Ranch-style house with a red front door, brick accents, and an attached two-car garage.

Another Home Sold!

Sold by Tom Gonsalves with Gonsalves Real Estate Properties, this charming 3-bedroom, 1 bath home is located on three tree-lined streets with excellent curb appeal. Walk into this home and see the beautiful open living/dining room with a fireplace that is perfect for entertaining! This home has a gorgeous kitchen that leads to the huge, low-maintenance backyard with automatic sprinklers. There are hardwood floors throughout, an updated bathroom, and a 2-car attached garage.

Listing #15028768
$260,000 (LP)
$260,000 (SP)Price/SqFt:  240.74
SP% LP: 100.00 4533 

Robertson Ave, Sacramento, CA 95821

Single-story home with a red front door, brick accents, and a tree-shaded front yard.
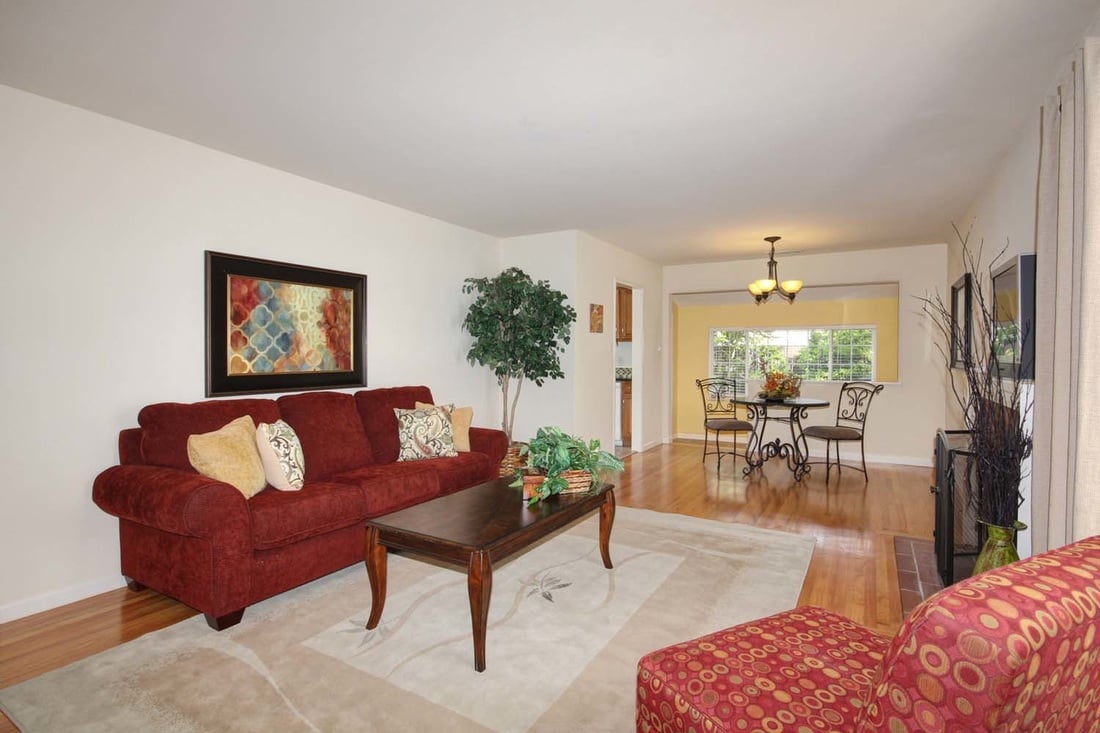
Furnished living room with a red sofa, hardwood floors, and adjoining dining area.
Living room with a red sofa, fireplace, hardwood floors, and adjoining dining area.
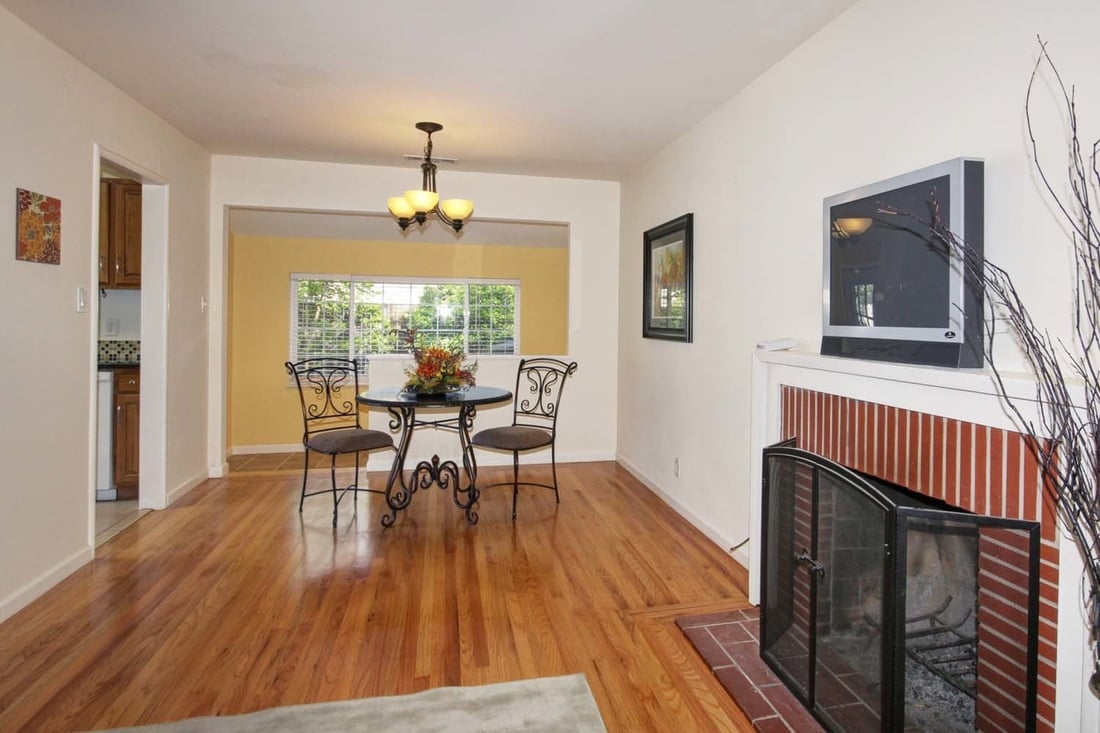
Dining area with a round table, wrought-iron chairs, hardwood floors, and a brick fireplace.
Dining room with a round wrought-iron table, hardwood floors, and a chandelier.
Living and dining room with hardwood floors, a fireplace, and a round glass-top table.
Living room with a brick fireplace, red seating, hardwood floors, and a large area rug.
Furnished living room with a red sofa, patterned armchair, and hardwood floors.
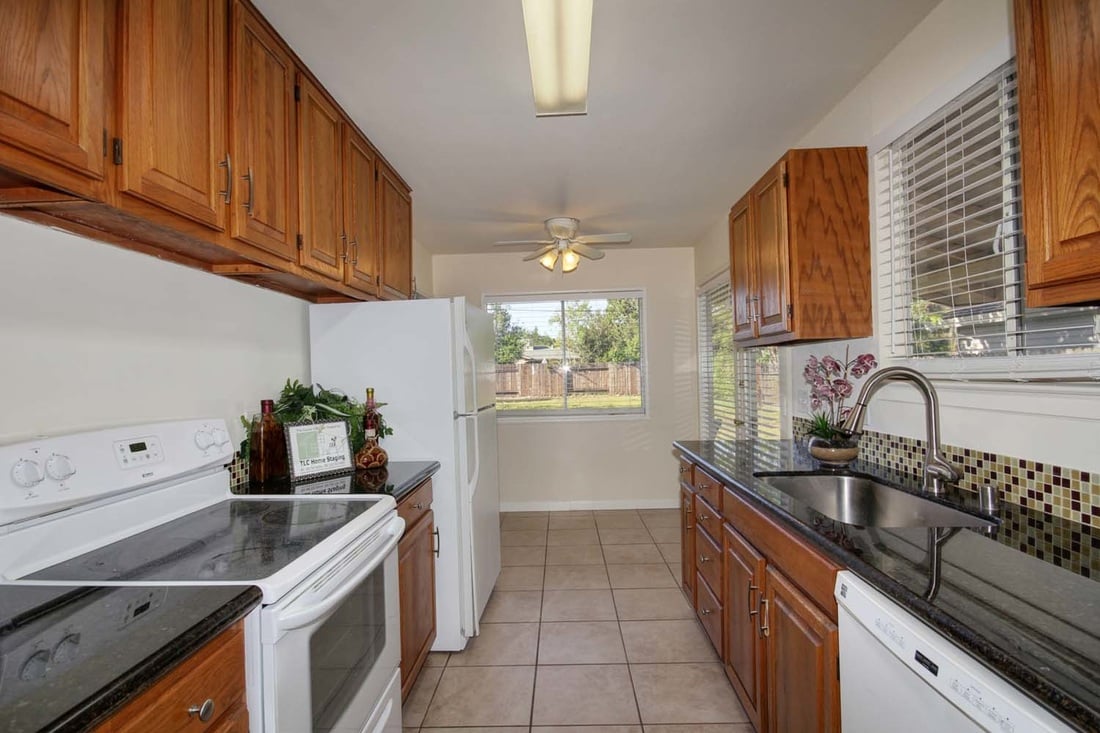
Kitchen with warm wood cabinets, dark countertops, and white appliances facing a window overlooking a fenced yard.
Kitchen with warm wood cabinets, dark countertops, and a window overlooking a fenced yard.
Kitchen with warm wood cabinets, dark countertops, multicolor tile backsplash, and large windows.
Kitchen with oak cabinets, granite counters, mosaic tile backsplash, and a doorway to the dining area.
Kitchen with wood cabinets, dark countertops, mosaic backsplash, and a doorway to the dining area.
Kitchen with wood cabinets and white appliances opening to a wood-floored living area.
Kitchen with warm wood cabinets, mosaic backsplash, and a glass door with white blinds.
Living room with a beige sofa, red patterned cushions, and a large leafy plant.
Furnished living room with a beige sofa, patterned rug, and built-in display shelves.
Bedroom with a lime-green-and-white bed, polished hardwood floors, and a large curtained window.
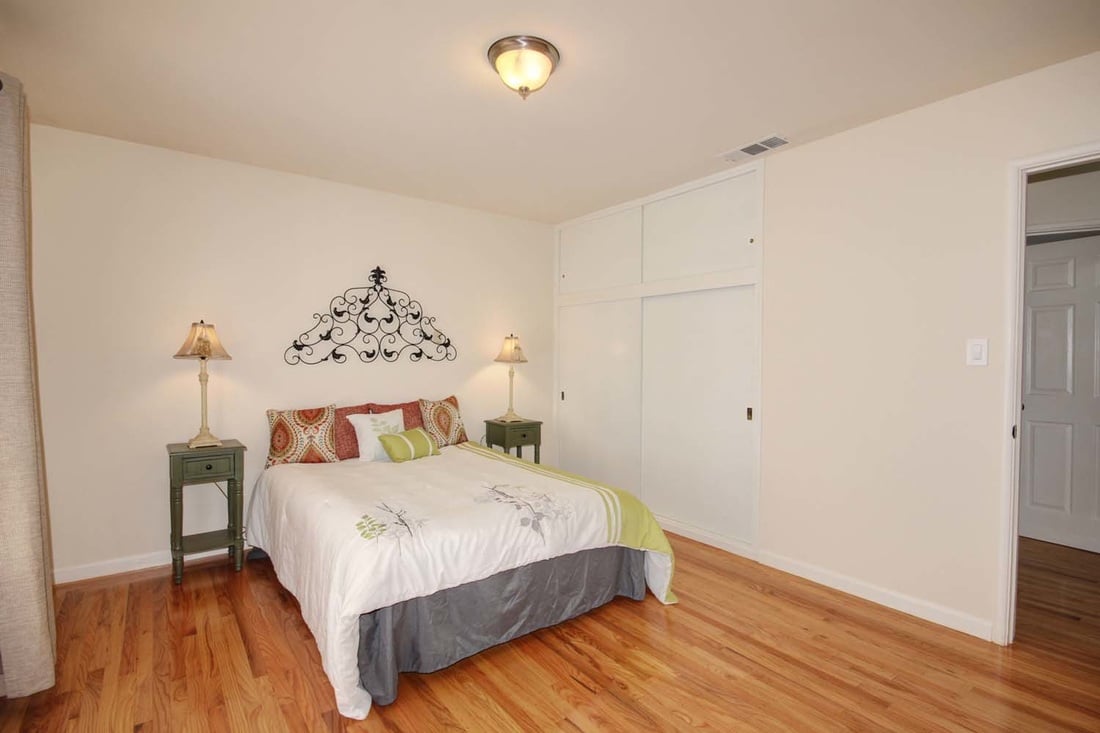
Bedroom with white and green bedding, hardwood floors, and sliding closet doors.
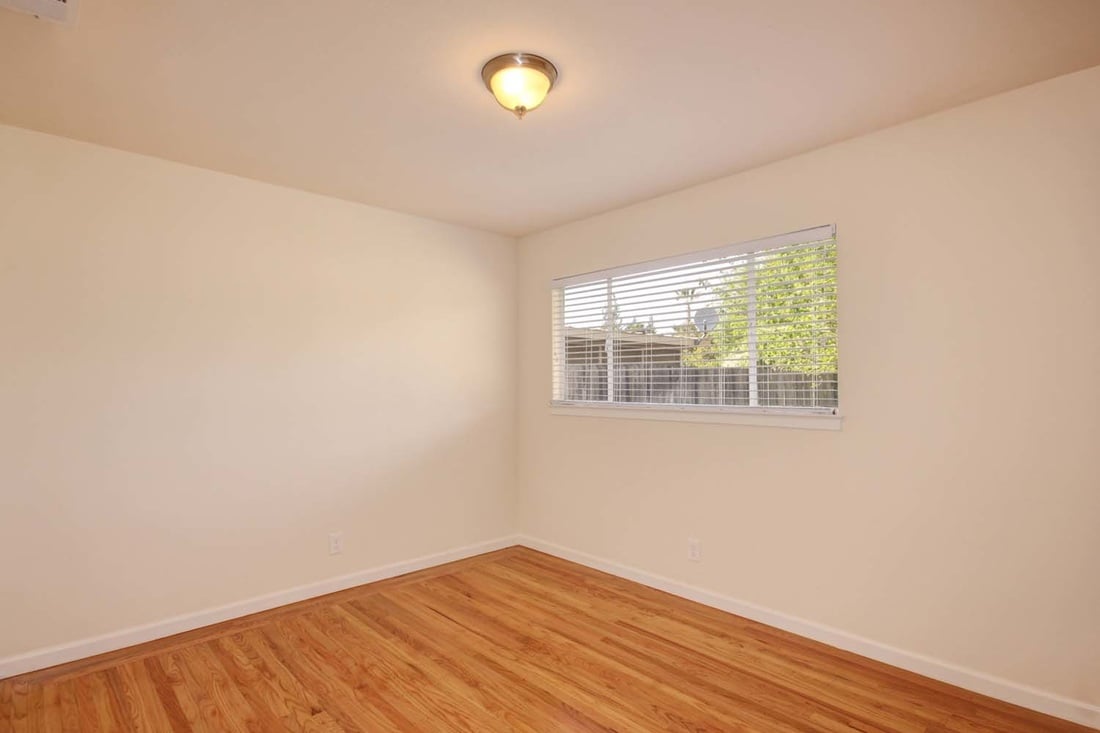
Empty bedroom with hardwood floors and a window with white blinds.
Entry foyer with tan tile flooring and white front door beside a furnished dining area.
Bathroom with a tiled tub and shower, dark vanity, and framed floral artwork.
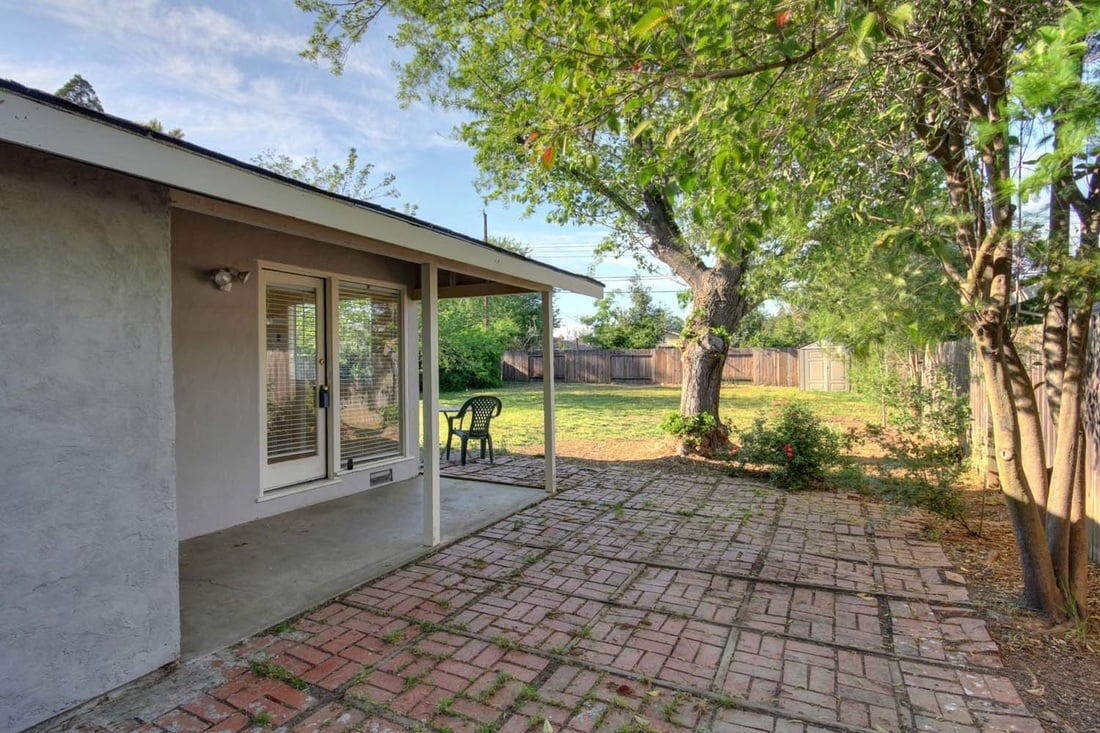
Home’s covered patio and brick courtyard open onto a fenced, tree-shaded backyard.
Backyard with a large shade tree, grassy lawn, brick patio, and fenced yard.
Fenced backyard with a patchy lawn, mature trees, and a small storage shed.
Single-story home viewed across a grassy, tree-shaded backyard enclosed by wooden fencing.
Spacious grassy backyard with mature trees, a wooden privacy fence, and the rear of a single-story home.
Grassy backyard enclosed by a wooden fence, with a small storage shed and mature trees.
Home’s rear patio with brick paving, a covered porch, and mature trees.
Single-story home with a red front door, brick accents, and attached garage beneath mature trees.

Let's Work Together

Get assistance in determining current property value, crafting a competitive offer, writing and negotiating a contract, and much more. Contact us today.

Follow Us on Instagram