Living room with a white fireplace, leather sofa, and trunk-style coffee table.

Another Home Sold in East Sacramento!

Just sold by Tom Gonsalves with Gonsalves Real Estate Properties in 5 days! Our seller came to us by finding Tom on Yelp and needed to sell rather quickly. She picked the right person when listing with Tom. We put the home on the market and within the first week we had three offers! We loved getting to know our clients and wish them nothing but the best of luck in their new adventure.

Beautiful East Sacramento 3 bedroom home features Andersen windows throughout, refinished hardwood floors, newer Lennox high efficiency HVAC system, newer sewer line, ceramic tile on kitchen and laundry floor, crown molding, a quarter bath off of the kitchen, fireplace with original mantel in living room, custom window coverings, newer paint inside and out, low maintenance yard with automatic sprinklers, two car detached garage, newer roof and so much more!

Listing #15010574
$439,000 (LP)
$439,000 (SP)
Price/SqFt:  294.04
SP% LP: 100.00 51

Aiken Way, Sacramento, CA 95819

Single-story home with a brick chimney, covered porch, American flag, and landscaped front lawn.
Single-story home with a covered porch, brick accents, and landscaped front garden.
Covered front porch with metal chairs, a brick base, and a large divided-light window.
Home entryway with a white front door, black bookcase, and green curtains beside tall windows.
Living room with leather seating, hardwood floors, a large arch, and a brick fireplace.
Single-story stucco house with a red-brick facade, covered entry, front lawn, and American flag.
Furnished living room with hardwood floors, a white fireplace, and a curved wooden arch pendant.
Living room with a leather sofa, hardwood floors, and a trunk-style coffee table on a white rug.
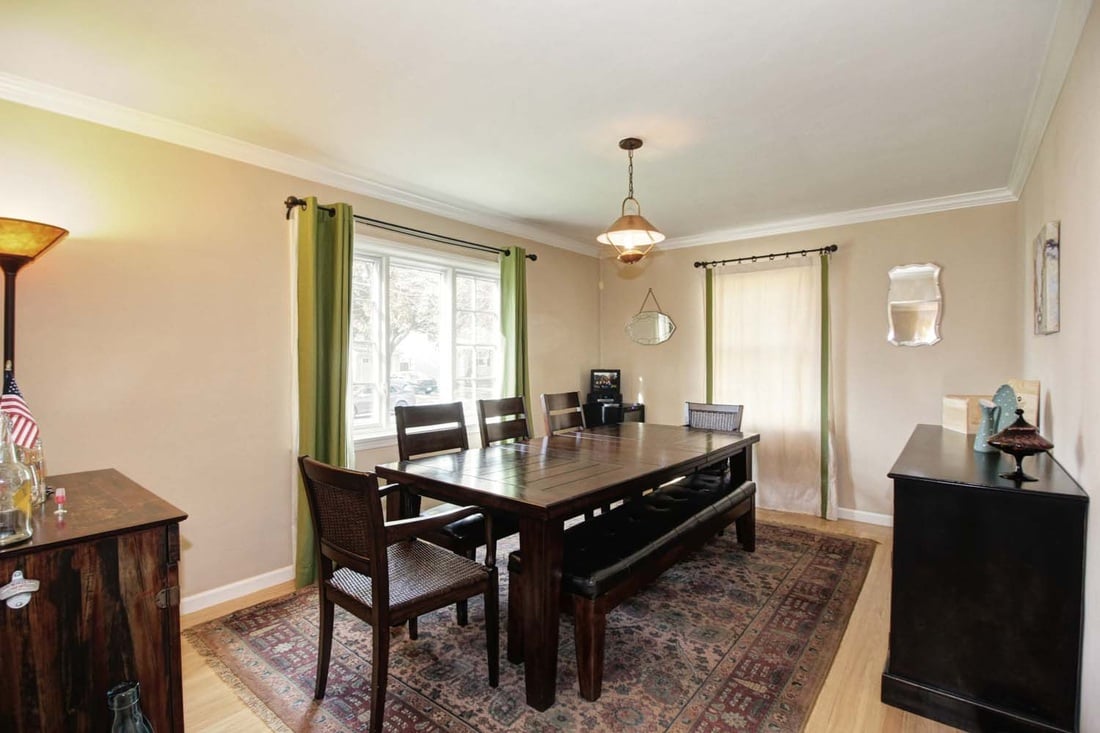
Dining room with a dark wood table and chairs on a patterned rug beside large windows.
Dining room with a large dark wood table, patterned rug, and green curtains around a bright window.
Dining room with a large dark wood table, matching chairs, and a doorway to the kitchen.
Dining room with a large dark wood table, black sideboard, and arched opening to the living room.
Kitchen with white cabinets, green-edged counters, and a small round dining table.
Kitchen with white cabinets, green-edged counters, a vintage-style stove, and a small dining table.
Vintage kitchen with white cabinets, green-edged tile counters, corner sink, and white range with orange pots.
Kitchen with white cabinets, green-edged tiled counters, and a sink beneath two windows.
Kitchen breakfast nook with a floral-covered round table, two metal chairs, and a window with blinds.
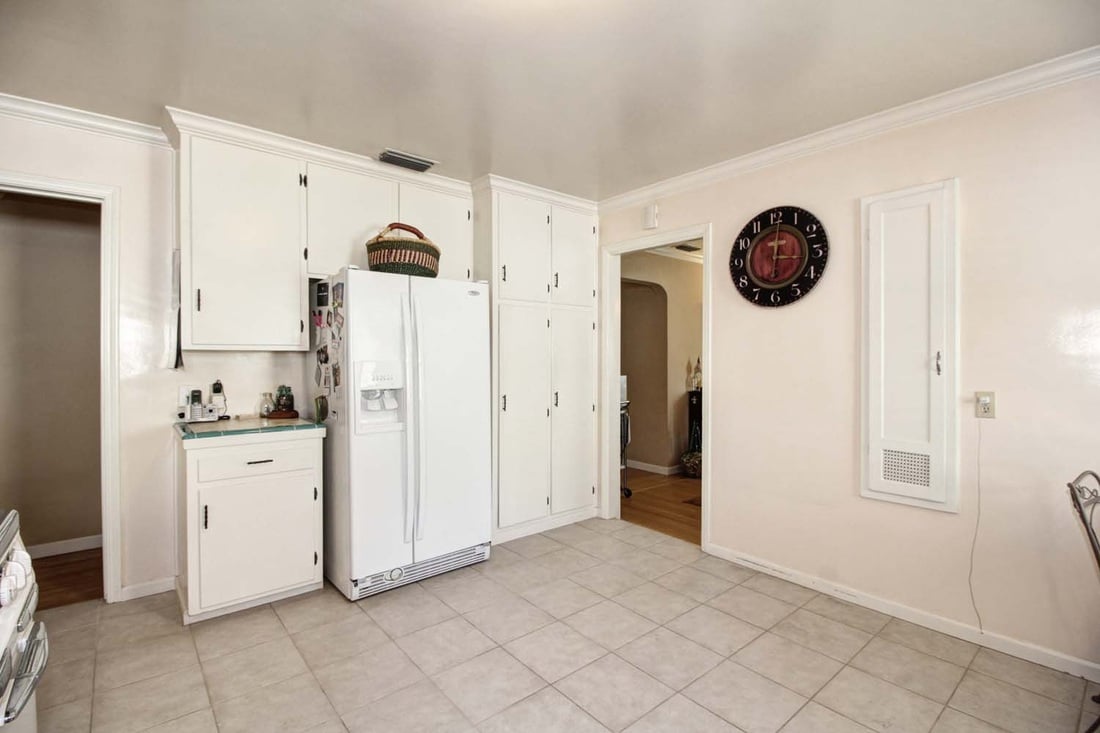
Kitchen with white cabinets and refrigerator, light tile floor, and a large wall clock.
Home office with a corner desk, black swivel chair, metal star, and glass-paneled door.
Furnished bedroom with a dark wood bed, light wood floors, and sunlight through curtained windows.
Bedroom with a white bed, light wood floors, and a vintage upholstered armchair.
Bathroom with a pink tiled vanity, corner sink, large mirror, and window with blinds.
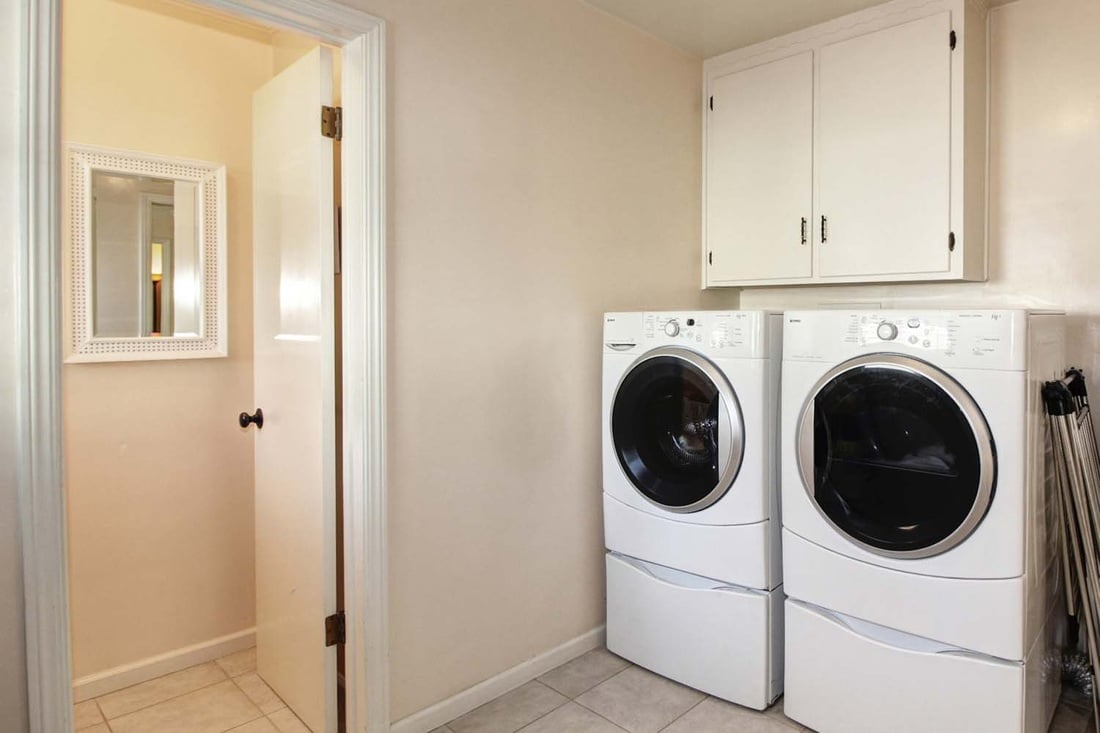
Laundry room with white front-loading washer and dryer beneath a wall cabinet.
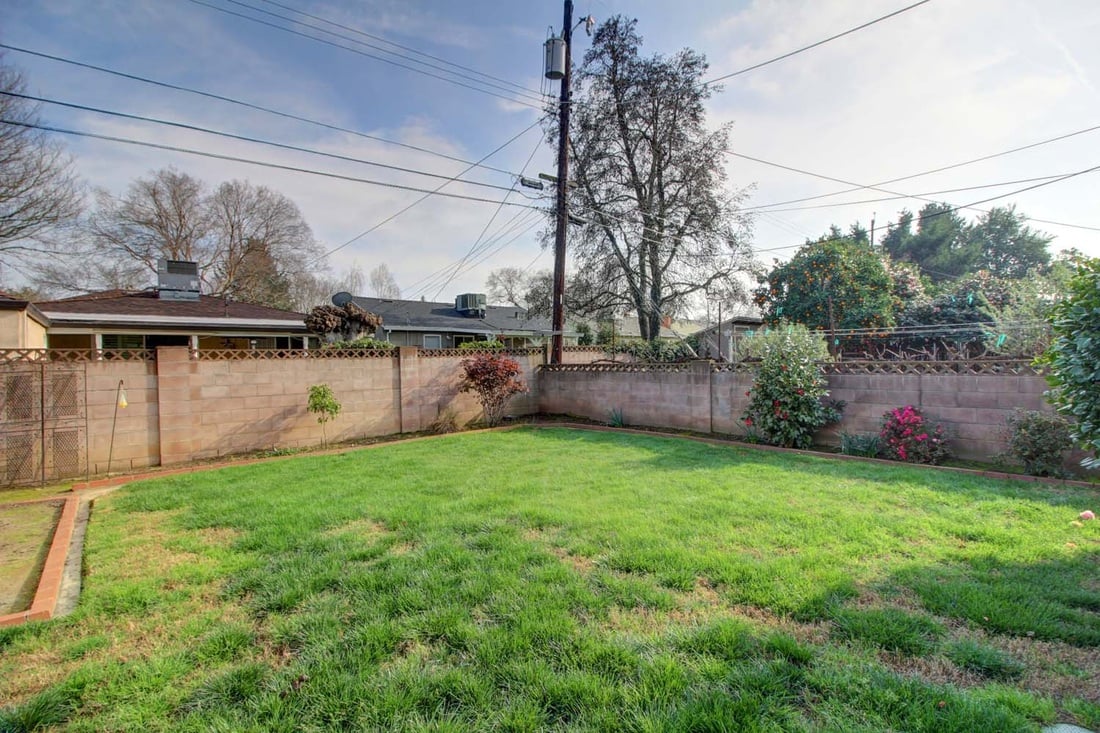
Backyard with a broad green lawn, pink masonry walls, and flowering shrubs.
Home backyard with a broad green lawn, detached garage, and fenced patio.
Rear of a single-story home with a wide lawn, trimmed shrubs, patio seating, and a separate outbuilding.
Detached beige garage with a wide white paneled door and concrete driveway.
Home exterior with a covered porch, teal door, concrete driveway, and detached garage.
Single-story stucco house with a brick foundation, detached garage, and leafless trees in the front yard.

Let's Work Together

Get assistance in determining current property value, crafting a competitive offer, writing and negotiating a contract, and much more. Contact us today.

Follow Us on Instagram