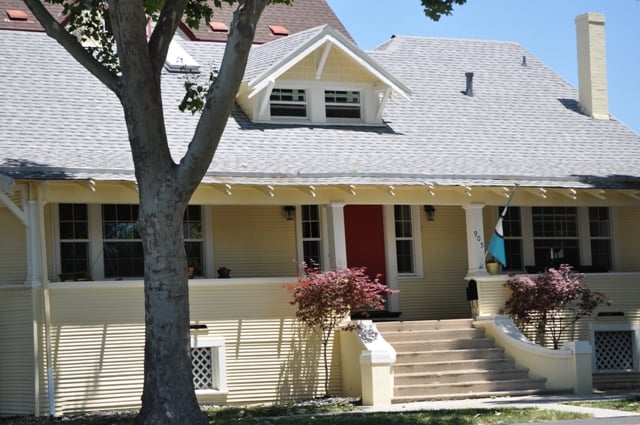
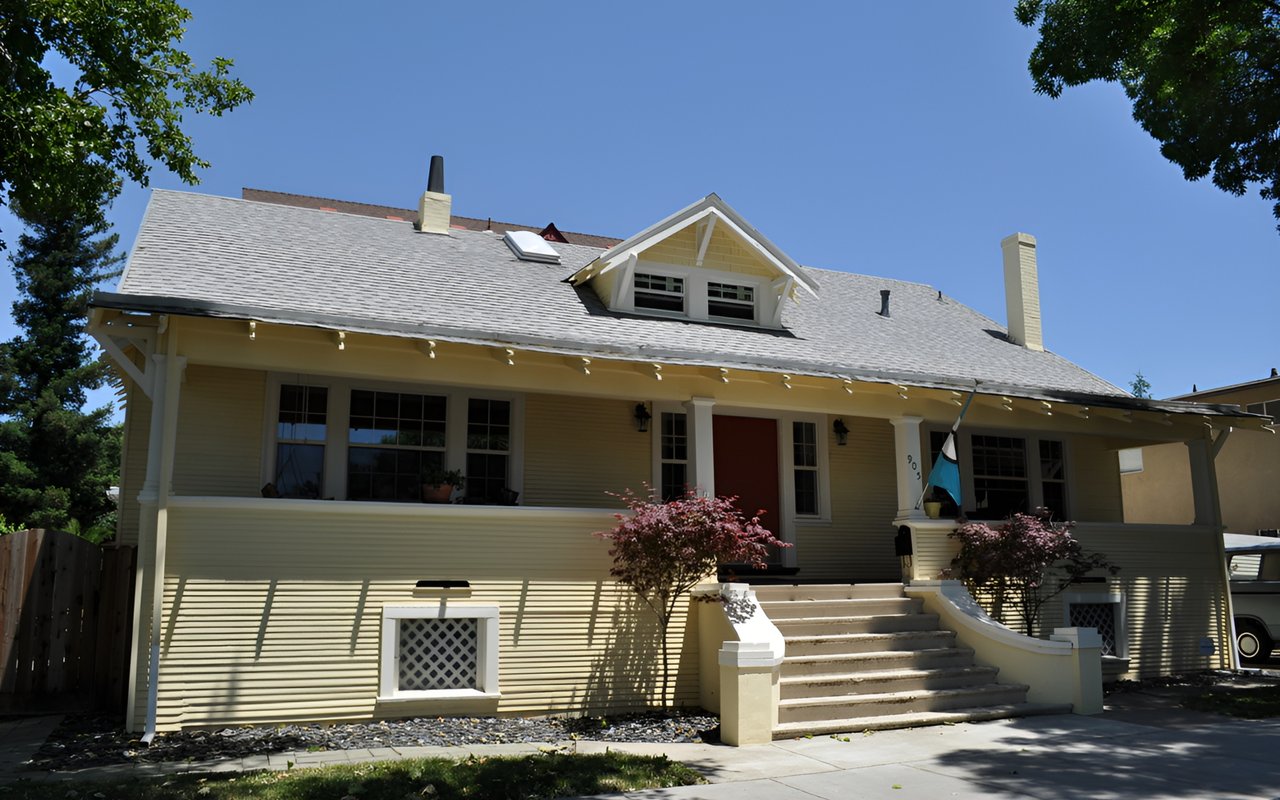
Pale yellow house with a wide front porch, central stairs, and a dormer on its gray roof.

Coming Soon for Sale in Downtown Sacramento! - 905 T St. 95811

WATCH VIDEO ON THIS HOME NOW

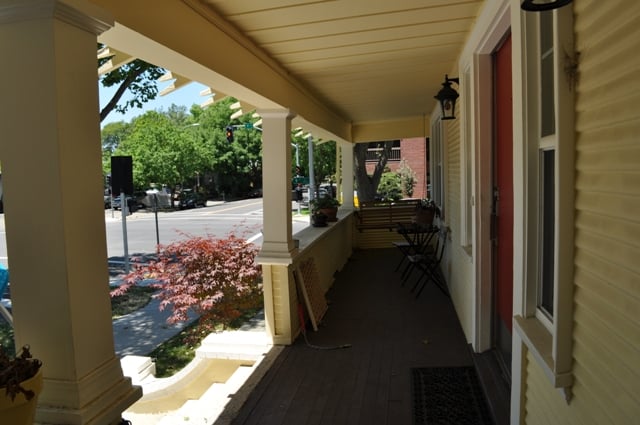
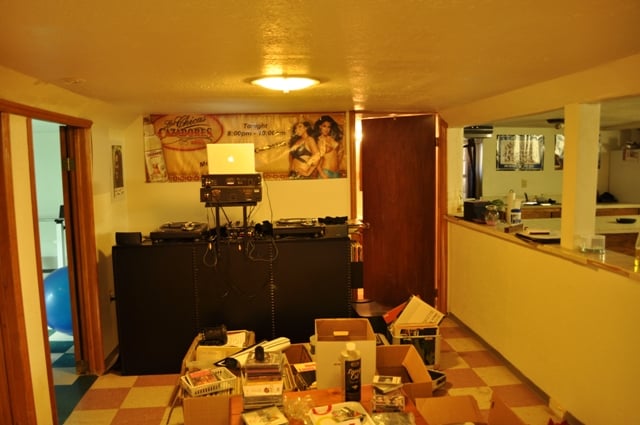
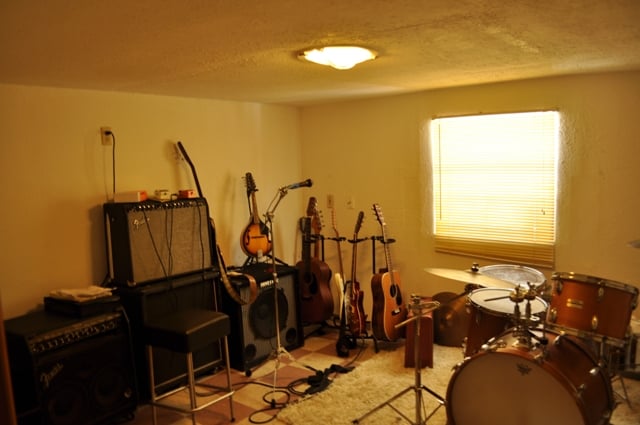
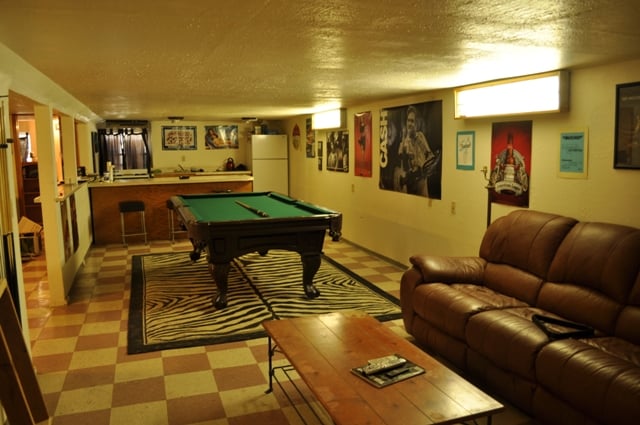
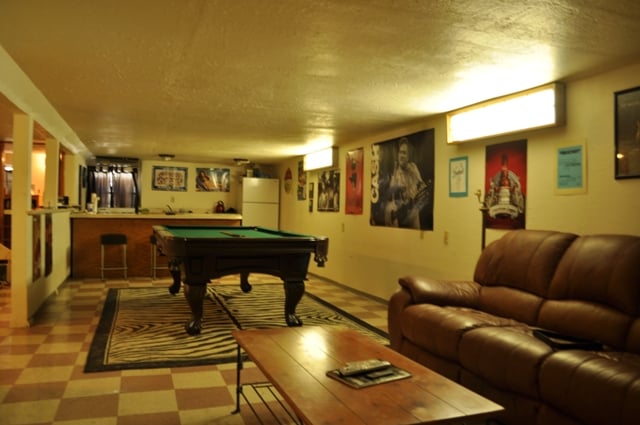
The beautifully maintained Downtown Sacramento 1906 Craftsman-style home will blow you away! The entry sits high off the street and presents a  large comforable porch perfect for people watching. There are 3 bedrooms and 1 bathroom on the main floor, which has been tastefully updated. 1392 sq ft with granite countertops, tile flooring, gleaming hardwood floors, coved ceilings, brand new lathe and plaster throughout, new paint inside and out, freshly paved back patio with private enclosure. Fully finished basement with a full bathroom and a kitchen!!! Contact Tom Gonsalves, a top-selling Sacramento Real Estate Agent. 

​SALES PRICE $469,900
905 T St, Sacramento, CA 95811
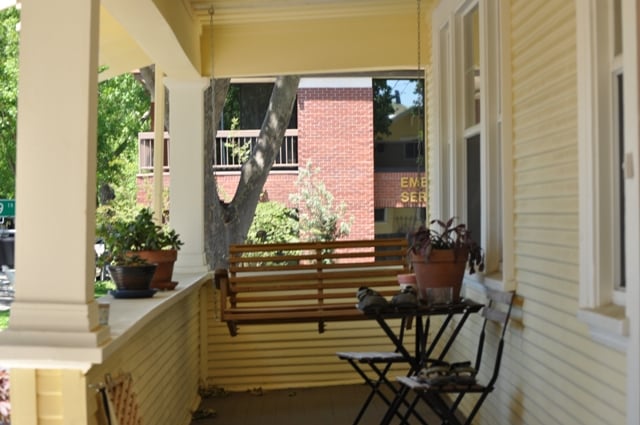
Covered porch with a wooden swing, potted plants, and a small bistro set.
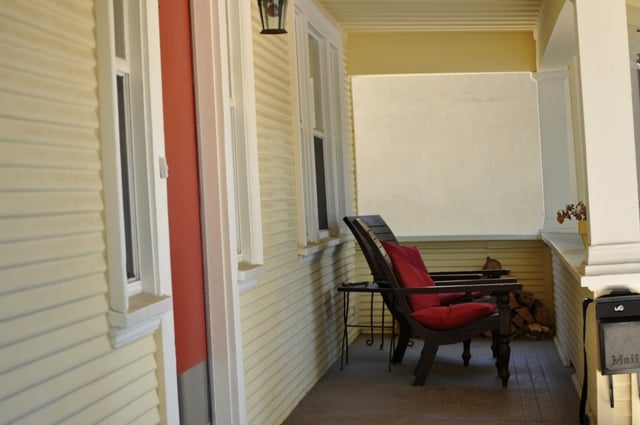
Covered front porch with red-cushioned chairs and stacked firewood.
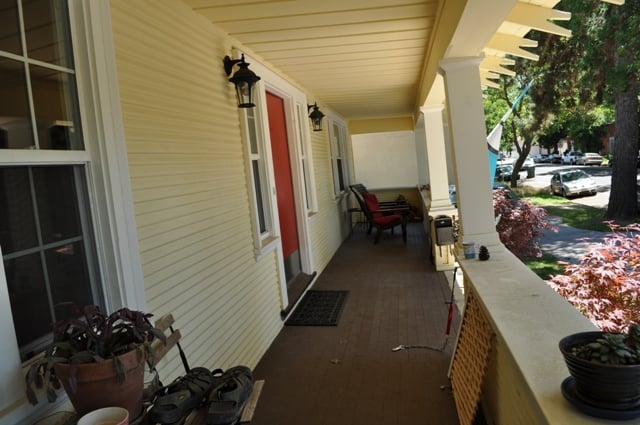
Covered front porch with a red door, outdoor seating, and potted plants.
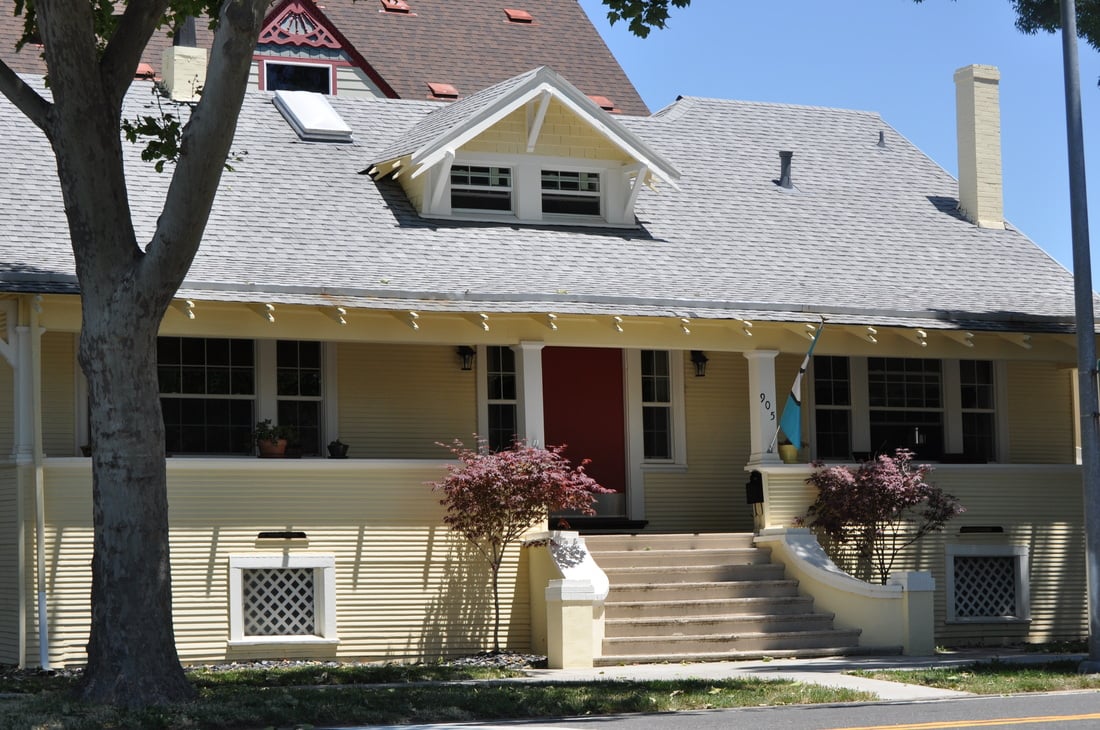
Yellow clapboard house with a gray roof, decorative dormer, red door, and broad front steps.
Covered front porch with white columns and chairs overlooking a leafy downtown street.
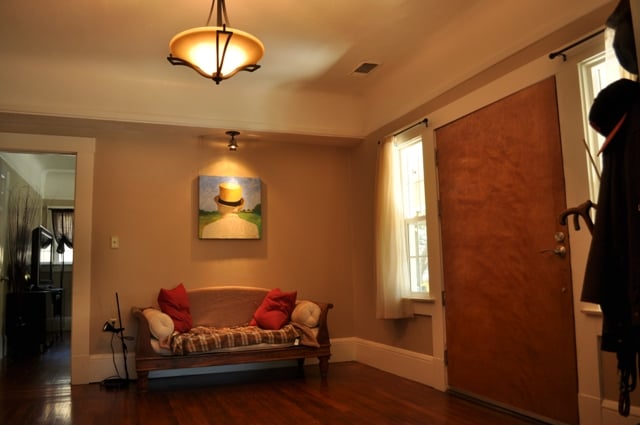
Living room with a small sofa, red cushions, hardwood floors, and a wooden entry door.
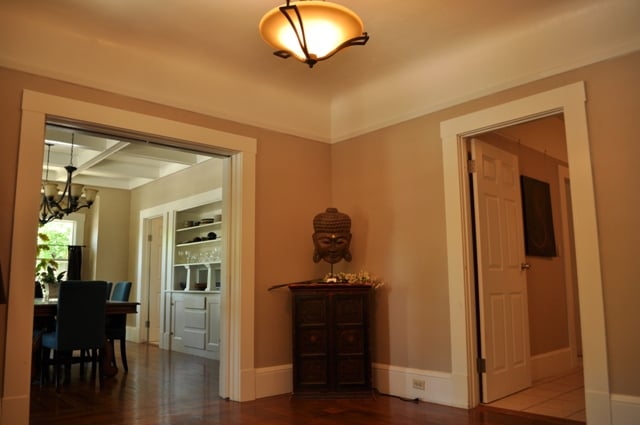
Home entry hall with dark wood floors, a Buddha statue, and open doorways to the dining room and hallway.
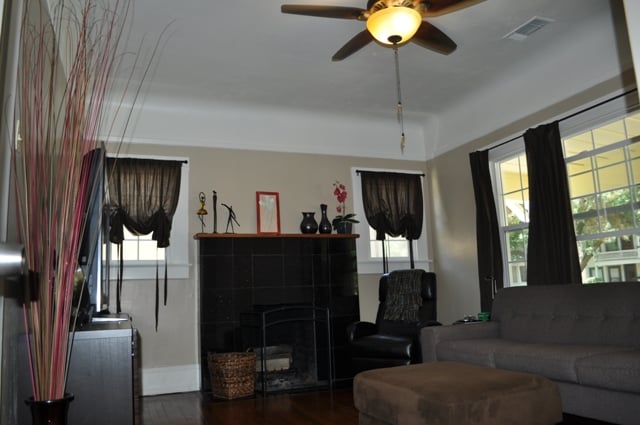
Living room with a black fireplace, ceiling fan, and gray sectional sofa beside large windows.
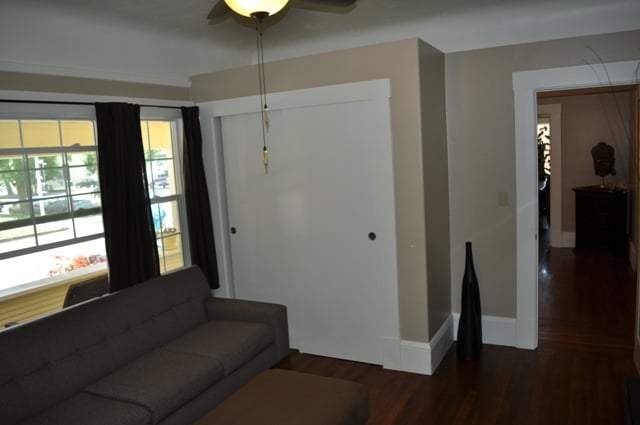
Living room with a gray sofa, dark wood floors, and a window with black curtains.
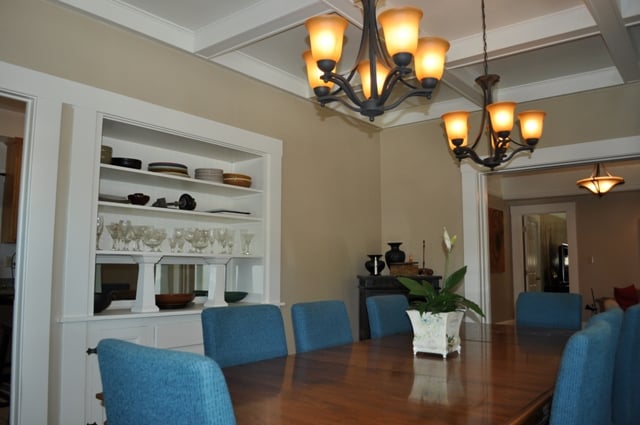
Dining room with a wooden table, blue chairs, coffered ceiling, and chandelier.
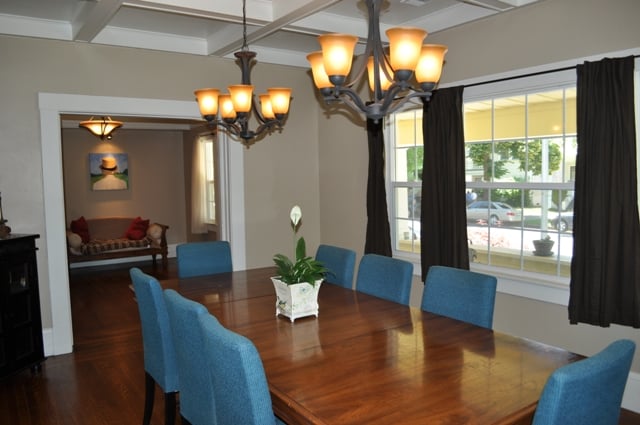
Dining room with a polished wood table, blue chairs, and two chandeliers.
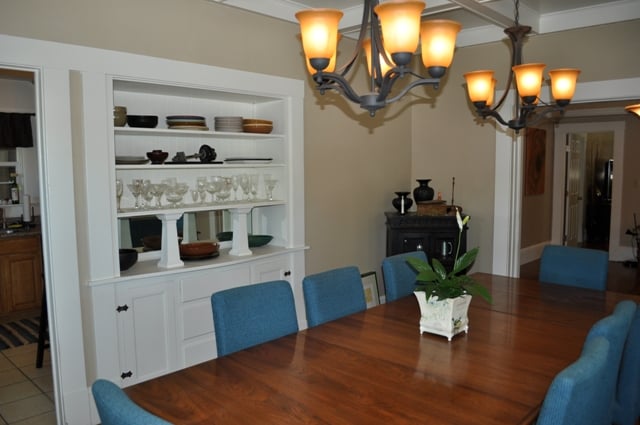
Dining room with a polished wood table, blue chairs, and a white built-in display cabinet.
Dining room with a long wood table, blue chairs, built-in display shelves, and chandeliers.
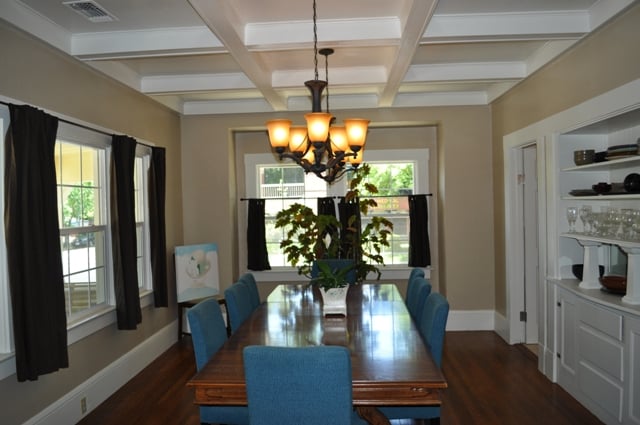
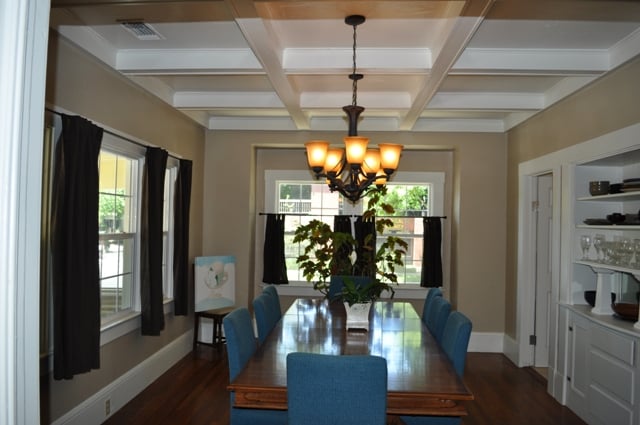
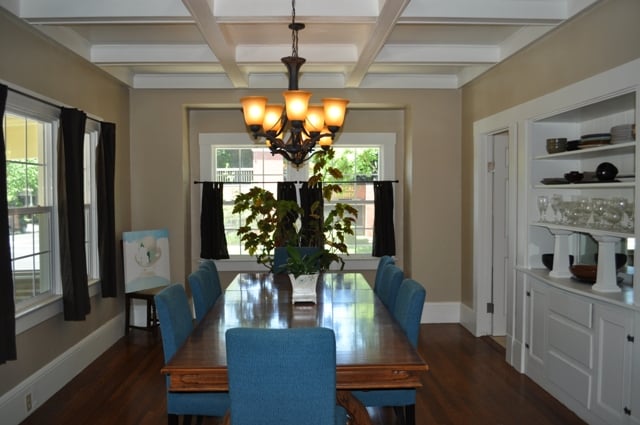
Dining room with a coffered ceiling, wood table, blue chairs, and a chandelier.
Dining room with a long wooden table, blue chairs, coffered ceiling, and built-in display cabinets.
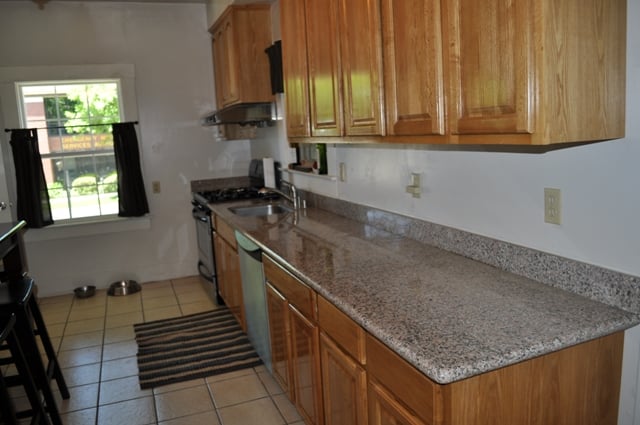
Kitchen with wood cabinets, long granite countertop, and a window with dark curtains.
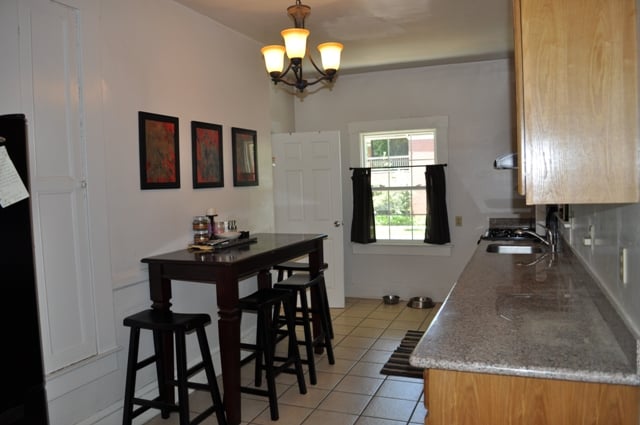
Kitchen with a long gray countertop, wood cabinets, and a dark table with stools.
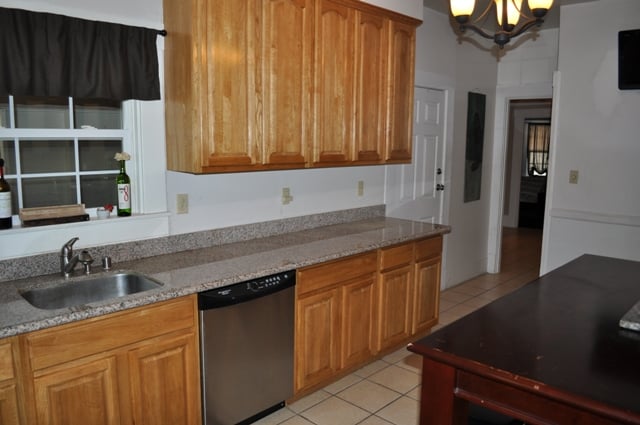
Kitchen with honey-colored cabinets, speckled countertops, stainless-steel dishwasher, and dark wood island.
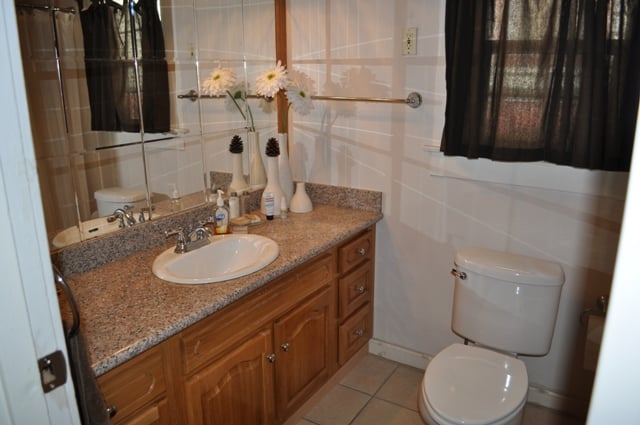
Bathroom with a wood vanity, speckled countertop, oval sink, and white toilet.
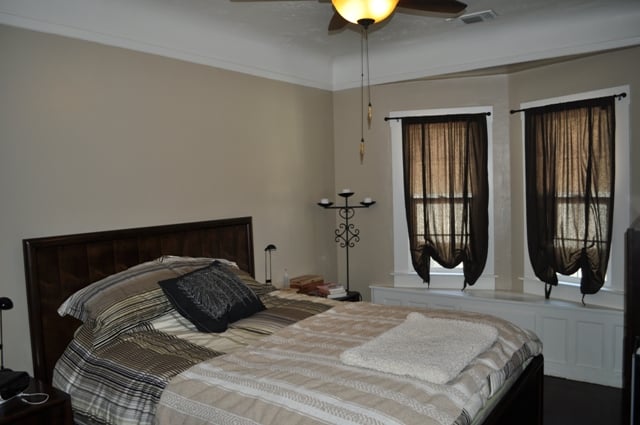
Bedroom with striped bedding, a dark wooden headboard, and two curtained windows.
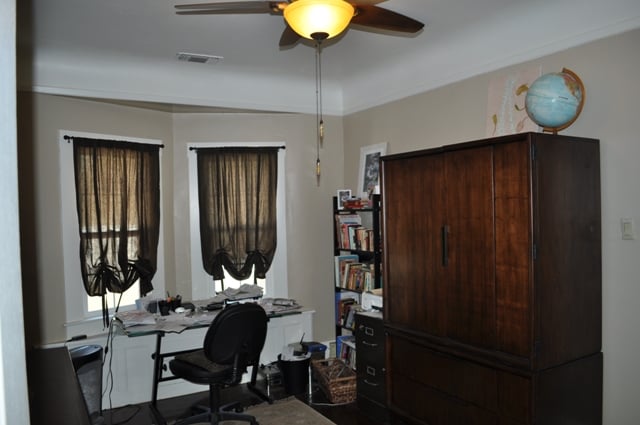
Furnished room with a dark wooden wardrobe, globe, desk, and two curtained windows.
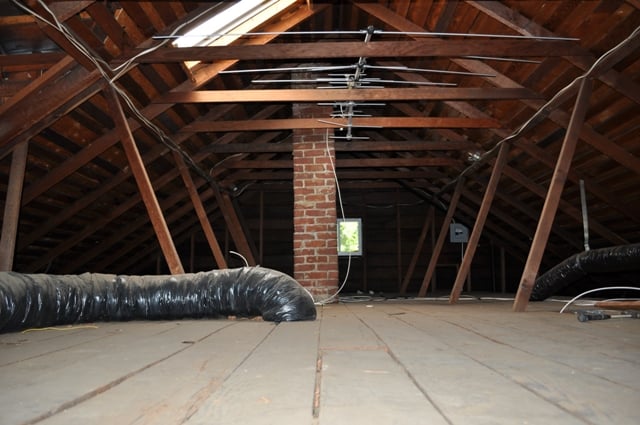
Unfinished attic with exposed rafters, a brick chimney, and large HVAC ducts.
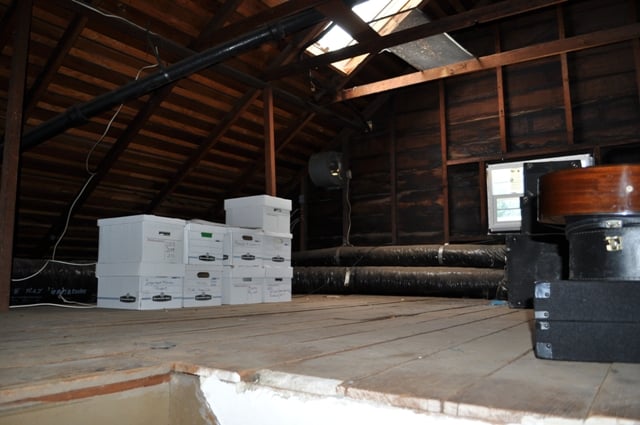
Unfinished attic with exposed rafters, stacked boxes, ductwork, and a small window.
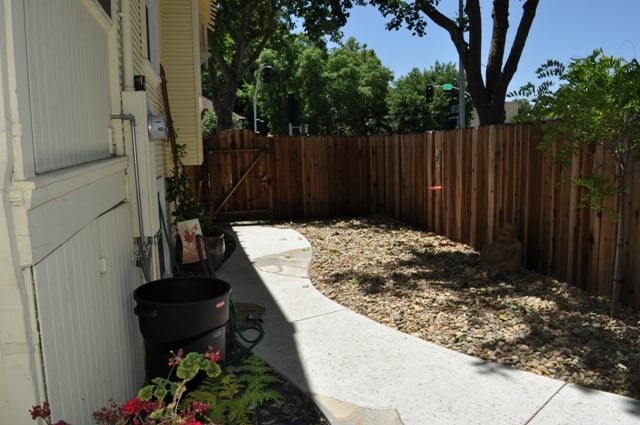
Side yard with a curved concrete walkway, gravel landscaping, and a tall wooden privacy fence.
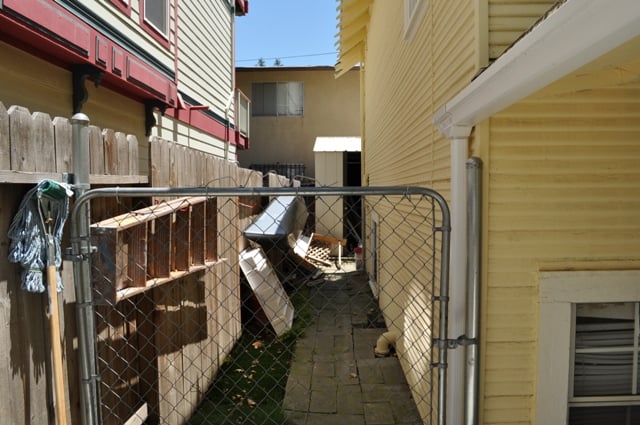
Narrow paved side passage behind a chain-link gate between two houses.
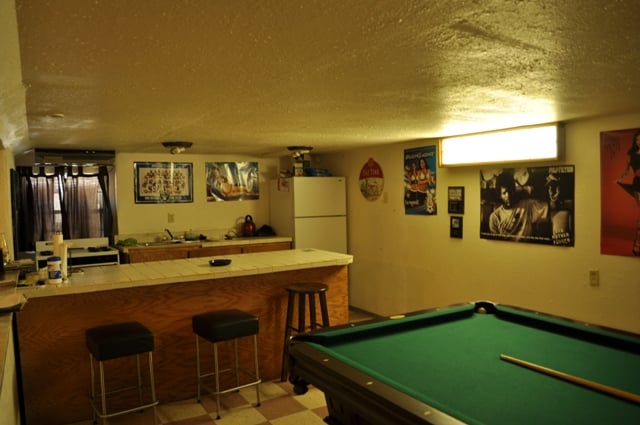
Home entertainment room with a green pool table, wood-front bar, and compact kitchen.
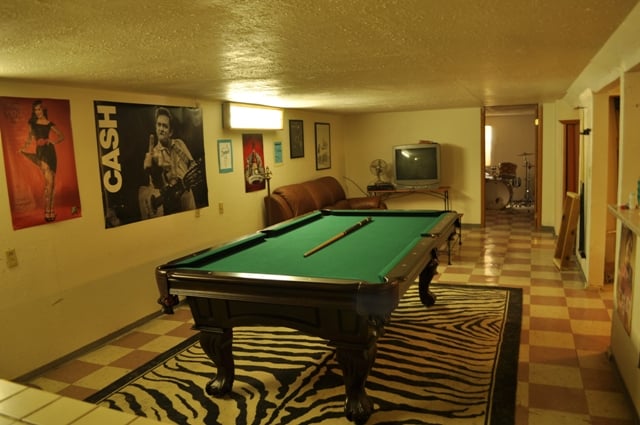
Game room with a green pool table on a zebra-pattern rug and music posters on the walls.
Furnished recreation room with a green pool table, checkerboard floor, and vintage music posters.
Interior room with a DJ booth, audio equipment, adjoining counter, and boxes scattered across the tiled floor.
Music room with guitars, amplifiers, and a drum kit.
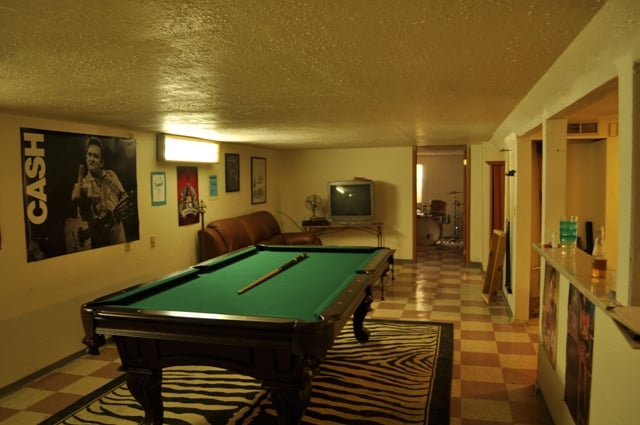
Game room with a green pool table, brown leather sectional, bar counter, and checkerboard tile floor.
Basement recreation room with a pool table, brown leather sectional, and small bar area.
Yellow Craftsman-style home with a broad front porch, red door, and mature tree.

Let's Work Together

Get assistance in determining current property value, crafting a competitive offer, writing and negotiating a contract, and much more. Contact us today.

Follow Us on Instagram