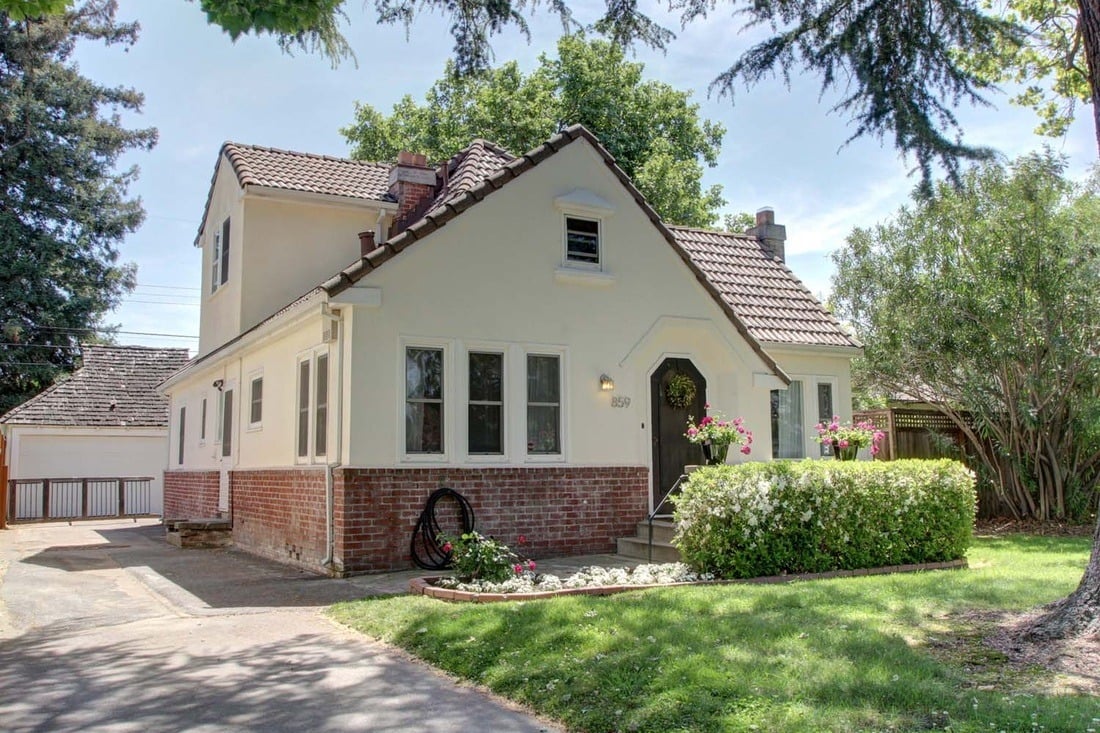
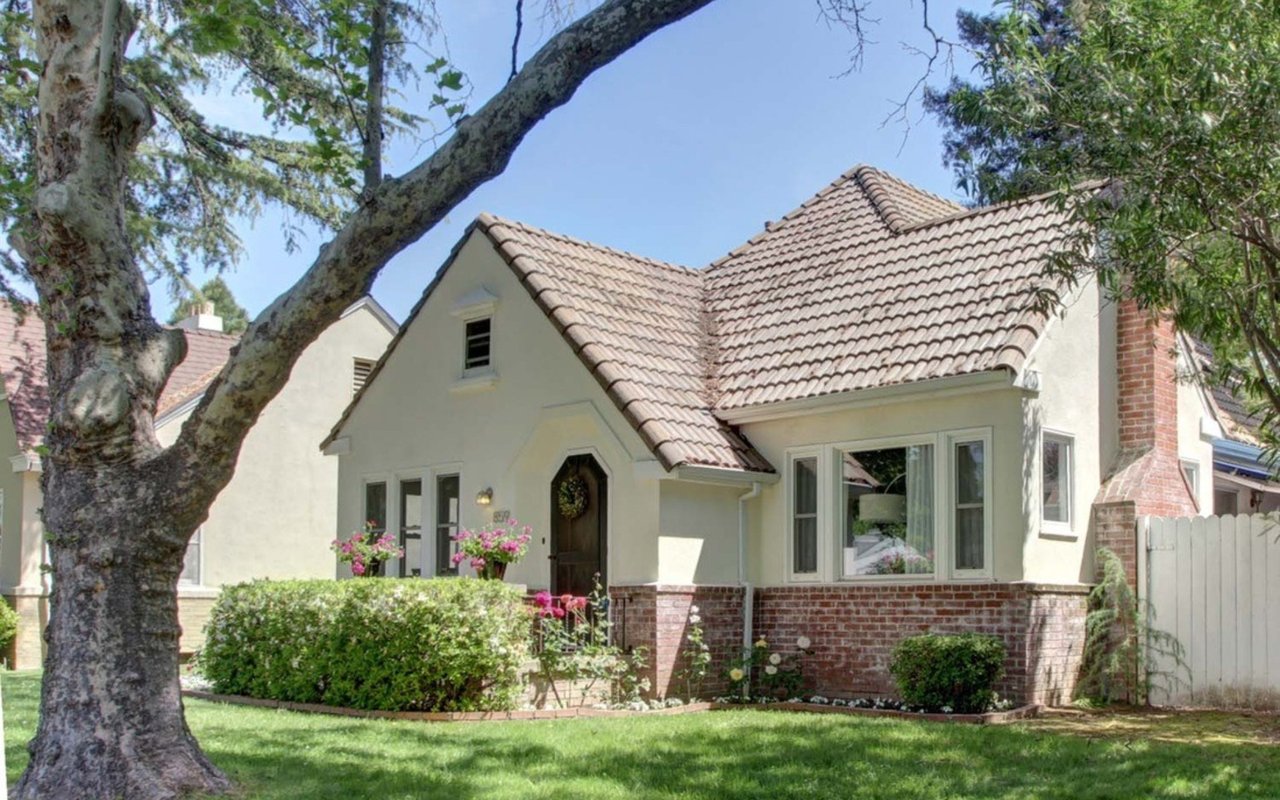
East Sacramento home with a tiled roof, brick facade, and mature tree in the front yard.

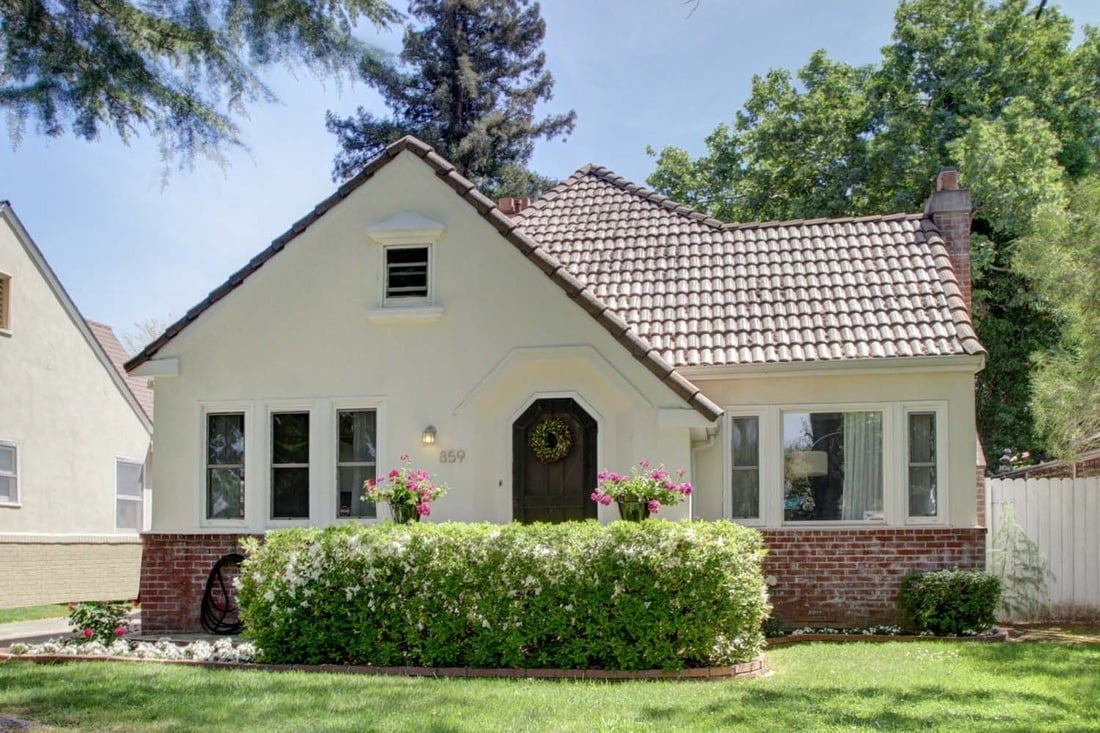
Coming Soon in East Sacramento! 859 53rd St. 95819

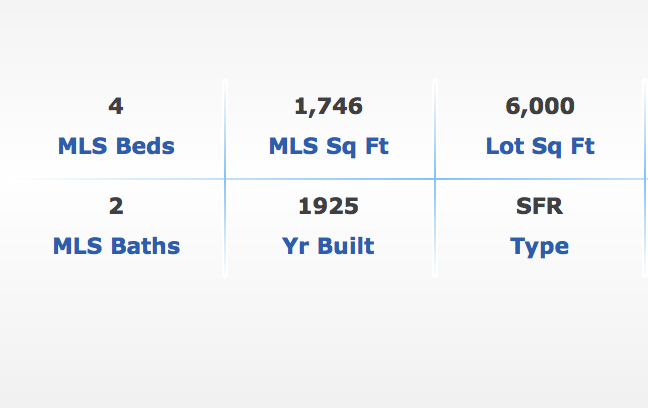
Property details: 4 beds, 2 baths, 1,746 square feet, 6,000-square-foot lot, built in 1925; SFR.

This 3/4 bedroom 2 bath has been beautifully updated and boast plenty of space for a family to live and entertain. In a great location in East Sacramento, this is a one-of-a-kind in its price range or the mid 500's. Contact Tom Gonsalves for a showing prior to this home hitting the market. We often sell our homes before they ever get opened to the public!
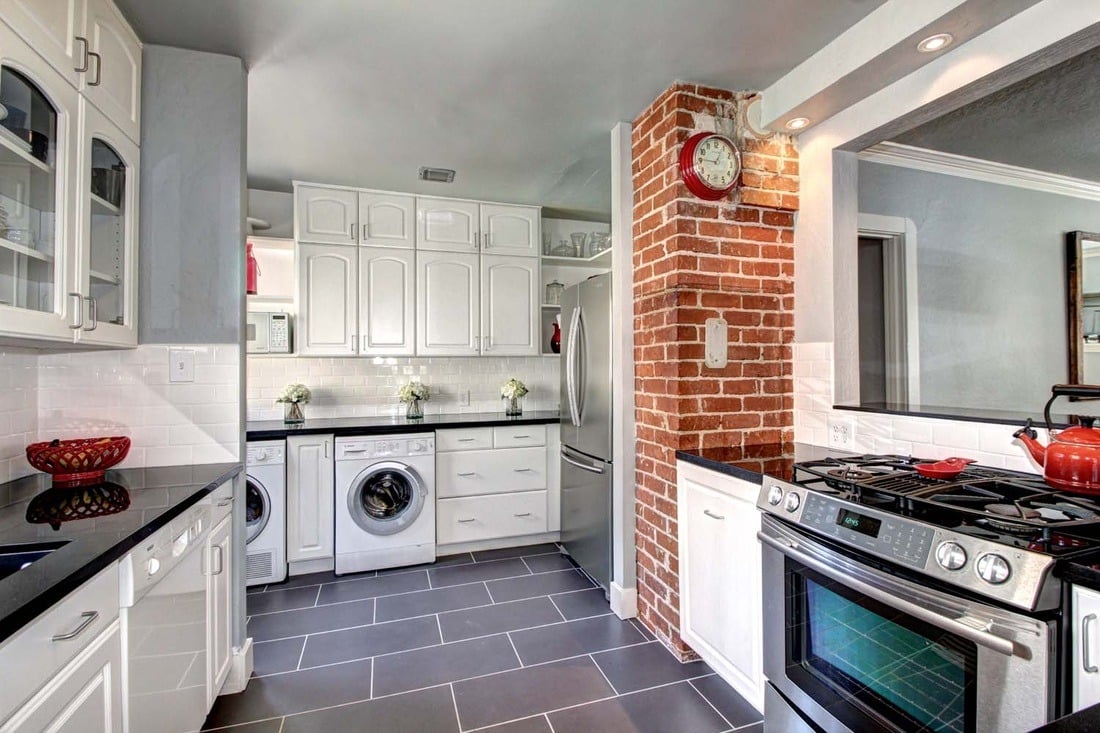
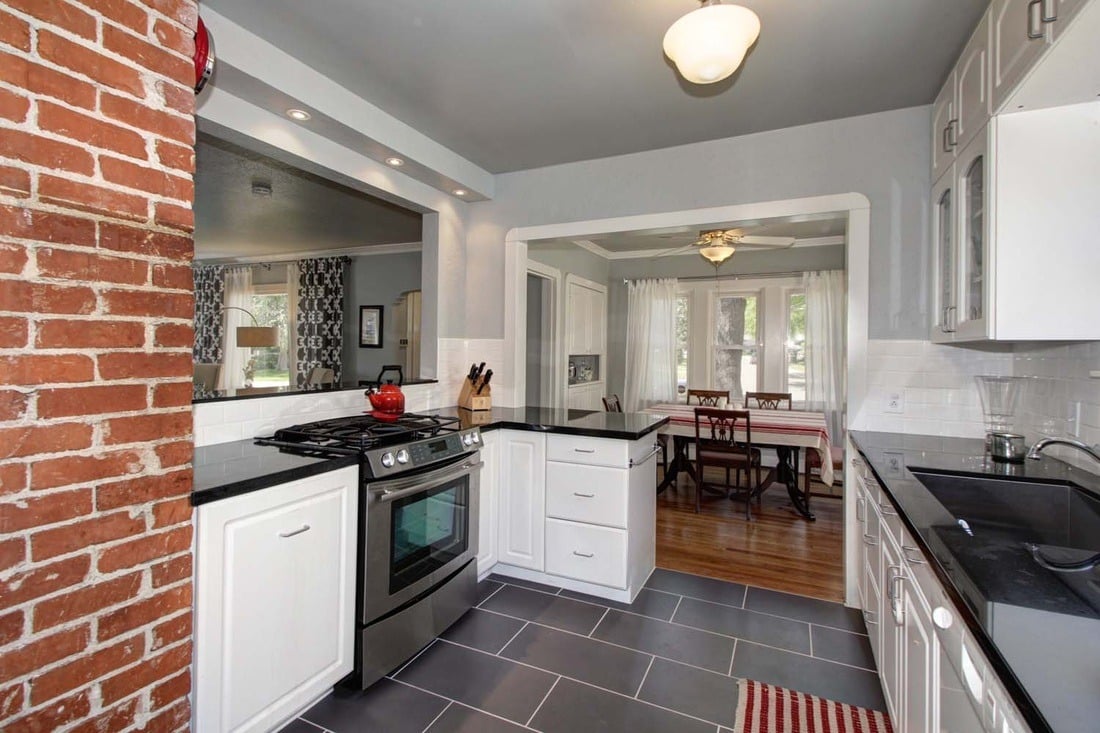
Kitchen with white cabinetry, charcoal tile floors, a brick column, and stainless steel appliances.
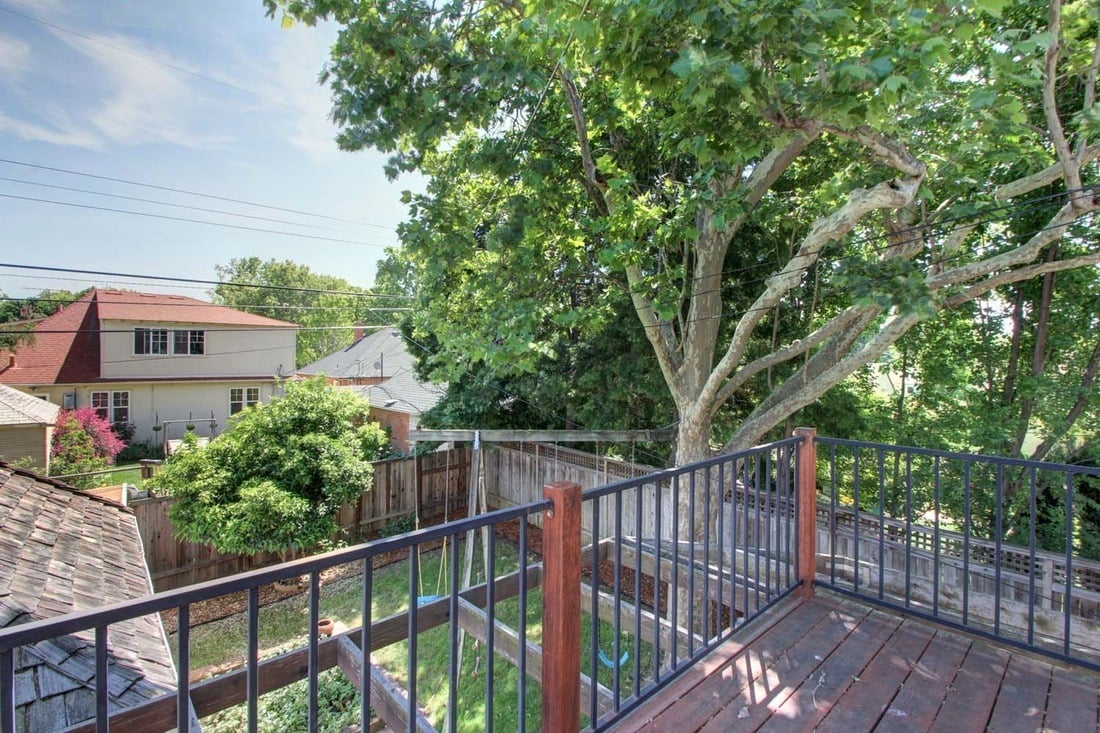
Raised wooden deck with dark railings overlooking a leafy yard and neighboring homes.
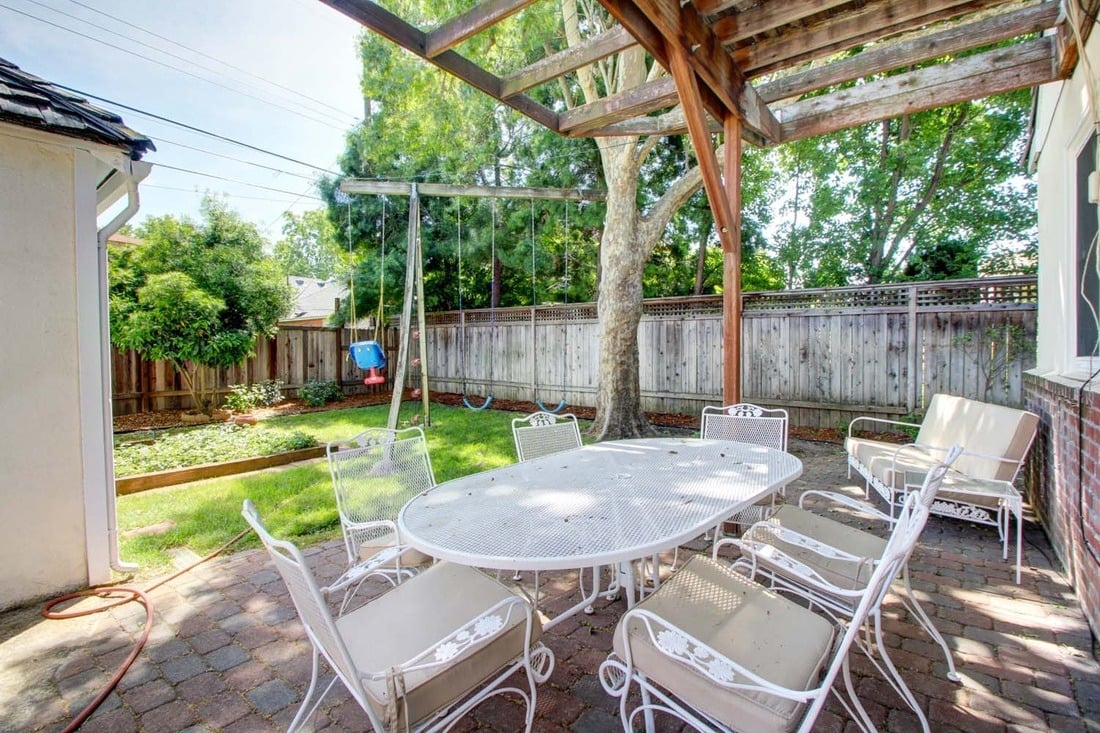
Backyard patio with a white dining set under a wooden pergola, overlooking a lawn and swing.
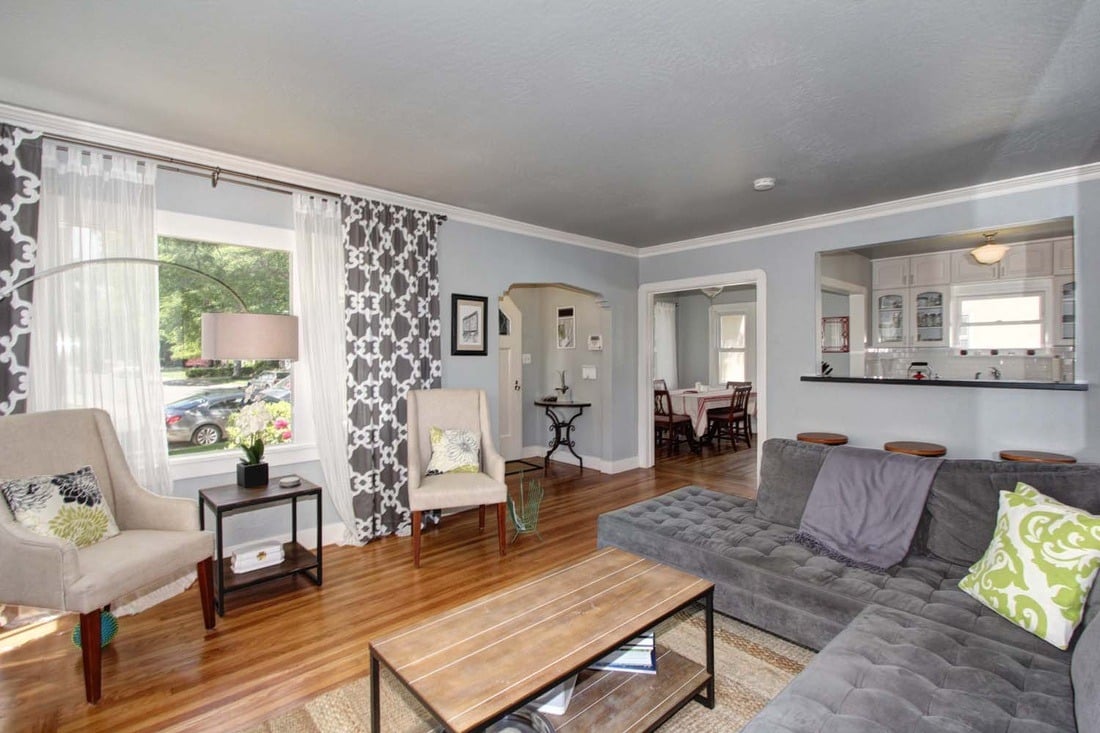
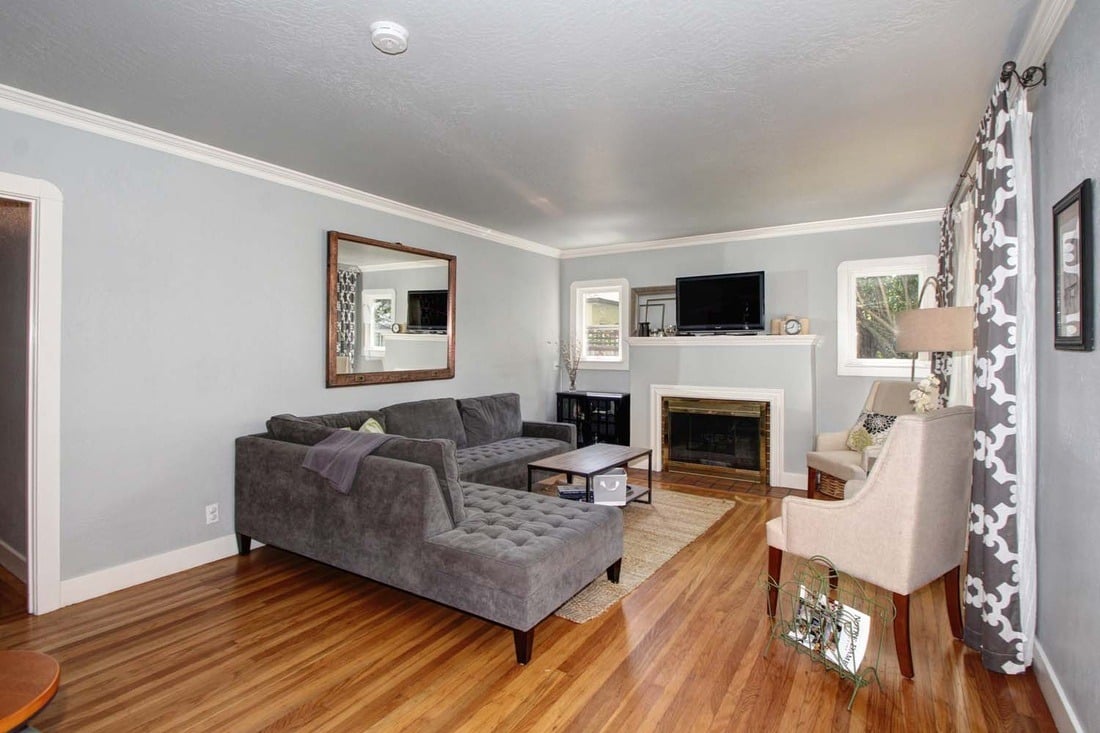
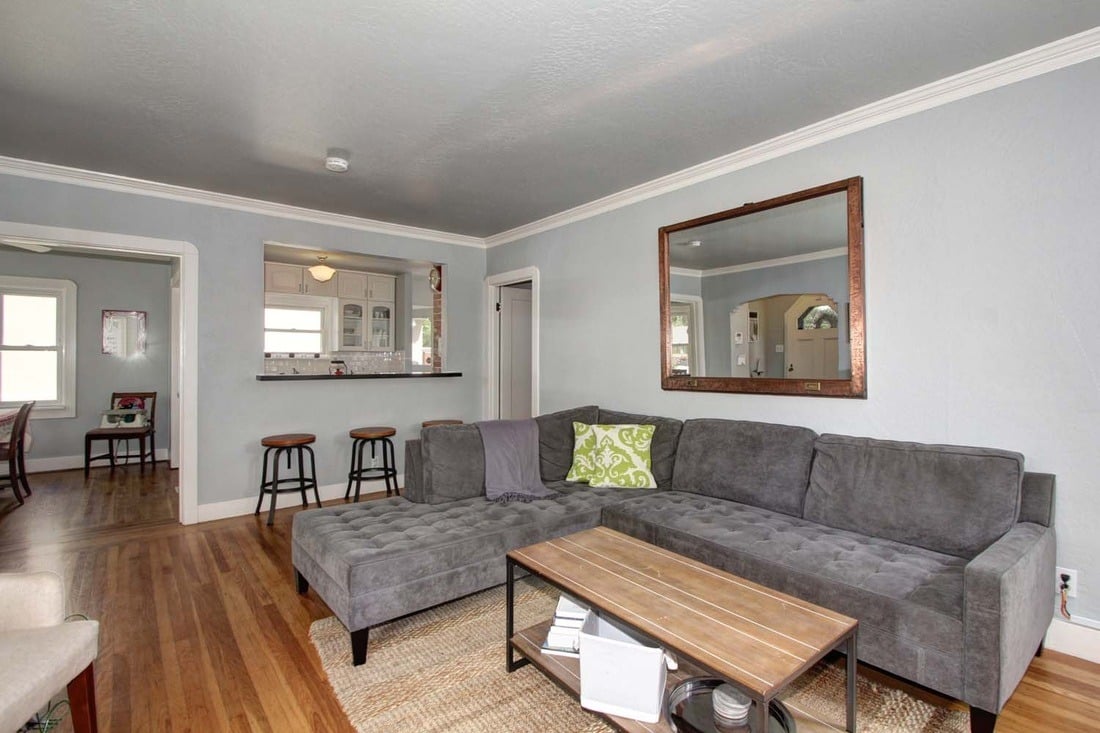
Living room with a gray sectional, hardwood floors, and views into the dining room and kitchen.
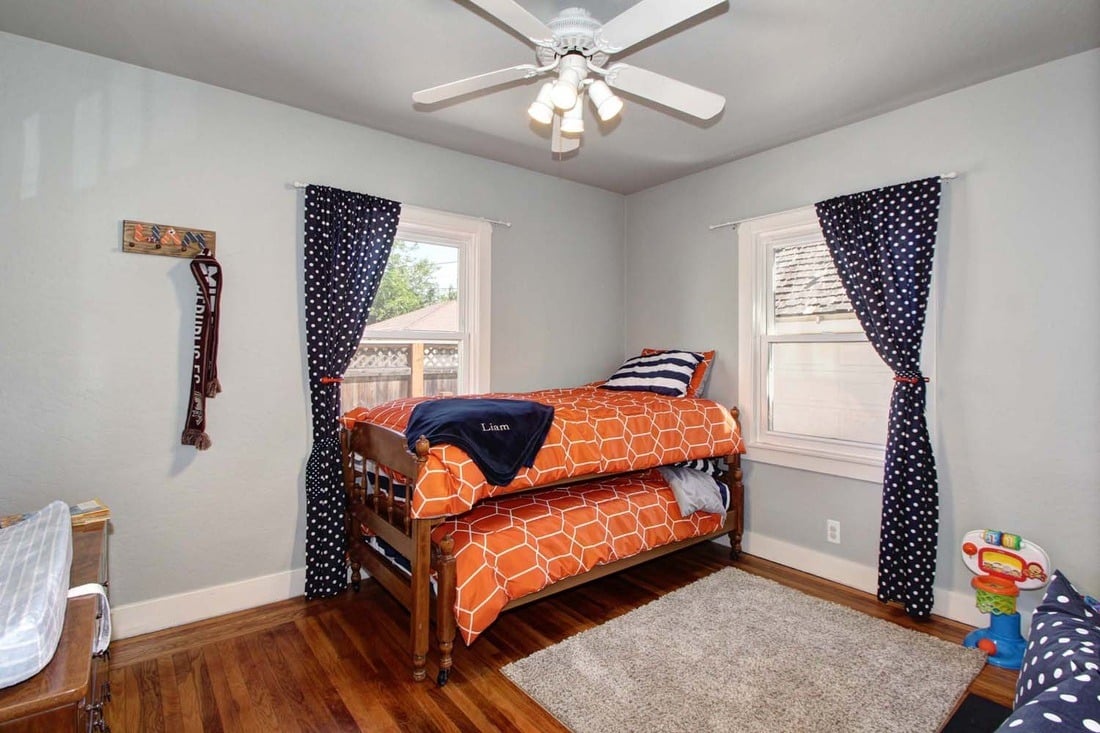
Bedroom with an orange-bedded wooden bunk bed, navy polka-dot curtains, and hardwood floors.
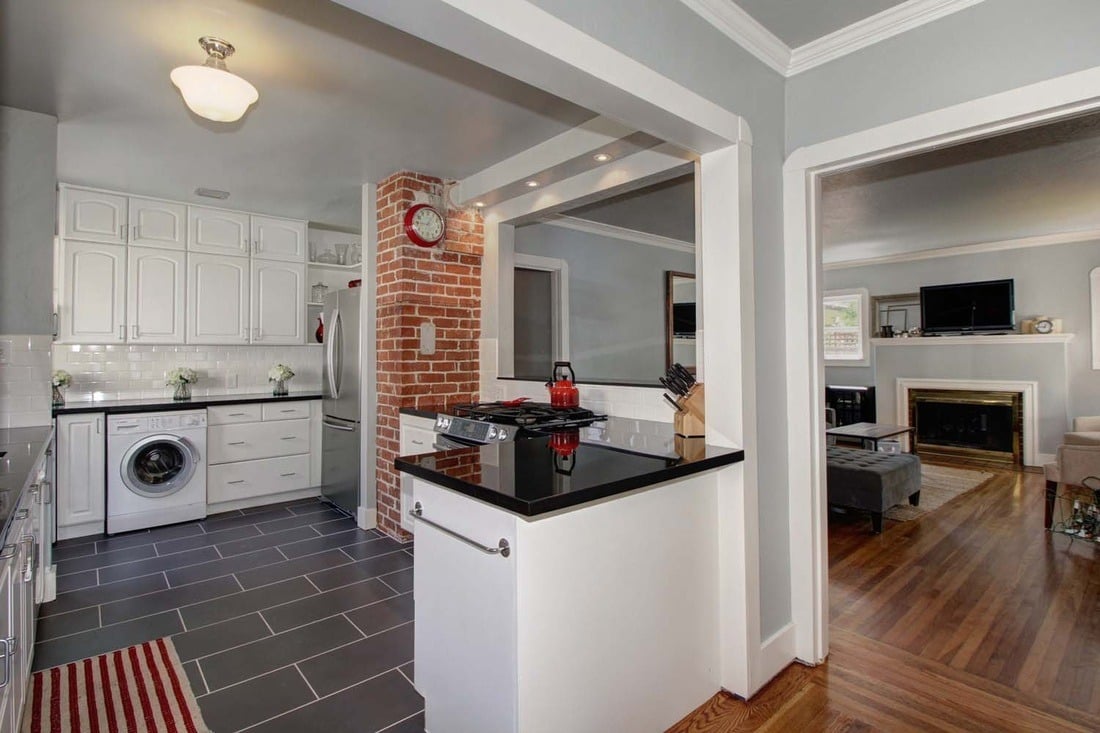
Kitchen with a black island countertop and exposed brick column, opening onto a hardwood-floored living room.
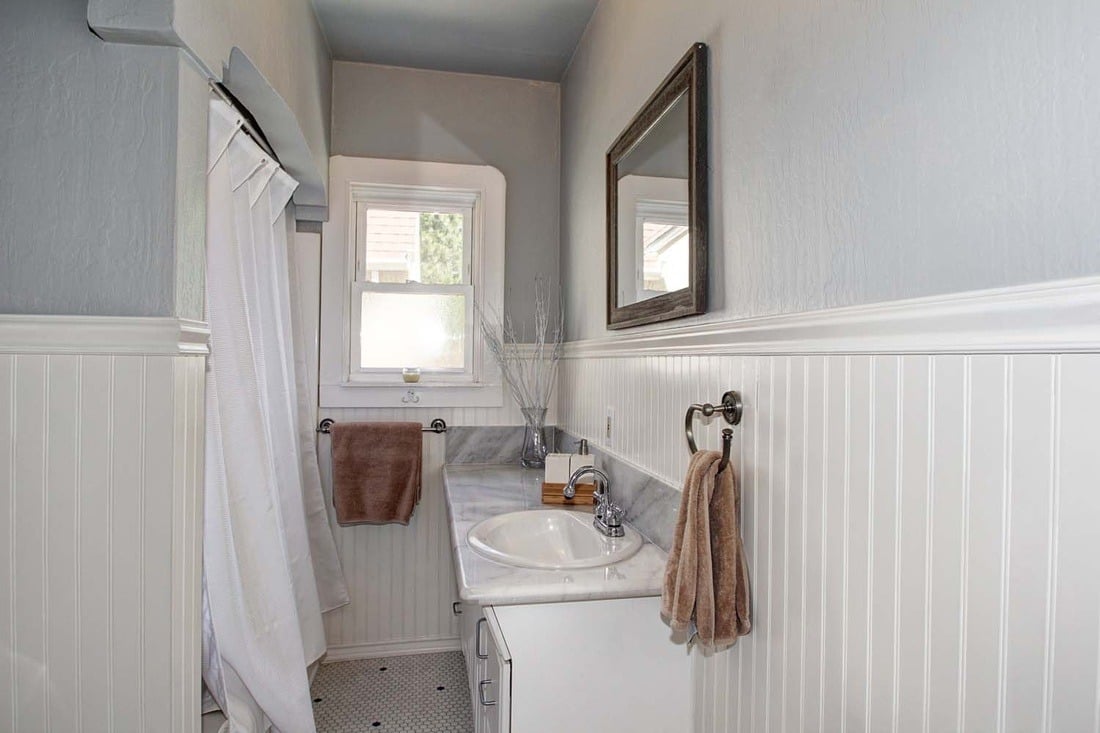
Bathroom with white beadboard wainscoting, marble vanity, and curtained shower.
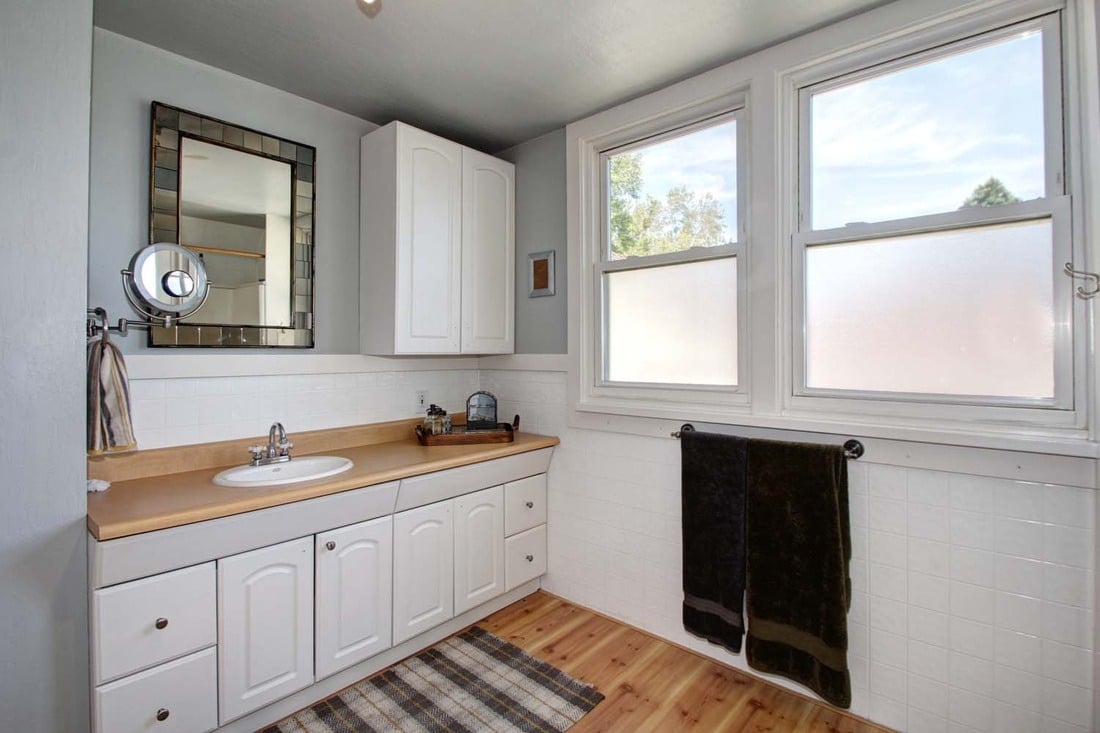
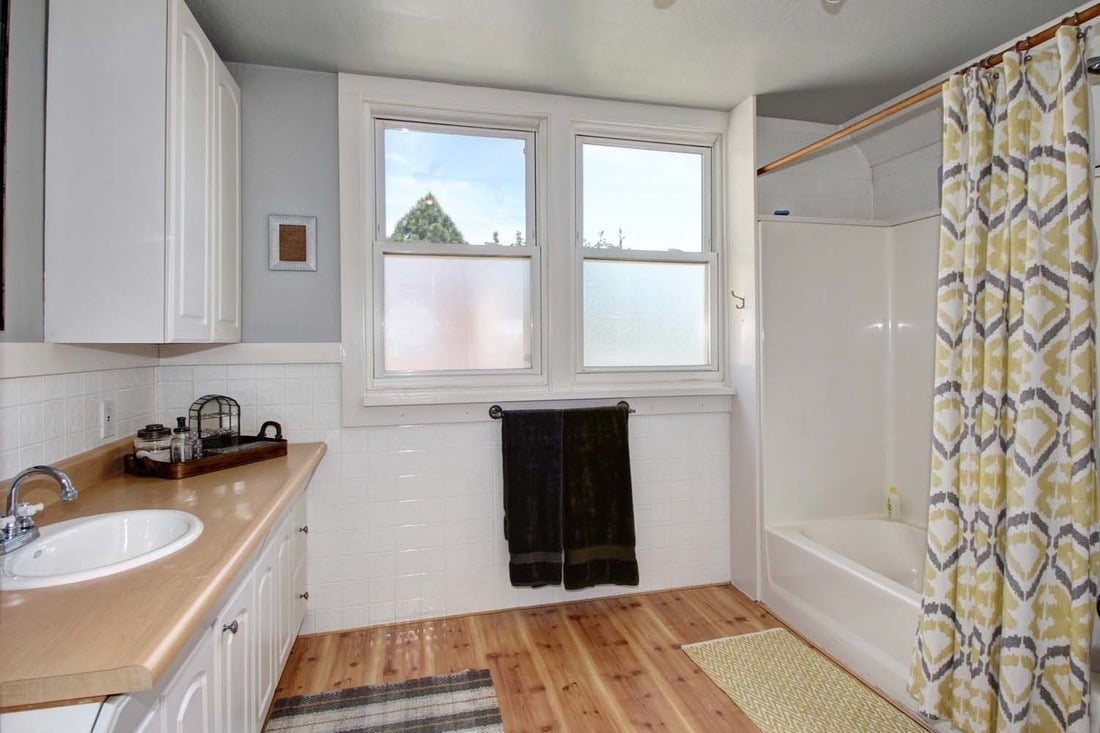
Bathroom with a long white vanity, two large windows, and hardwood flooring.
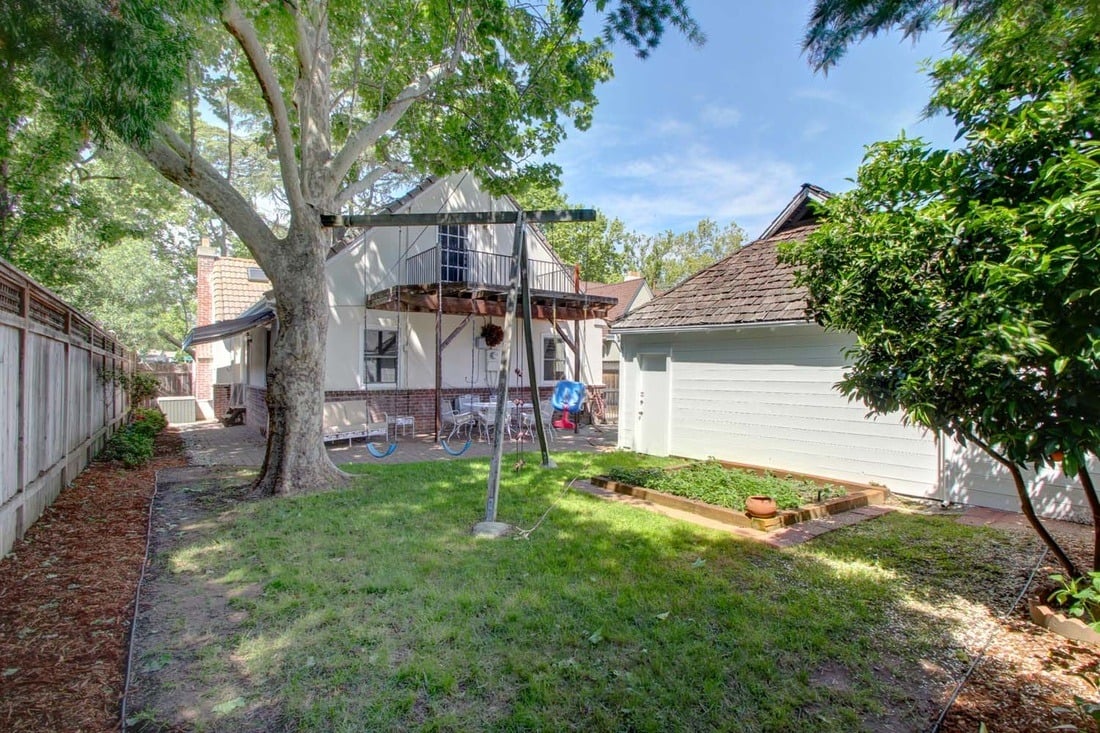
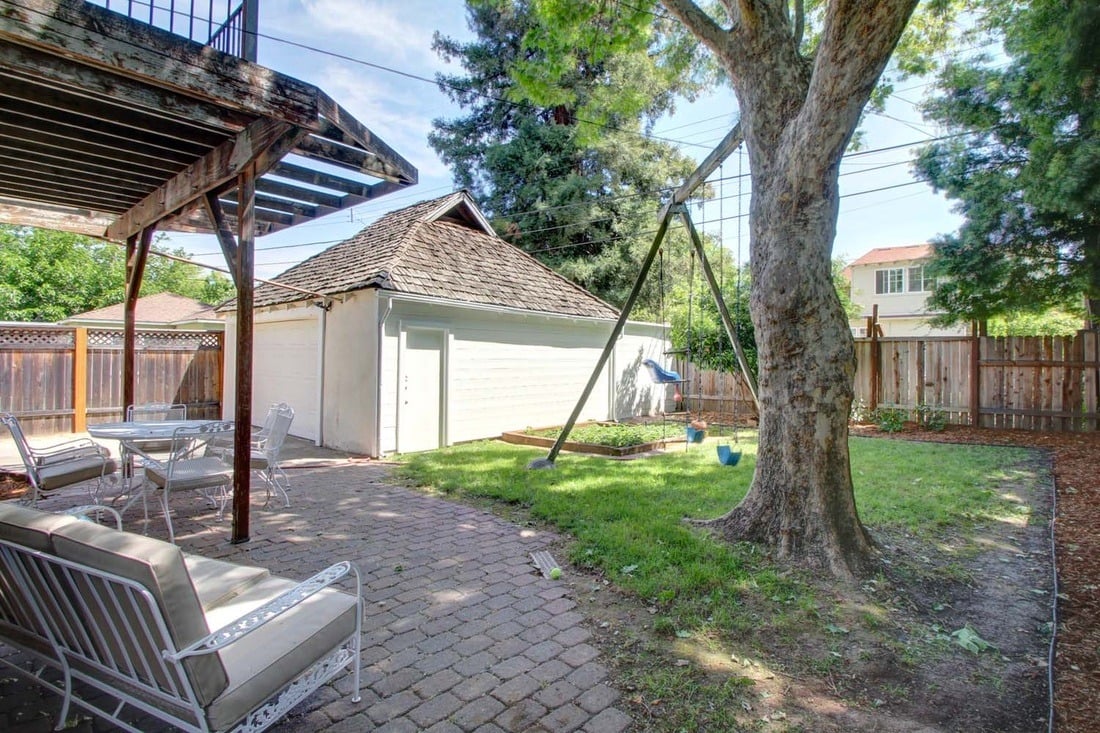
Backyard with a large shade tree, lawn, swing set, raised garden bed, and detached garage.
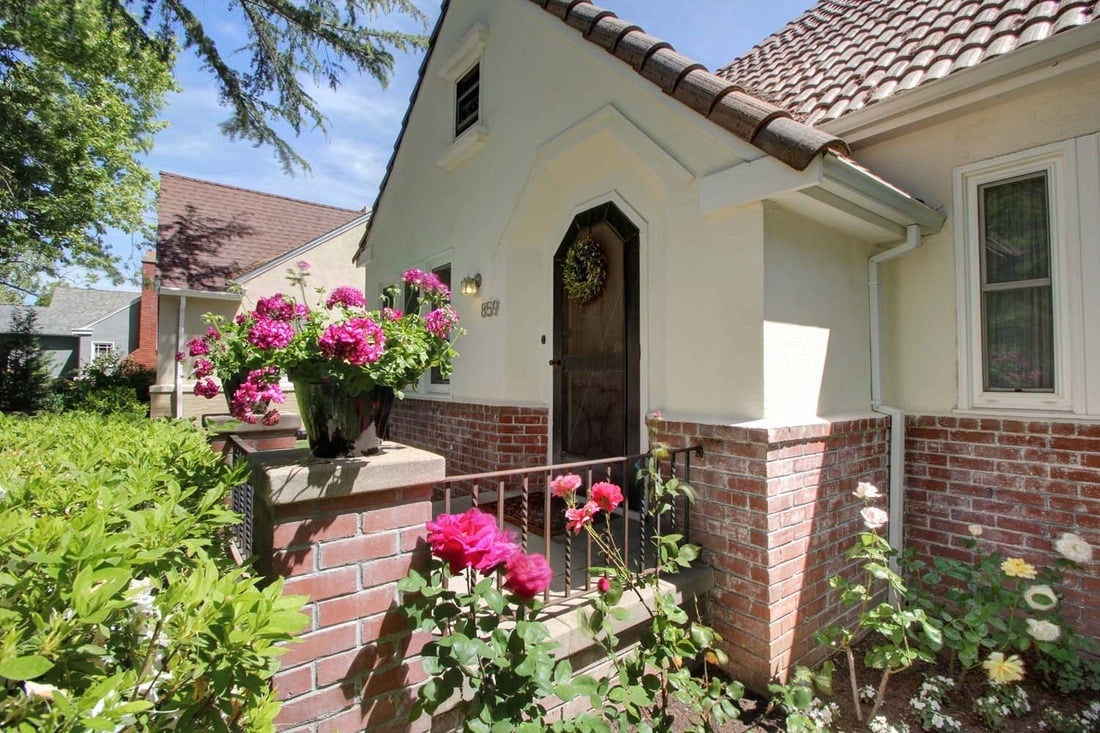
Cream stucco home with a red-brick base, tiled roof, arched entry, and flowering shrubs.
Bathroom with a bathtub, patterned shower curtain, two windows, and wood flooring.
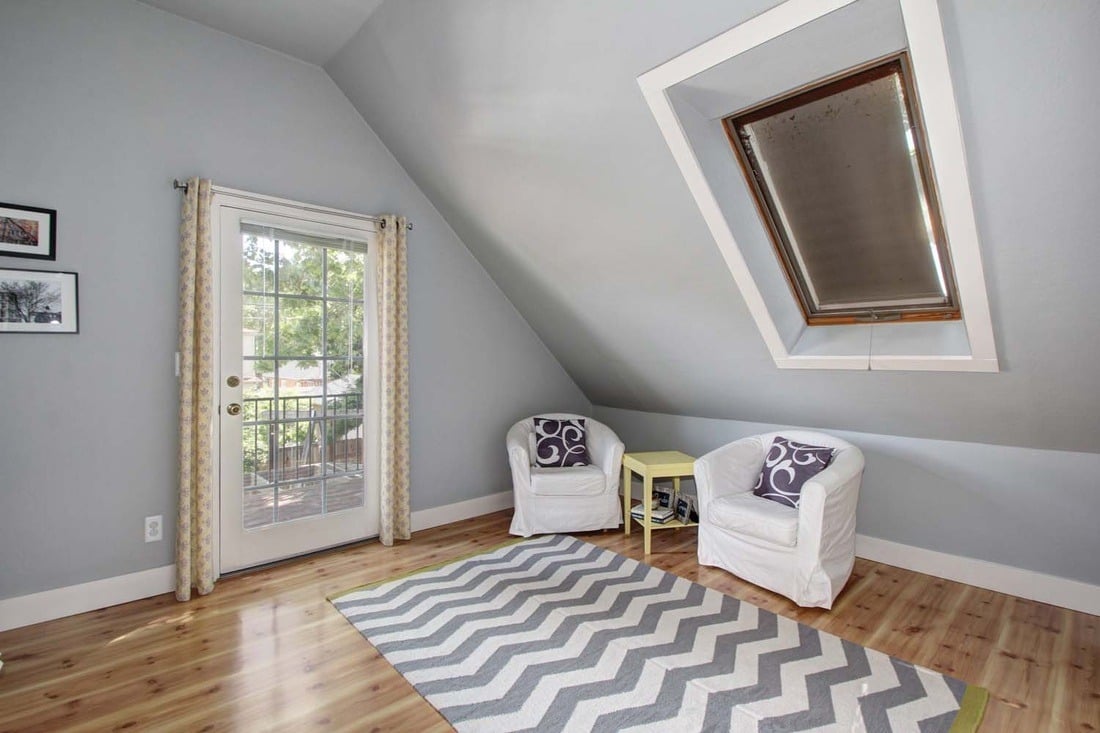
Attic sitting area with sloped ceiling, skylight, balcony door, and two white armchairs.
Backyard patio with cushioned seating, a large shade tree, lawn, and detached garage.
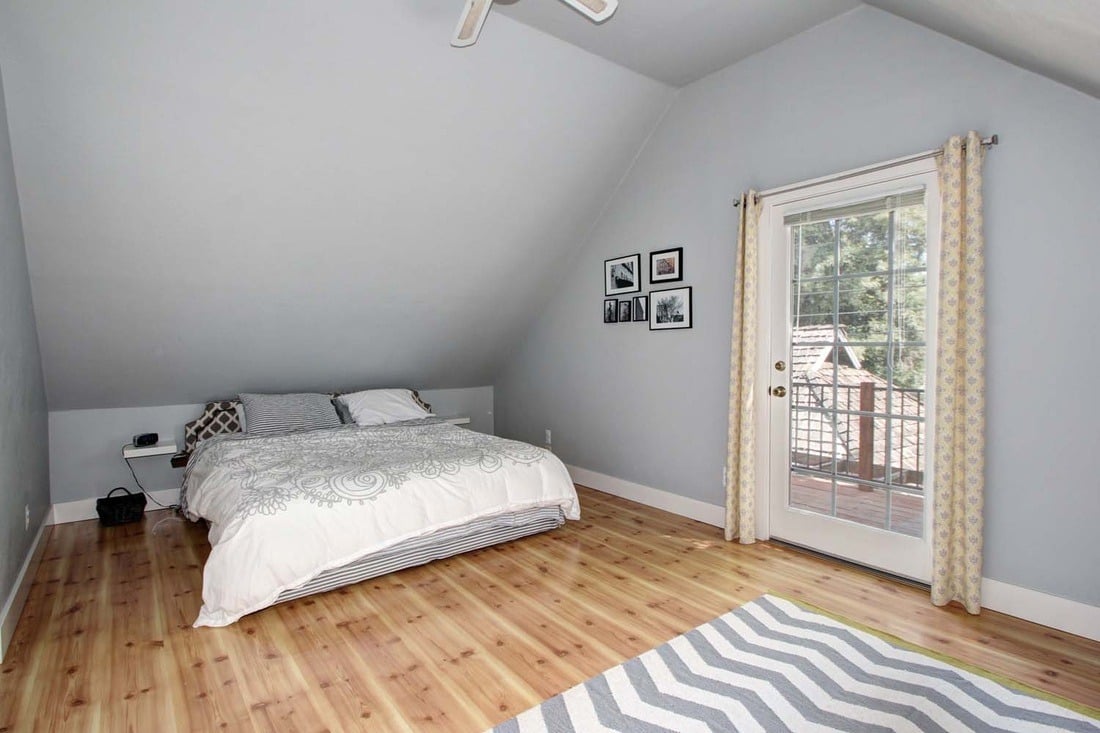
Bedroom with a sloped ceiling, white bedding, light wood floors, and glass doors to a deck.
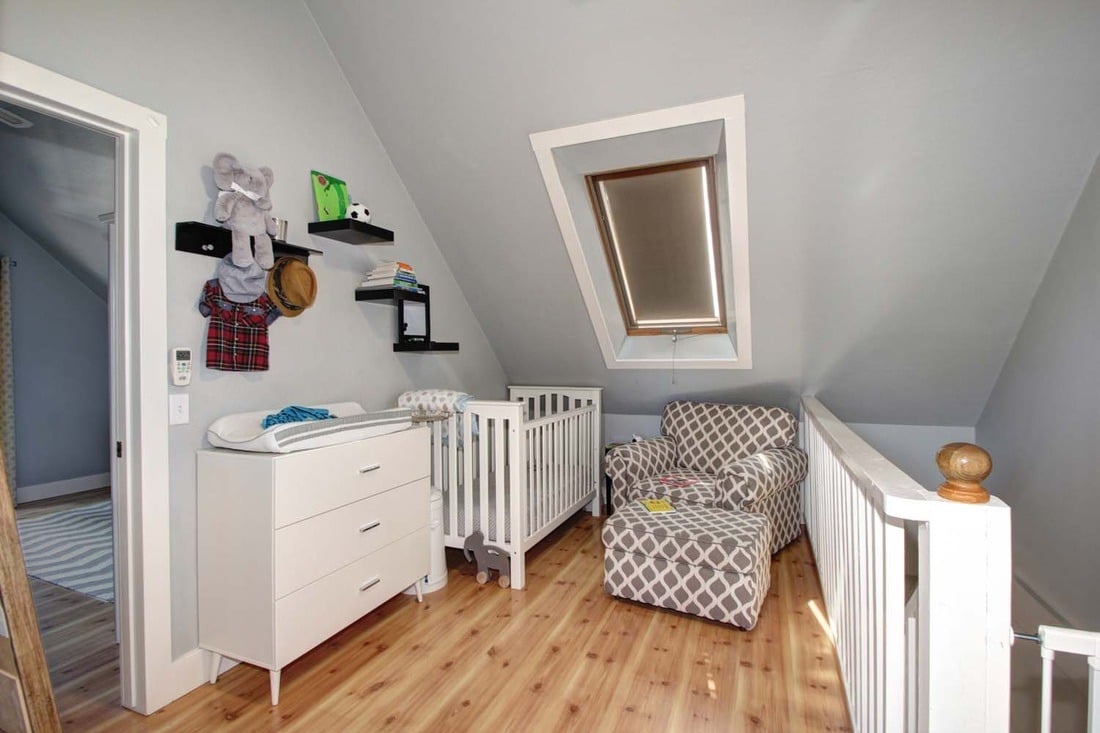
Attic nursery with a white crib, changing dresser, patterned armchair, and skylight.
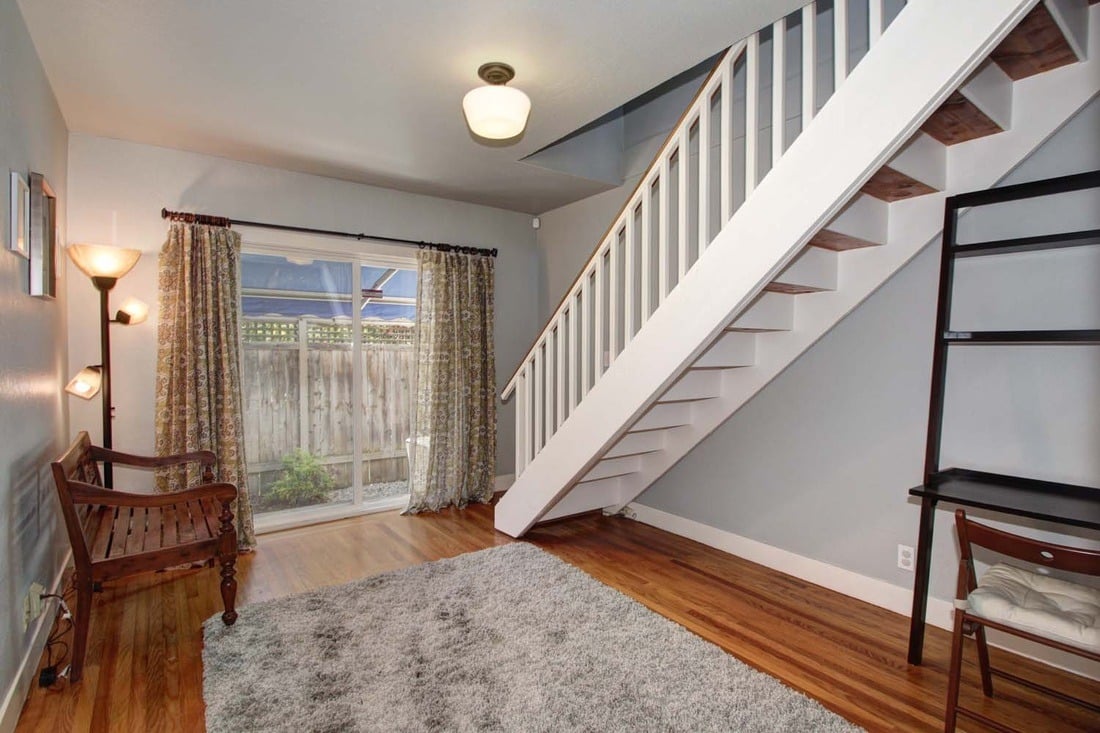
Furnished living room with hardwood floors, a large rug, and a prominent white staircase.
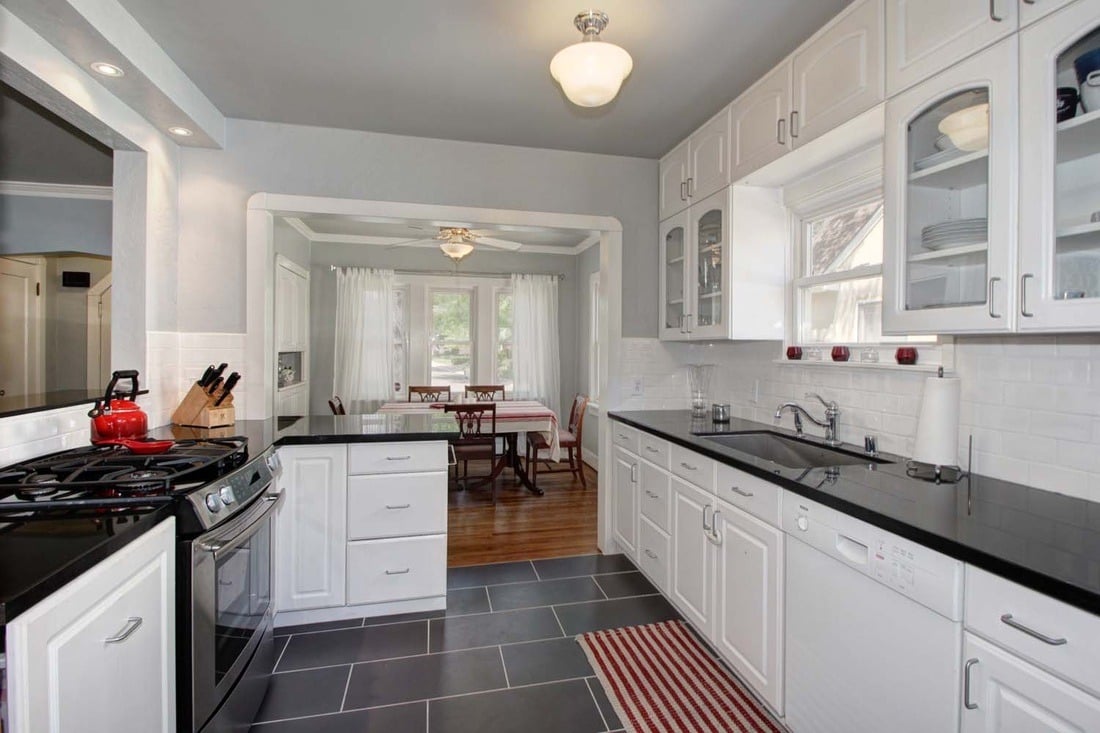
Kitchen with white cabinets, black countertops, gas range, and an adjoining dining area.
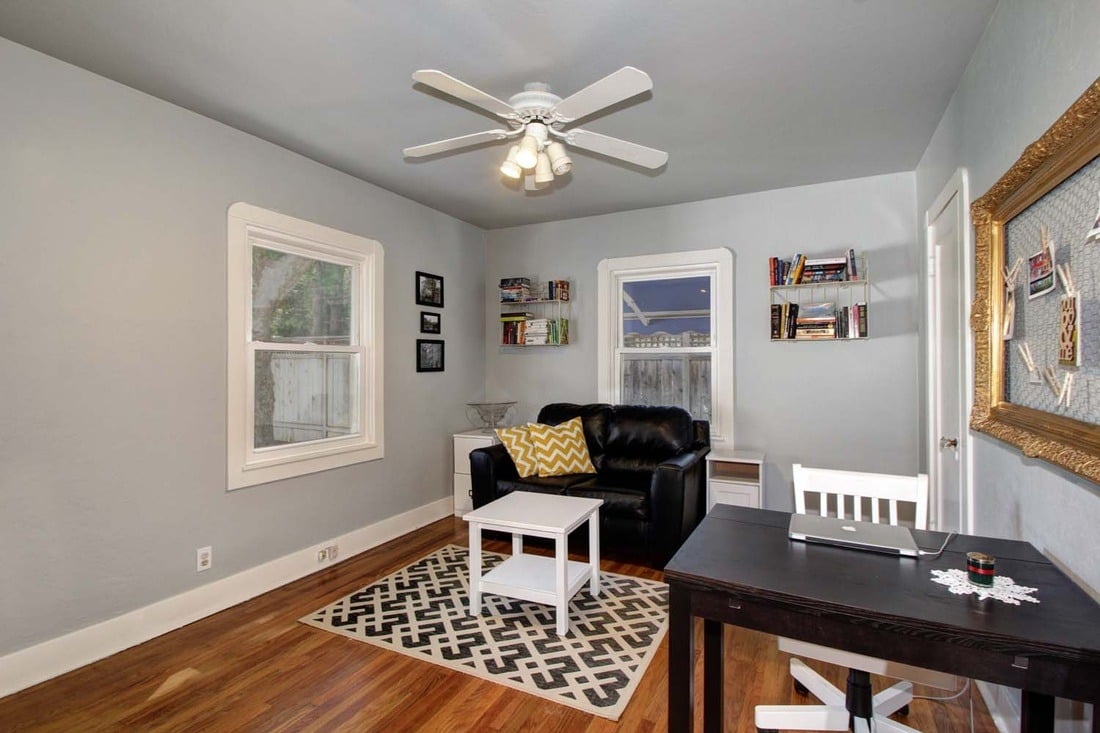
Furnished room with a black loveseat, desk, hardwood floors, patterned rug, and ceiling fan.
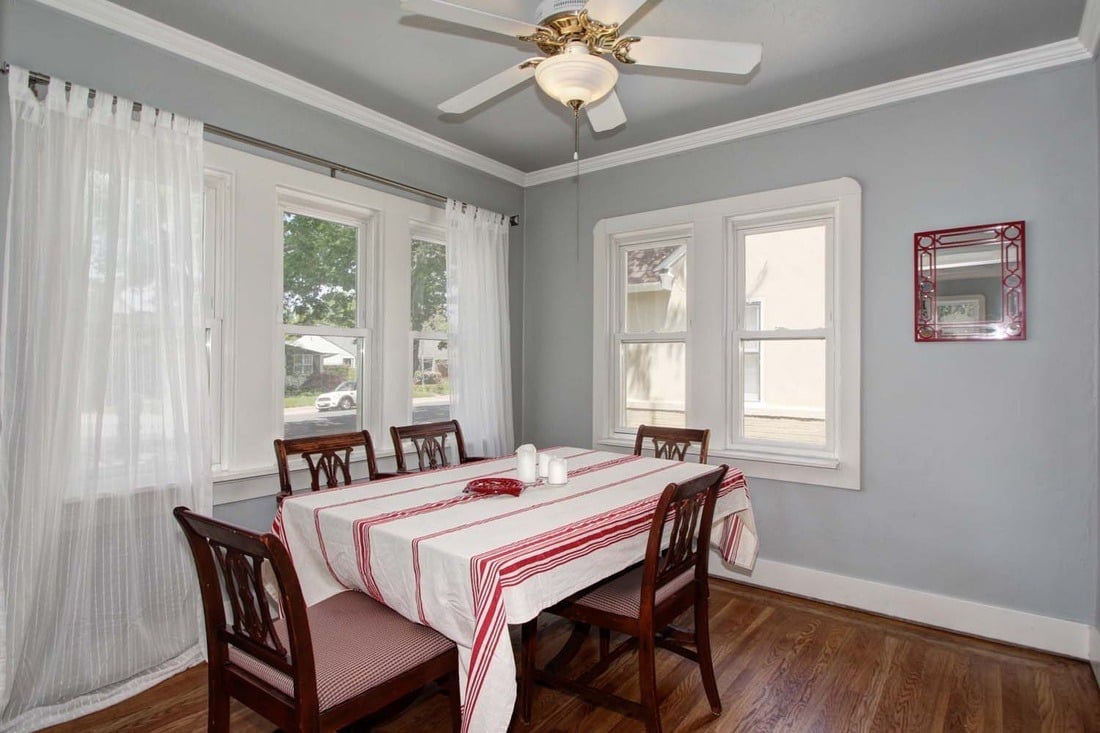
Dining room with a red-and-white striped tablecloth, dark wood chairs, and sheer-curtained windows.
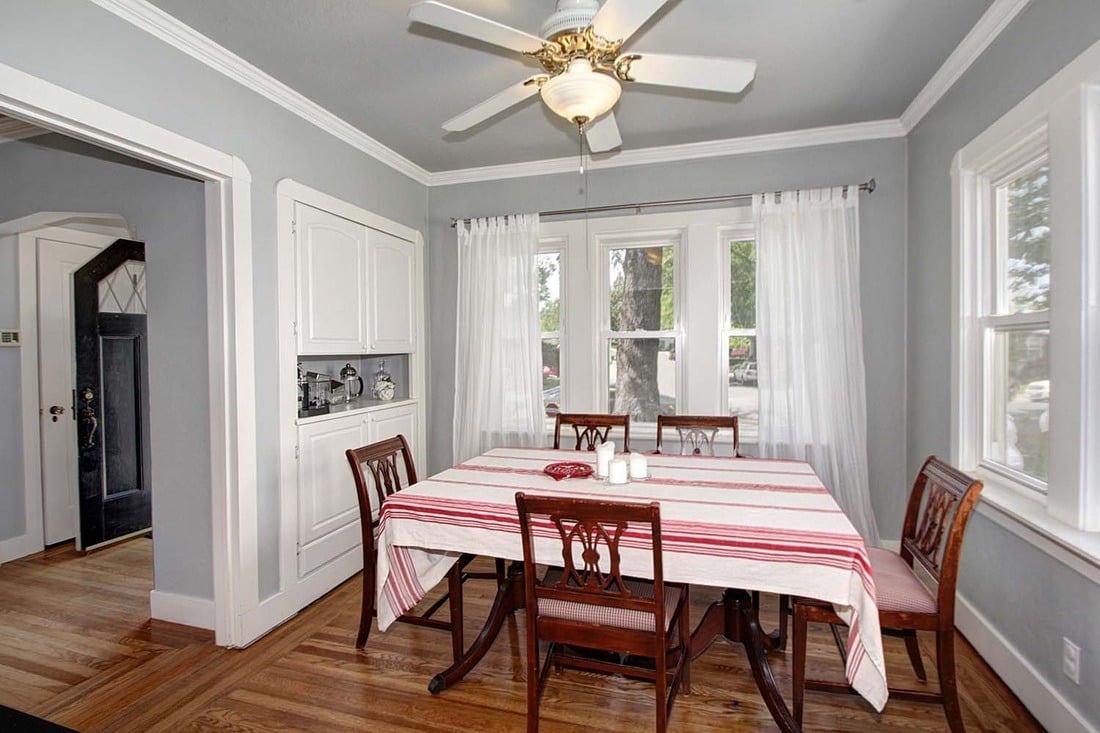
Dining room with a striped tablecloth, dark wood chairs, and tall curtained windows.
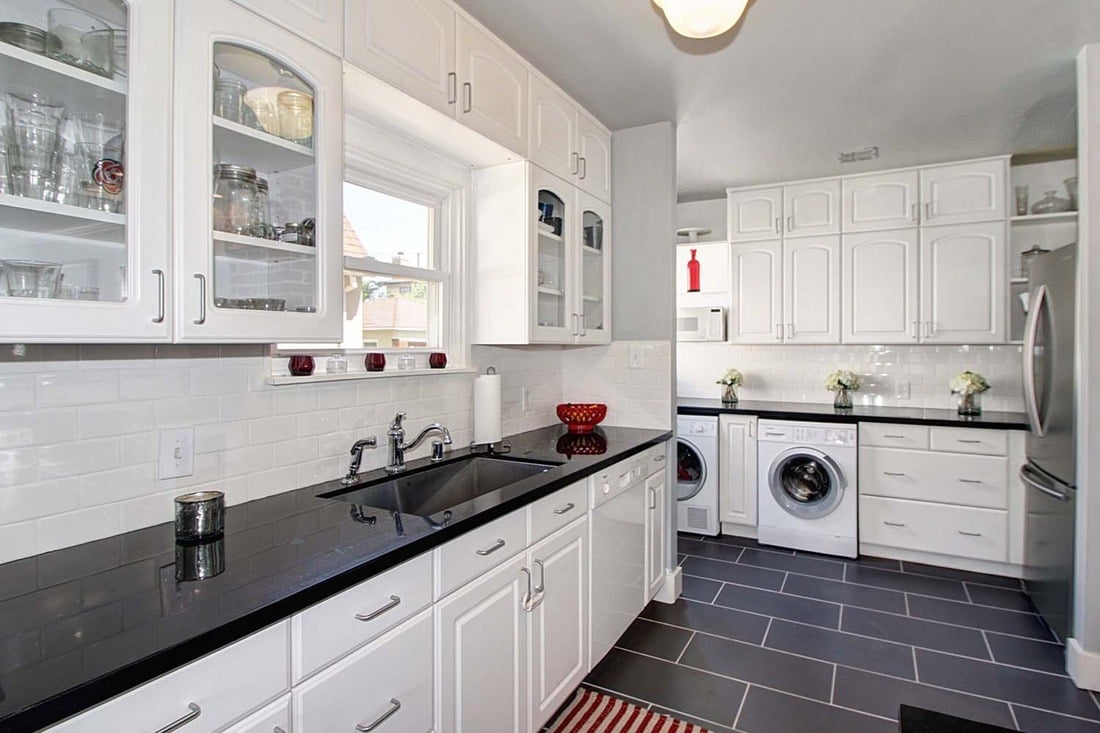
Bright white kitchen with glass-front cabinets, black counters, and a washer and dryer.
Kitchen with white cabinets, black countertops, a gas range, exposed brick wall, and adjoining dining area.
Living room with a gray sectional, hardwood floors, and a fireplace.
Living room with a gray sectional, wood coffee table, and hardwood floors beside a kitchen pass-through.
Home exterior with an arched dark entry door, brick lower walls, and flowering front garden.
Cream-colored home with red brick lower facade, tiled roof, arched entry, and landscaped front yard.

Let's Work Together

Get assistance in determining current property value, crafting a competitive offer, writing and negotiating a contract, and much more. Contact us today.

Follow Us on Instagram