Leave a Message

Thank you for your message. We will be in touch with you shortly.

Explore Our Properties
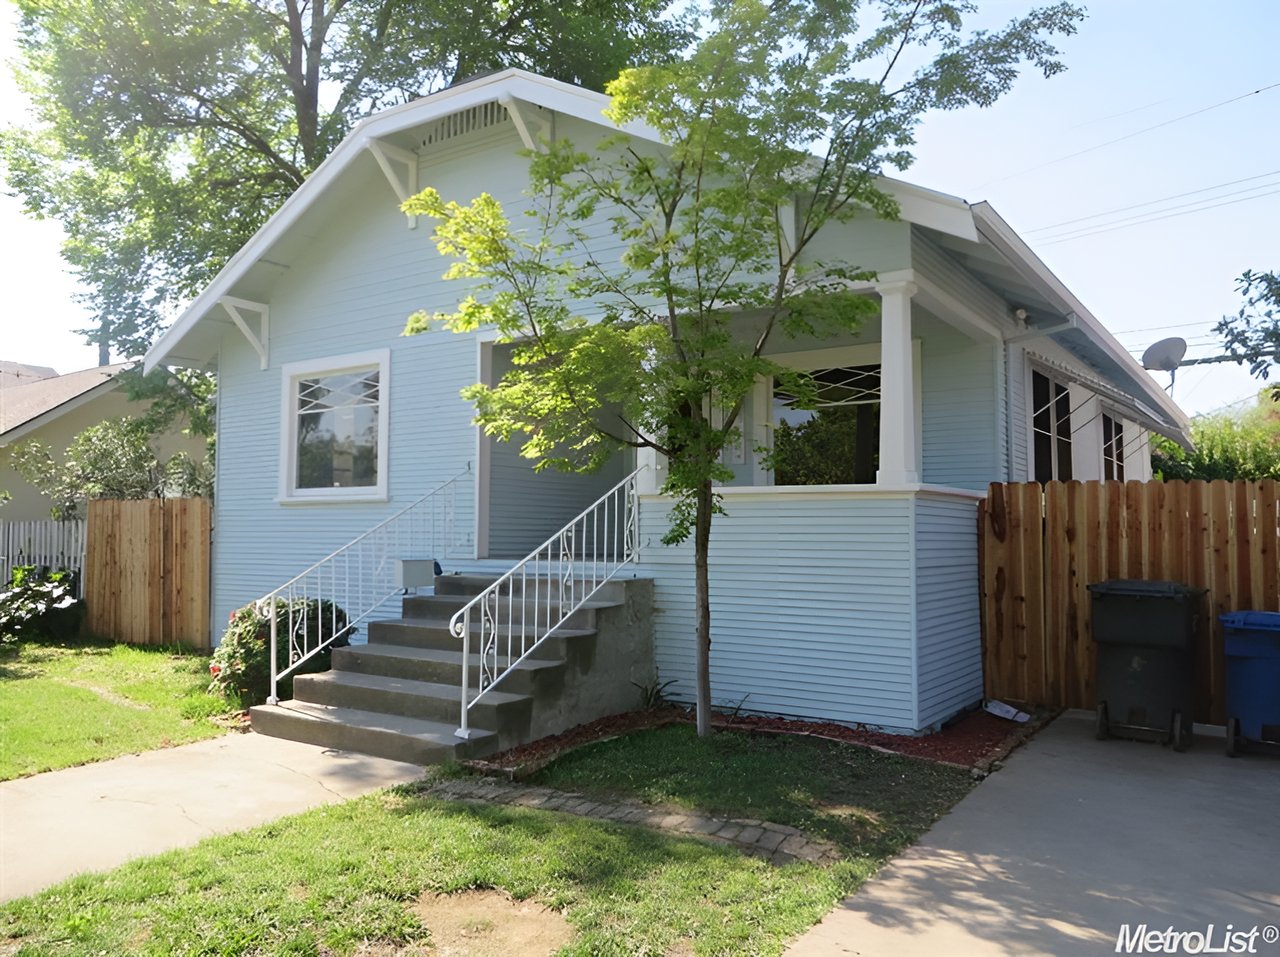
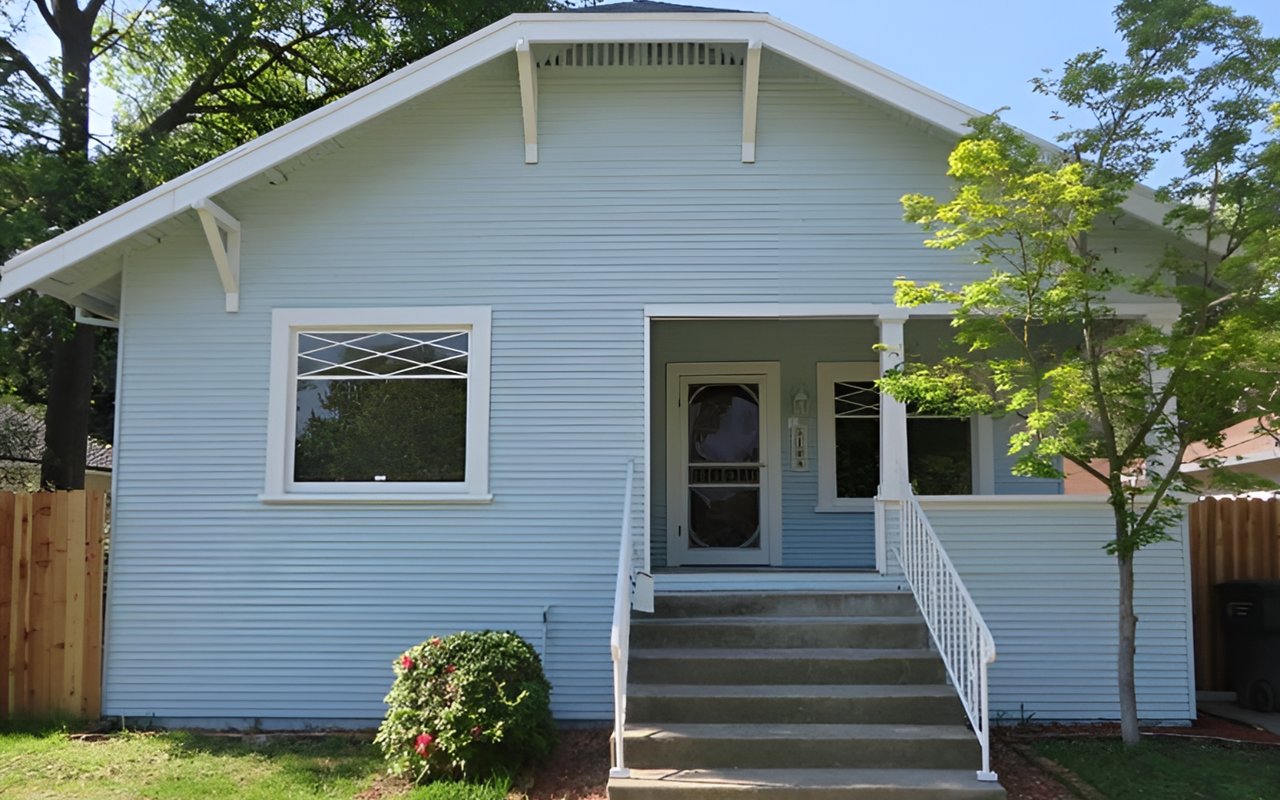
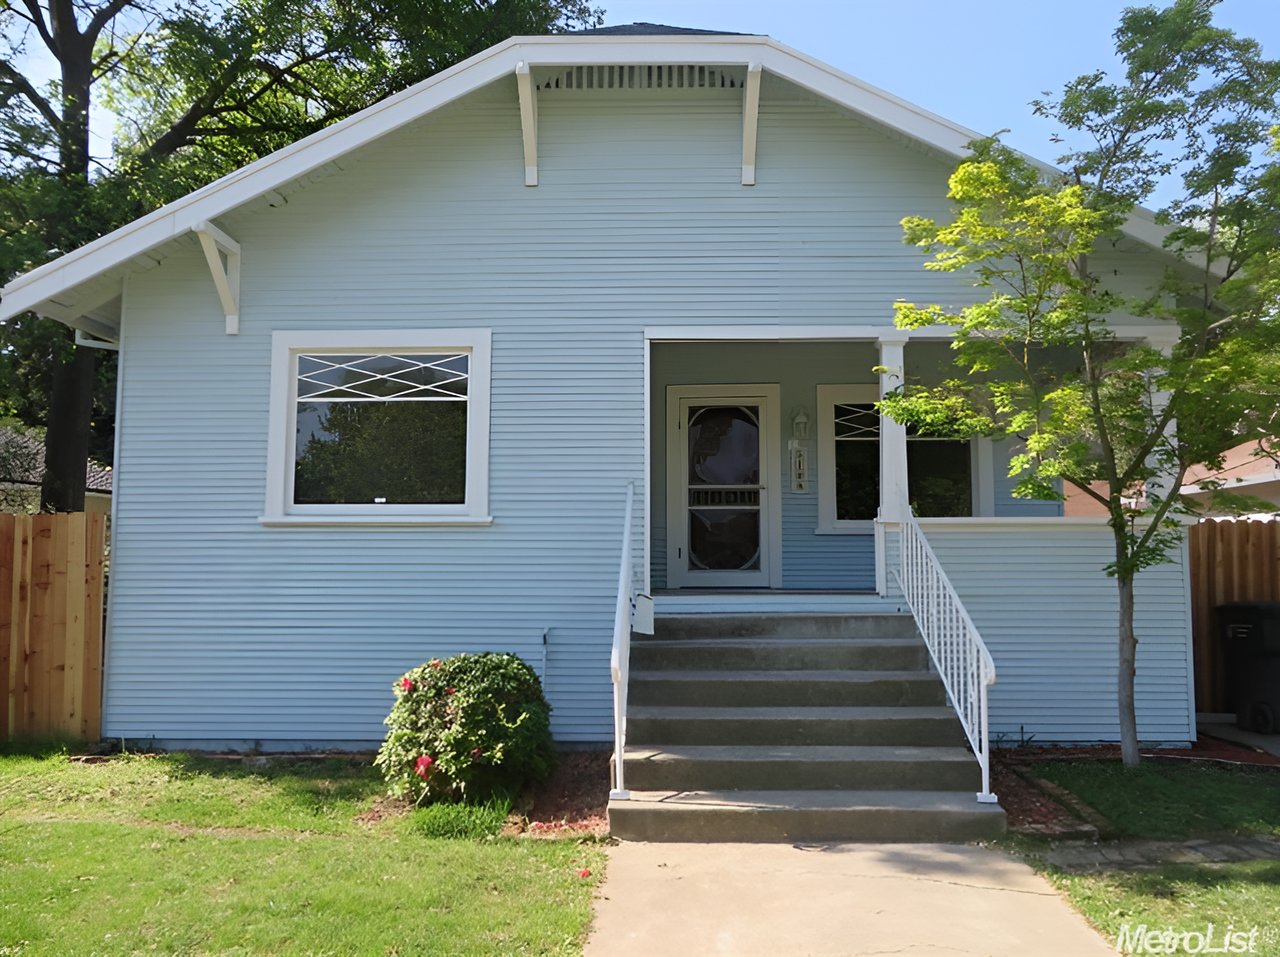
Light blue gable-front house with white trim, covered entry, and concrete steps with white railings.

Congrats to Chris! Another Happy Buyer on T Street!

A huge congratulations to Chris and his THREE sidekicks, his pugs!!! This was the second home that Tom showed Chris, and he just knew he'd be sipping cocktails on that front porch in no time! BUT there was already another offer on the property when Tom called the listing agent! By using his years of knowledge in the art of negotiation and undeniable charm, Tom was able to get our offer accepted! The best part of having happy buyers is when you meet them with the KEYS!! Chris drove up in his new driveway and gave us a couple of "happy" honks! He was so excited! He even brought us champagne to celebrate! Thank you Chris, so much for allowing us the opportunity to represent you! It was such a pleasure working with you! Enjoy your new home!

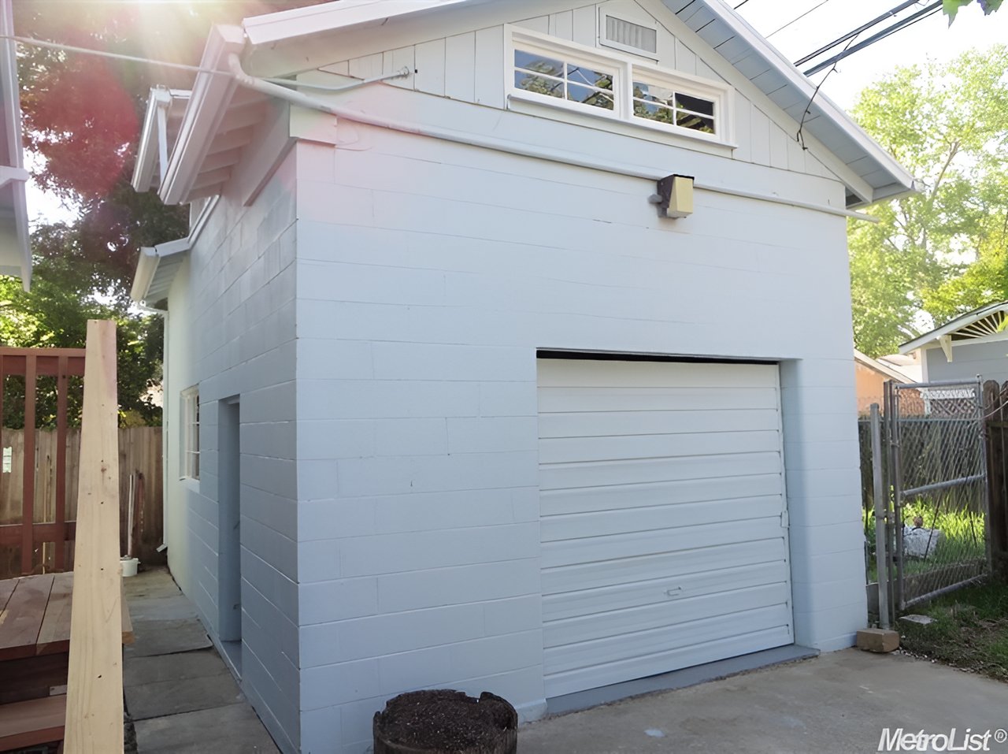
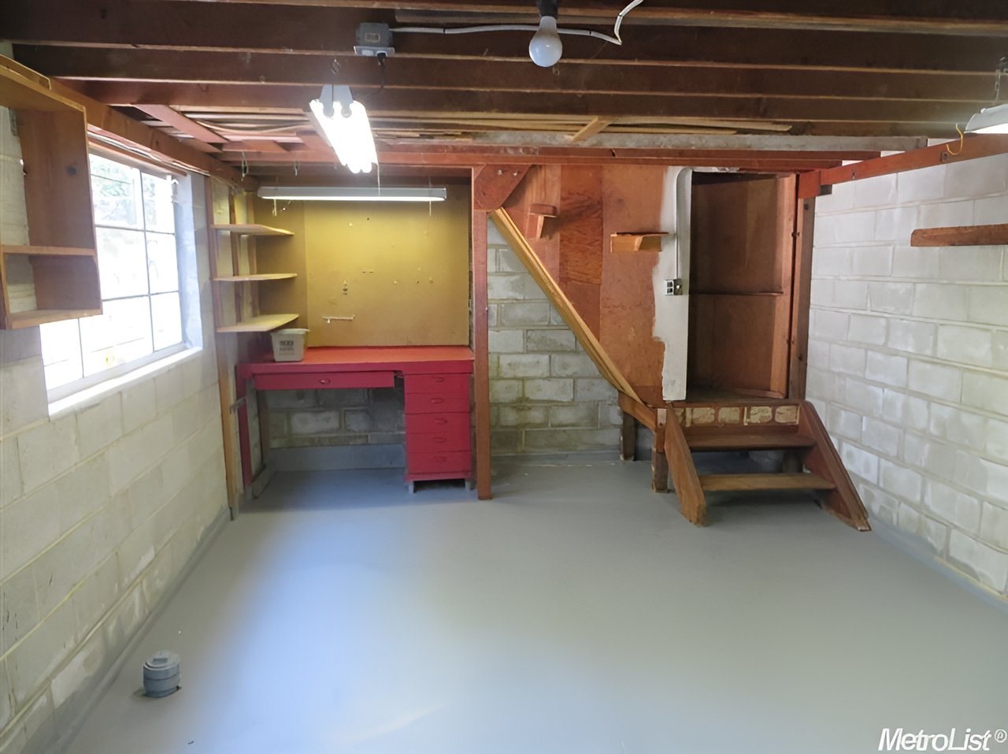
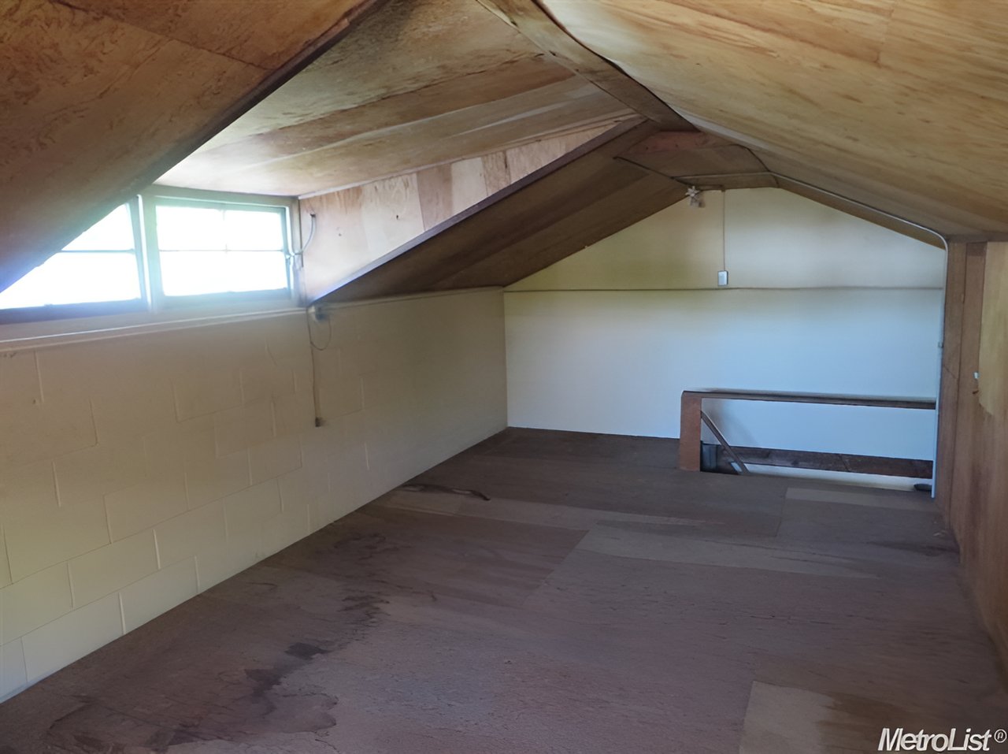
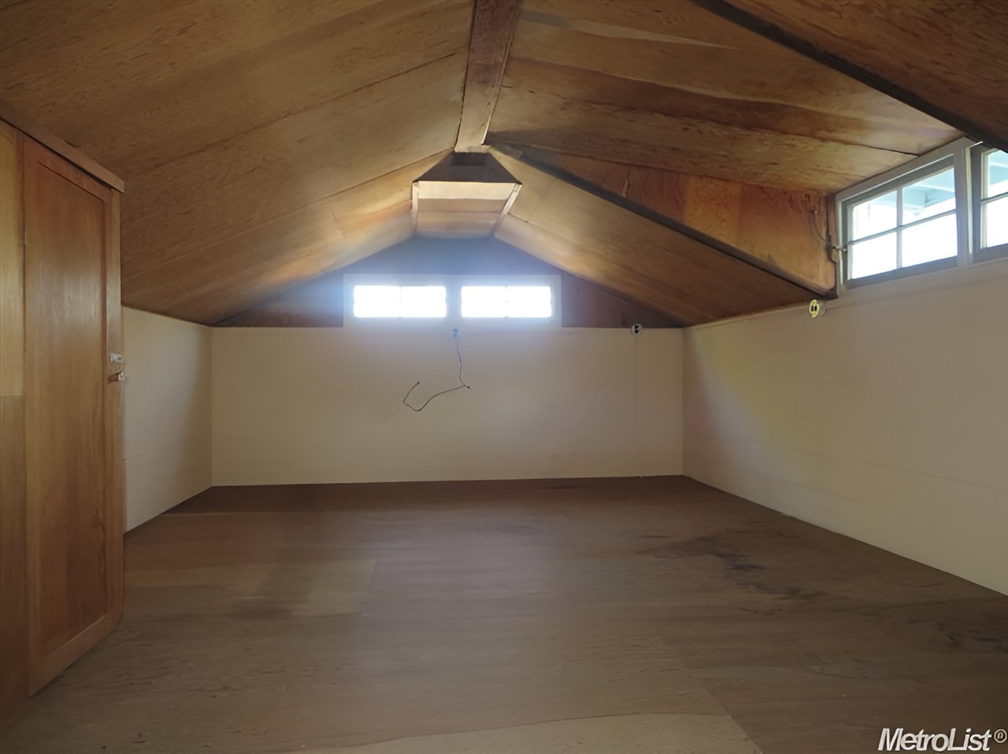
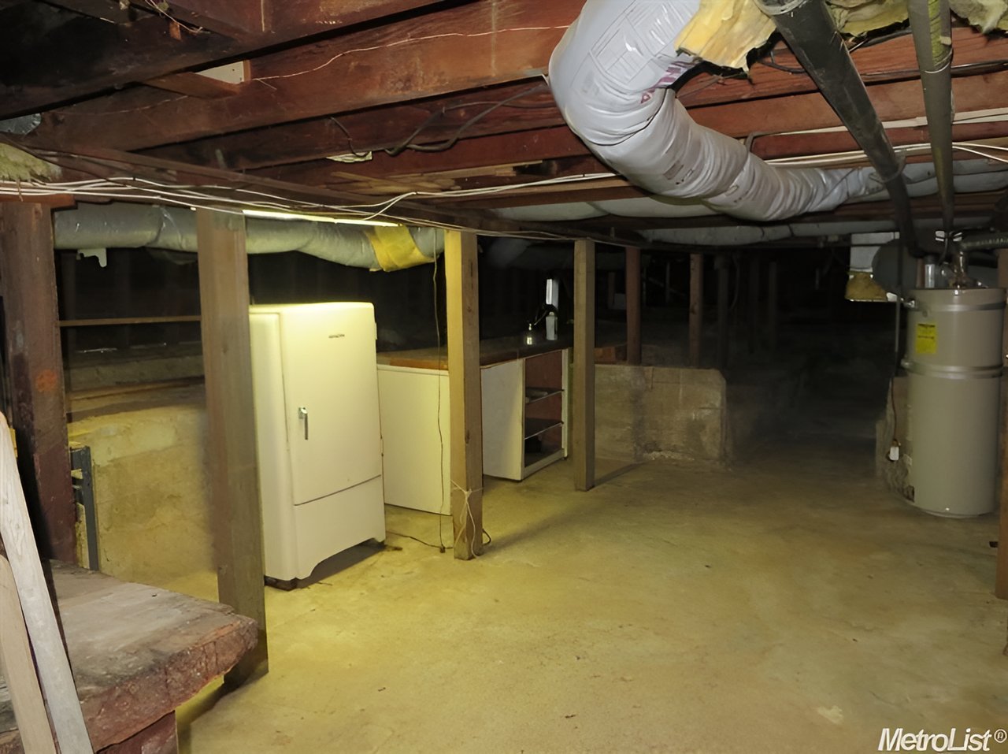
One of the BEST locations in Elmhurst! You'll love this updated home with TONS of extras! Enjoy the delta breeze on your porch looking out to T St. The home features NEW paint inside & out, NEW granite countertops, NEW stainless steel appliances, updated kitchen & bathroom, NEW flooring & a newer HVAC. PLUS, check out the big 22x13 ft loft above the garage. It could be a great band room, hobby room or whatever you desire. This home also features a real basement & lrg laundry room for extra storage!!
 
Listing #14020404
$350,000 (LP)
$345,000 (SP)
Price/SqFt: 315.93

SP % LP: 98.57 5108 T St, Sacramento, CA 95819
 
Light blue house with a broad gabled roof, white porch railings, and concrete front steps.
Light blue house with a covered porch, metal-railed steps, and wooden privacy fence.
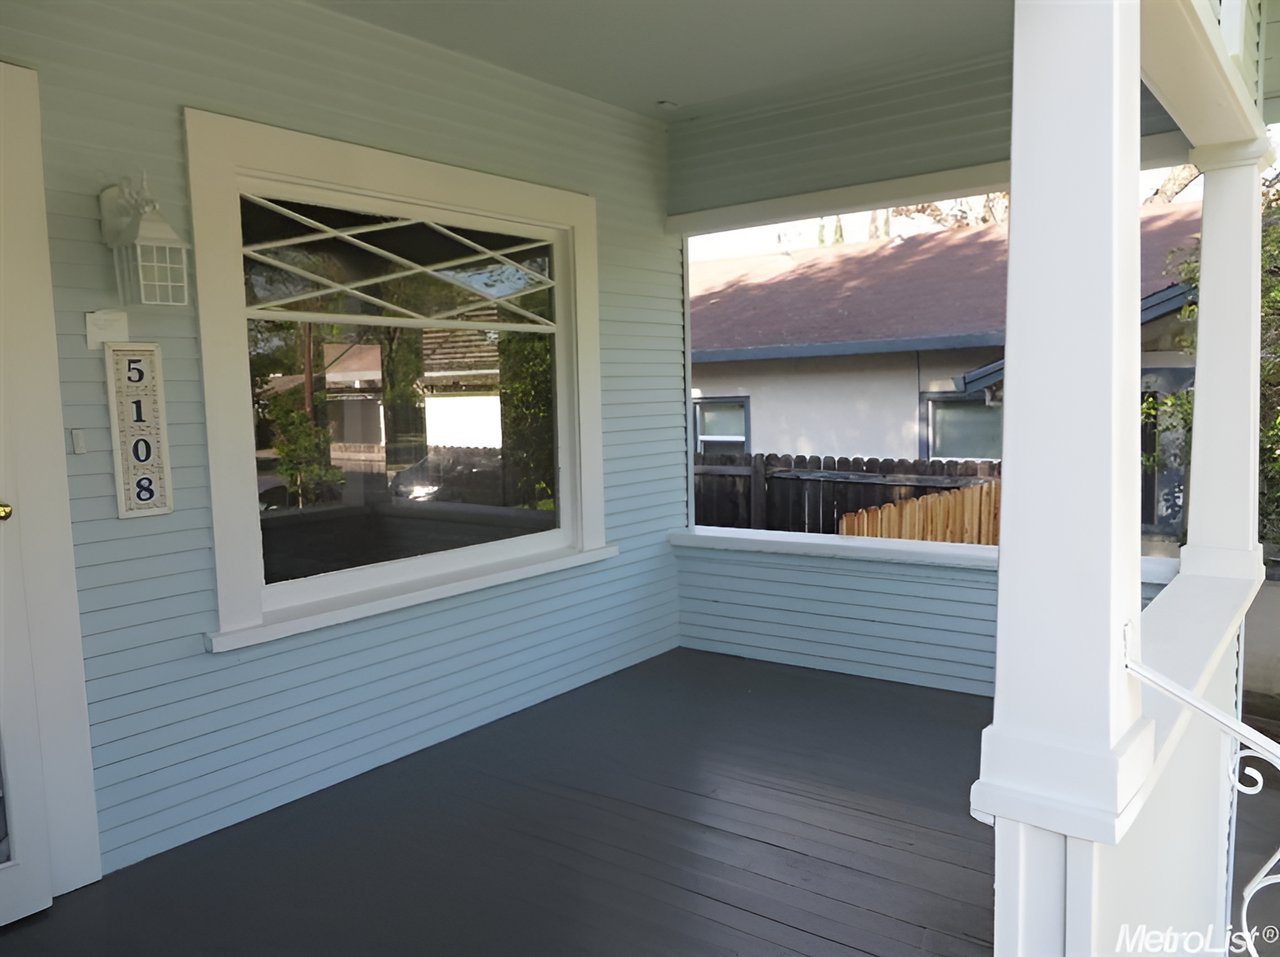
Light blue house porch with white columns, dark flooring, and address number 5108.
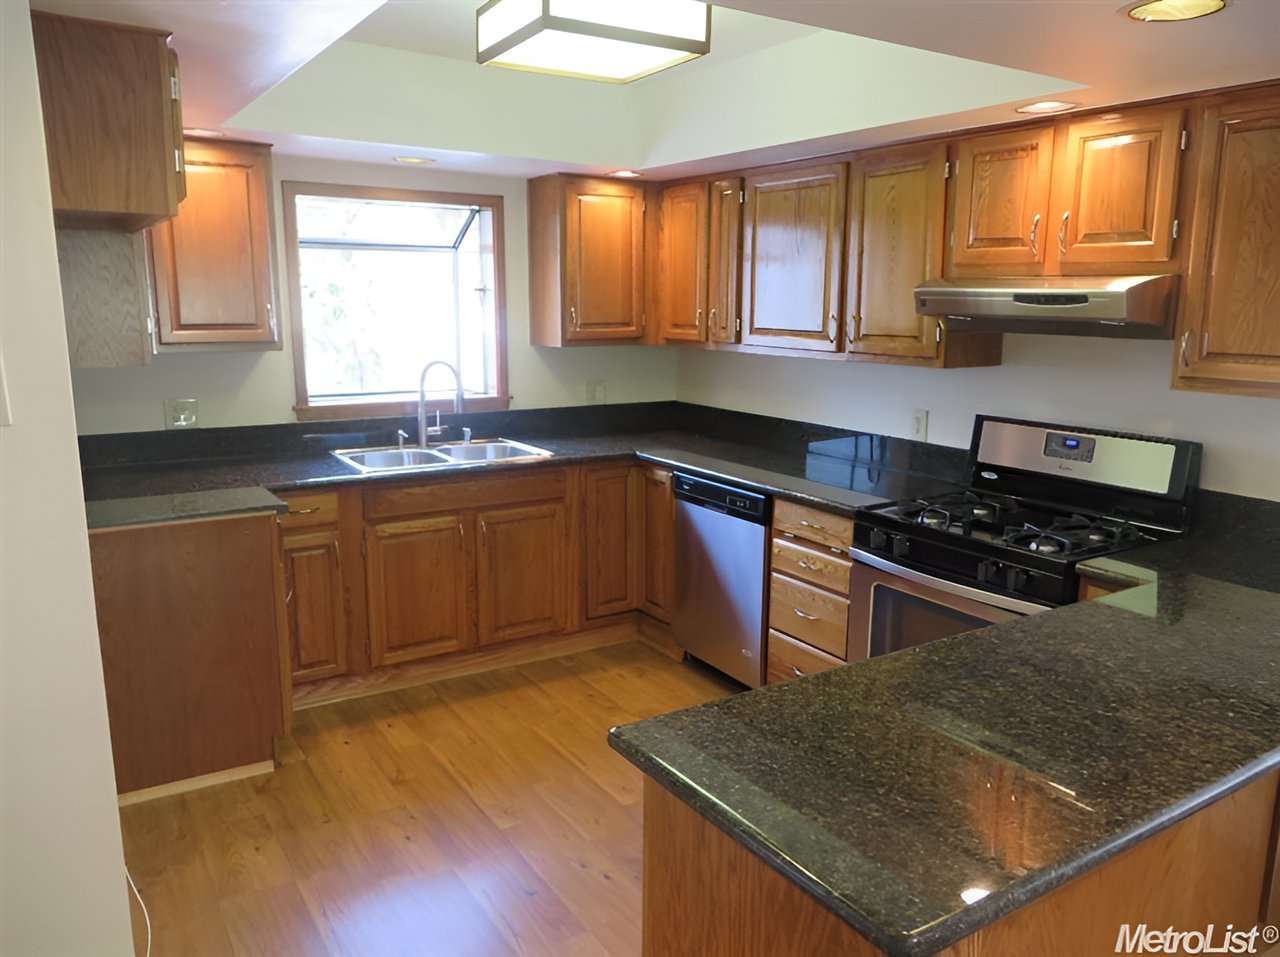
Kitchen with wood cabinets, dark stone counters, a window-side sink, gas range, and hardwood floors.
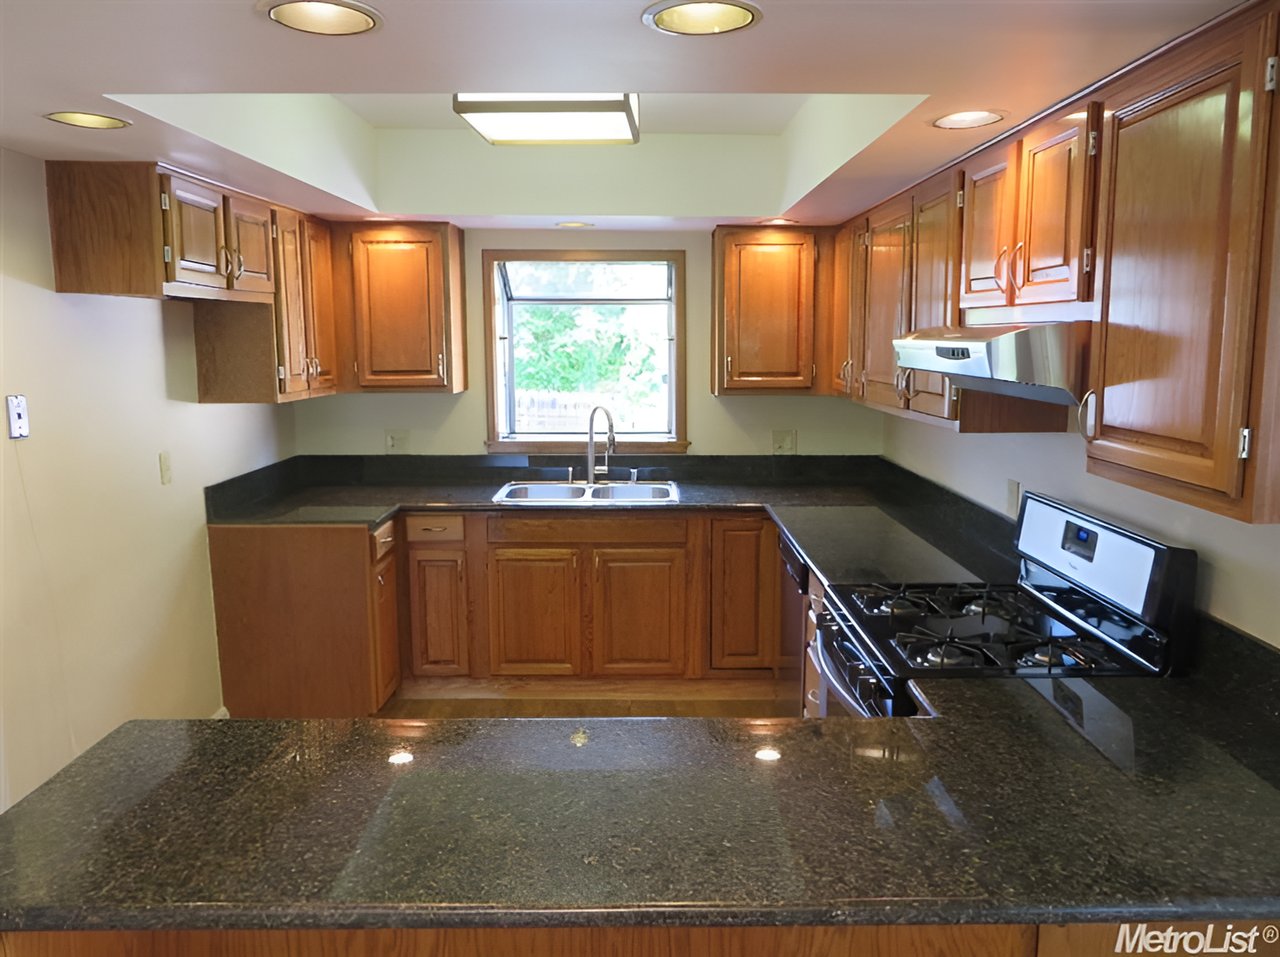
Kitchen with wood cabinets, granite counters, a double sink, and a gas range.
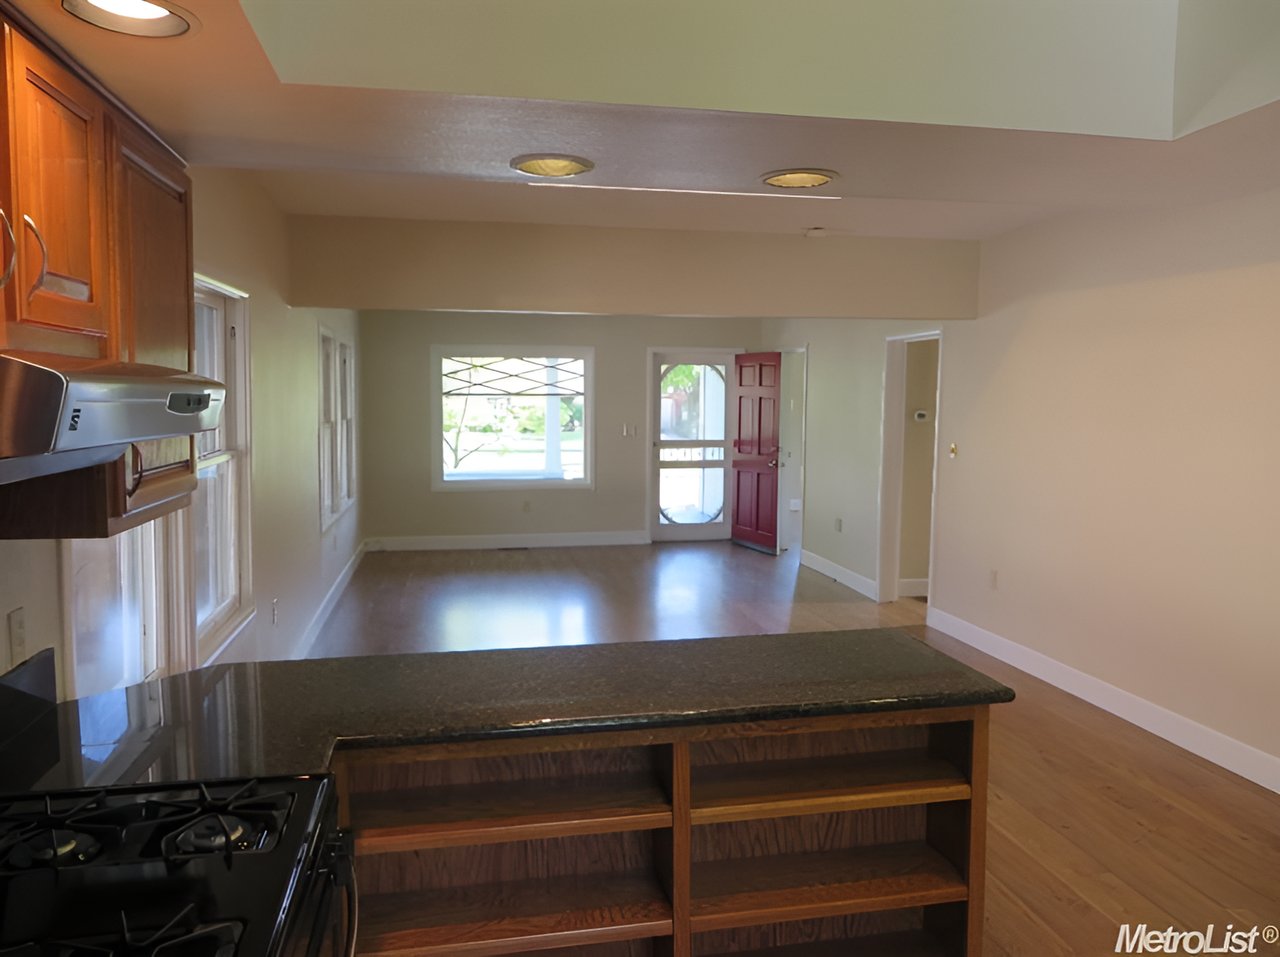
Empty kitchen with a dark wood island, wood cabinets, and an open front door beyond.
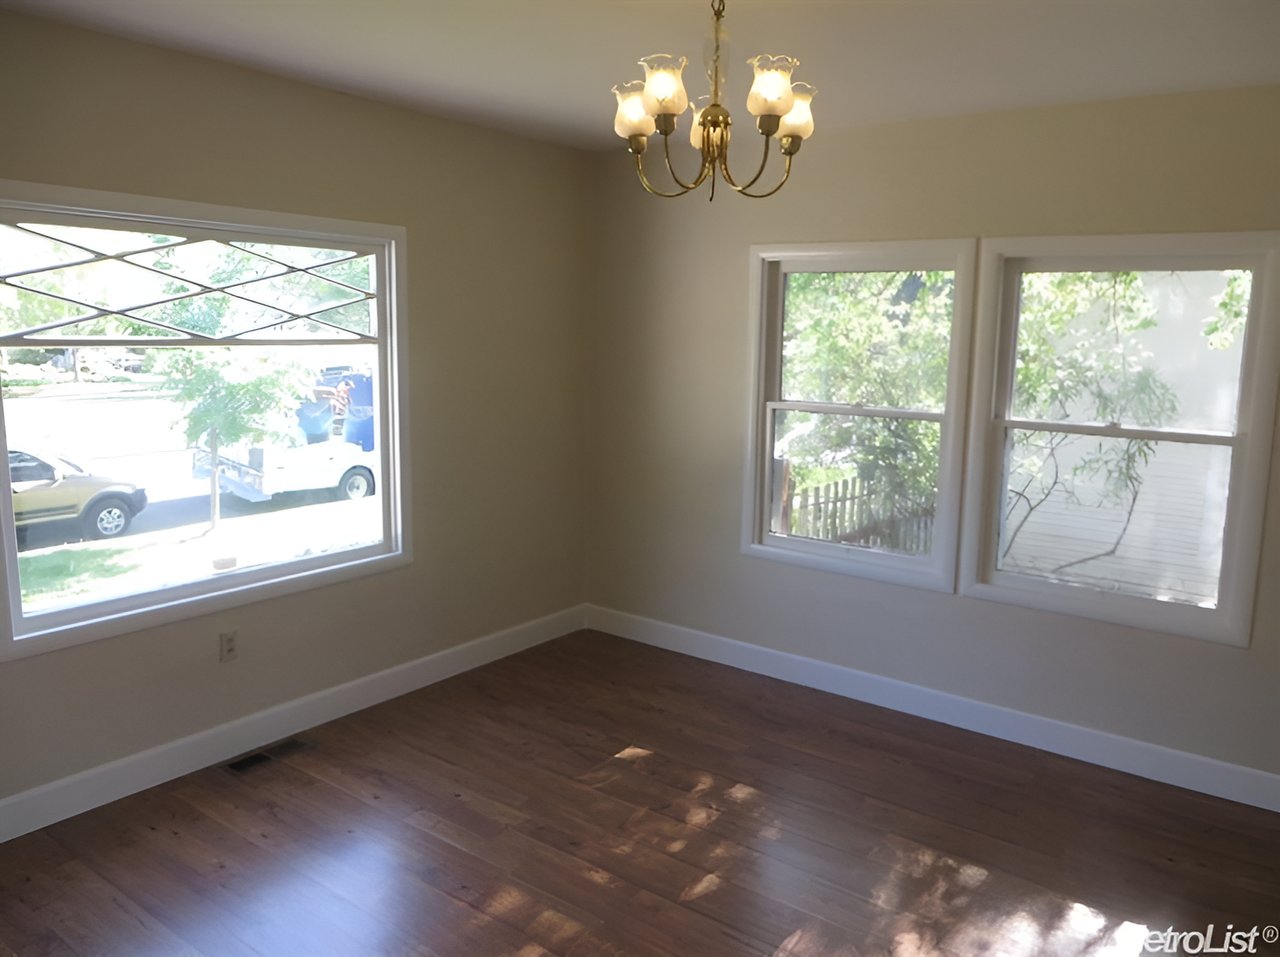
Empty room with dark hardwood floors, beige walls, a brass chandelier, and three large windows.
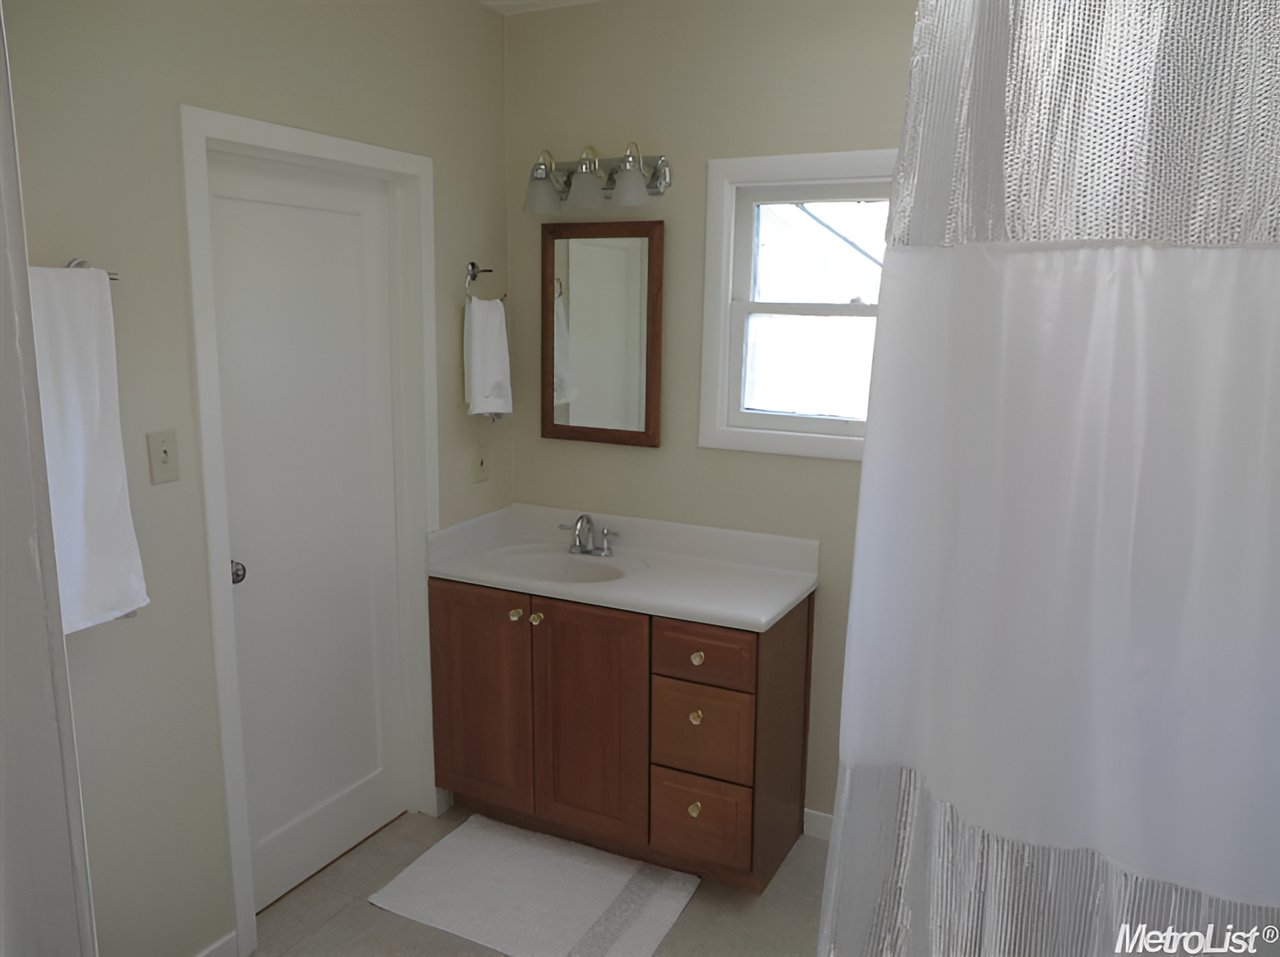
Bathroom with a wood vanity, white sink, framed mirror, and window beside a shower curtain.
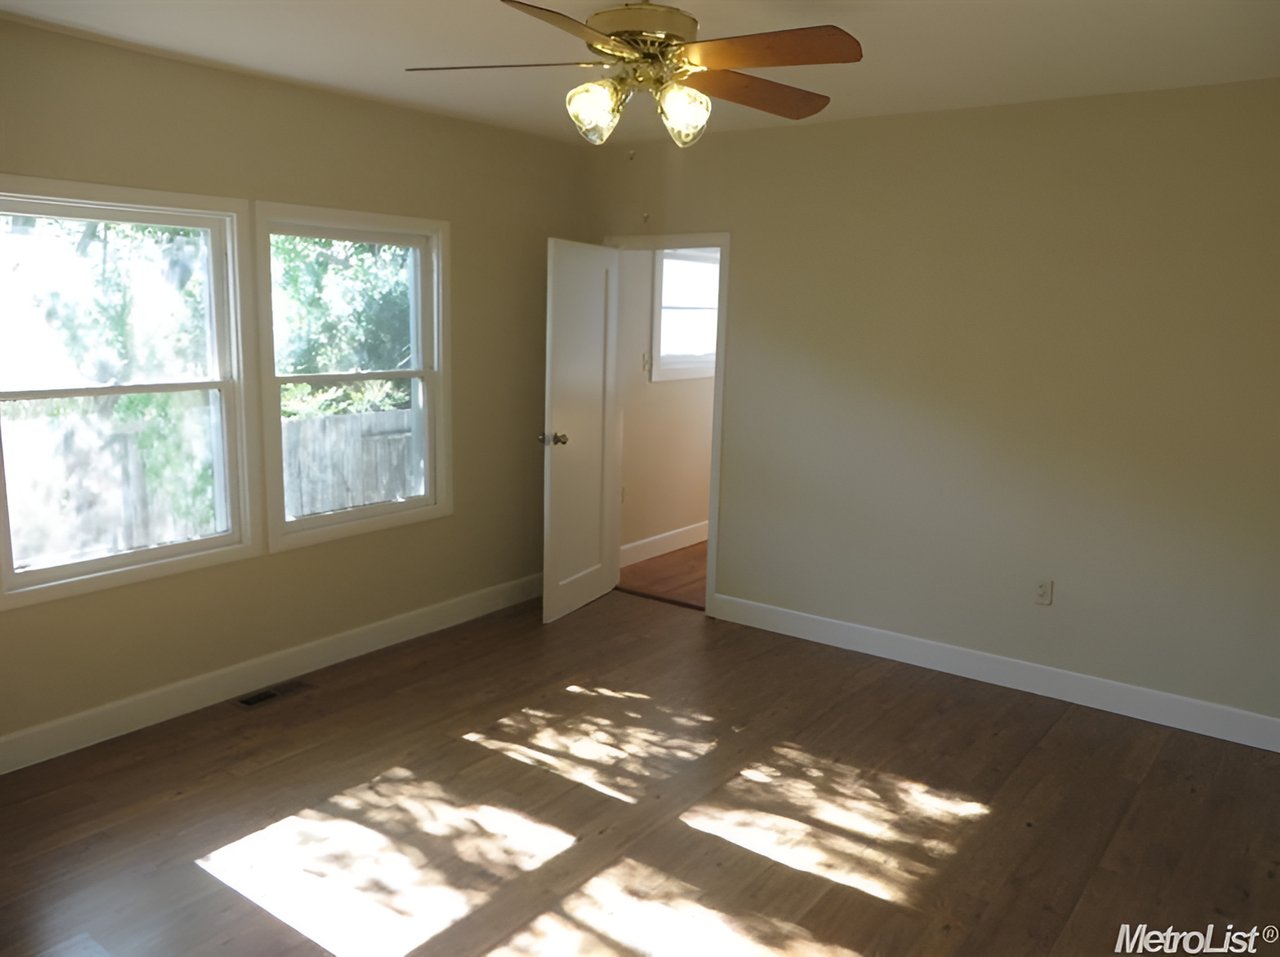
Empty bedroom with hardwood floors, two windows, and a ceiling fan.
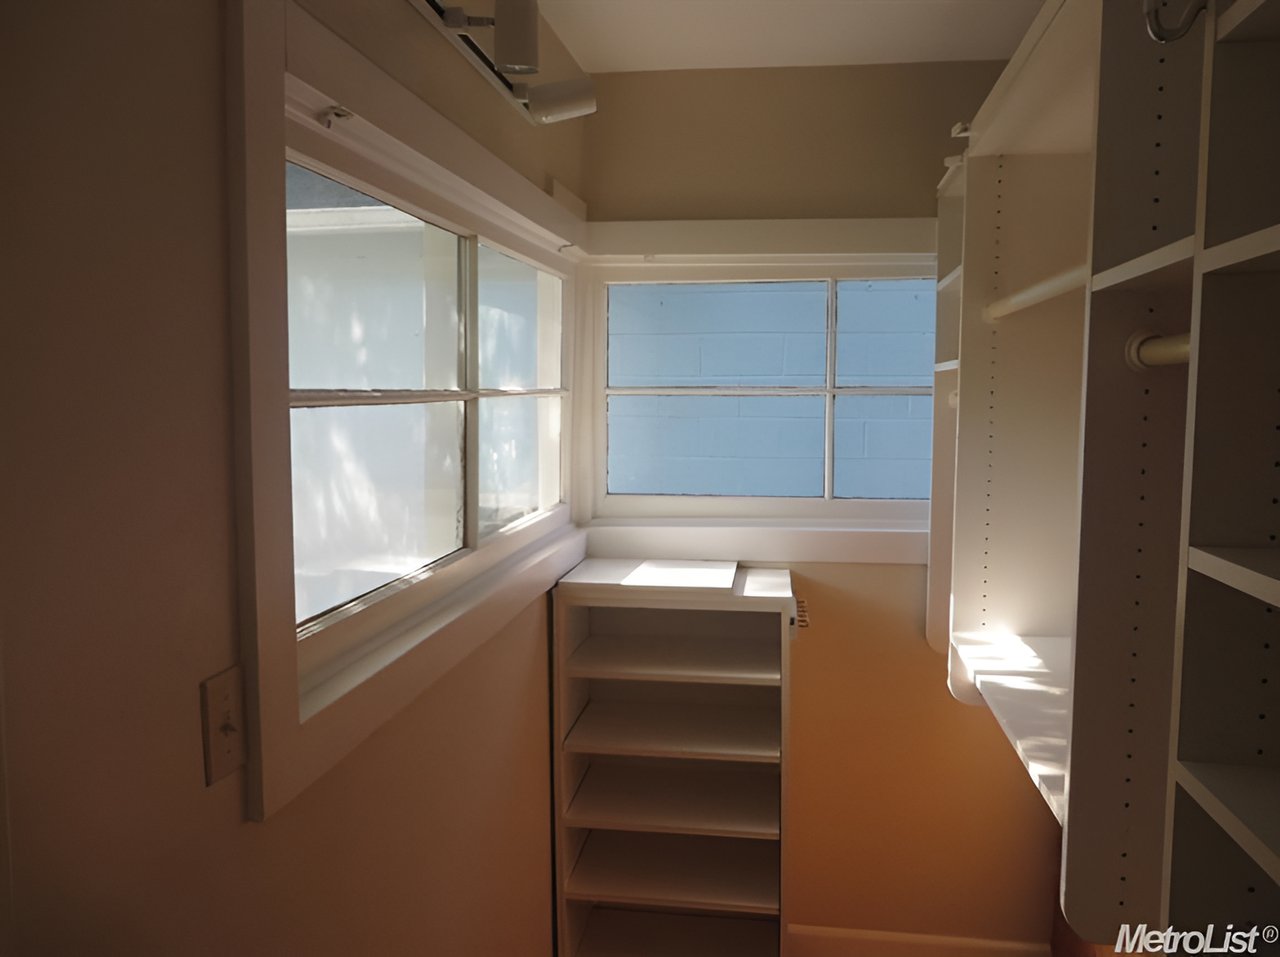
Storage room with built-in shelves and windows along two walls.
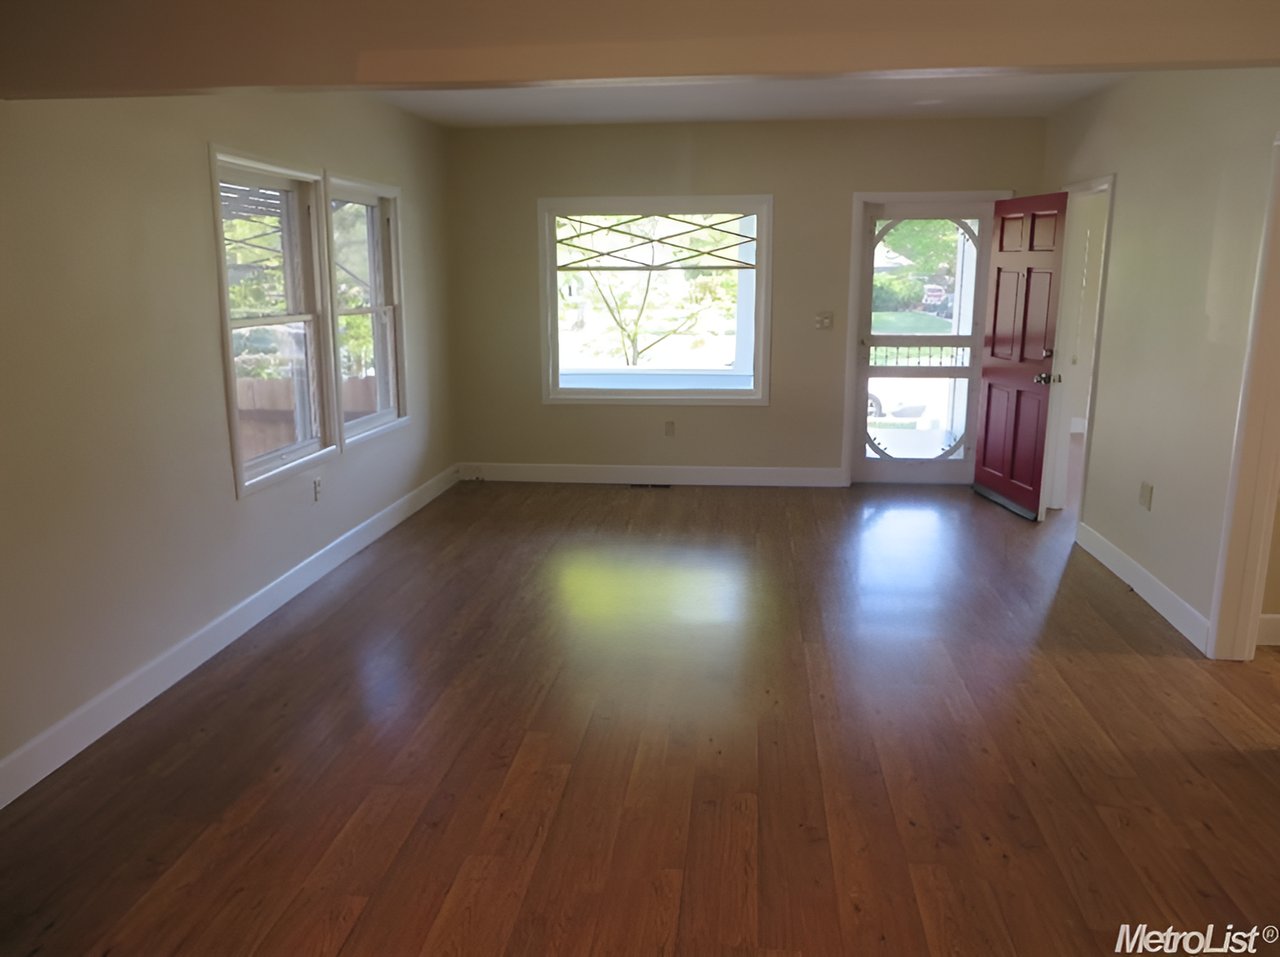
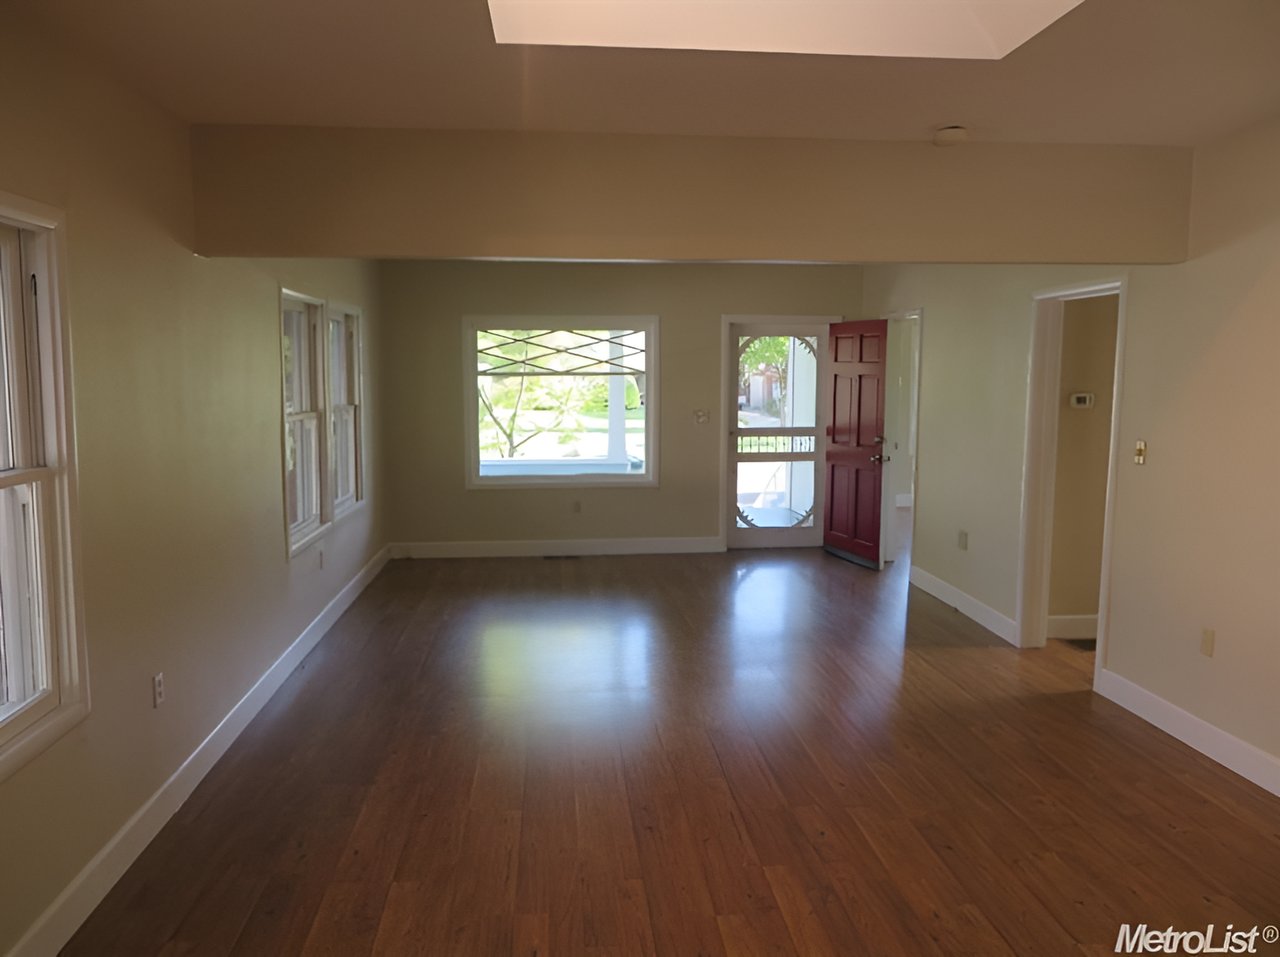
Empty living room with wood floors, large windows, and an open red front door.
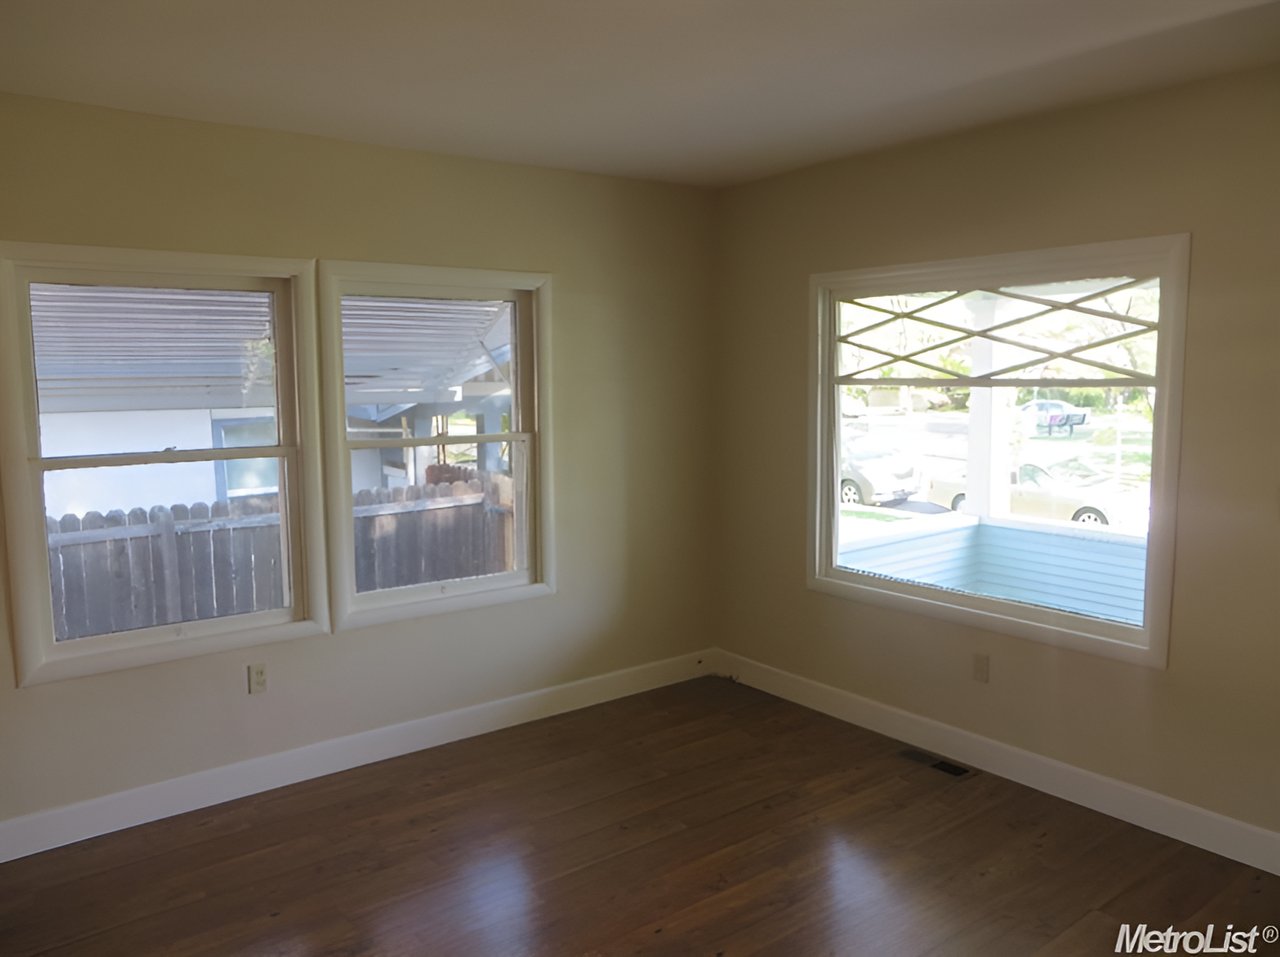
Empty room with hardwood floors, beige walls, and three windows.
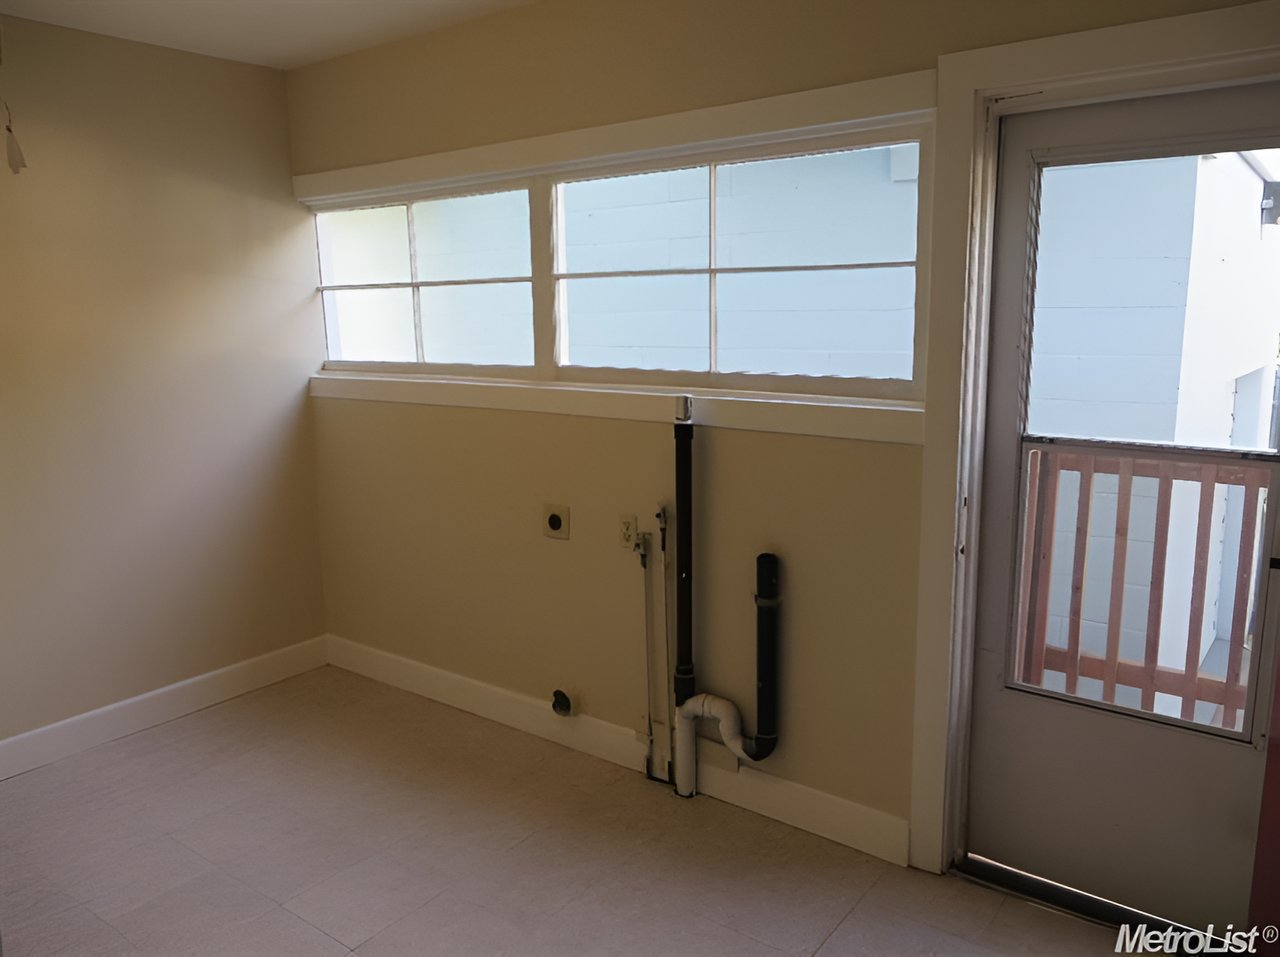
Empty utility room with exposed plumbing, high windows, and a glass door to a balcony.
Light blue detached garage with a large roll-up door and upper windows.
Unfinished basement with a red workbench, exposed joists, and wooden stairs.
Unfinished attic with a sloped wood ceiling, small window, and open stairwell.
Empty attic room with a sloped wood ceiling, bare floor, and small windows near the roofline.
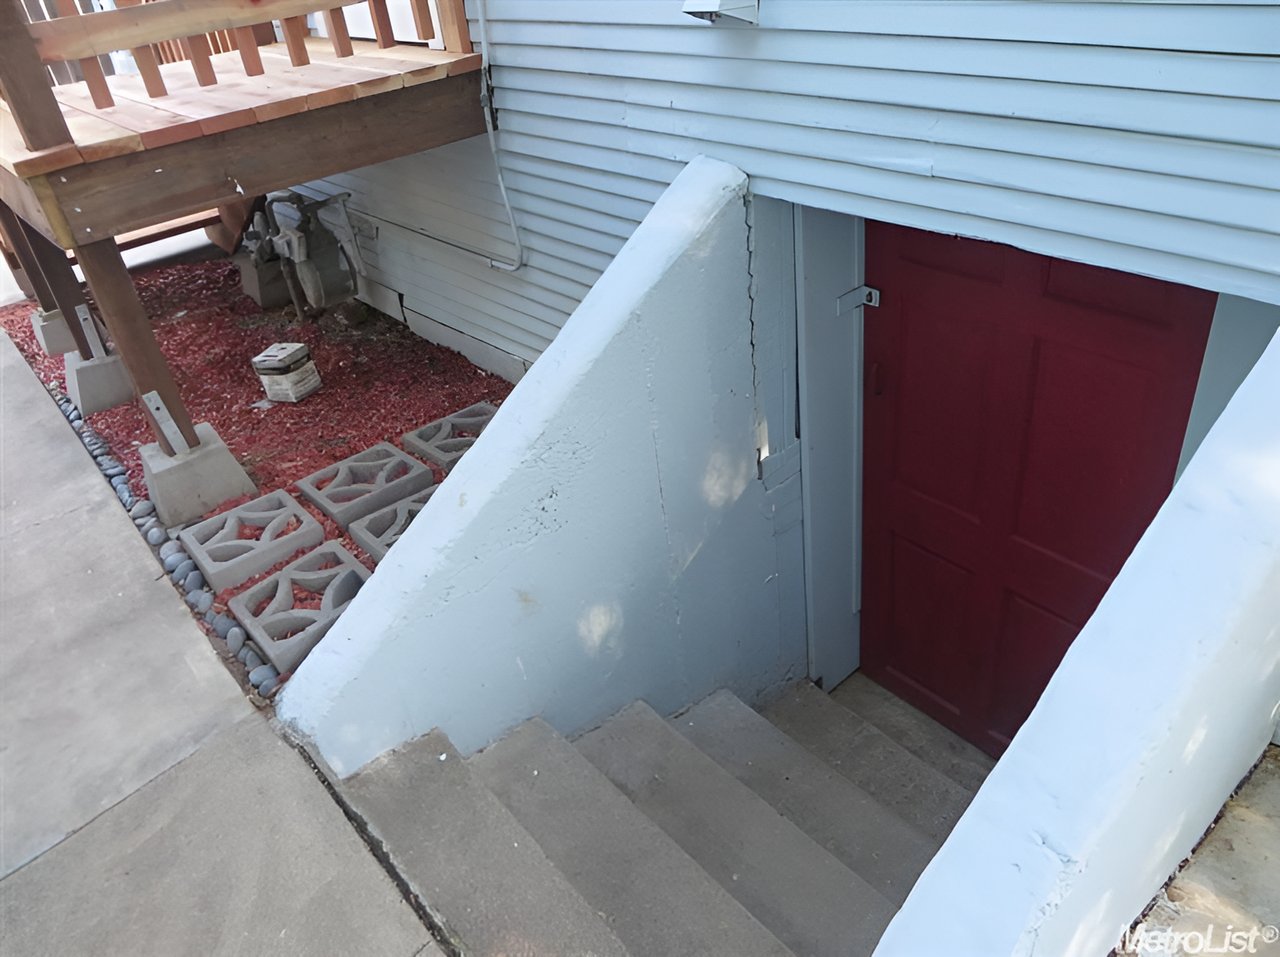
Concrete steps descend to a red basement door beside a raised deck.
Unfinished basement with exposed ceiling joists, ductwork, a refrigerator, and a water heater.
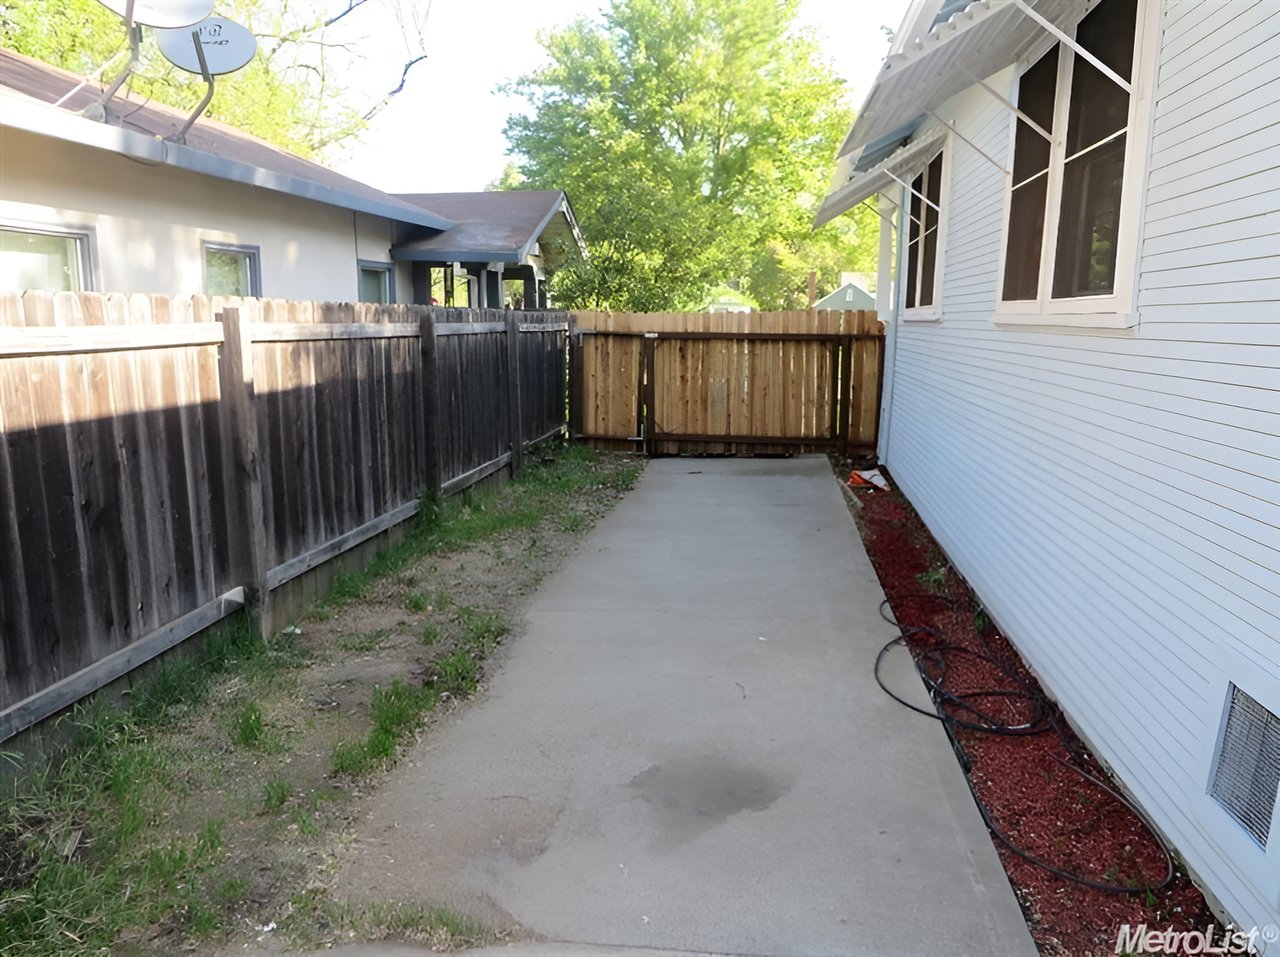
Concrete side patio beside a light-sided house, enclosed by a wooden fence and gate.
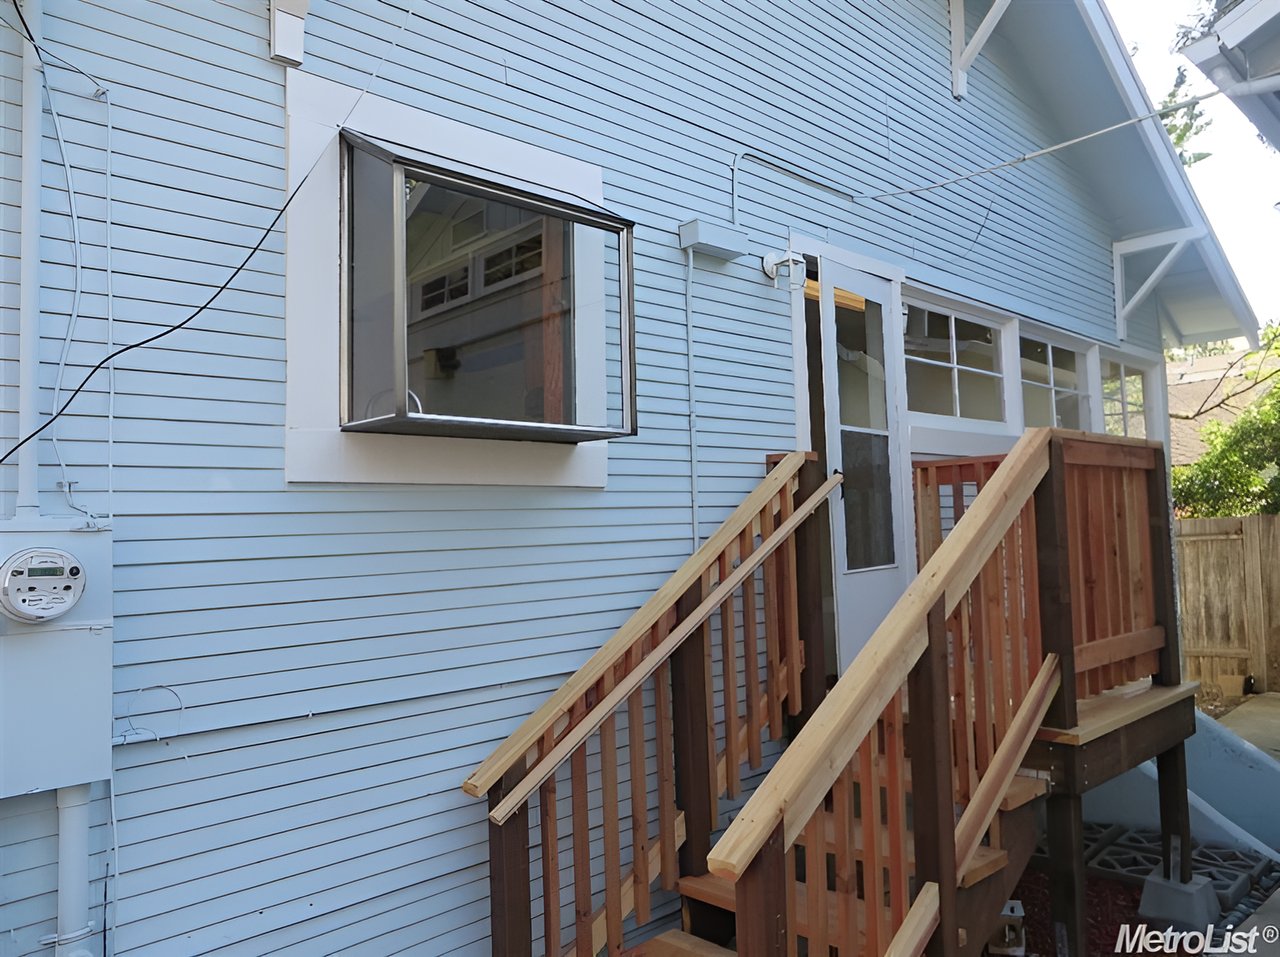
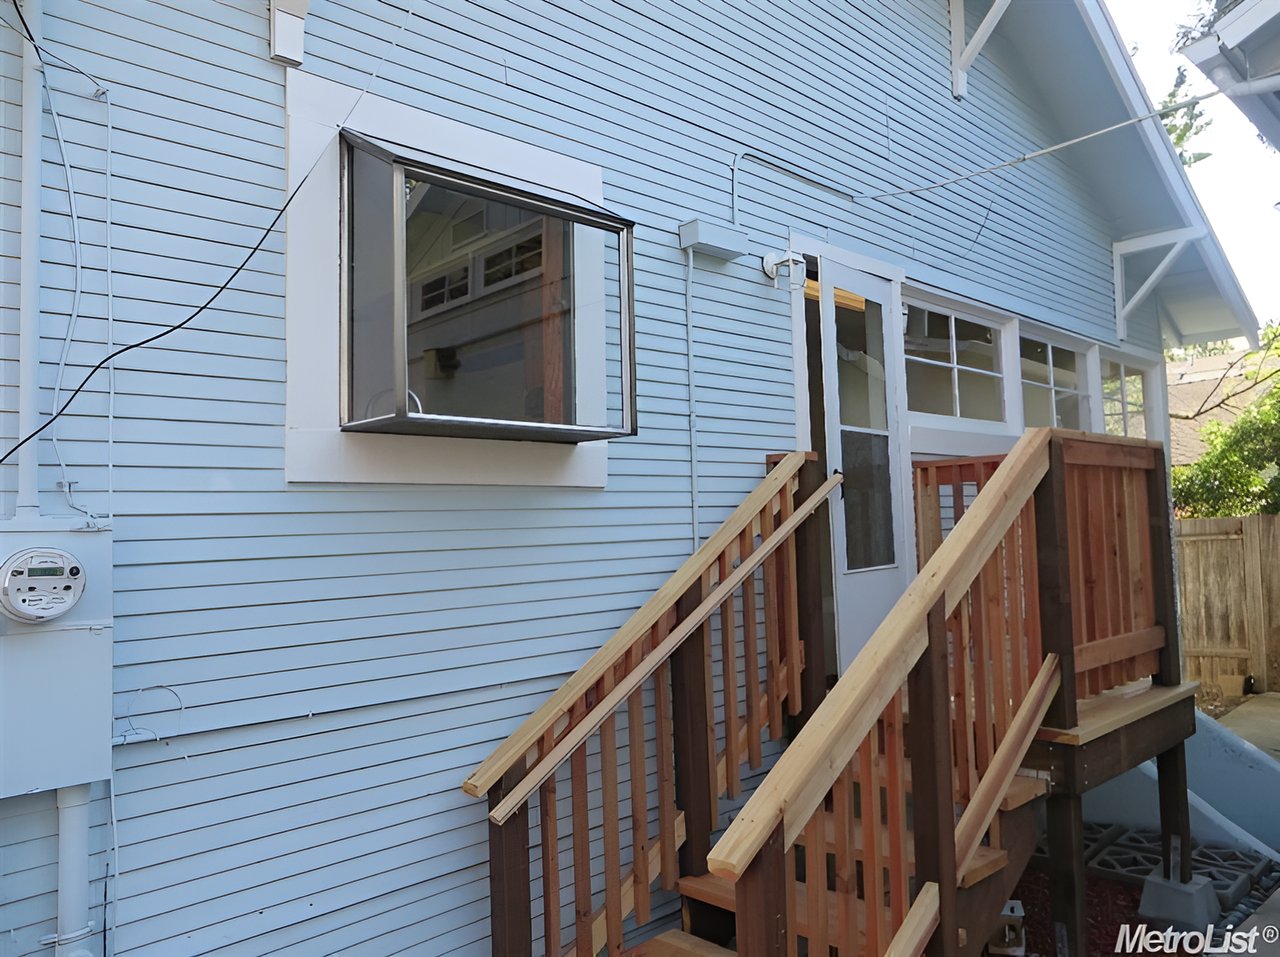
Light blue house exterior with a projecting window and wooden stairs leading to the entrance.
Light blue house exterior with a projecting window and raised wooden deck and stairs.
Vacant living room with hardwood floors, large windows, and an open red front door.

Let's Work Together

Get assistance in determining current property value, crafting a competitive offer, writing and negotiating a contract, and much more. Contact us today.

Follow Us on Instagram