Leave a Message

Thank you for your message. We will be in touch with you shortly.

Explore Our Properties
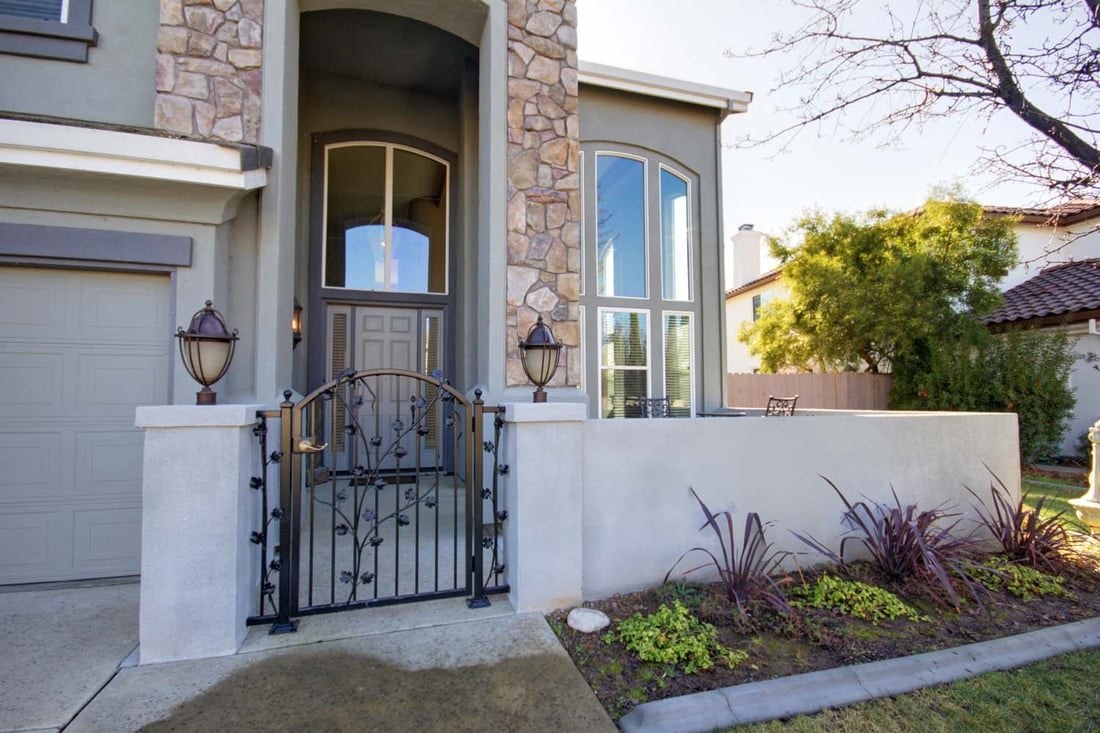
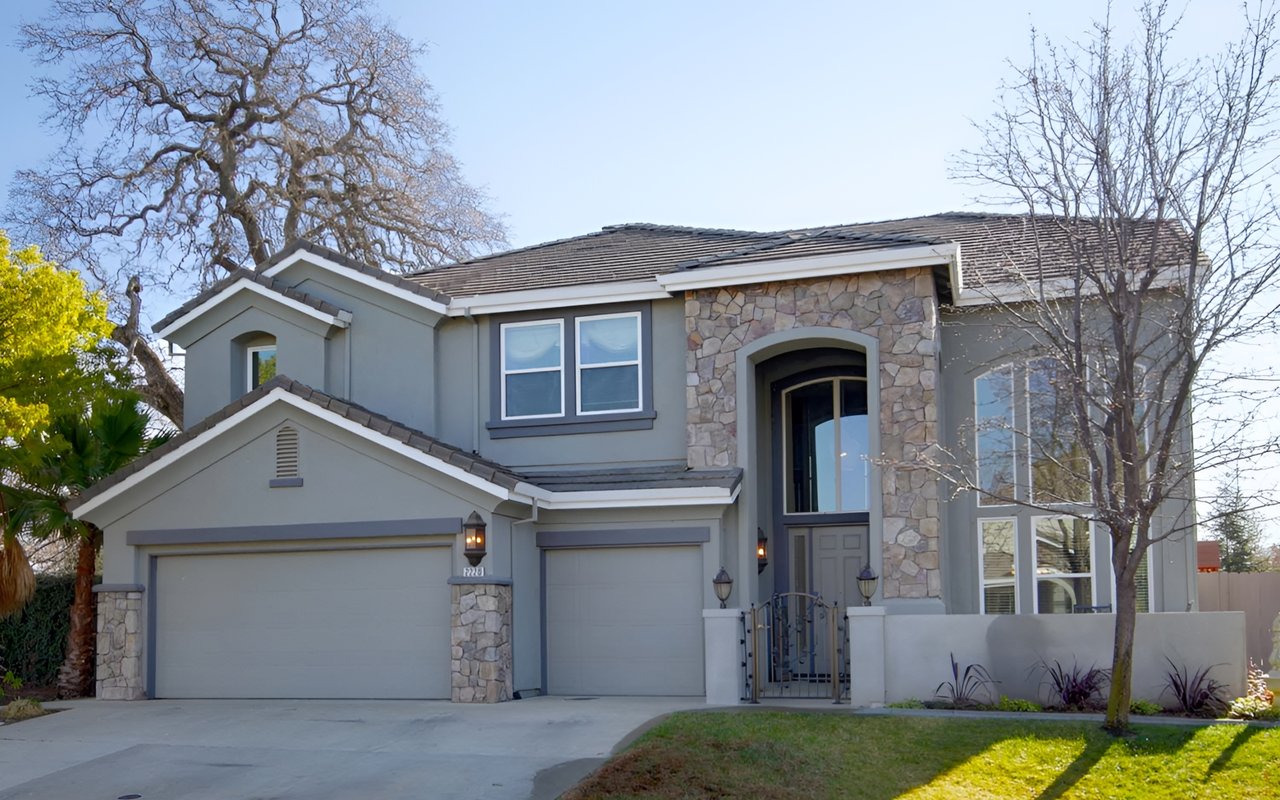
Two-story gray home with a stone entry facade, gated walkway, and two-car garage.

Gorgeous Gated Roseville Listing on 13th Hole at Diamond Oaks!

Beautiful home just listed by Tom Gonsalves with Gonsalves Real Estate Properties in the gated community of Heritage at Diamond Oaks, 5 bedroom, 4.5 baths, game room, 2 story, 3 car garage 4156 sq ft. backs up to the 13th hole at Diamond Oaks Golf Course, very low HOA fees ($65 month) 

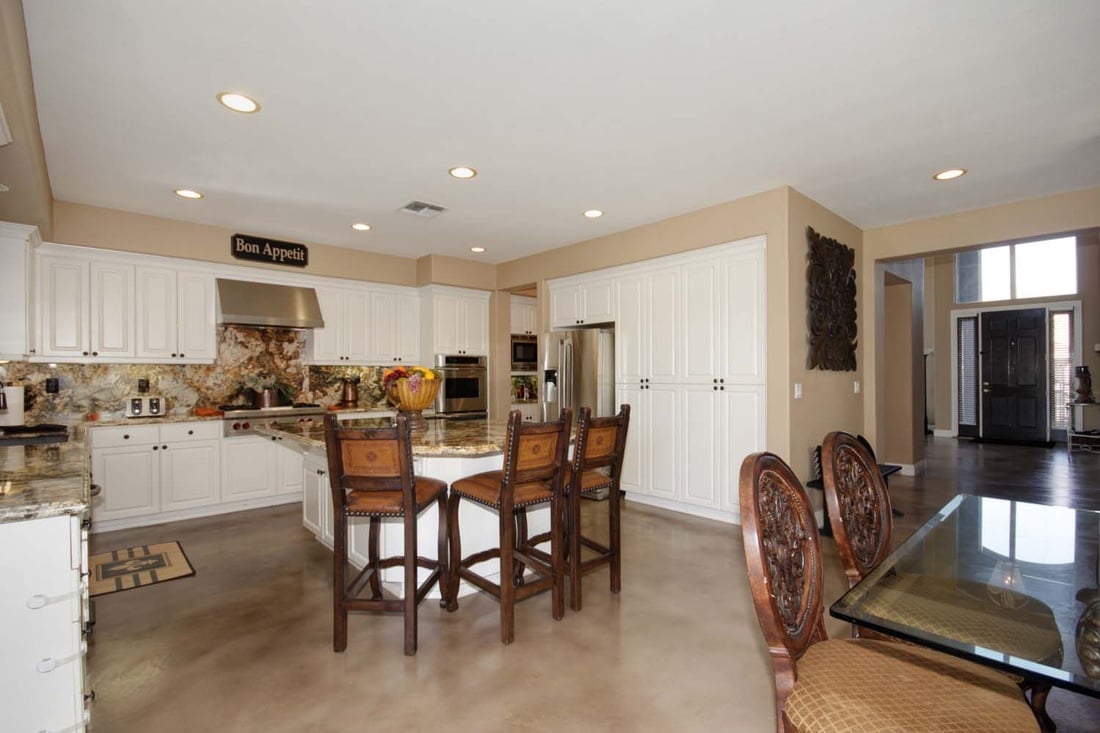
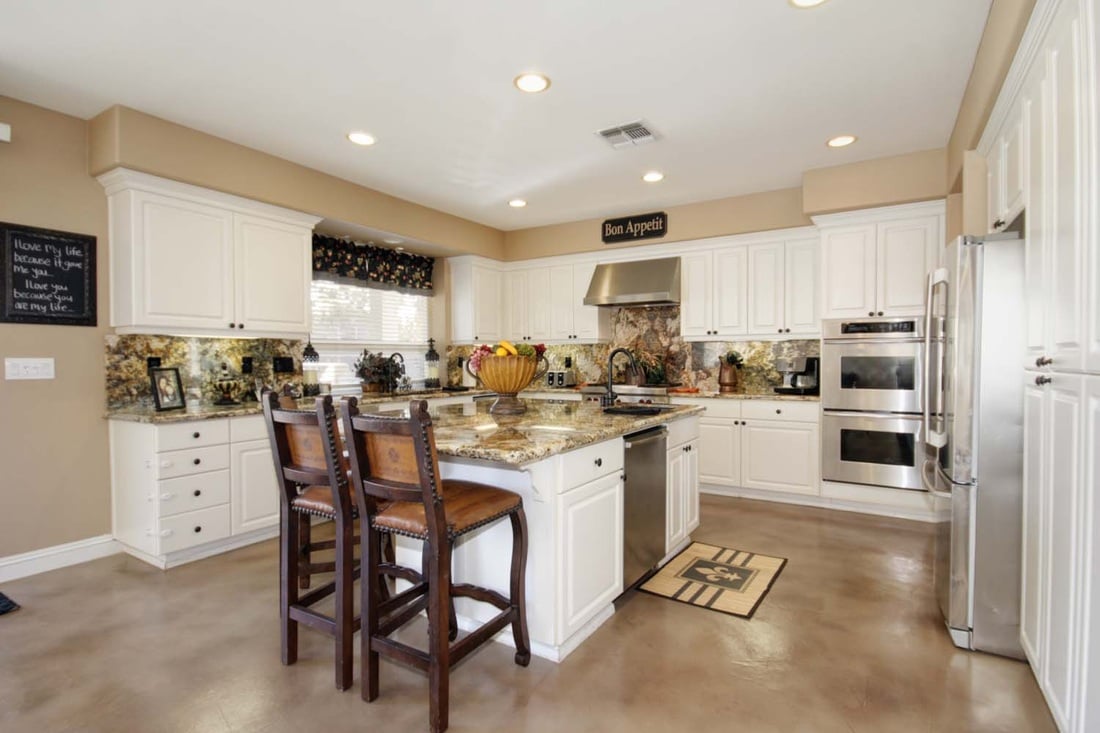
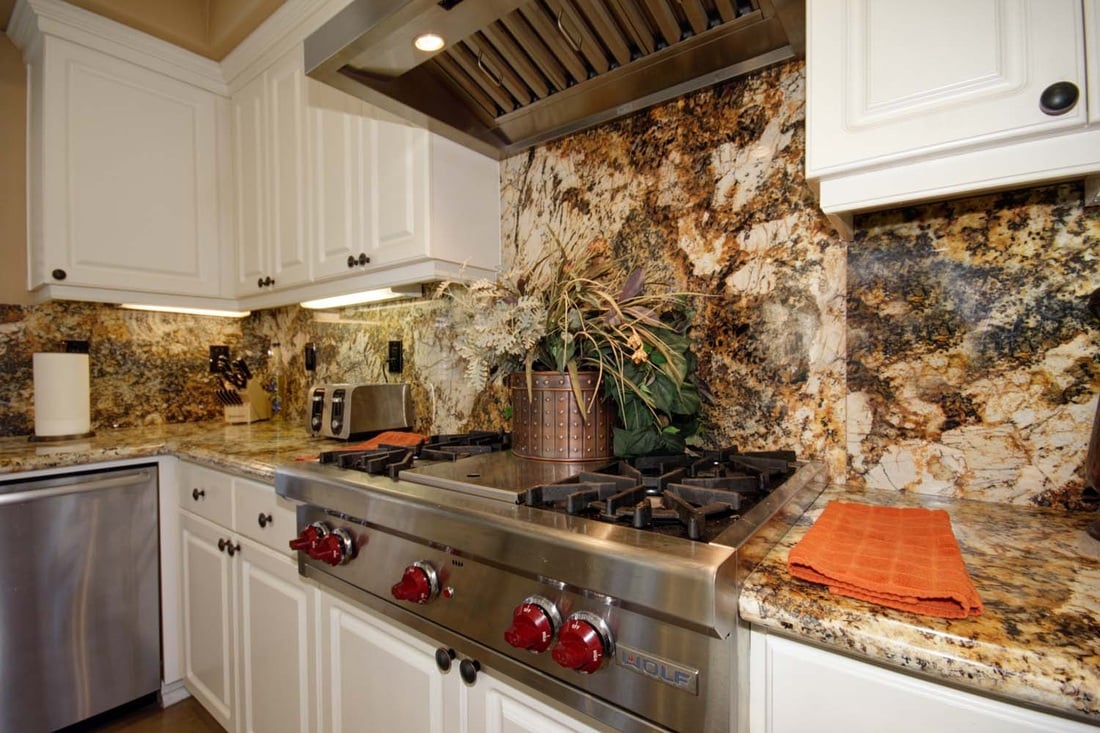
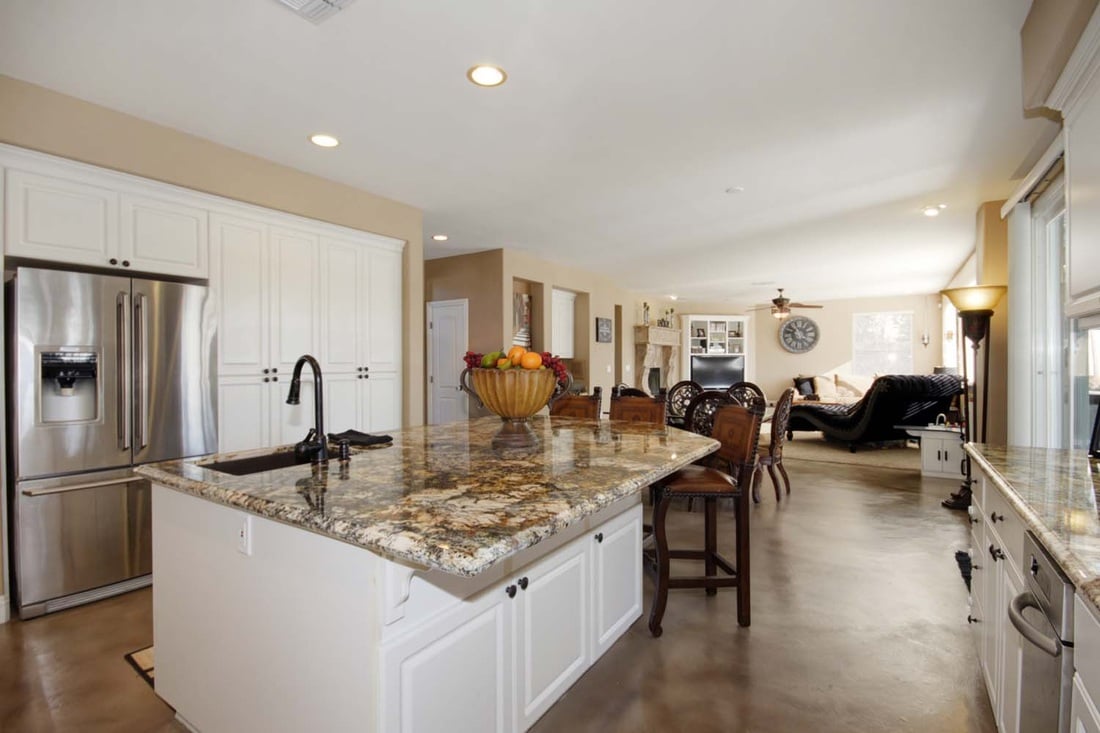
Kitchen/family great room concept. Beautiful fireplace, chef's kitchen, beautiful granite countertops, all stainless steel appliances: Wolf gas range with griddle and 4 burners, double ovens, double dishwasher, hood, trash compactor

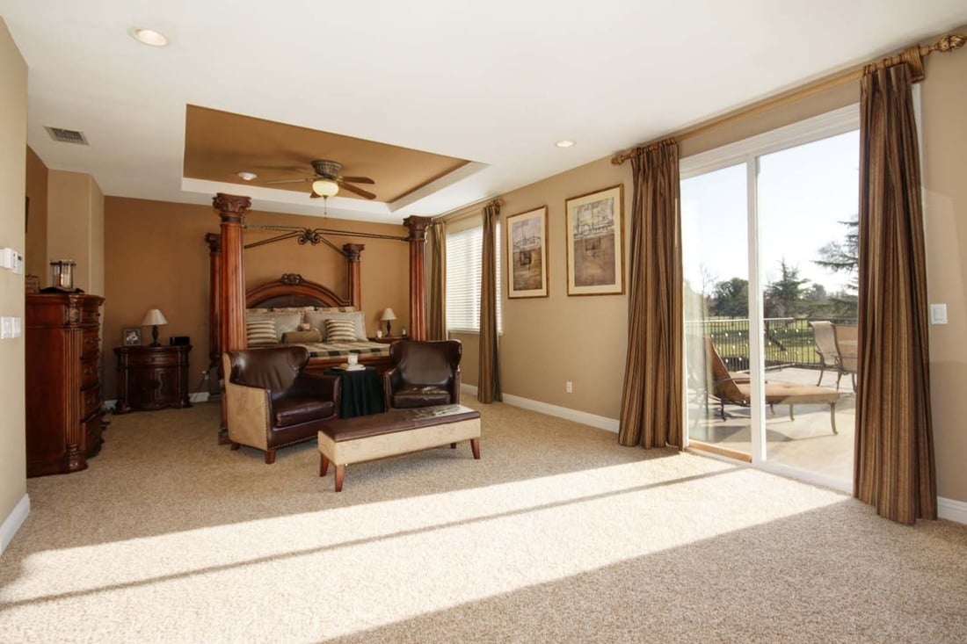
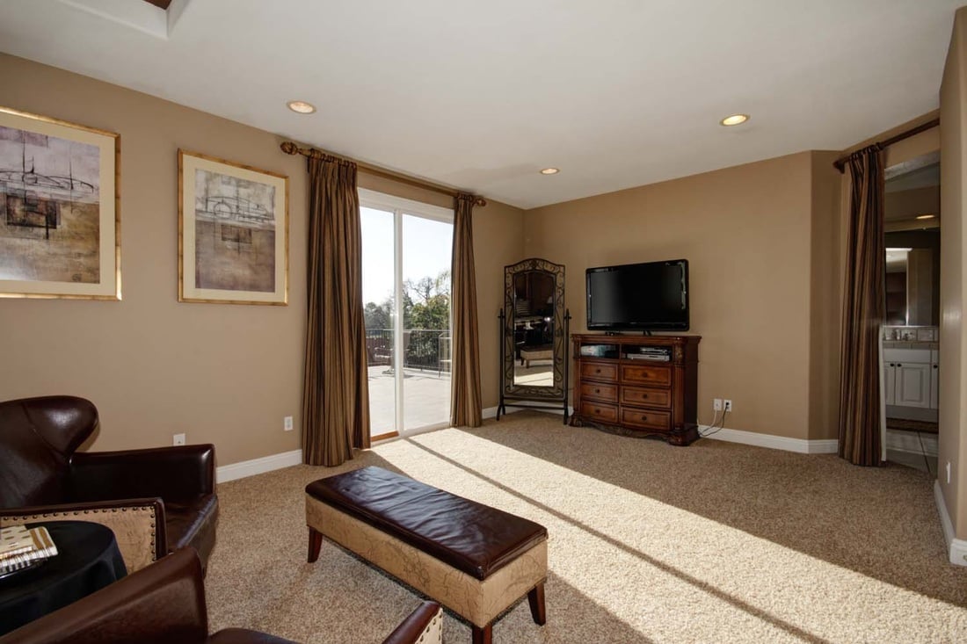
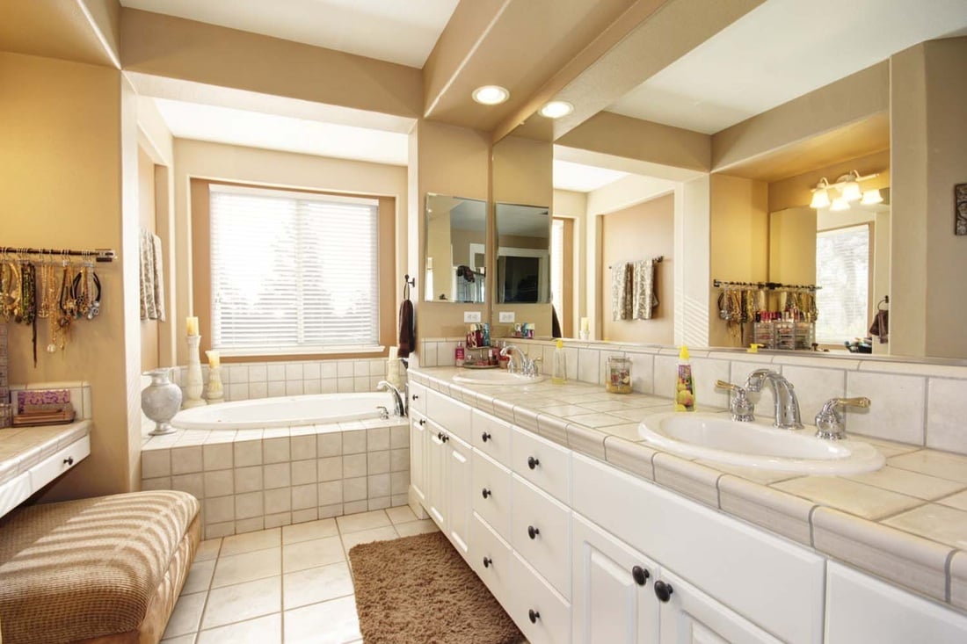
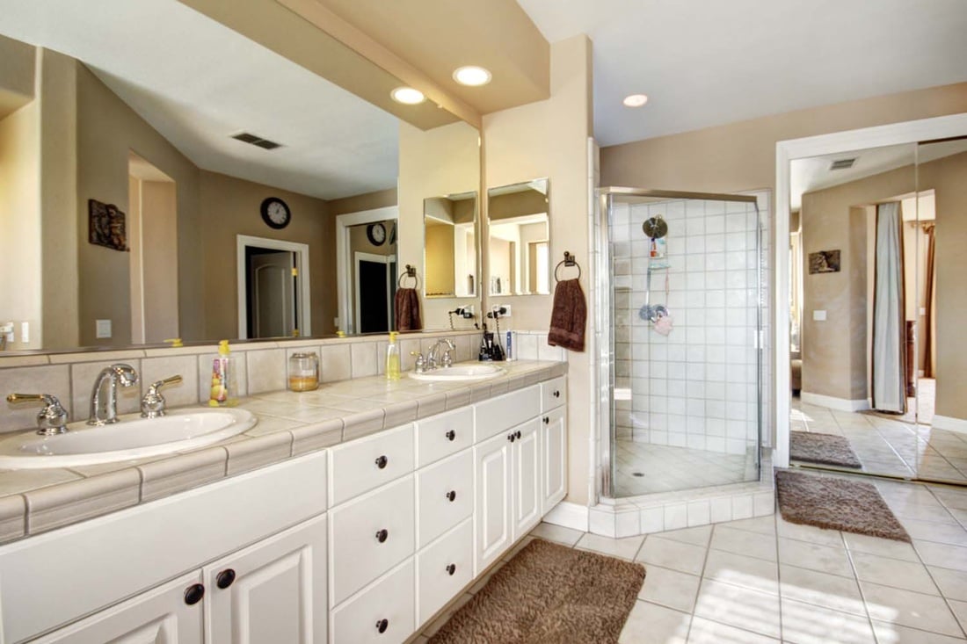
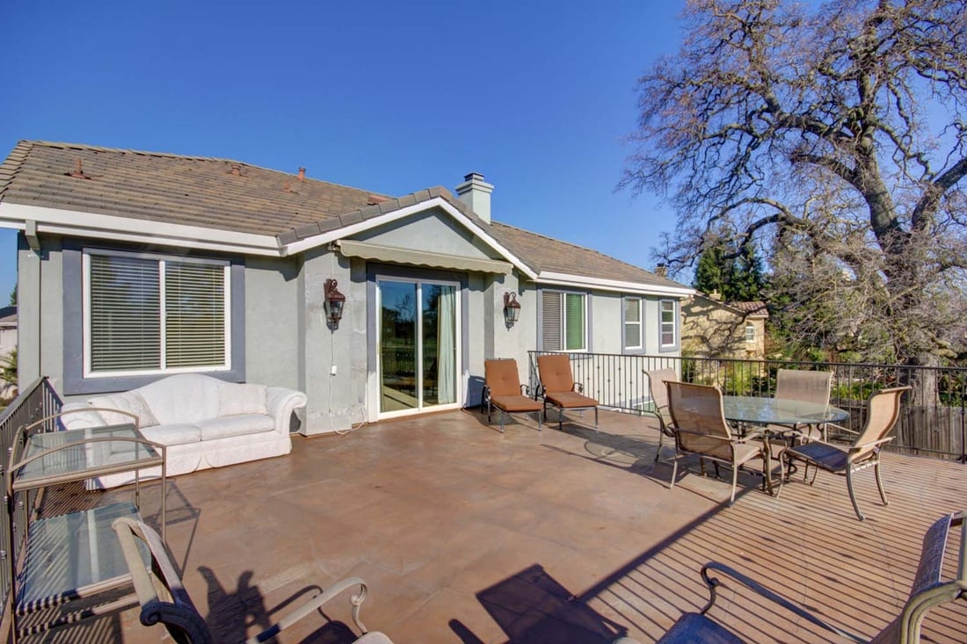
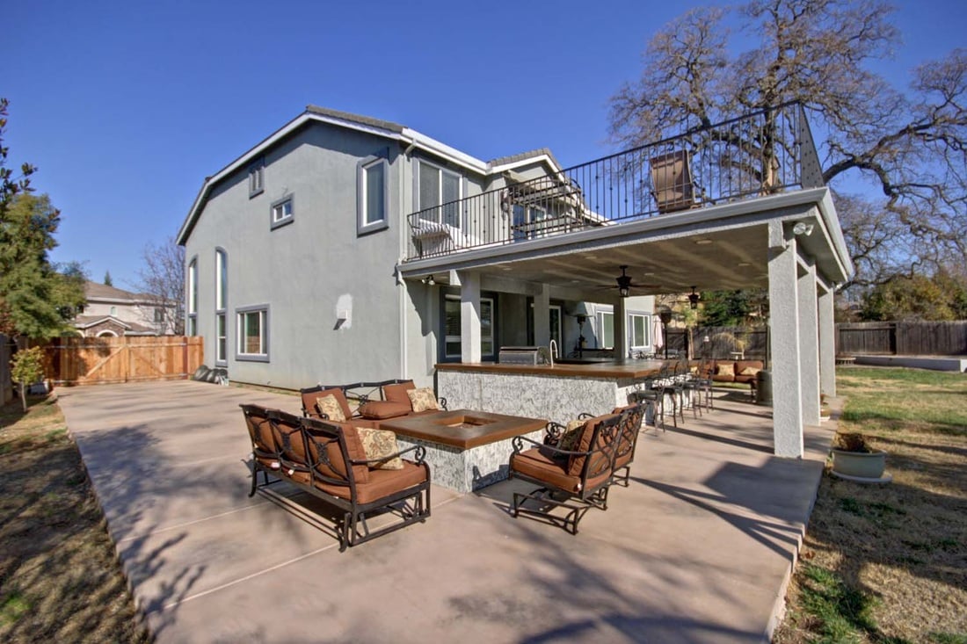
Large master bedroom and bath, jetted tub, double sinks, vanity, huge walk-in closet with island, 625 sq ft balcony off master bedroom, balcony doubles as patio cover,

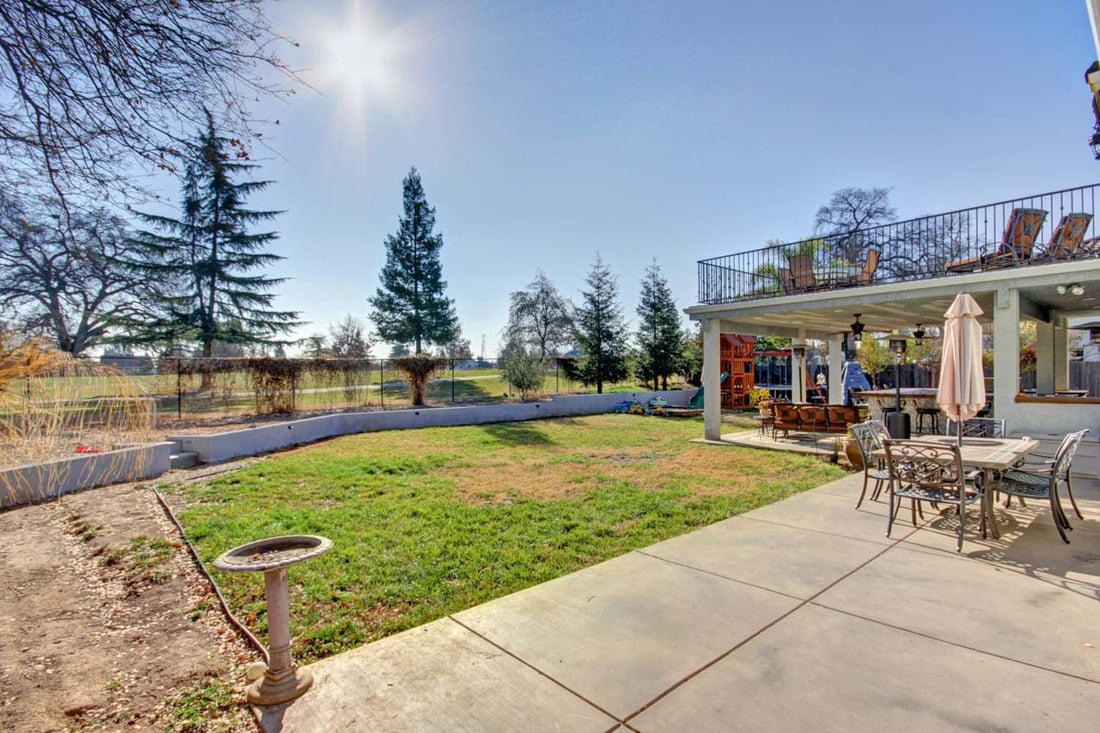
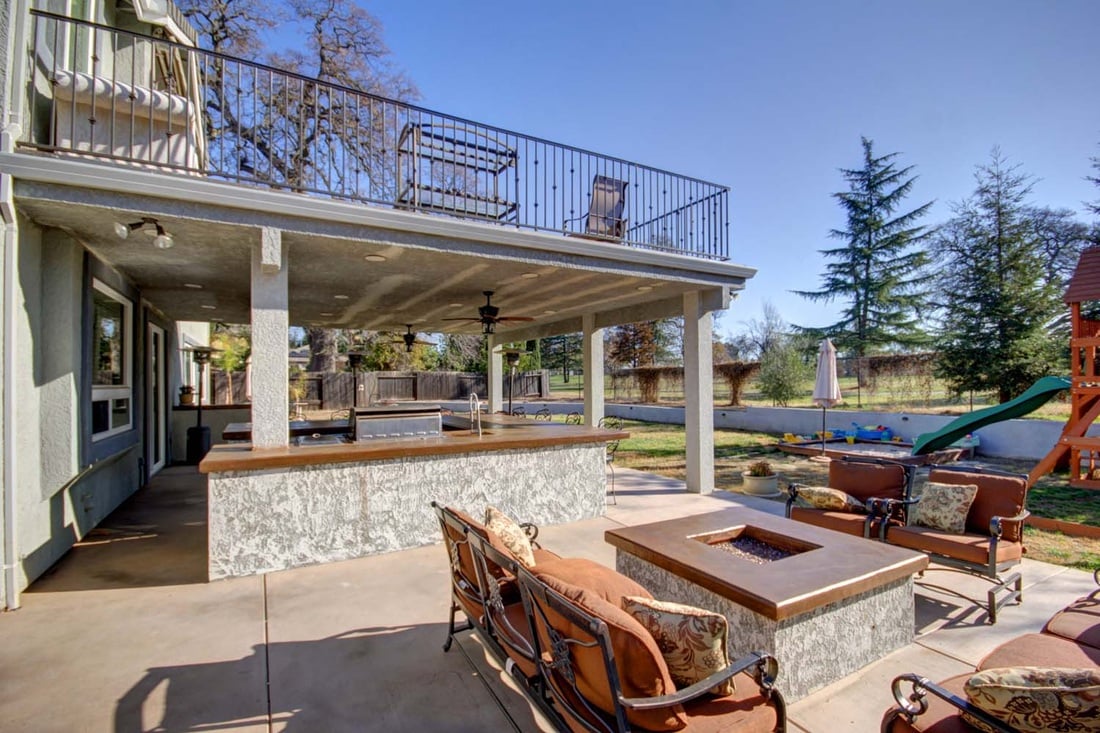
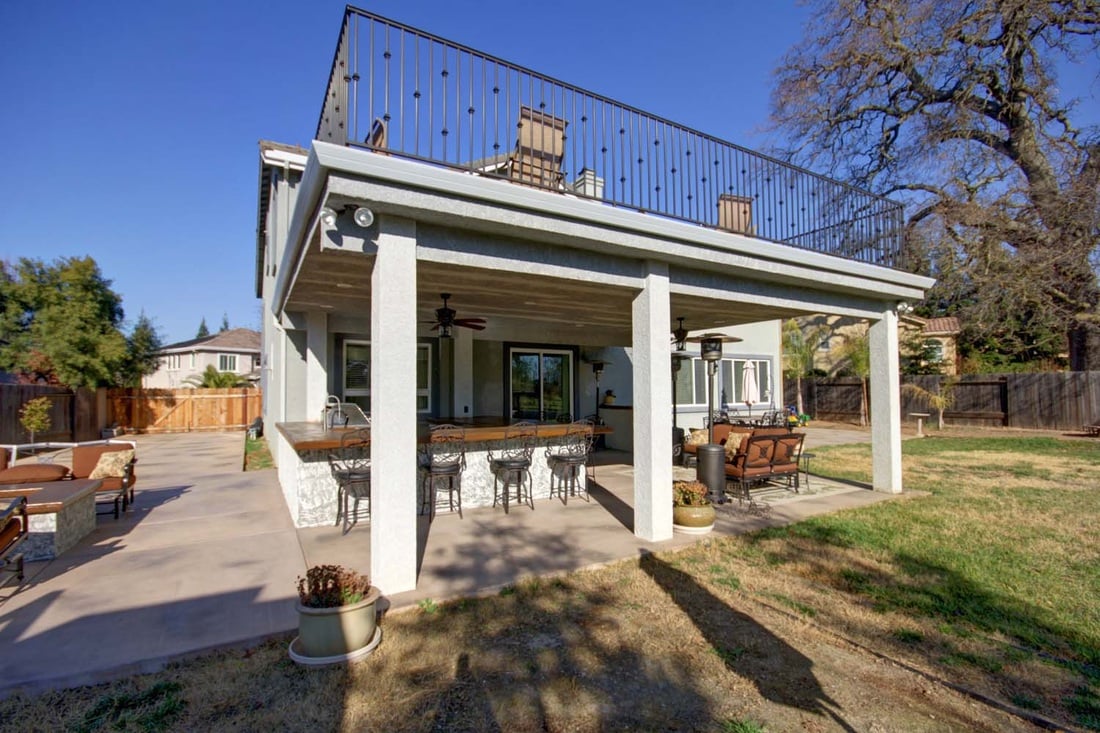
Huge outdoor kitchen with concrete countertops, DCS BBQ, DCS double side burner, Bosch warming drawer, u-line clear ice maker, gas fire pit, rv access/parking, great schools and fabulous location behind Roseville Fountains. 

Please contact Tom with any questions regarding this property or if you'd like your own private showing! Tom can be contacted at (916) 202-9784 or [email protected]. No one in the industry knows the Luxury home market in Sacramento better than Tom Gonsalves. Tom is one of the top-selling brokers in Sacramento and is the owner of a powerful boutique brokerage, Gonsalves Real Estate Properties. Gonsalves has 5 full-time agents and has closed over 100 transactions year to date. Poised for growth, Tom is conservative and focused on providing the best service for all of his clients. When you hire Tom to sell your home, you not only get the best broker in town, you also get an experienced team. Two full-time licensed assistants enable Tom to service every call and manage every transaction with precision and expertise. Call Tom today and see the difference.

Listing #14002112 
$739,000 (LP) 
Price/SqFt: 177.82
 
2220 Belvedere Cir, Roseville, CA 95678
 
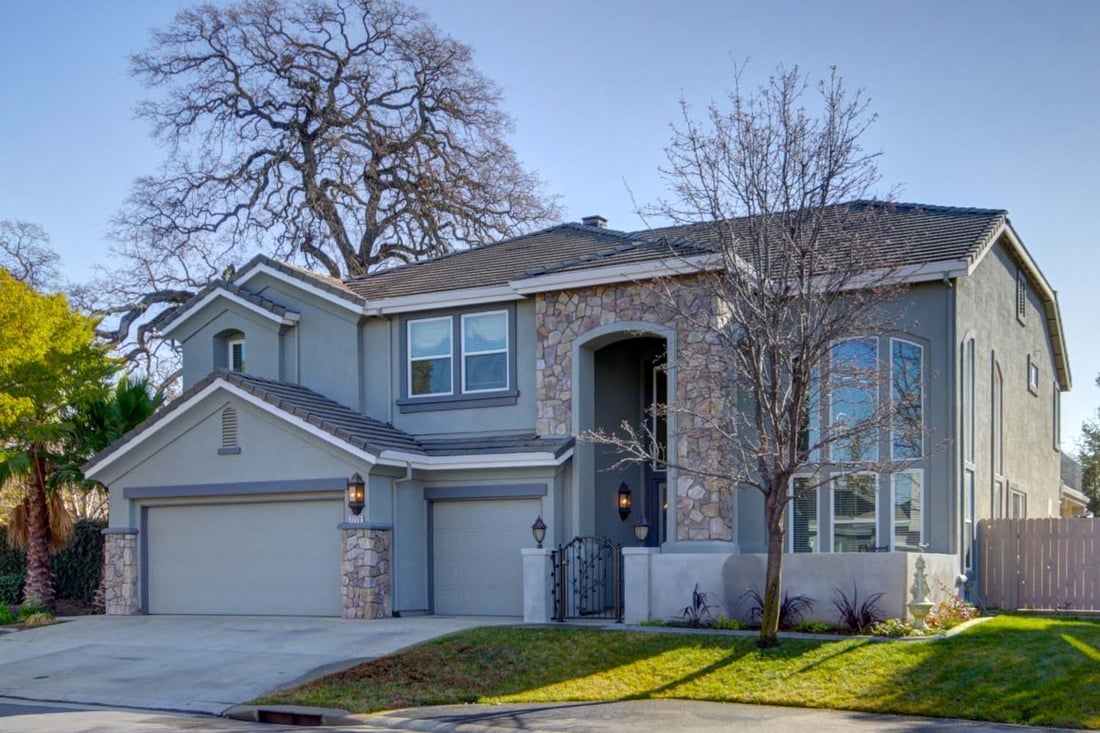
Two-story gray home with stone accents, a gated entry, and an attached two-car garage.
Gray stucco home entrance with stone accents, tall arched doorway, and wrought-iron gate.
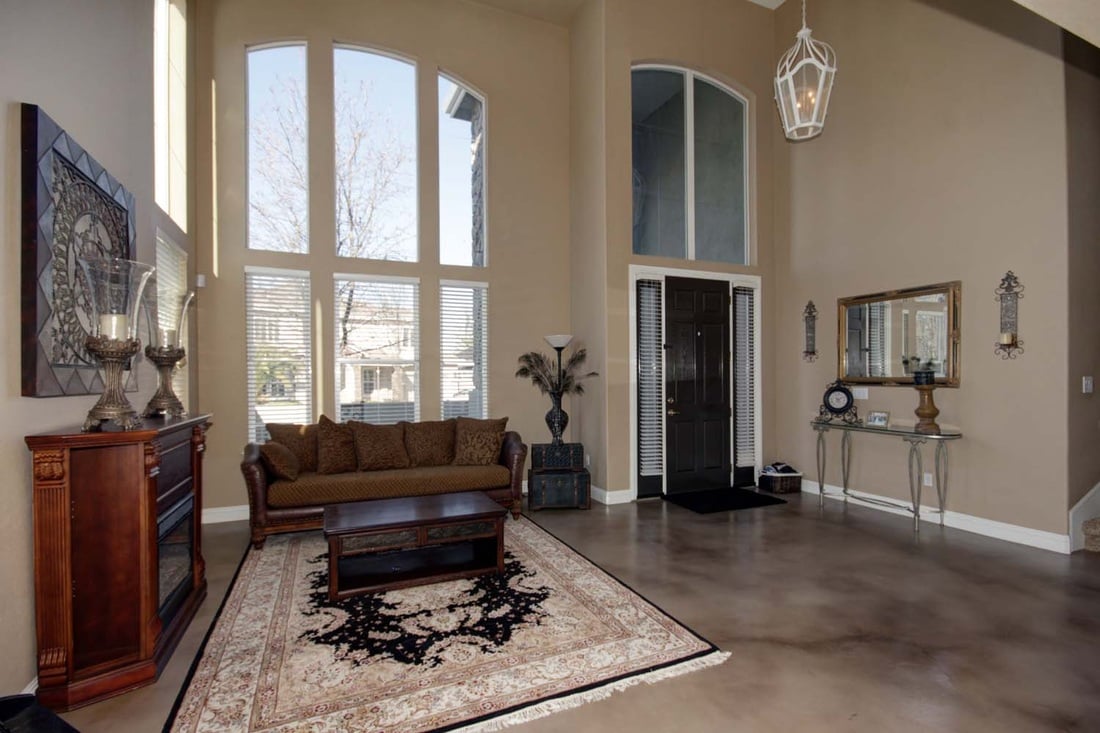
Living room and entry foyer with tall windows, a brown sofa, and a patterned rug.
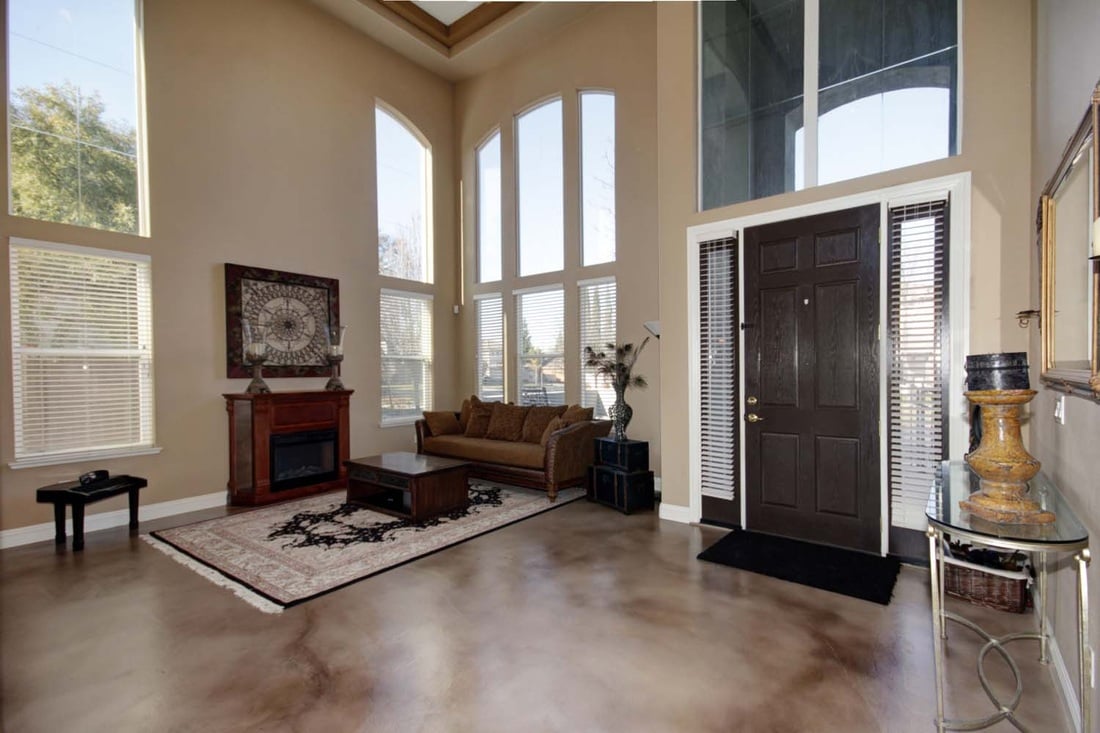
Furnished living room with vaulted ceiling, tall windows, polished concrete floors, and a dark front door.
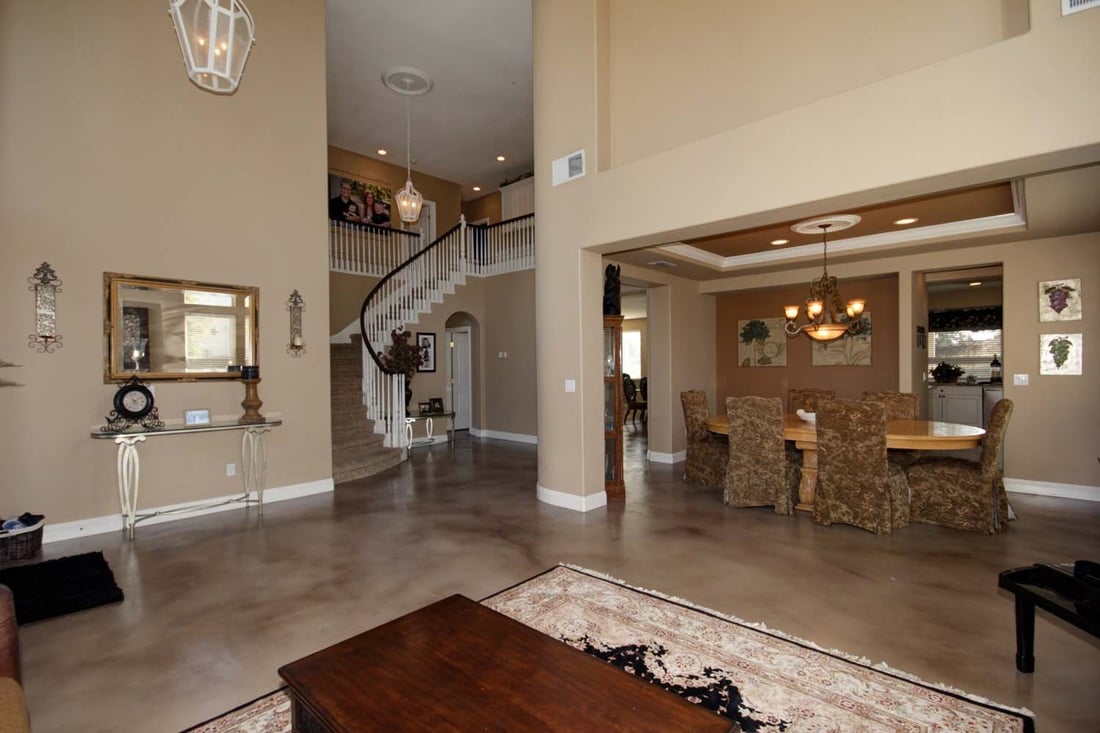
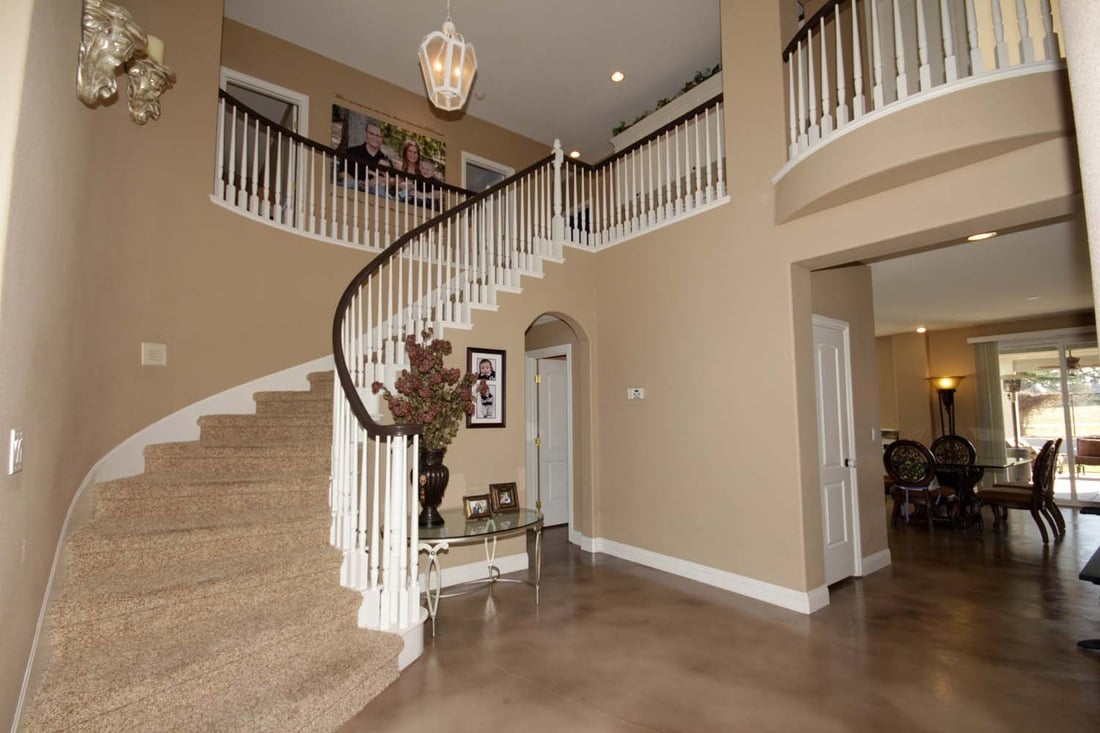
Two-story foyer with a curved staircase, polished concrete floors, and an adjoining dining room.
Two-story foyer with a curved carpeted staircase, white railings, and an adjoining dining area.
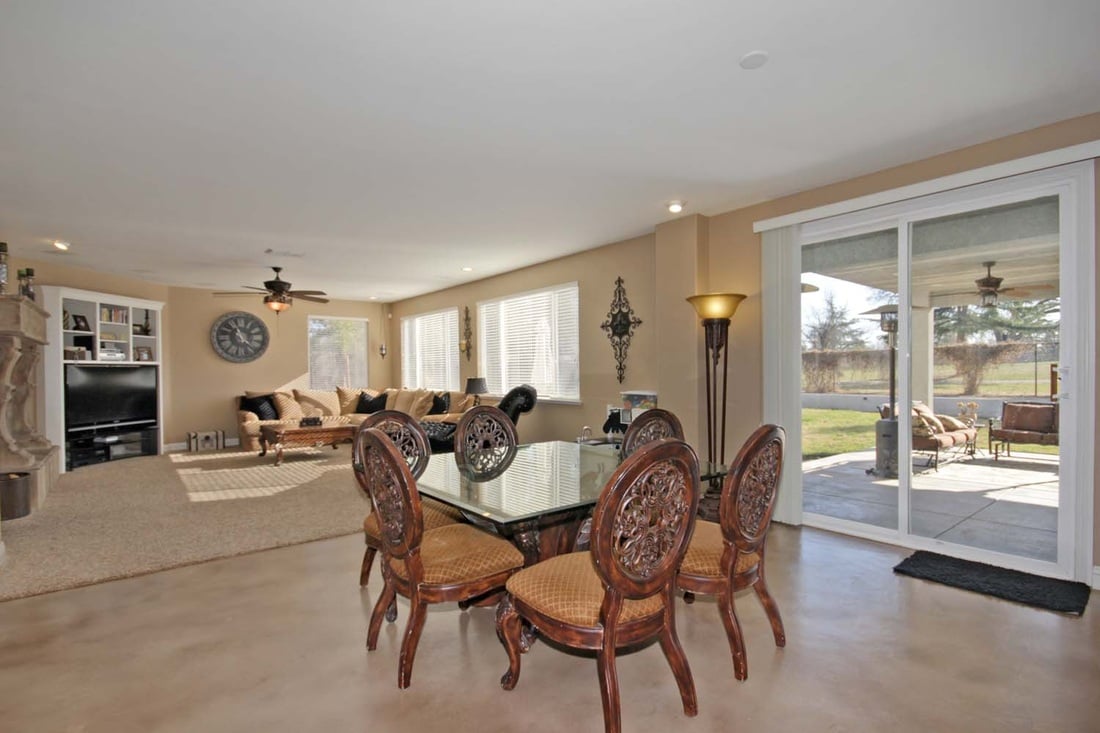
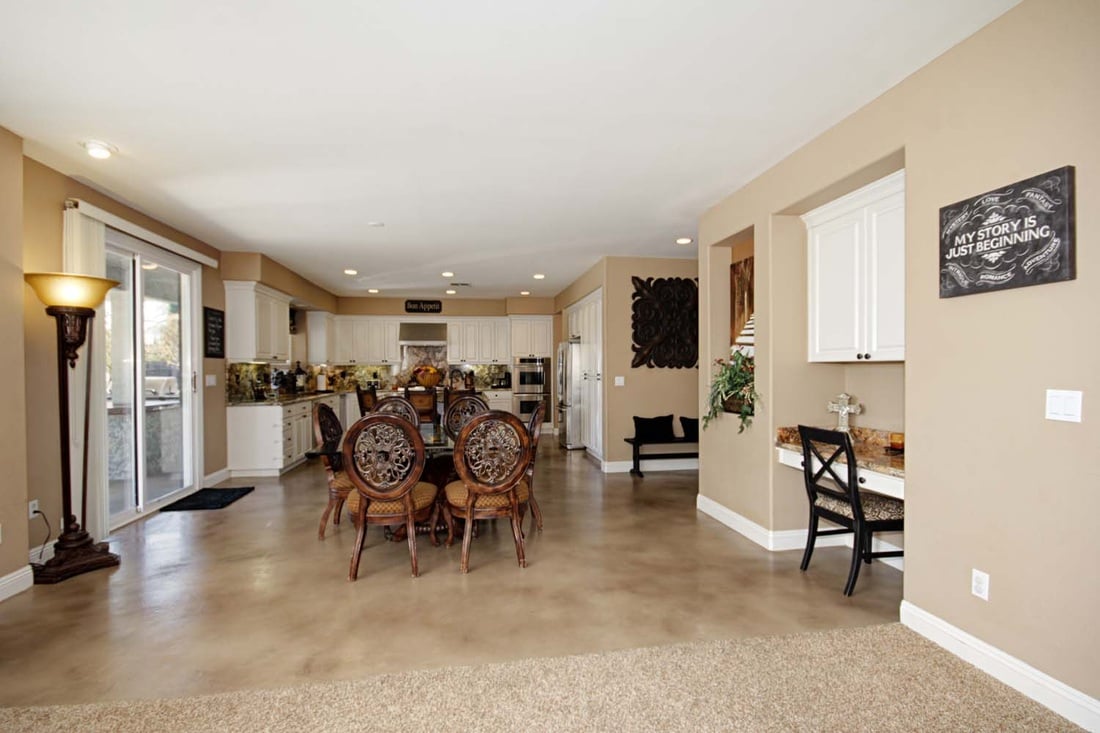
Open-plan living and dining room with carved wooden furniture and sliding doors to a patio.
Open-plan living and dining room with an ornate glass-top table and a carpeted seating area.
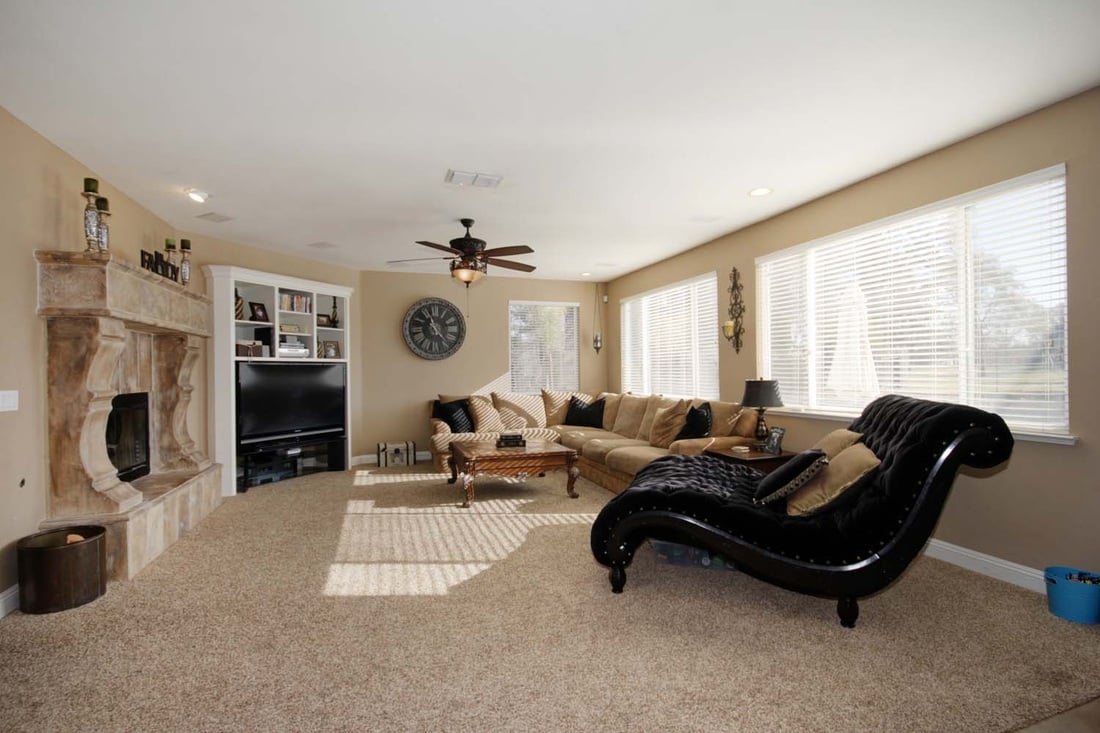
Living room with a stone fireplace, beige sectional, black chaise lounge, and large sunlit windows.
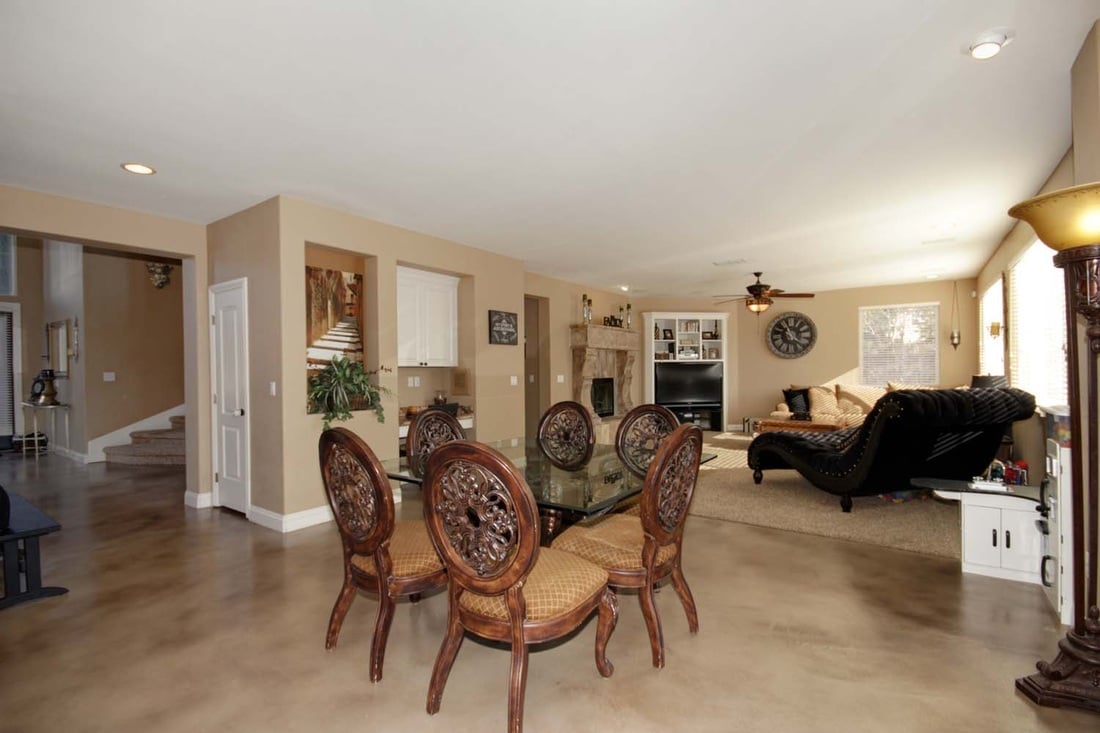
Open-plan dining room and kitchen with carved chairs, white cabinets, stainless steel appliances, and sliding glass doors.
Kitchen with white cabinetry, stone counters and backsplash, and a central island with bar seating.
Bright kitchen with white cabinets, a large stone-topped island, wooden stools, and stainless steel appliances.
Kitchen with white cabinets, granite counters, and a stainless-steel gas range with red knobs.
Open-plan kitchen with a large granite island, white cabinetry, and stainless steel appliances.
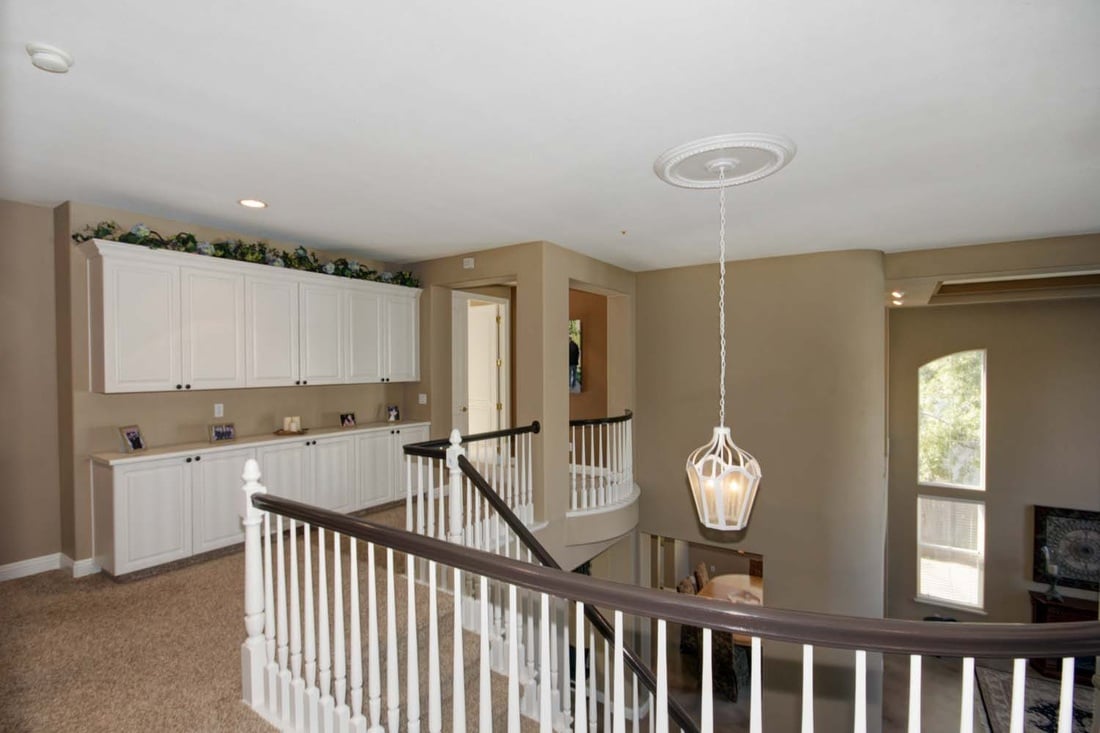
Upstairs landing with white built-in cabinets, curved railing, and a hanging lantern chandelier.
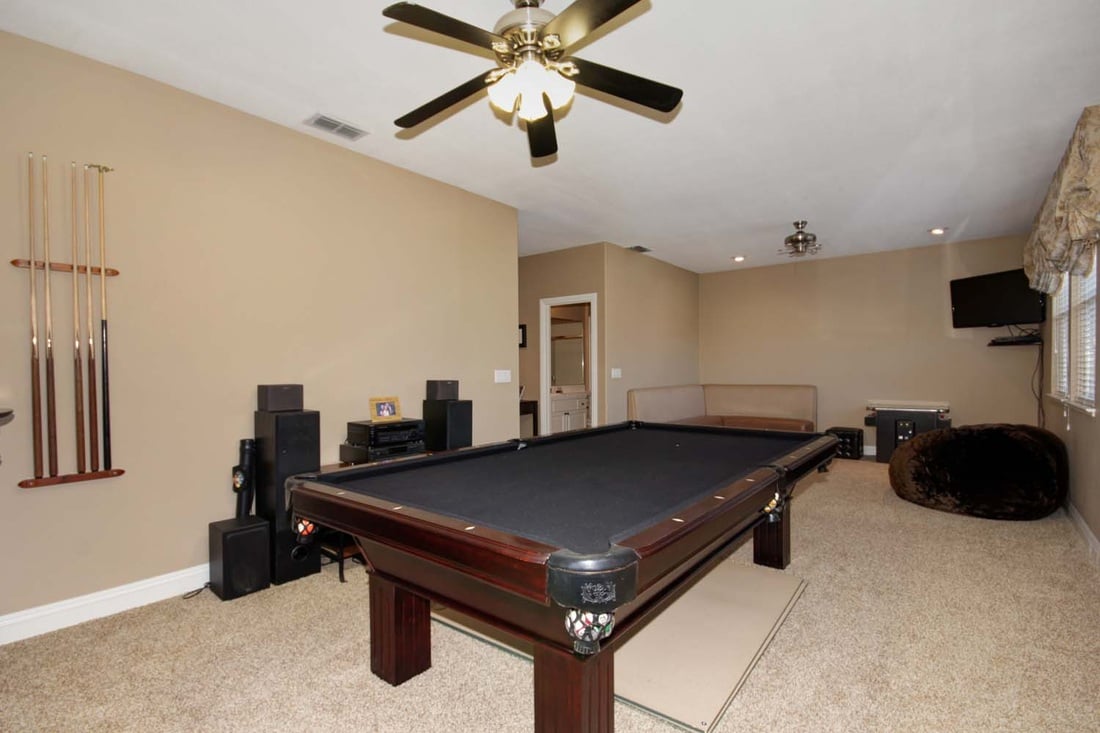
Game room with a large pool table, billiard cues on the wall, and a ceiling fan.
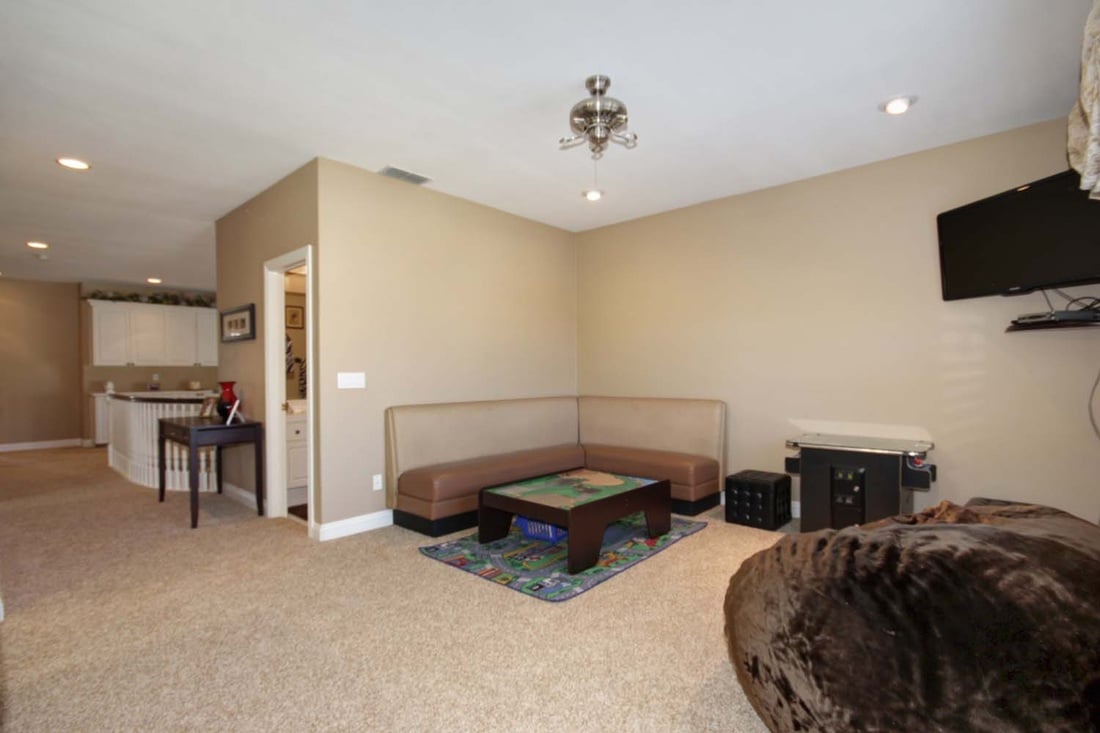
Bonus room with a tan sectional, wall-mounted TV, and kitchenette bar.
Furnished bedroom with a carved four-poster bed, leather seating, and sliding doors to a patio.
Furnished living room with leather seating, a television, and sunlight streaming through a sliding glass door.
Bathroom with a long double-sink vanity and built-in tub beneath a bright window.
Bathroom with a long double-sink vanity and glass-enclosed tiled shower.
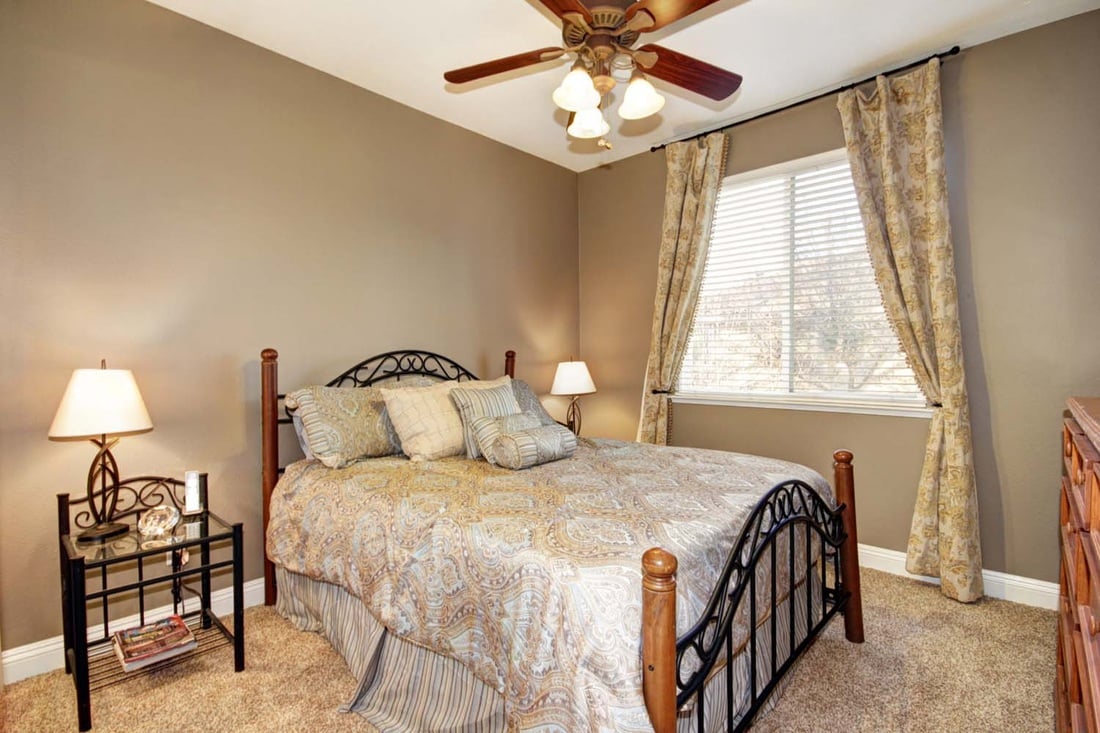
Furnished bedroom with patterned bedding, a black metal bed frame, and a curtained window.
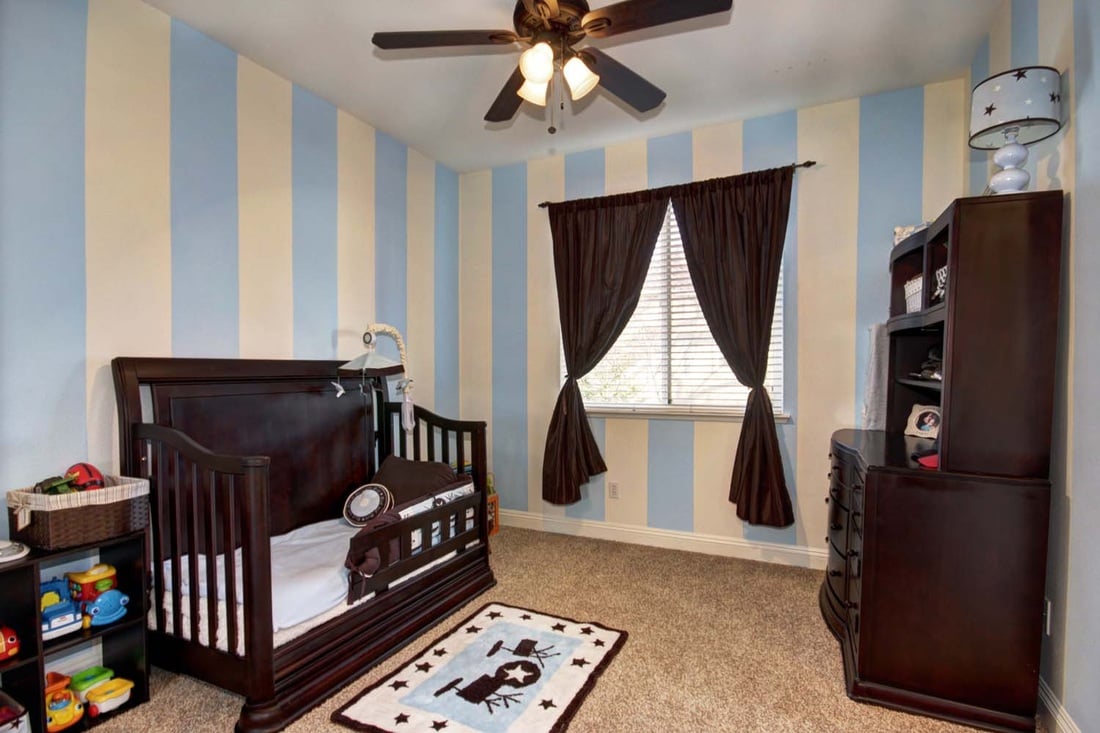
Nursery with a dark wood crib, blue-and-cream striped walls, and a star-and-moon rug.
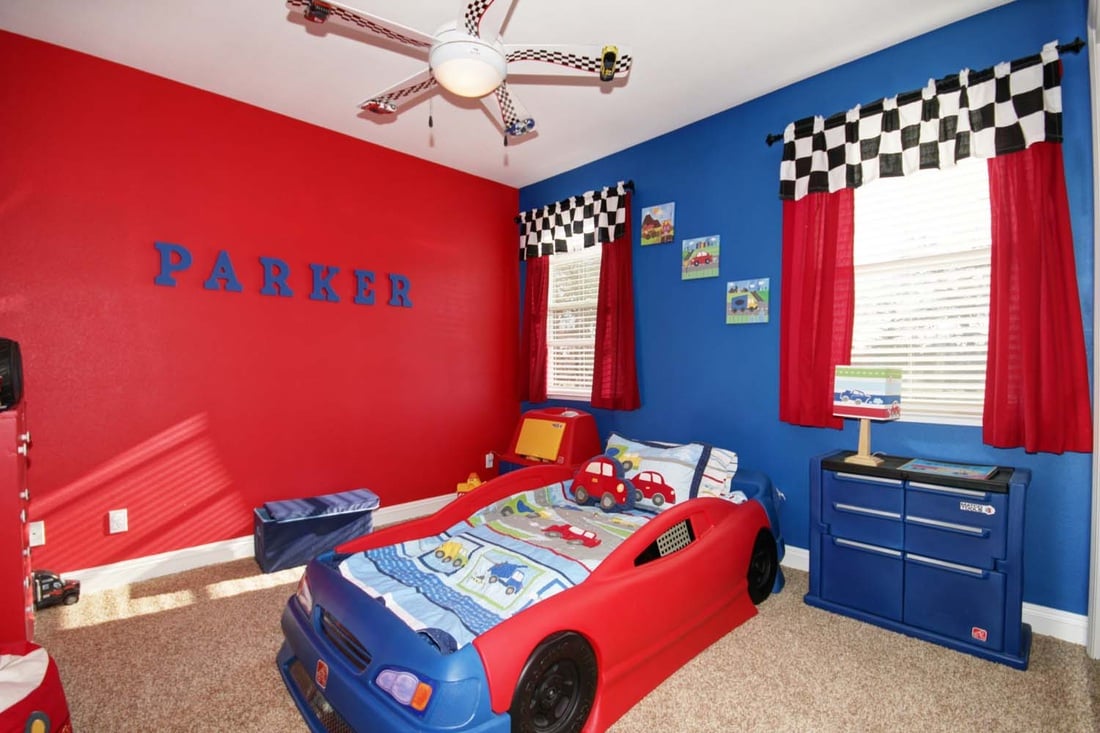
Child’s bedroom with a race-car bed, red and blue walls, and checkered curtains.
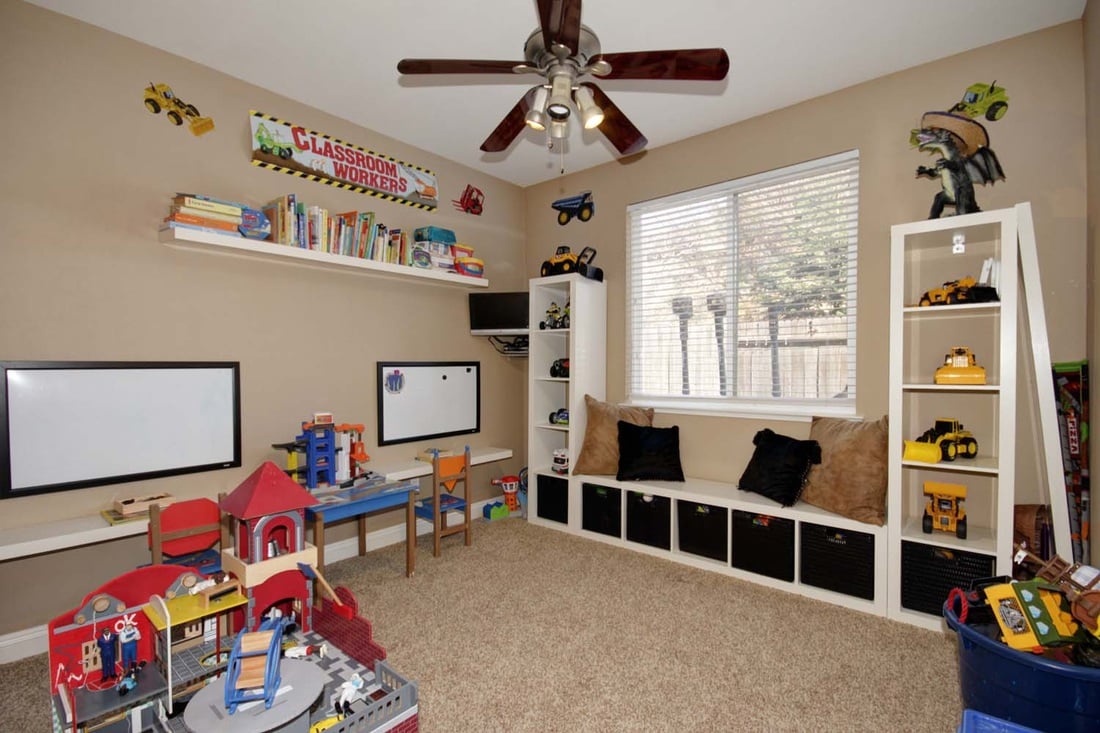
Children’s playroom with construction toys, a long desk, whiteboards, and a window seat with storage.
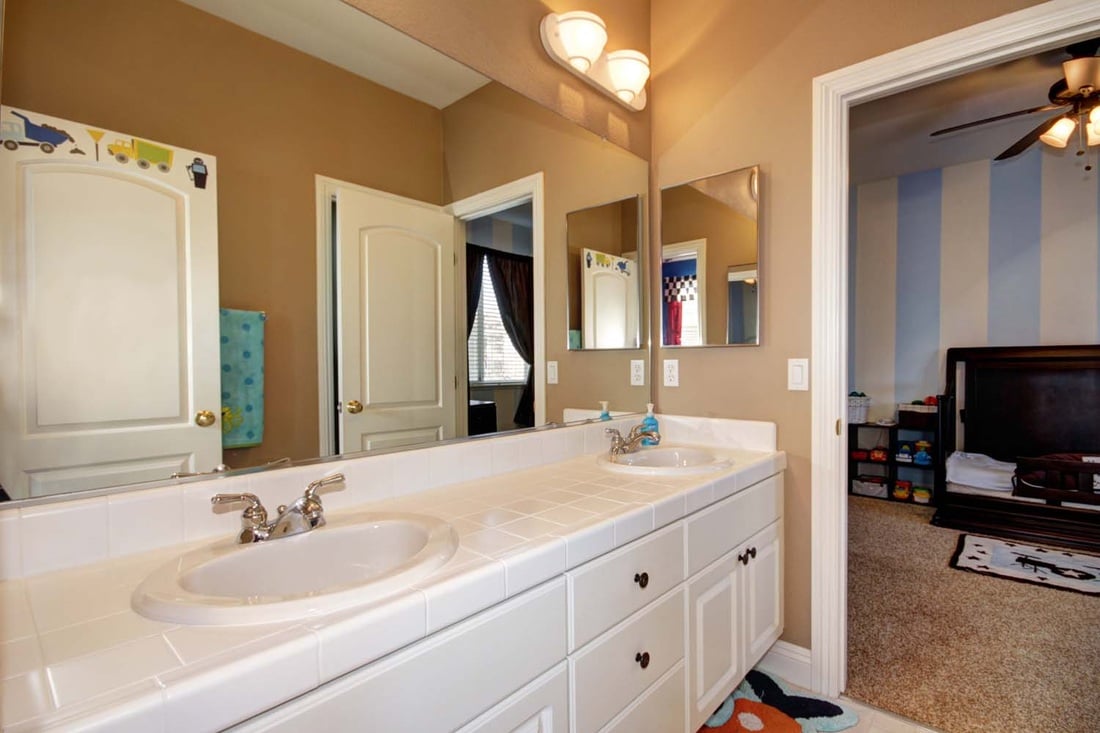
Bathroom with a long tiled double vanity and an adjoining bedroom with blue striped walls.
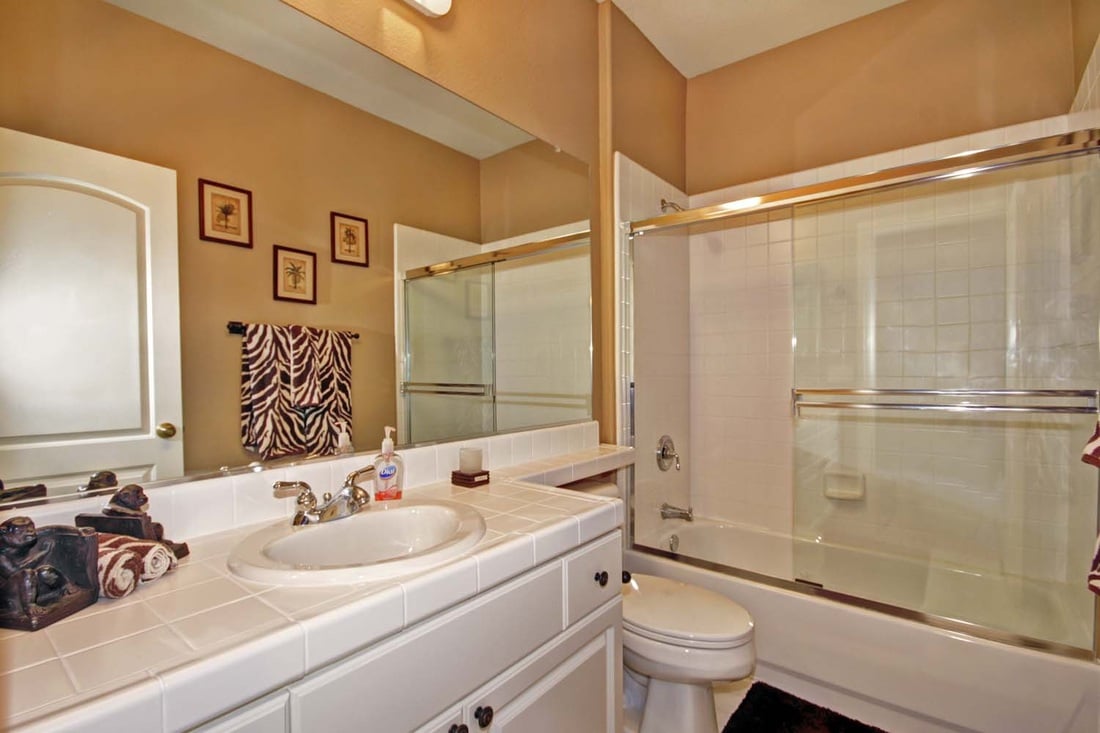
Bathroom with a tiled vanity, large mirror, and glass-enclosed bathtub and shower.
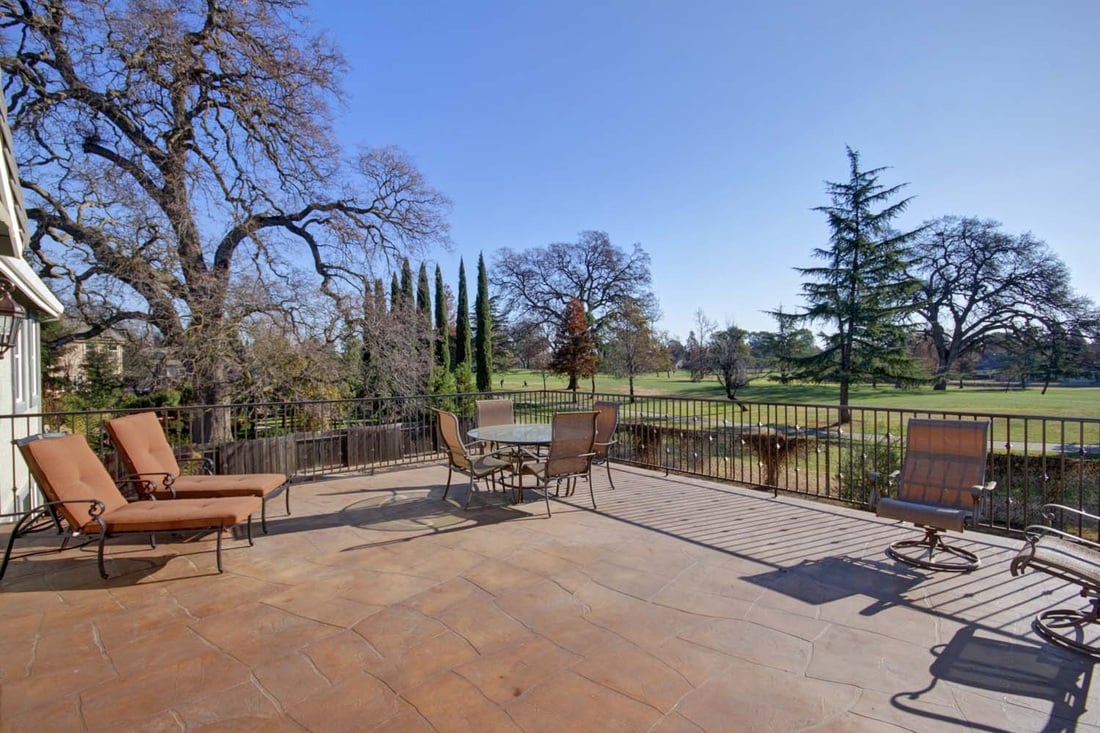
Stone patio with lounge chairs and dining table overlooking a golf course.
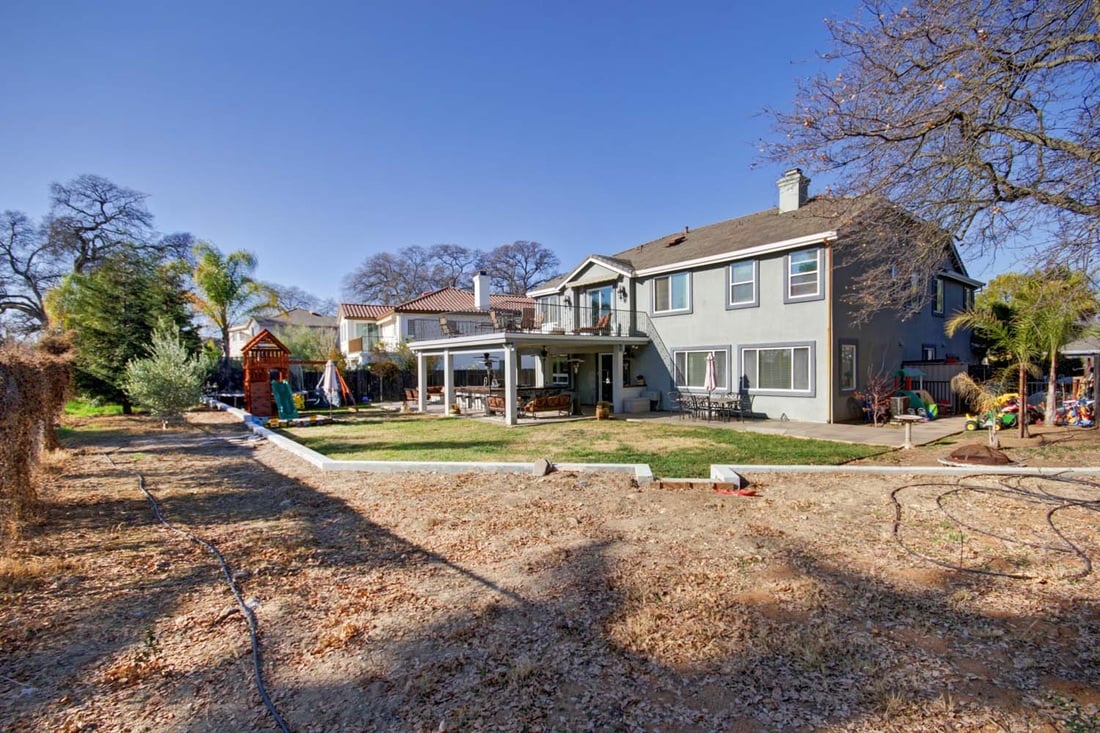
Two-story gray house with a raised deck, covered patio, and spacious yard with a playset.
Backyard patio with outdoor dining furniture, covered seating, and a lawn overlooking a golf course.
Spacious tiled patio with lounge seating and dining area behind a gray house.
Backyard patio with covered outdoor kitchen, stone fire pit, upper deck, and playset with slide.
Two-story home with a covered patio, outdoor bar, and upper-level deck.
Home’s covered rear patio with outdoor dining and lounge areas beneath a rooftop terrace.

Let's Work Together

Get assistance in determining current property value, crafting a competitive offer, writing and negotiating a contract, and much more. Contact us today.

Follow Us on Instagram