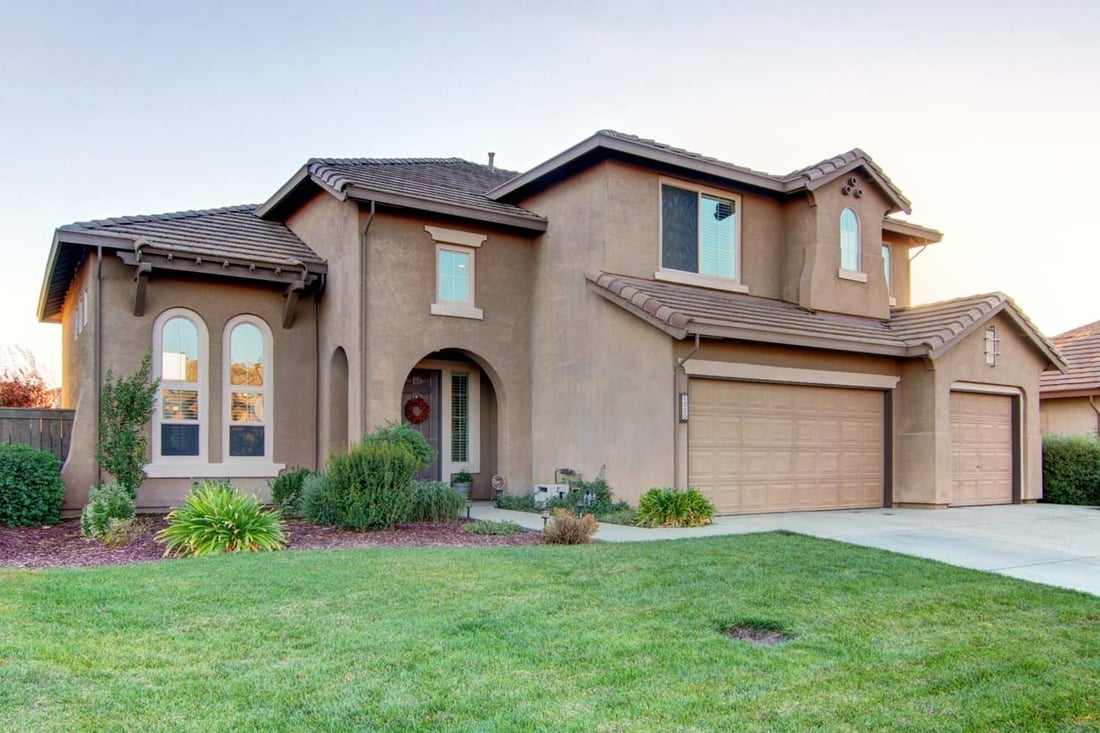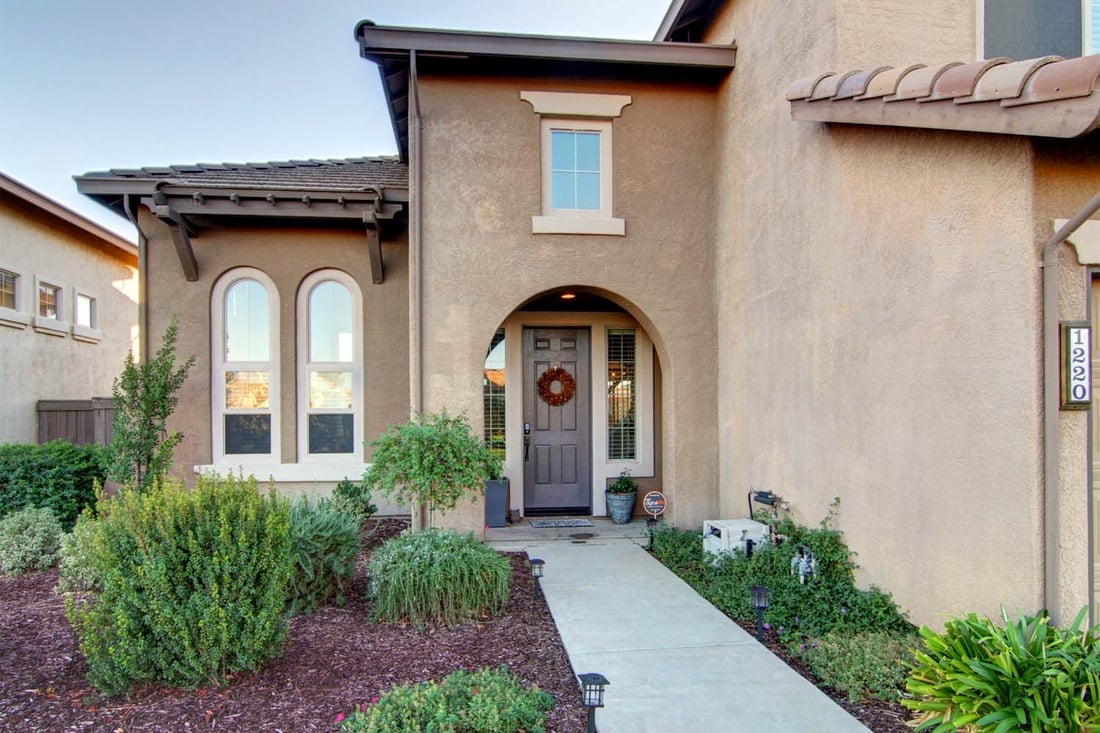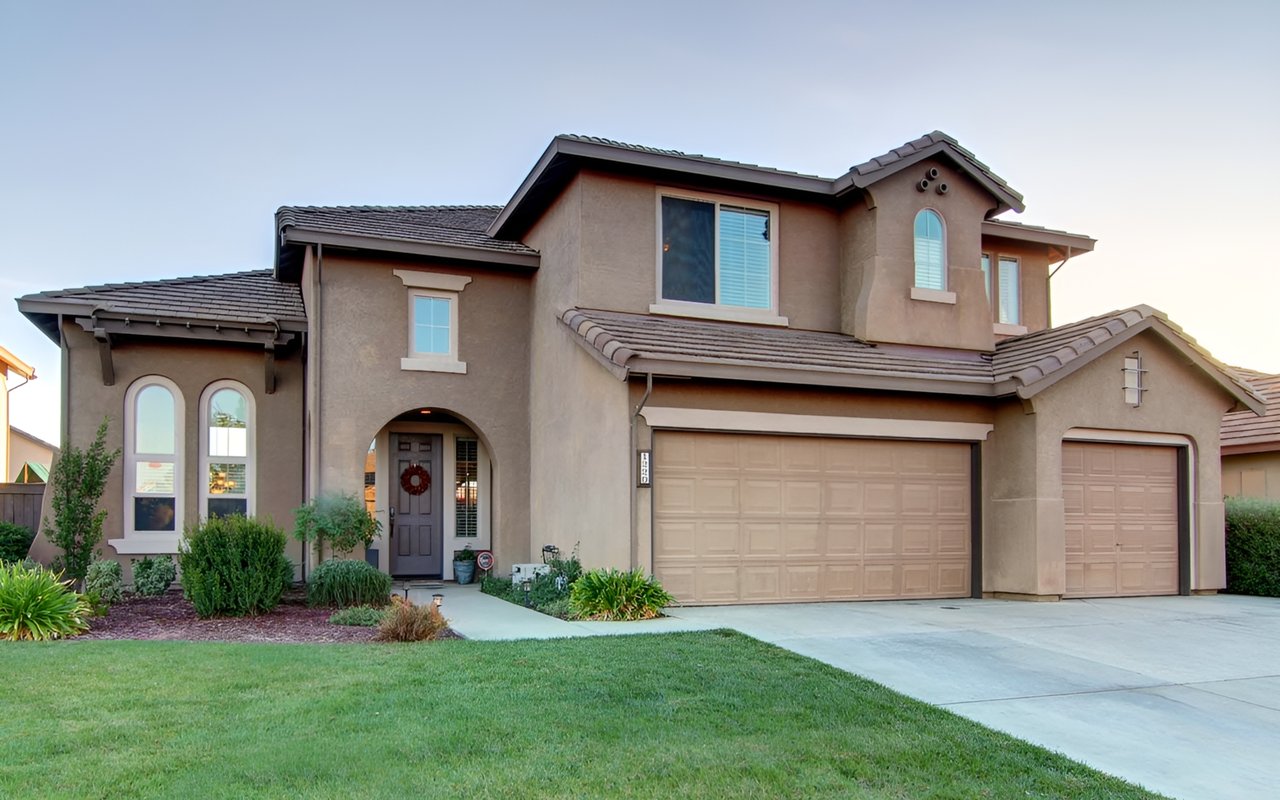
Two-story beige stucco home with arched windows, a tiled roof, and a wide driveway.

Gorgeous Lincoln 5 Bedroom Home for Sale!

Just listed by Patti Harland with Gonsalves Real Estate Properties! This beautiful home could be all yours!! You can contact Patti at (916) 622-5503 or [email protected] with any questions or if you'd like to see the property!

Welcome Home to this turnkey beauty that shows like a model! This beautiful home welcomes you the moment you walk in, with its spacious open floor plan for living the good life and the extra room needed for entertaining. Updates and upgrades throughout. Fabulous kitchen amenities to bring out your inner gourmet! The large master suite and bath make for a great retreat from your busy life. The downstairs bedroom is perfect for your guests. Close to great walking trails, the Clubhouse, and shopping!

Listing #14071370
$419,900 (LP)
Price/SqFt: 136.78

1220 Earlton Ln, Lincoln, CA 95648
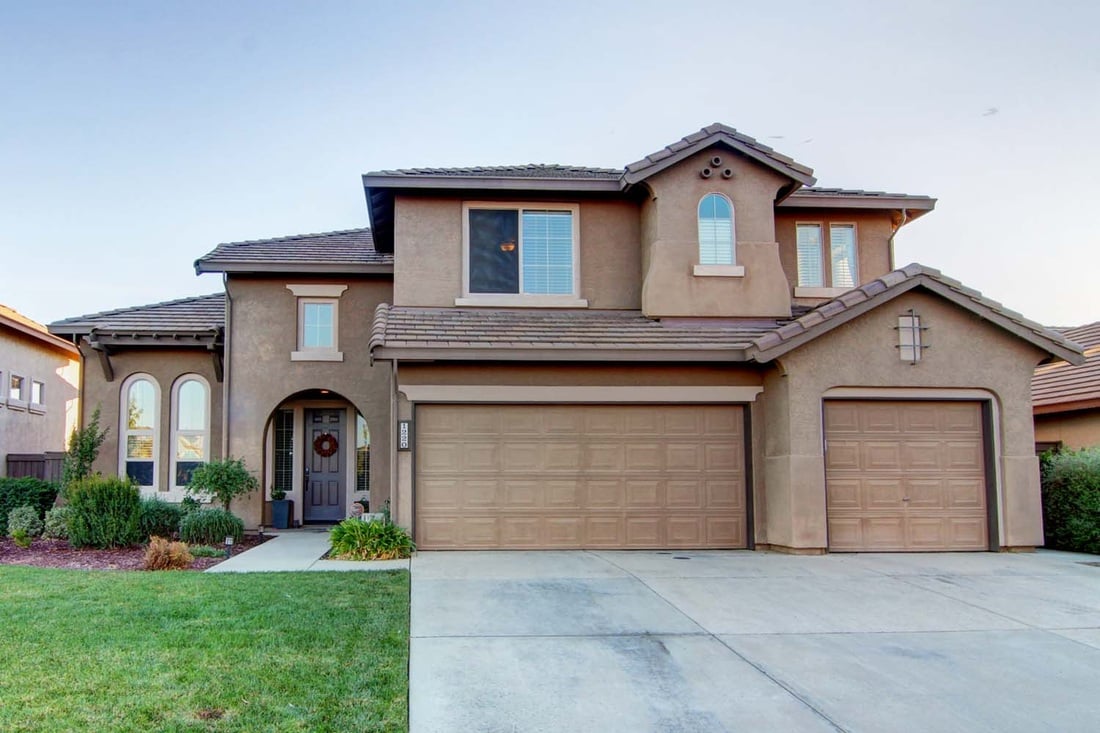
Two-story stucco home with arched windows, a tiled roof, and two garage doors.
Two-story stucco home with arched windows, a tiled roof, and a two-car garage.
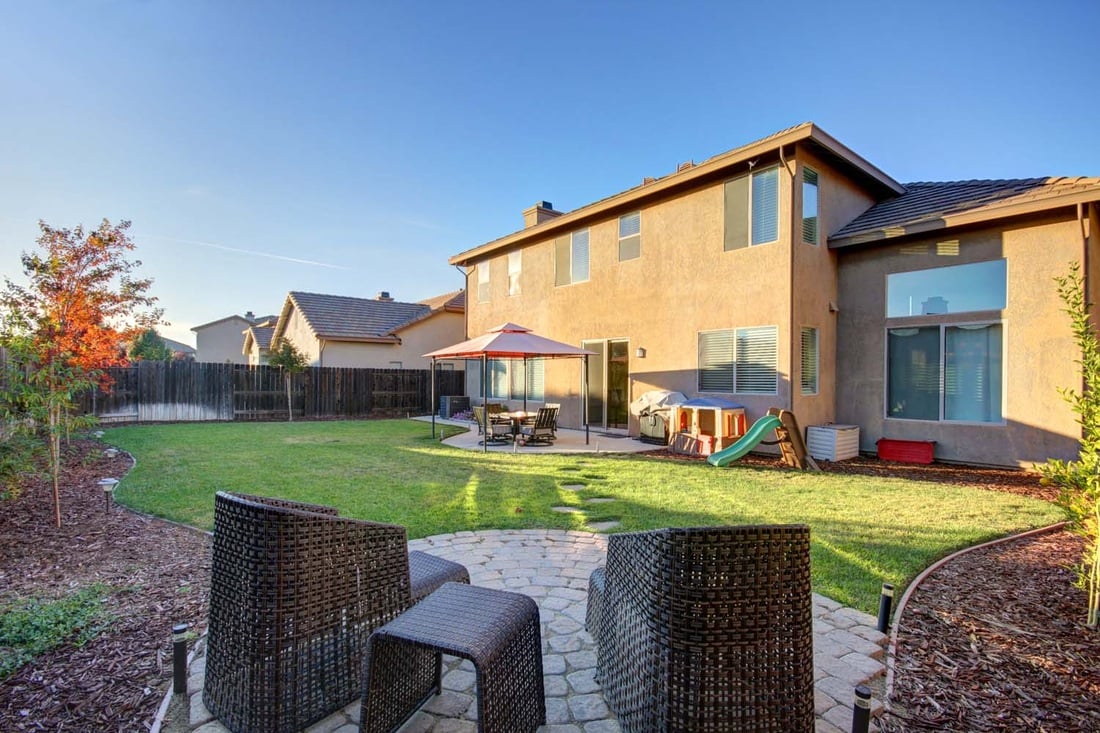
Two-story home’s fenced backyard with a lawn, stone patio, wicker seating, and children’s slide.
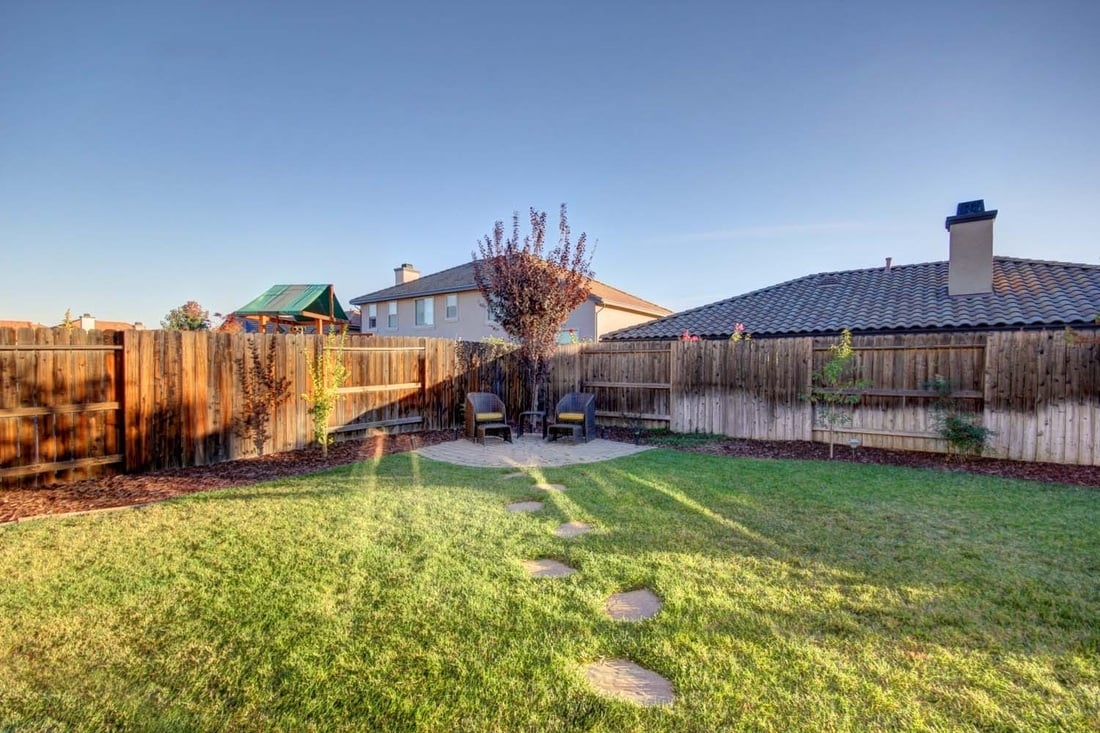
Fenced backyard with a green lawn, stepping-stone path, and two chairs on a small patio.
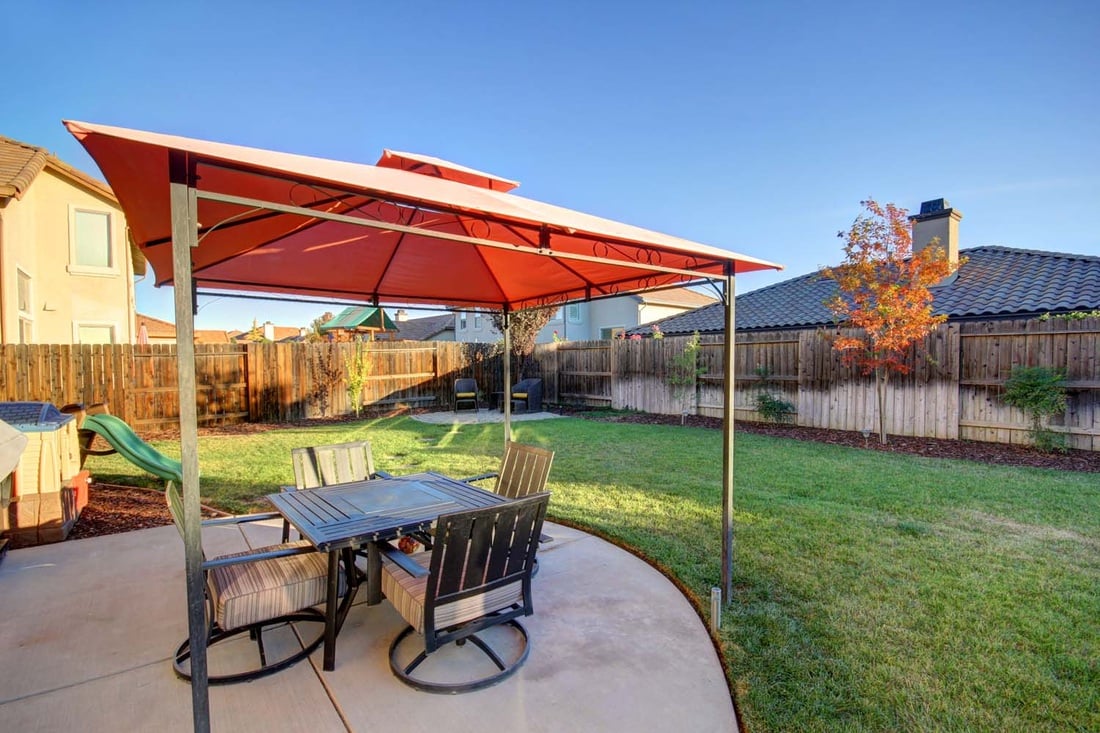
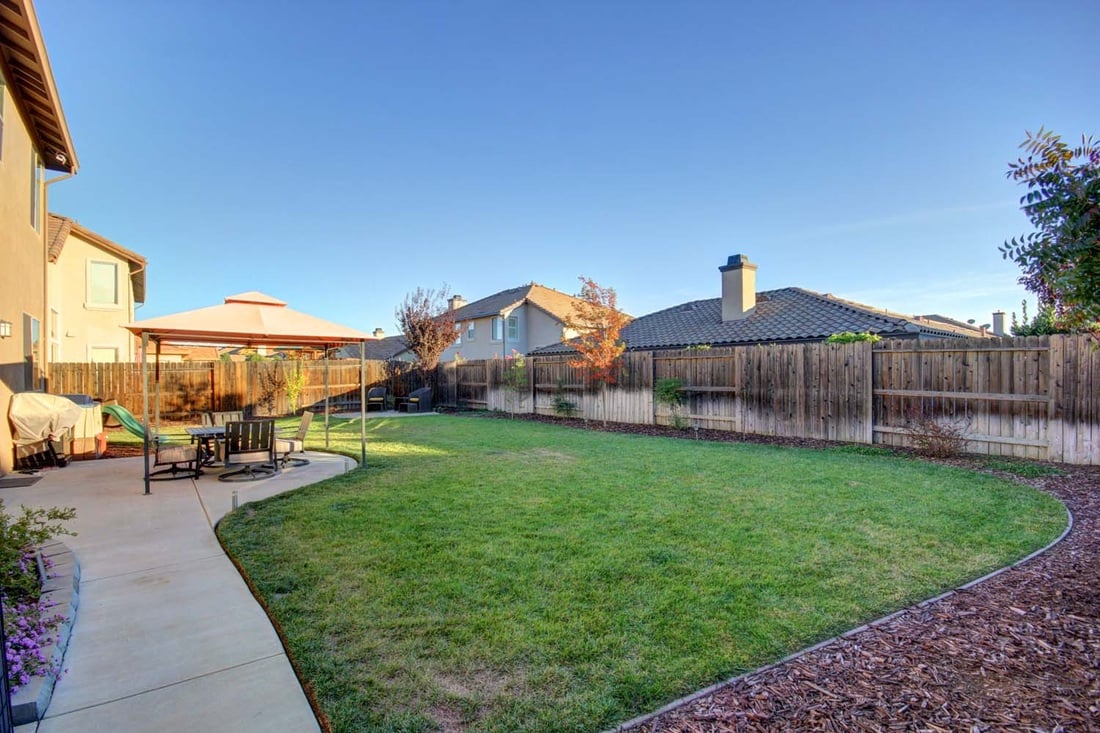
Backyard patio with a red canopy over outdoor dining furniture, beside a fenced lawn.
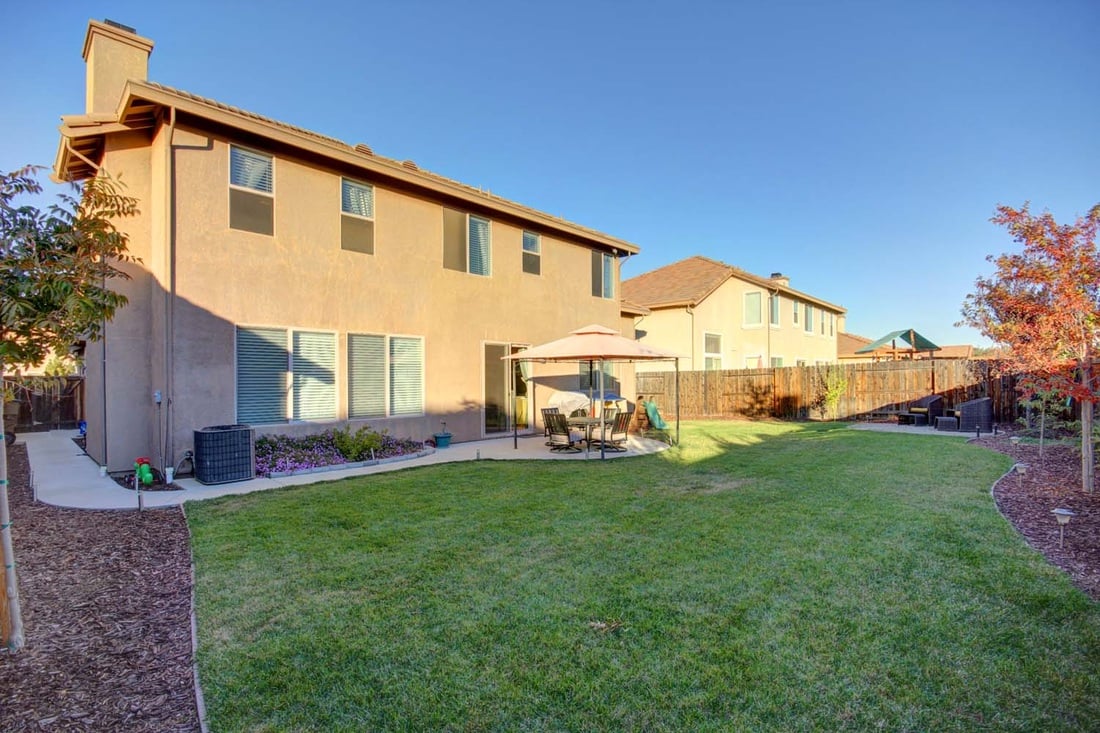
Two-story stucco home behind a broad lawn, with fenced yard and umbrella-shaded patio seating.
Backyard with a broad lawn and a patio dining area beneath a canopy.
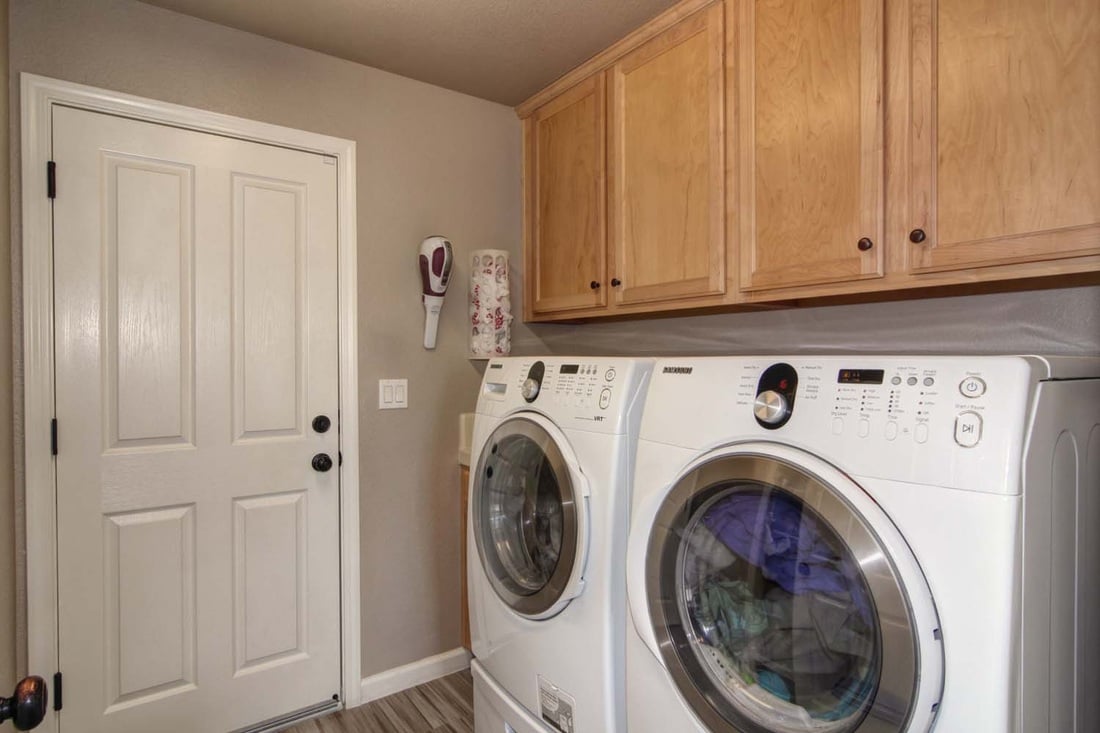
Laundry room with front-loading washer and dryer beneath natural wood cabinets.
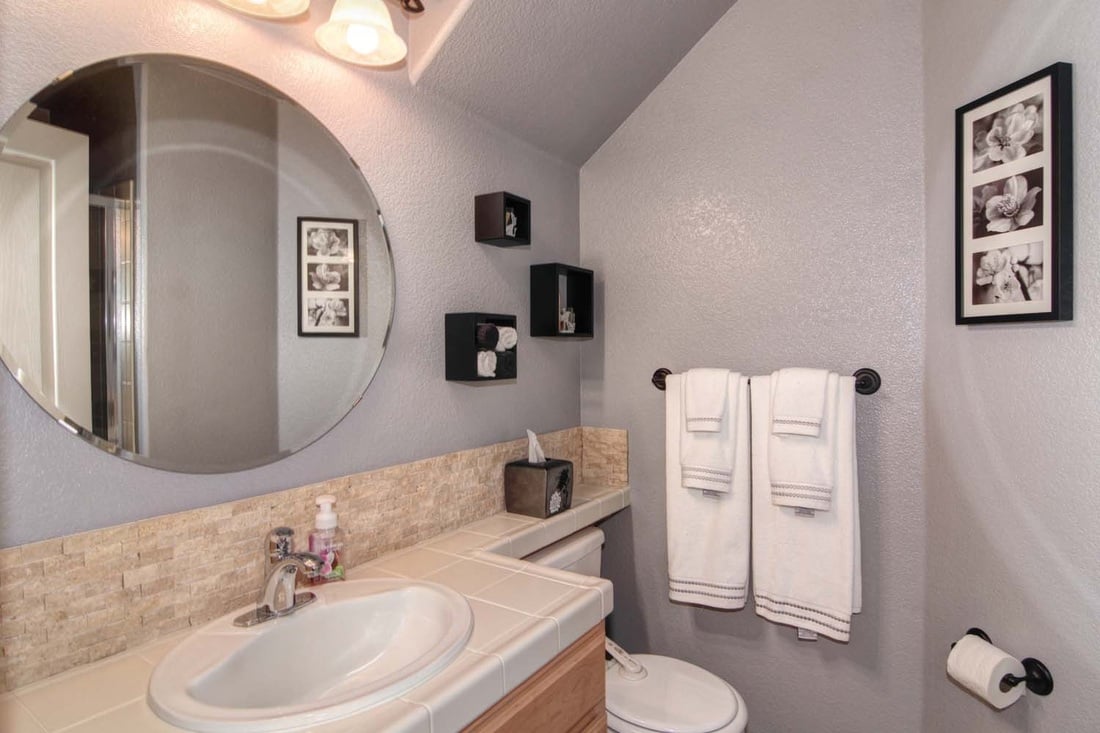
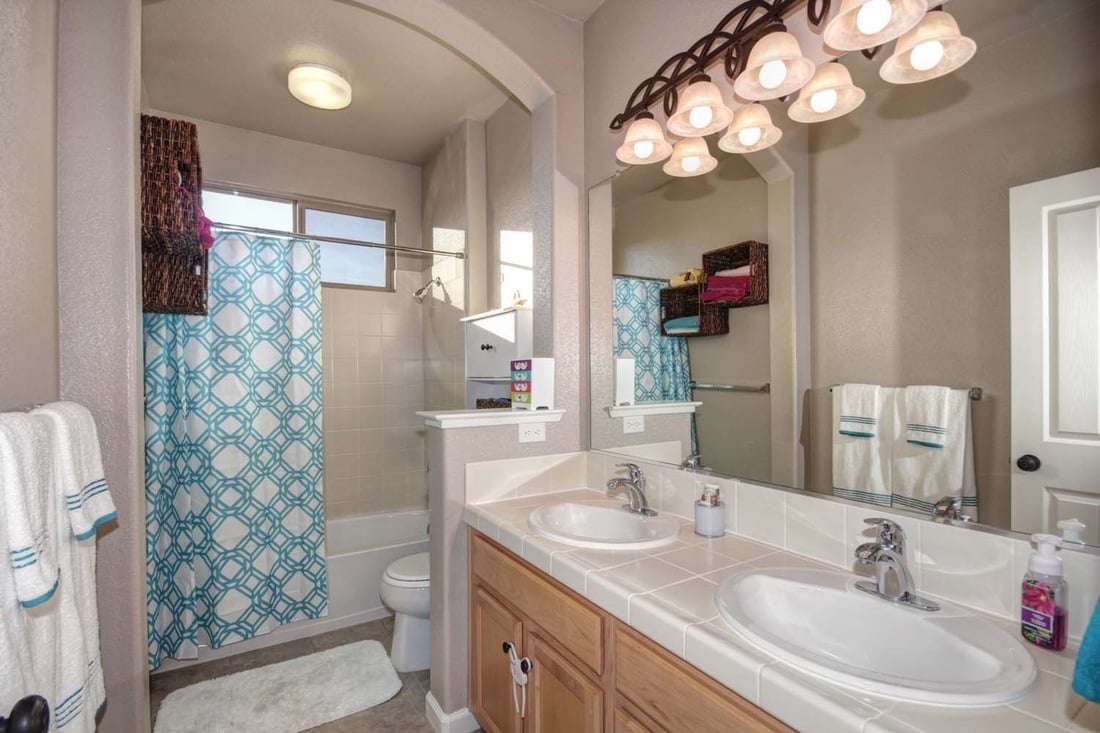
Bathroom with a long tiled vanity, large round mirror, and white towels.
Bathroom with a double-sink vanity and turquoise geometric shower curtain.
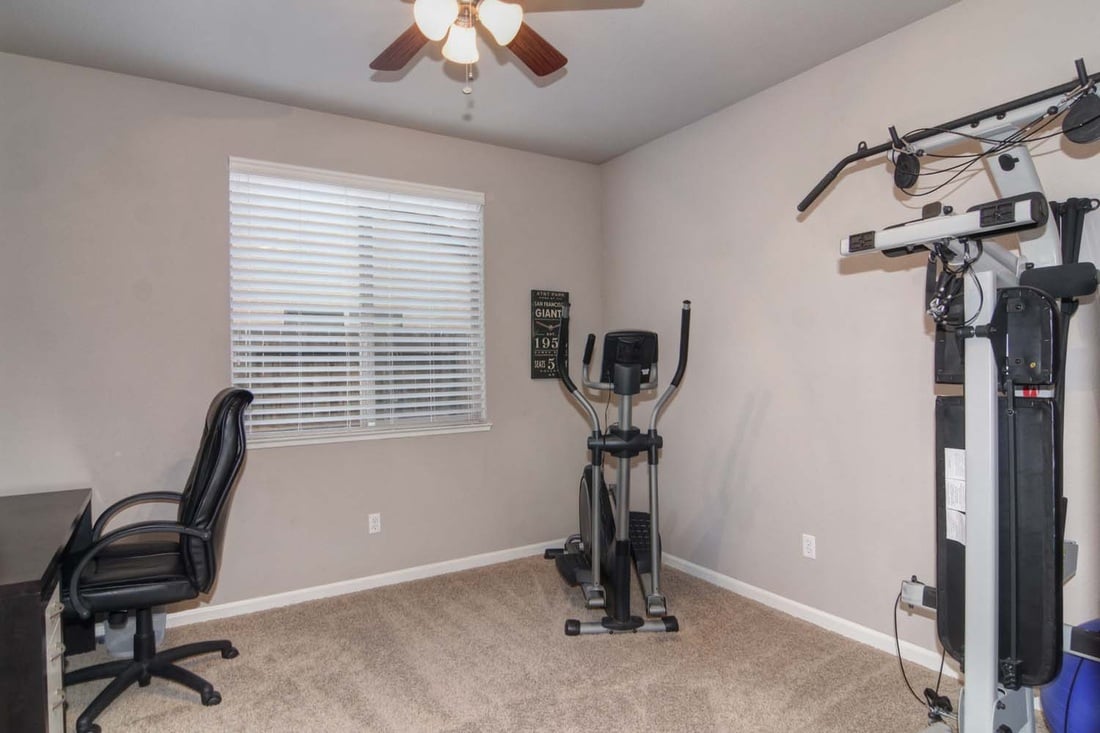
Home gym with an elliptical trainer, weight machine, and office chair beside a desk.
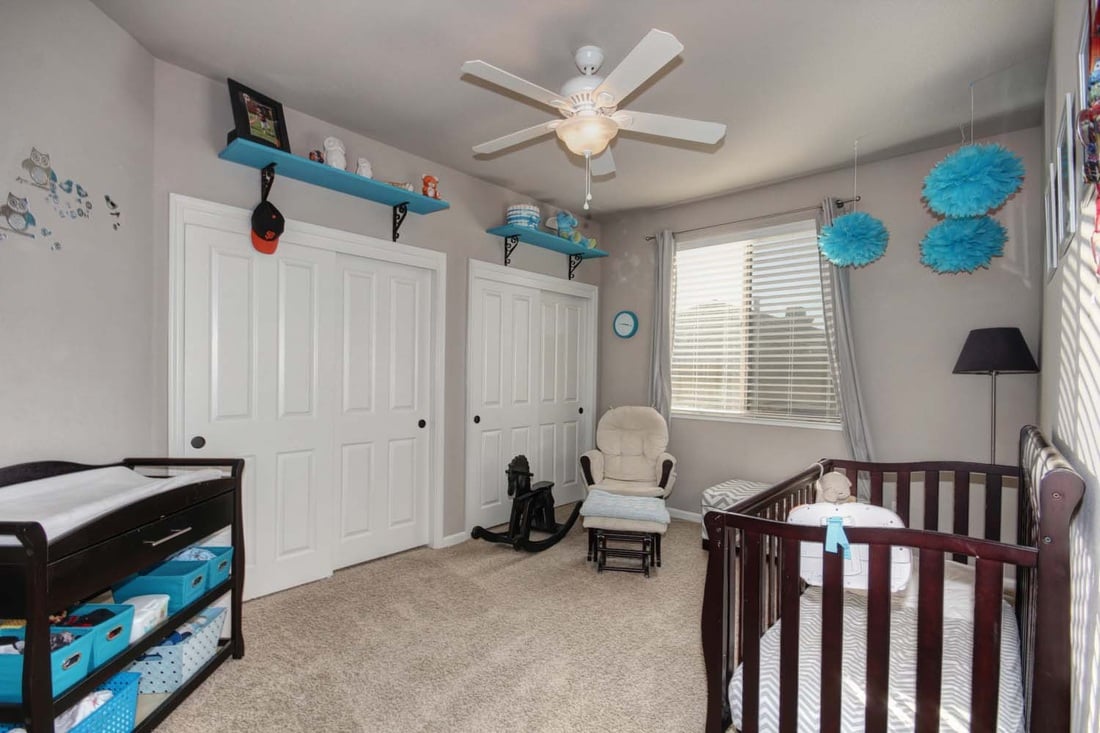
Nursery with a dark wood crib, cushioned rocking chair, and turquoise wall shelves.
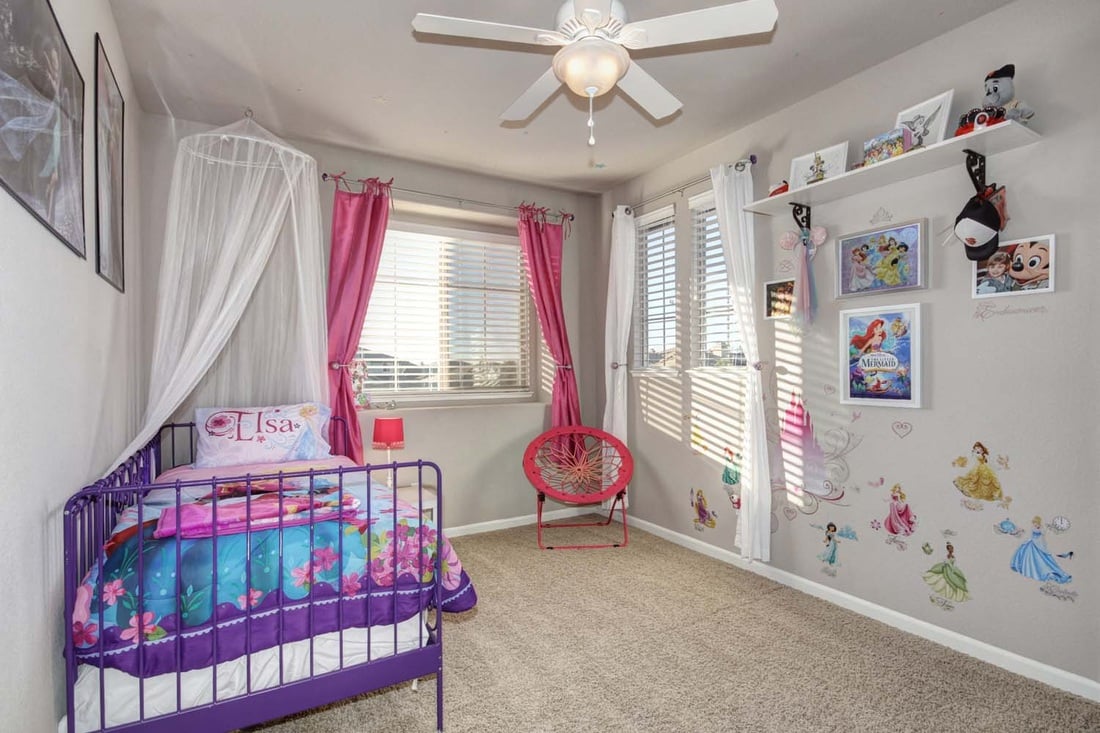
Child’s bedroom with a purple bed, colorful bedding, and princess decorations.
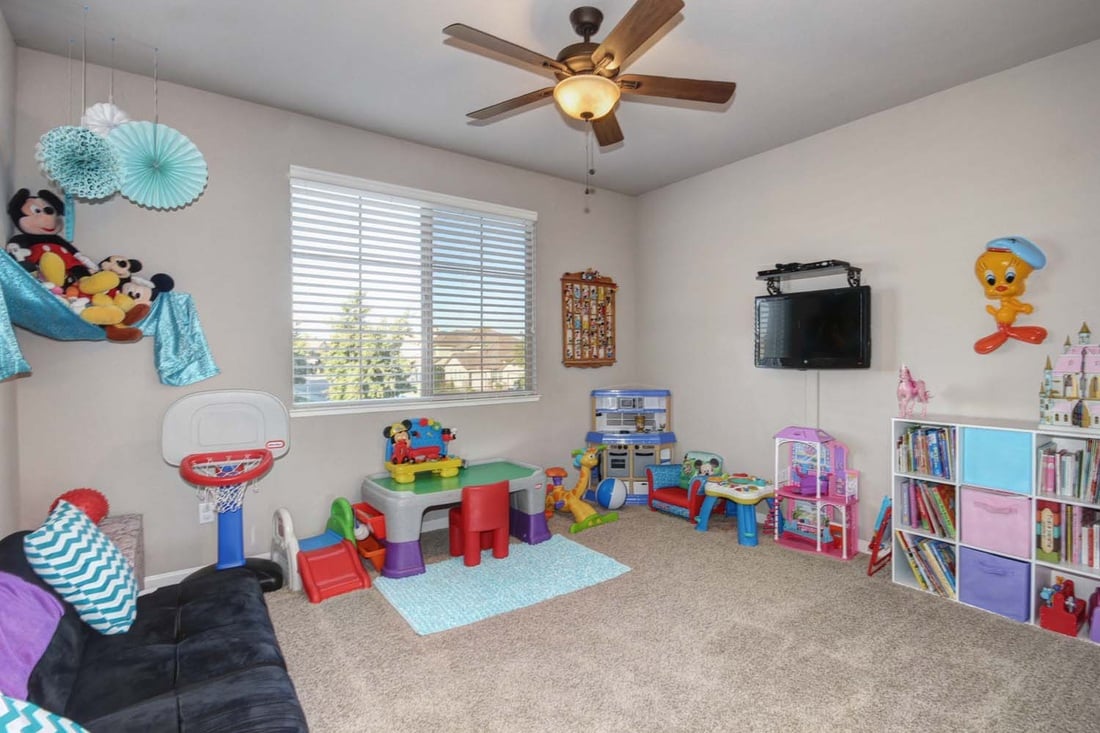
Children’s playroom with colorful toys, a large window, and a wall-mounted TV.
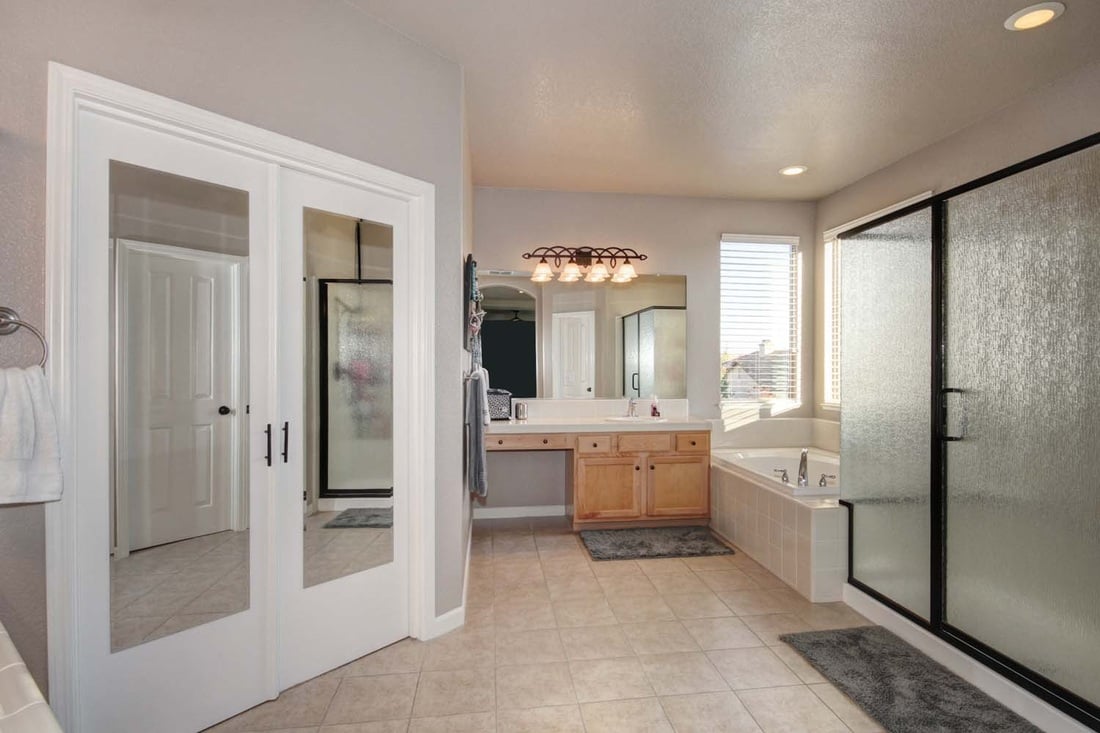
Spacious bathroom with a wood vanity, bathtub by a window, and large frosted-glass shower.
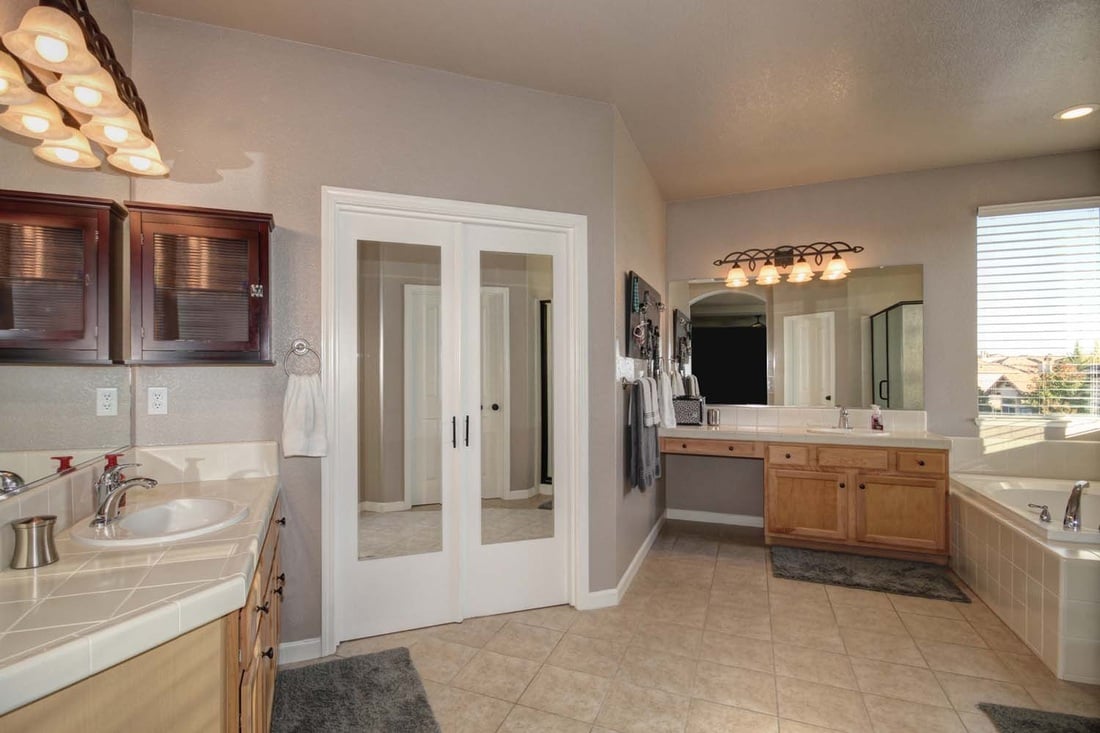
Spacious bathroom with dual vanities, mirrored closet doors, and a built-in tub beside a window.
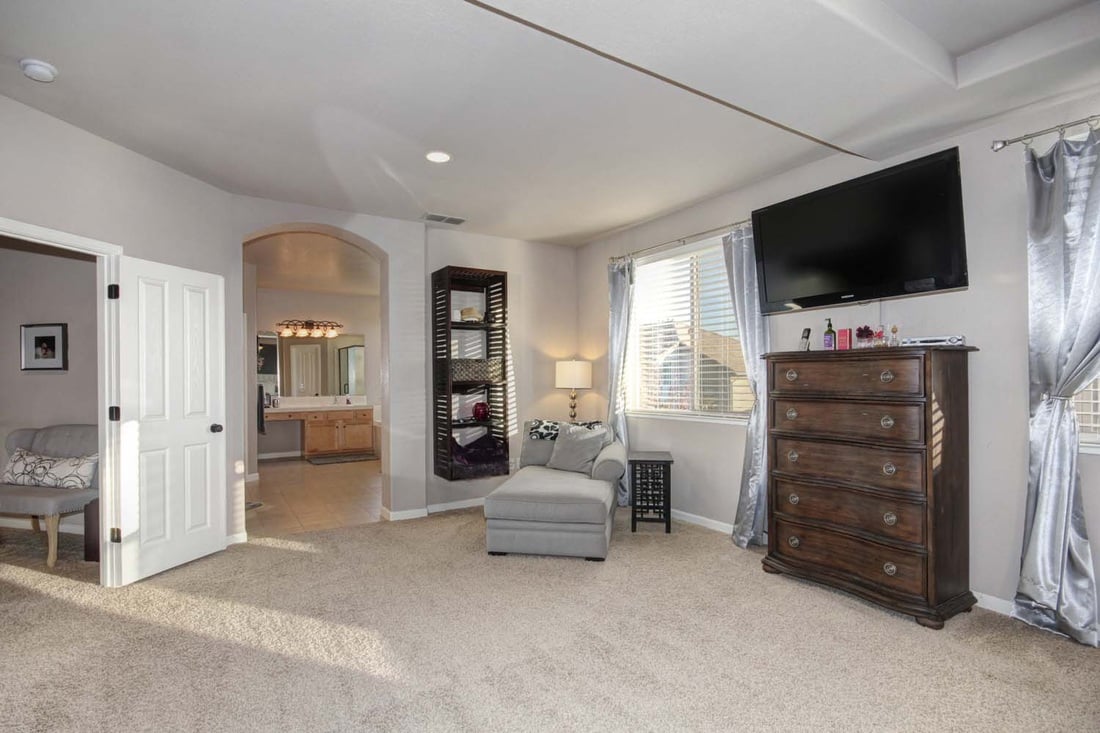
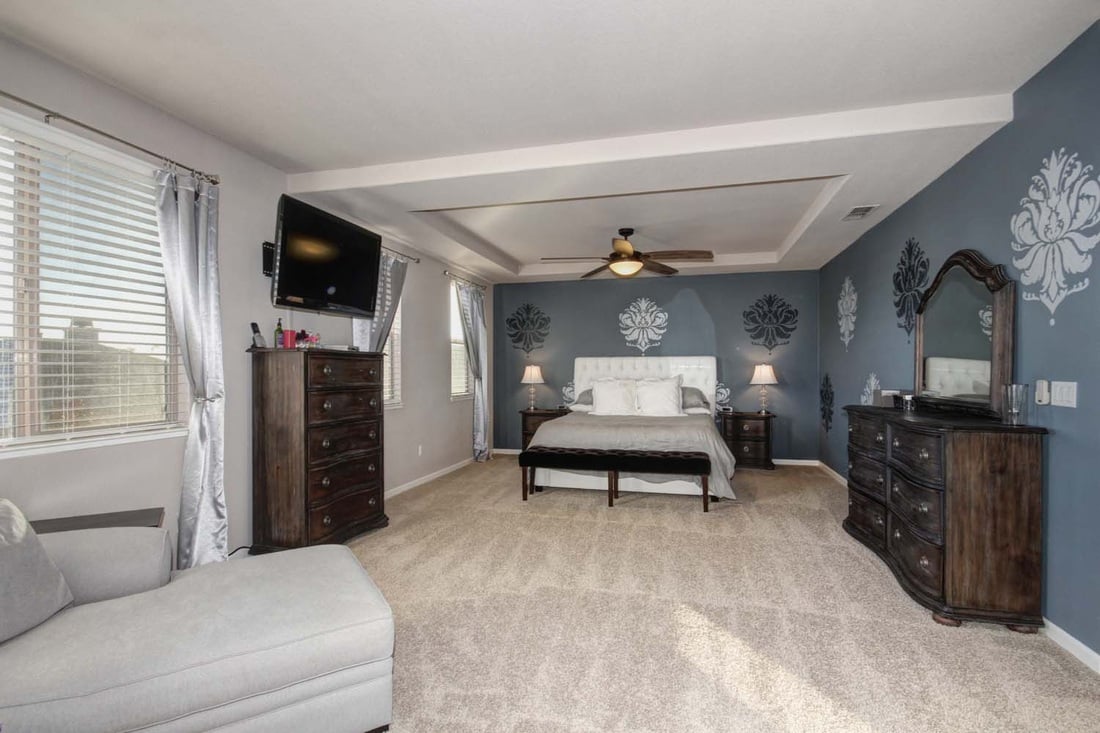
Furnished bedroom with a gray chaise lounge, dark wood dresser, wall-mounted television, and arched bathroom doorway.
Primary bedroom with a blue floral accent wall, dark wood furniture, and a wall-mounted television.
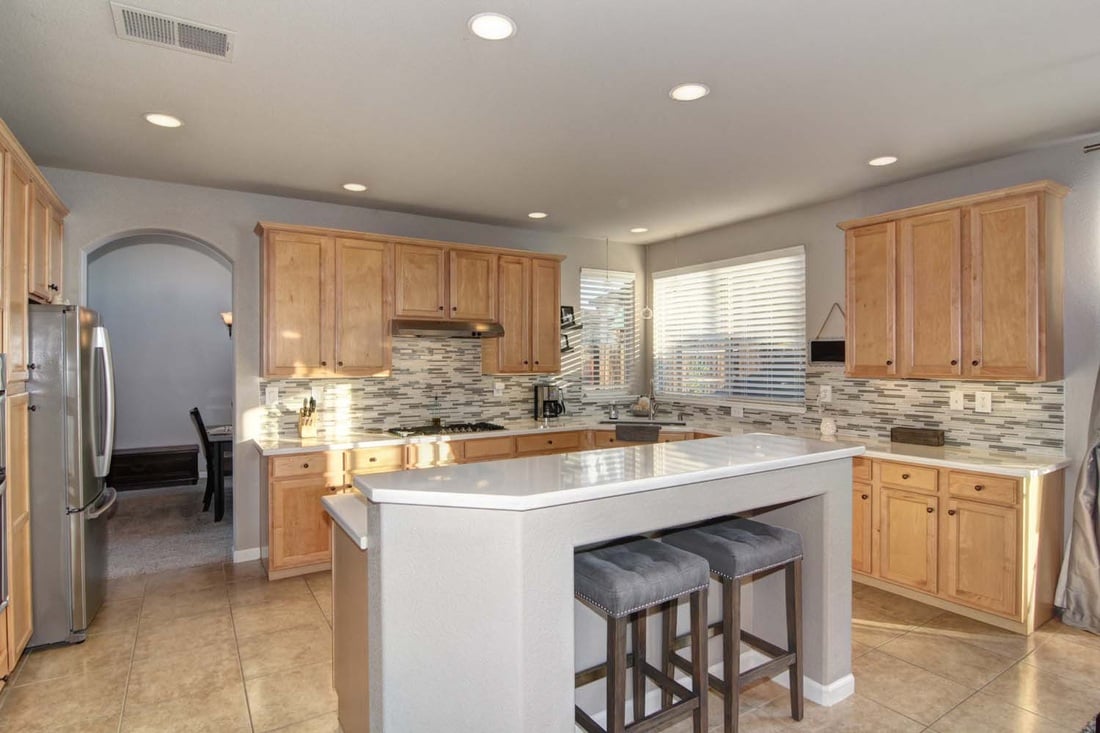
Kitchen with honey-colored cabinets, mosaic tile backsplash, and a large white island with two stools.
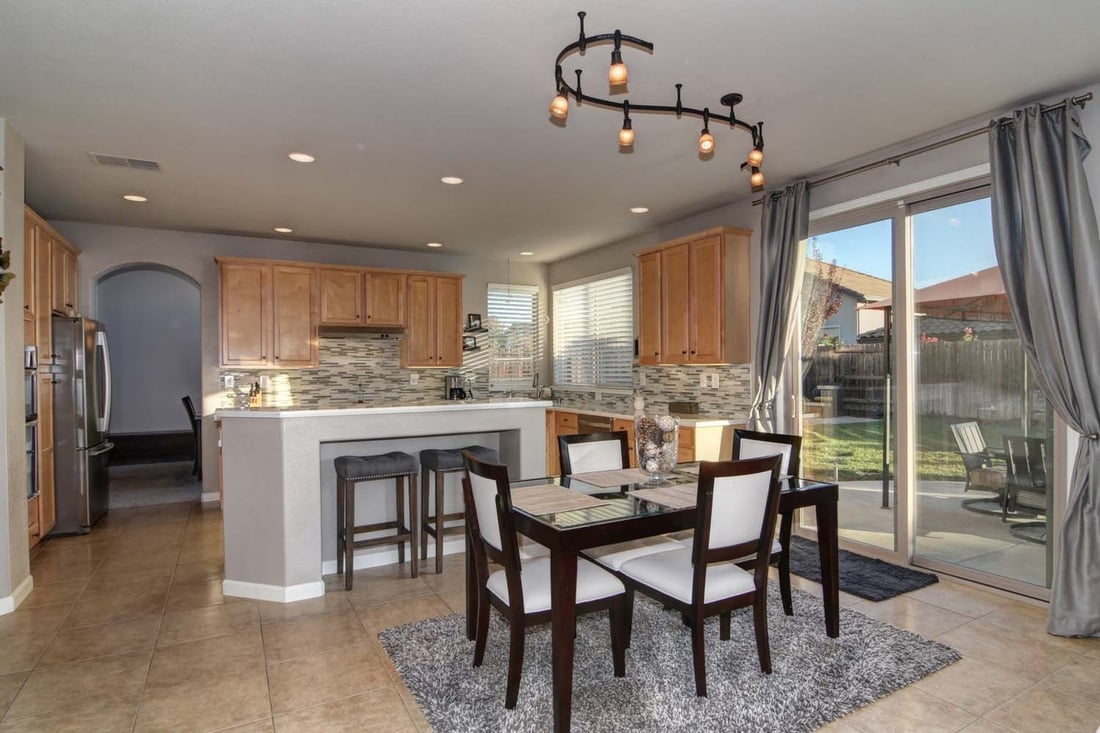
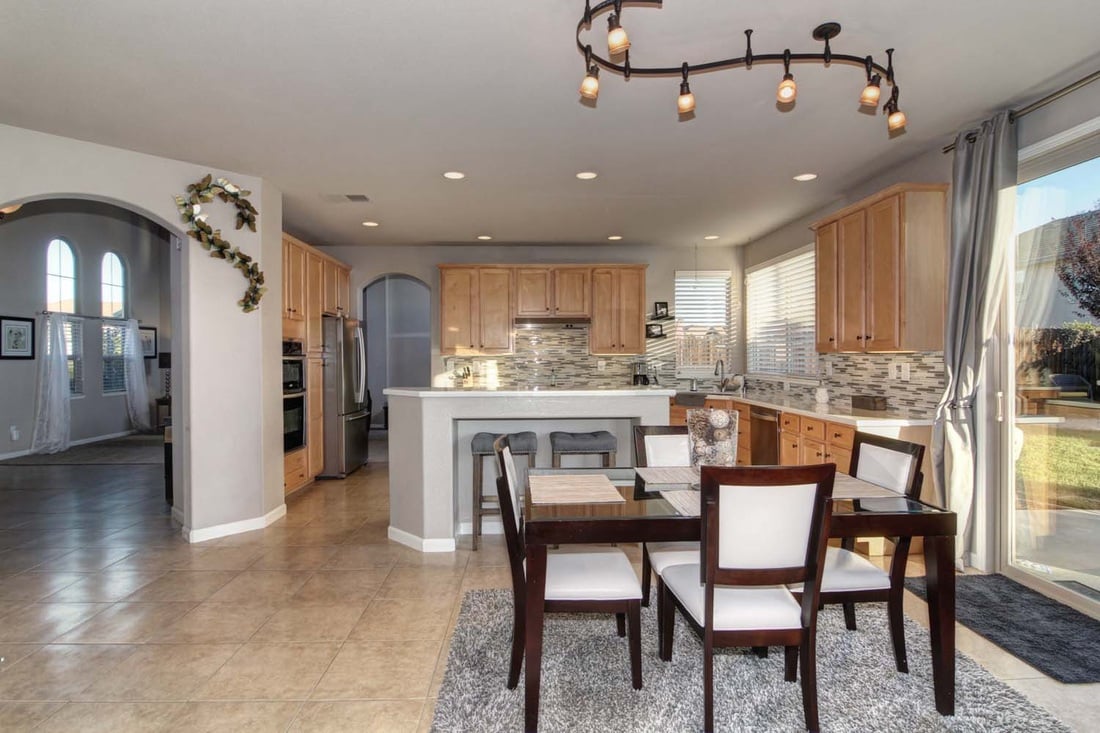
Kitchen and dining area with a breakfast bar, light wood cabinets, and sliding doors to the backyard.
Kitchen and dining area with light wood cabinets, breakfast bar, and dining table beside sliding glass doors.
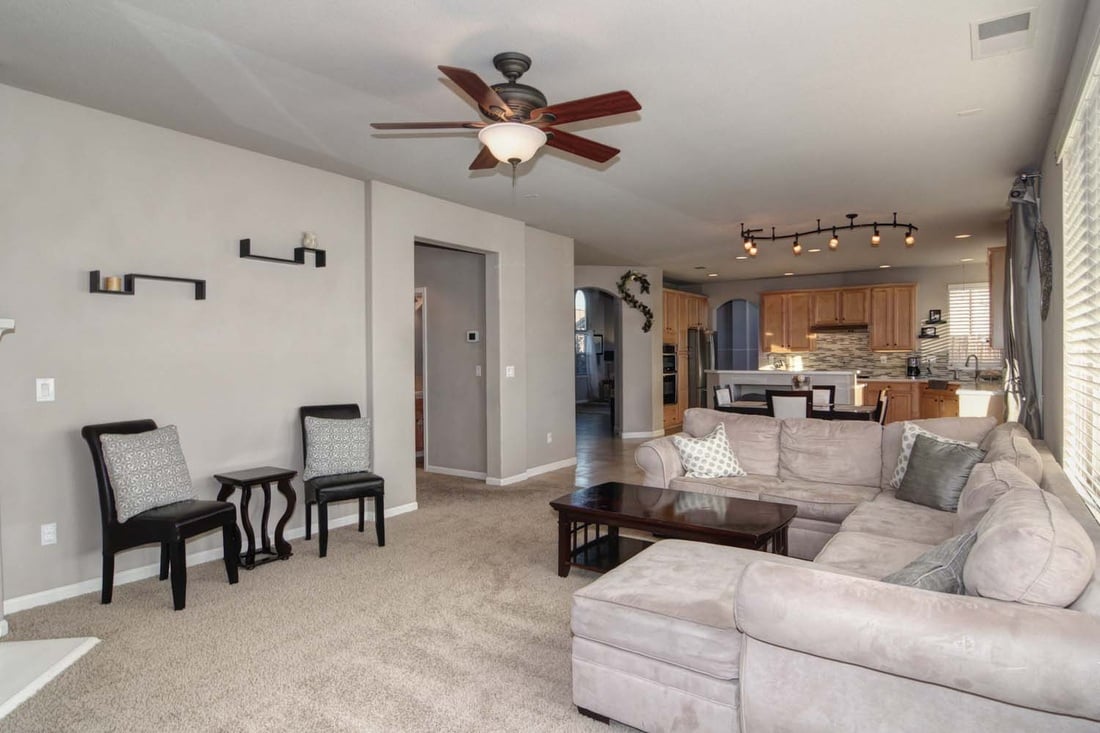
Open-plan living room with a large sectional sofa, carpeted floor, and kitchen with wood cabinets.
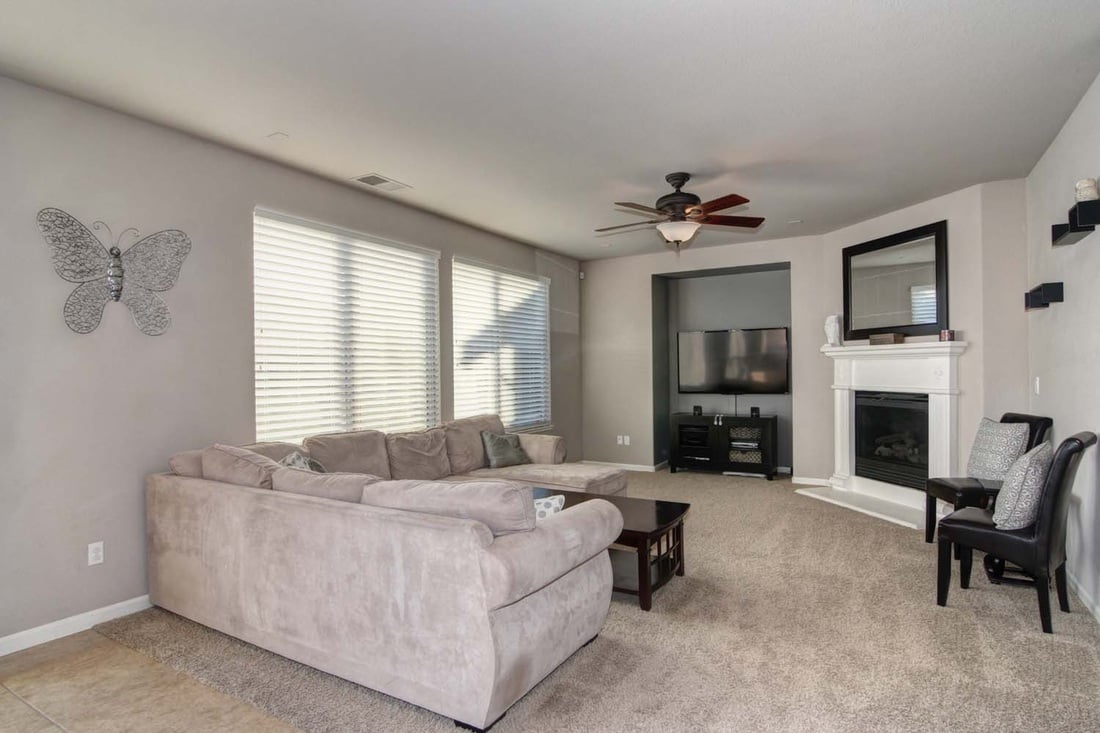
Living room with a large sectional, recessed television nook, and white fireplace.
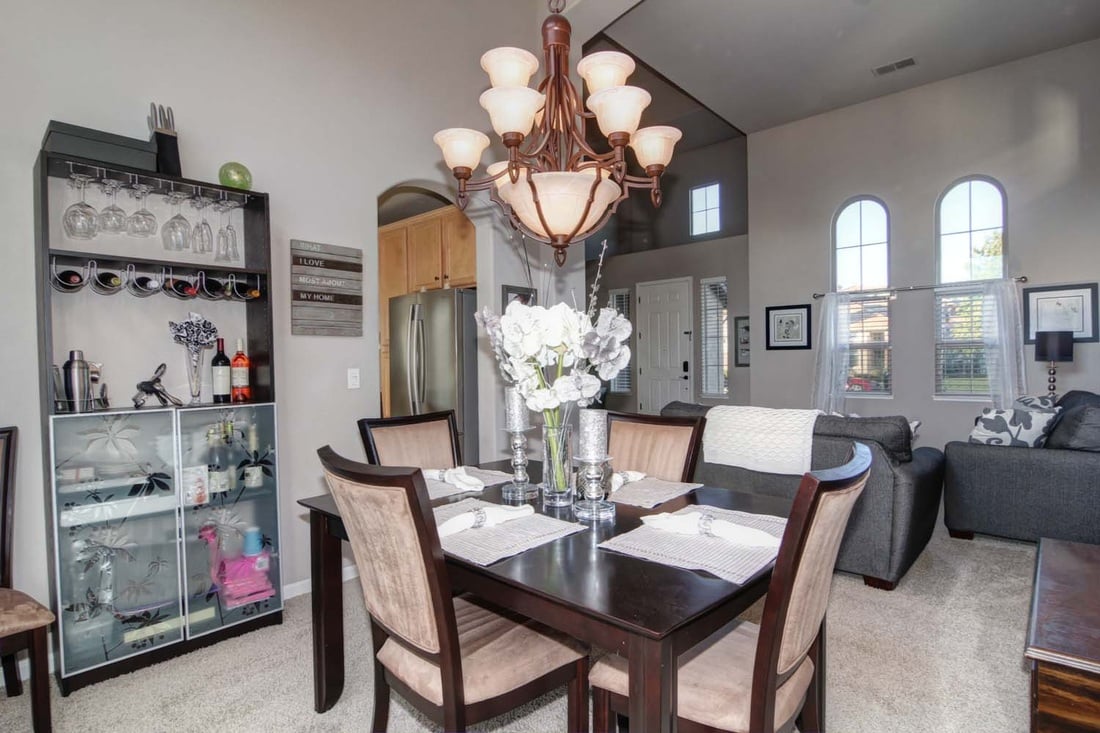
Dining area with a large chandelier, dark table, glass-front cabinet, and tall arched windows.
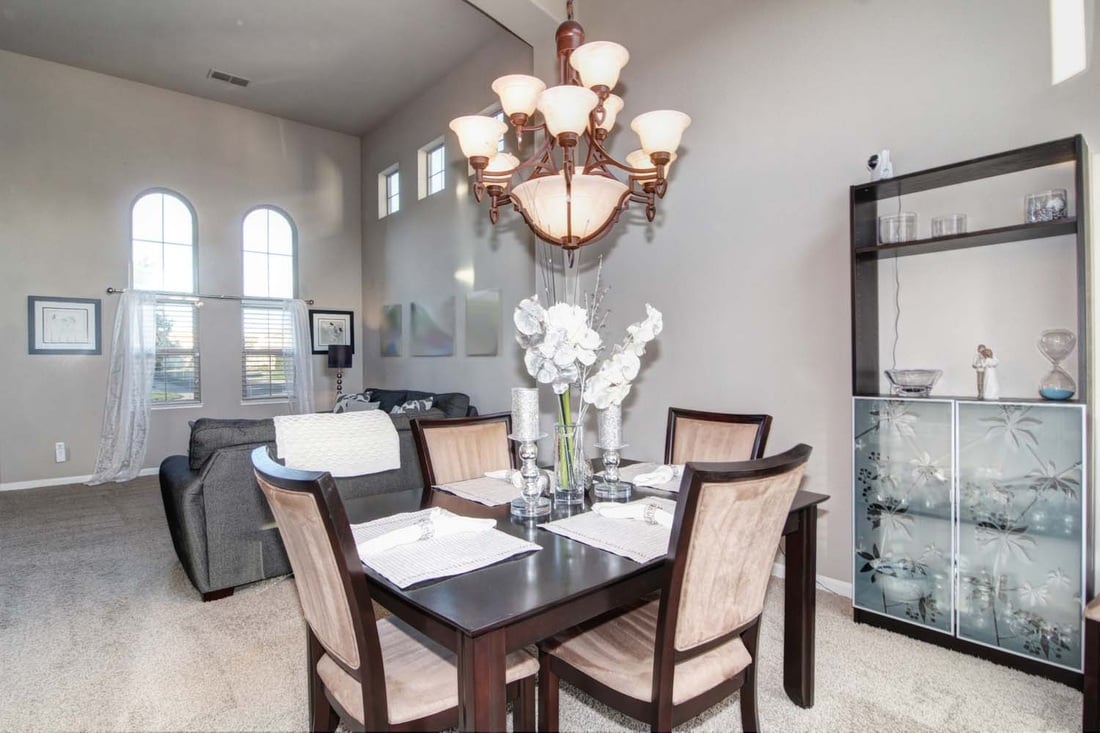
Dining room with a dark wood table, chandelier, tall ceilings, and arched windows.
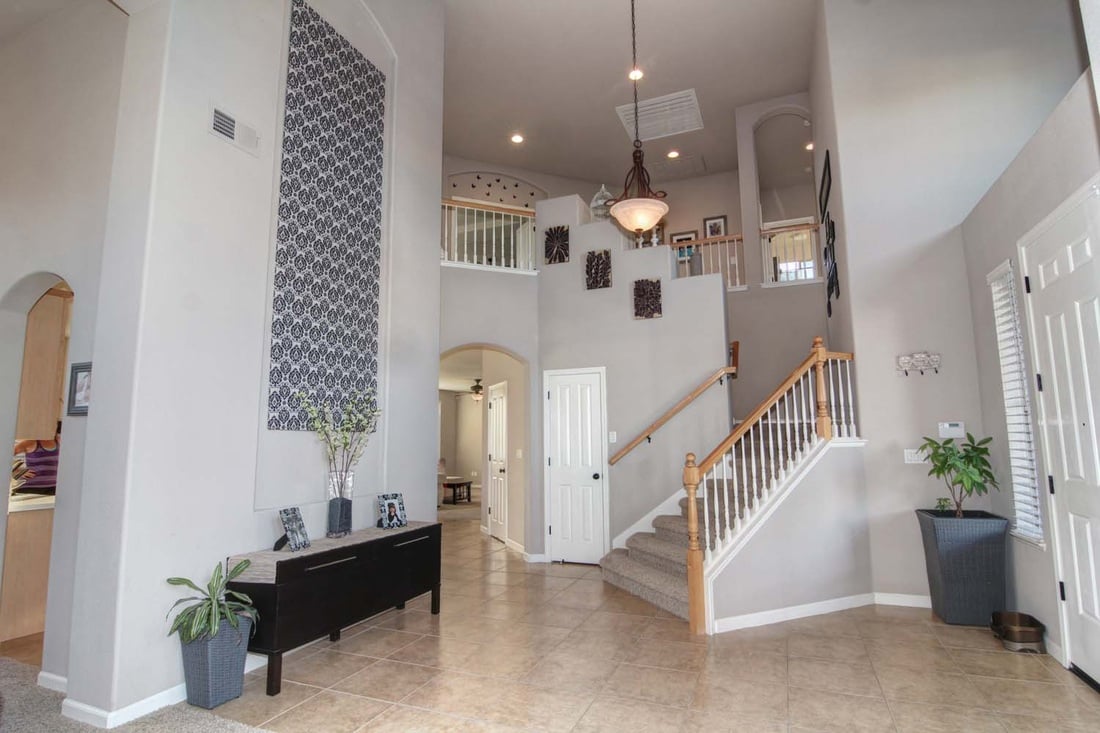
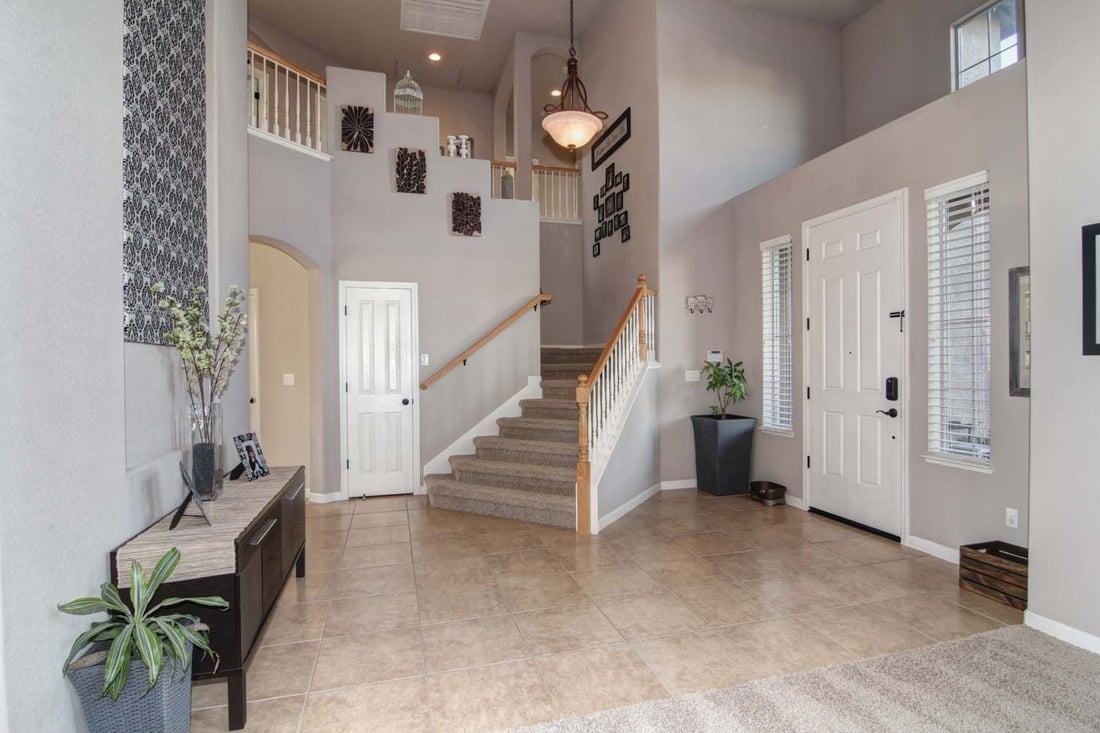
Two-story foyer with a carpeted staircase, wooden railing, tiled floor, and upstairs landing.
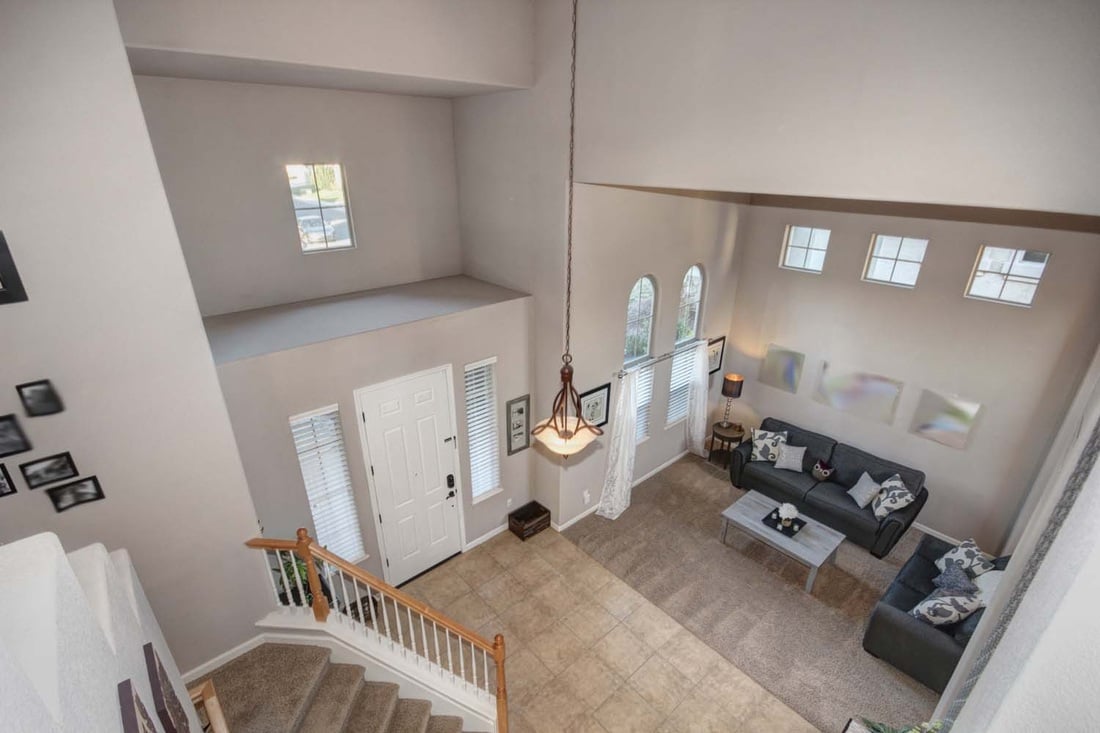
Home entryway with a carpeted staircase, tiled floors, high ceilings, and a hanging chandelier.
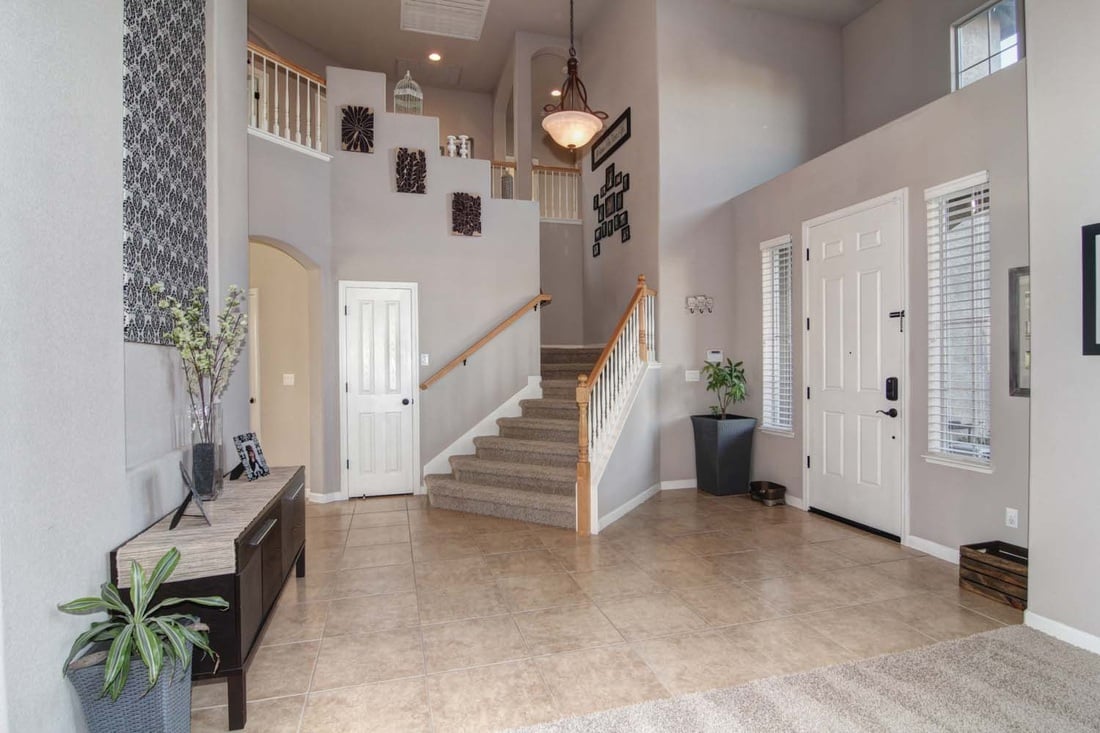
Two-story entry foyer with a carpeted staircase, tiled floor, and white front door.
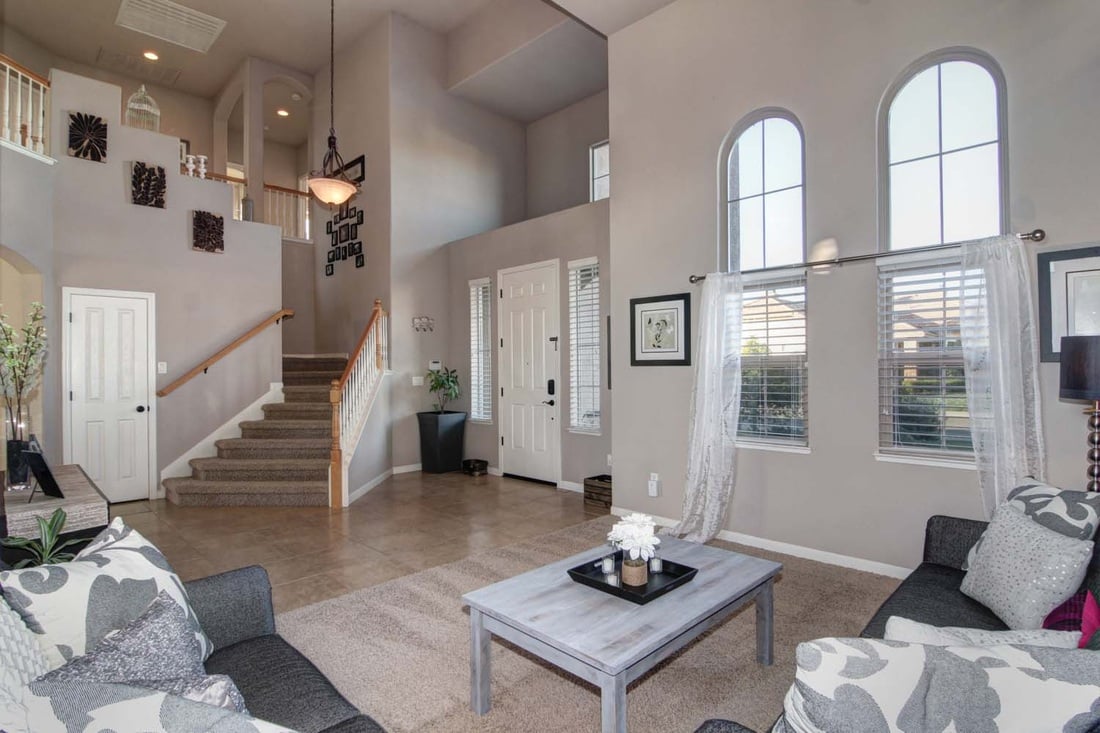
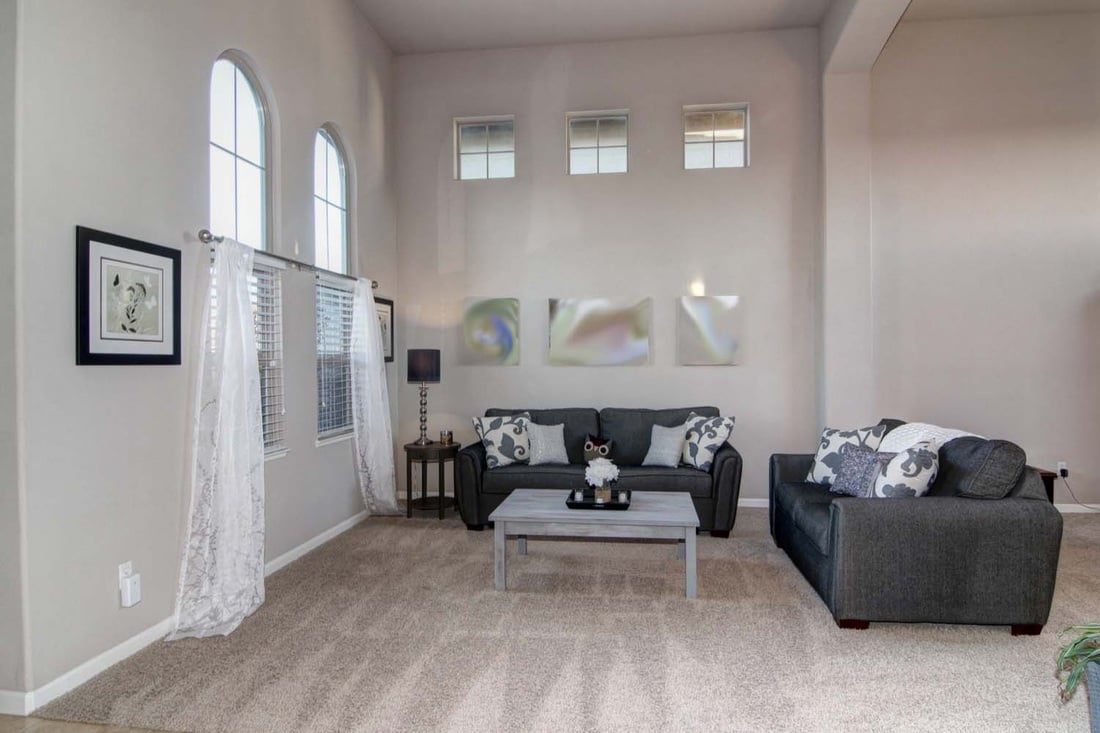
Living room with a carpeted staircase, tall arched windows, and neutral furnishings.
Living room with a vaulted ceiling, arched windows, and two dark sofas.
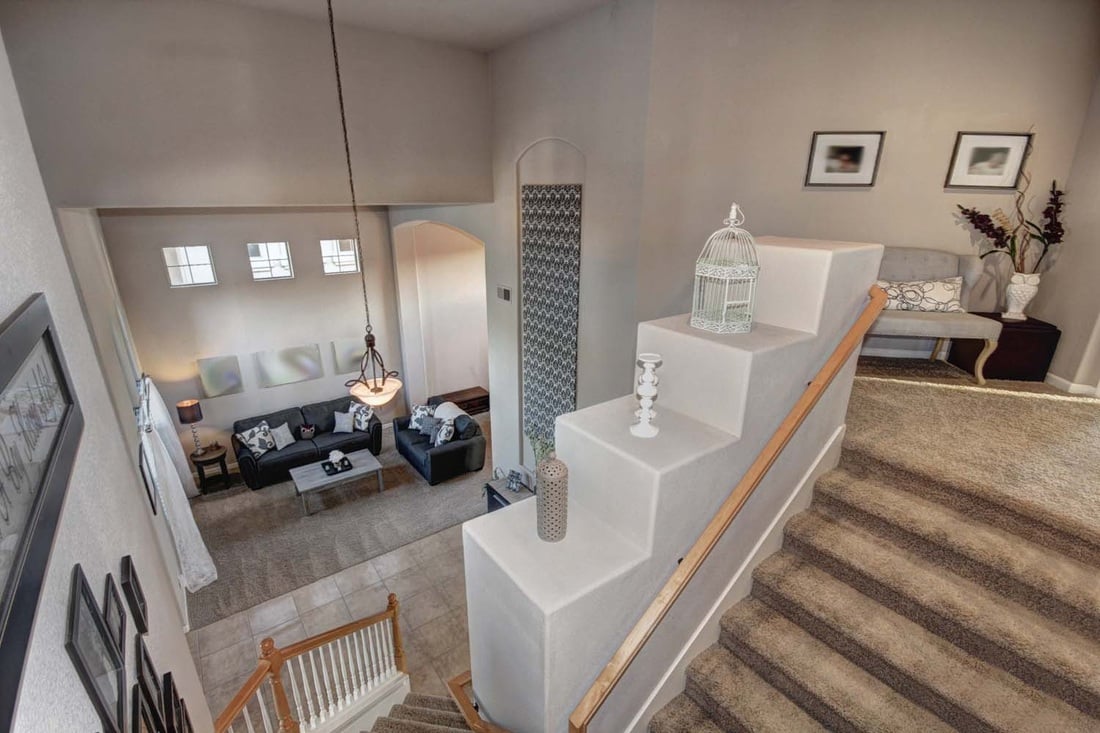
Two-story entryway and living room with a staircase, chandelier, tall windows, and gray sofas.
Carpeted staircase overlooking a furnished living room, with a white half-wall and wood handrail.
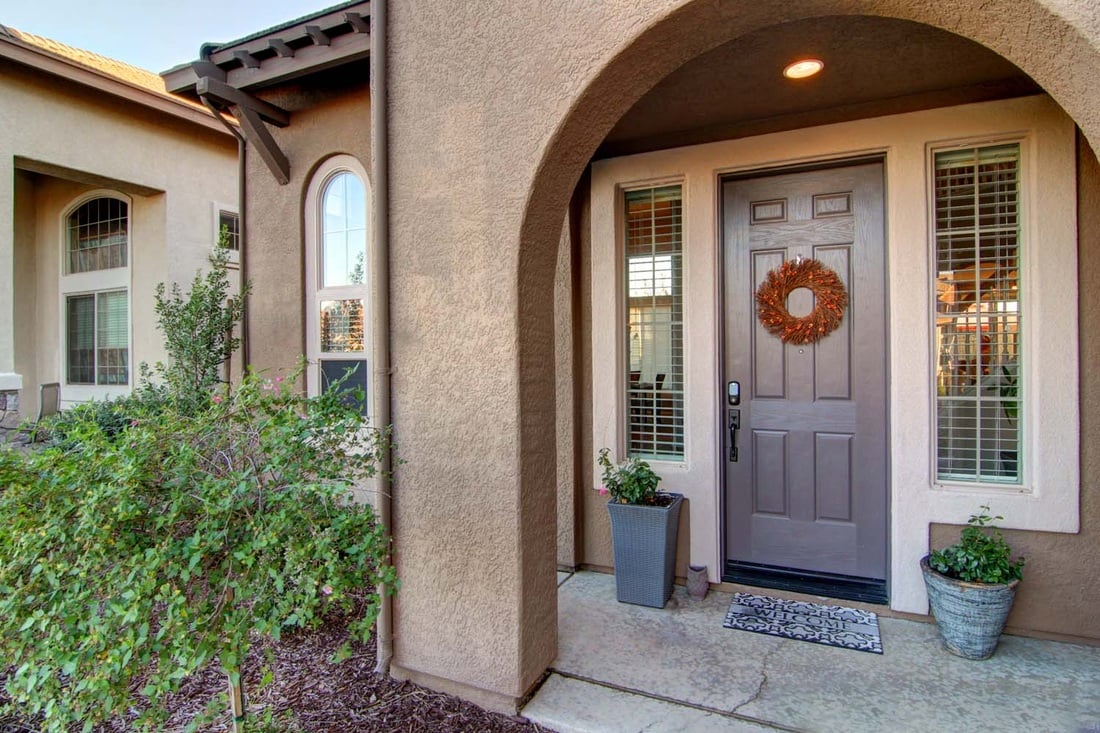
Arched stucco entry with a gray-purple front door, autumn wreath, and potted plants.
Beige stucco home with an arched entry, arched windows, and a landscaped walkway.

Let's Work Together

Get assistance in determining current property value, crafting a competitive offer, writing and negotiating a contract, and much more. Contact us today.

Follow Us on Instagram