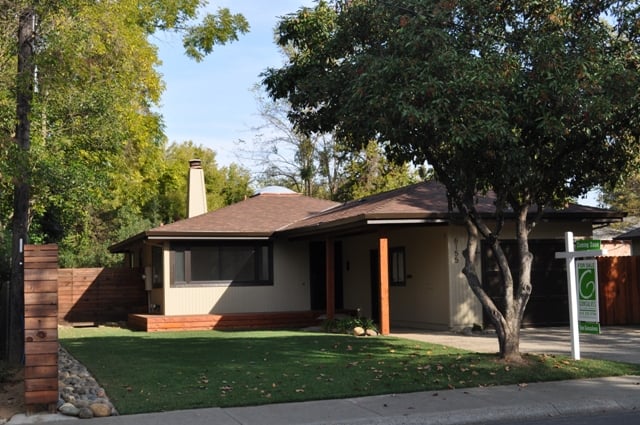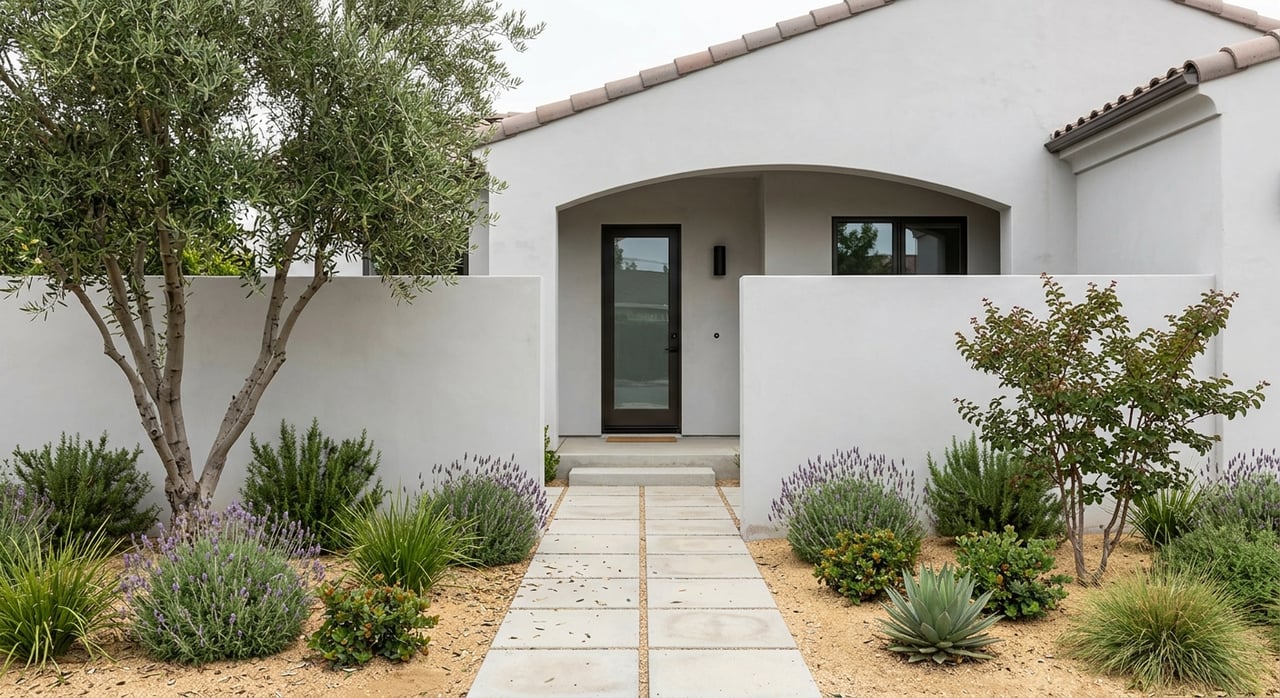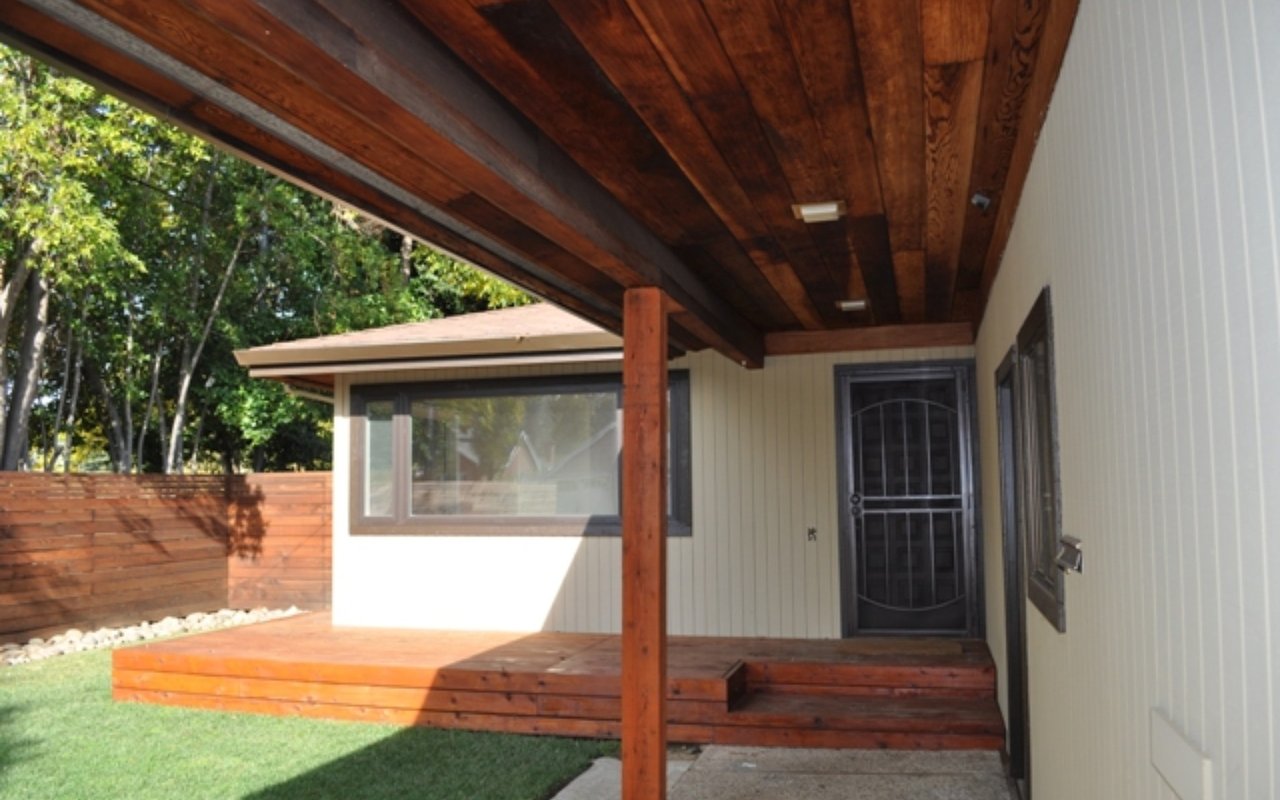
Covered front porch with a wood ceiling, raised deck, and dark security door.

Home for sale in Tahoe Park! 6155 11th Ave Sacramento, CA 95820

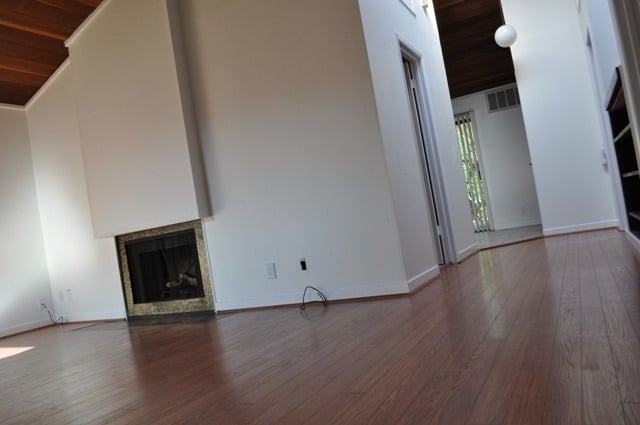
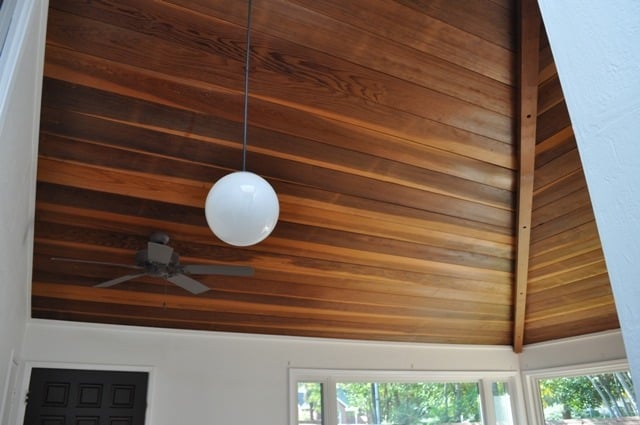
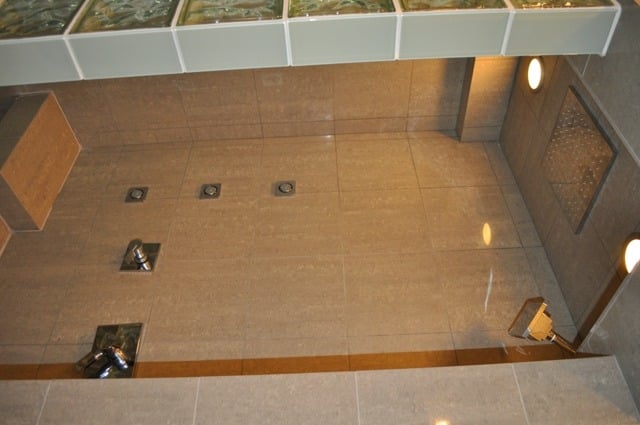
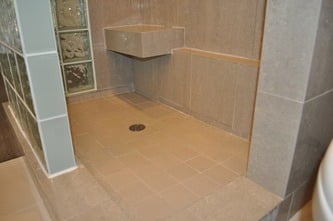
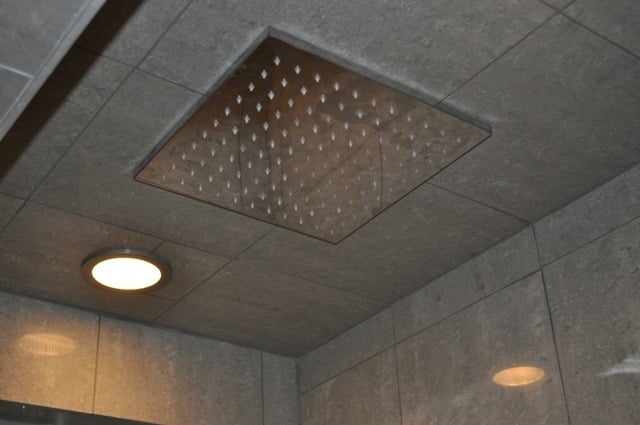
This Tahoe Park home looks like something out of Architectural Digest! Simply nothing else like it. Tastefully updated with hardwood floors, granite countertops, stainless steel appliances, elegant shower with multiple shower heads and side sprayers, high-end carpeting in both bedrooms, vaulted ceilings with gorgeous redwood. Tons of natural light, a Hidden office in the garage, a finished laundry room in the garage, and a park-like setting in the backyard. Walk out your door to Tahoe Park and enjoy!  Contact Tom Gonsalves at (916) 202-9784 or [email protected]

Listing #11080771 
$229,000 (LP)

6155  11th Ave,  Sacramento, CA  95820

  • Active (11/13/11)

  • DOM/CDOM: 0/0

  • Beds: 2

  • Baths: 2 (1 1) (FH)

  • Sq Ft: 1024

  • Lot Sz: 0.140ac

  • Area: 10820

  • Yr: 1976
Single-story home with a covered entry, green lawn, mature trees, and a real estate sign.
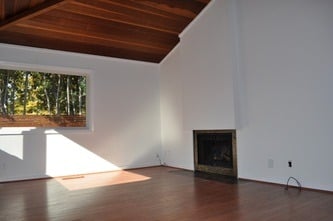
Empty living room with hardwood floors, a fireplace, and a vaulted wood ceiling.
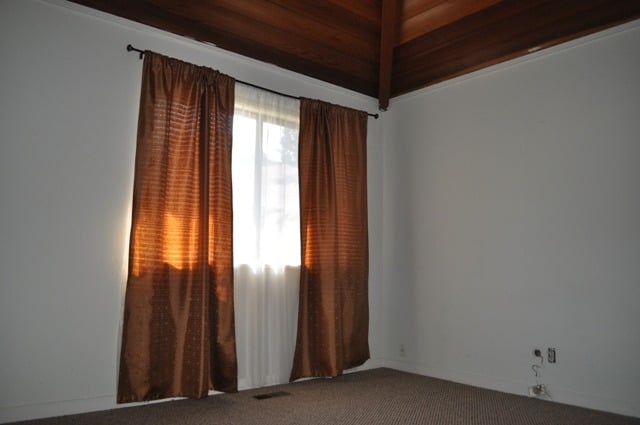
Vacant room with a wood-plank ceiling, brown carpet, and rust-colored curtains framing a window.
Room with a vaulted wood-plank ceiling, ceiling fan, pendant light, and windows.
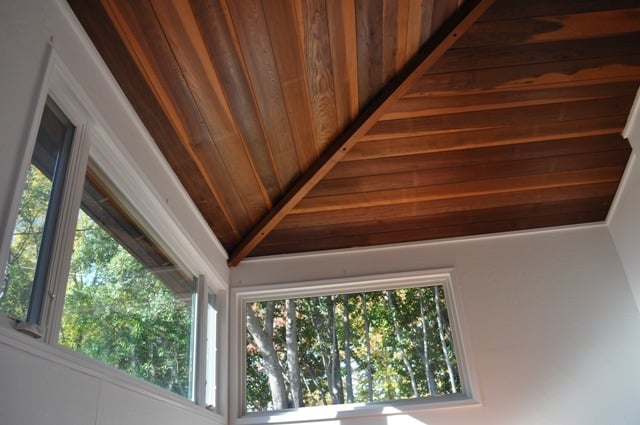
Bright room with a vaulted wood ceiling and large windows overlooking trees.
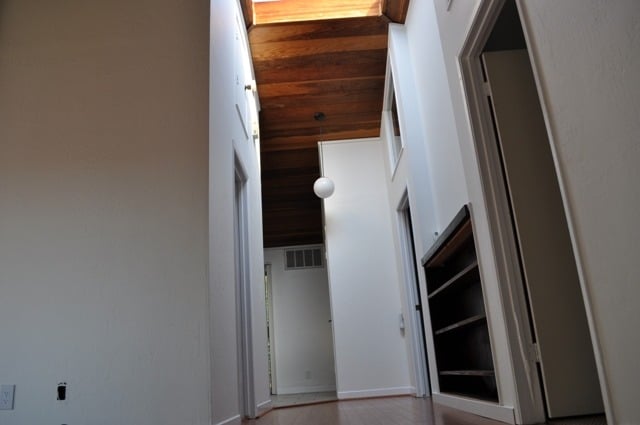
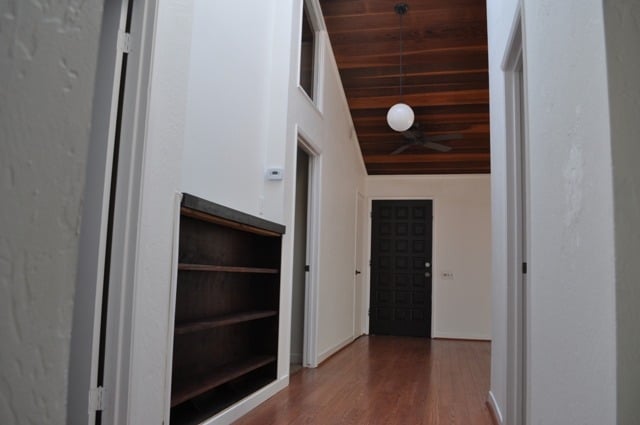
Hallway with a dark wood ceiling, hanging globe light, and built-in open shelves.
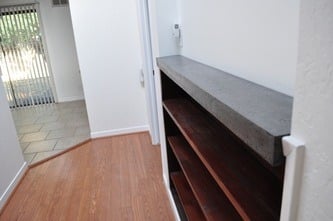
Entry hall with wood floors and built-in dark wood shelves beneath a gray stone top.
Bathroom with dark wood vanity cabinets, a white sink, and a bathtub with a shower curtain.
Empty hallway with hardwood floors, built-in dark shelving, and an exposed wood ceiling.
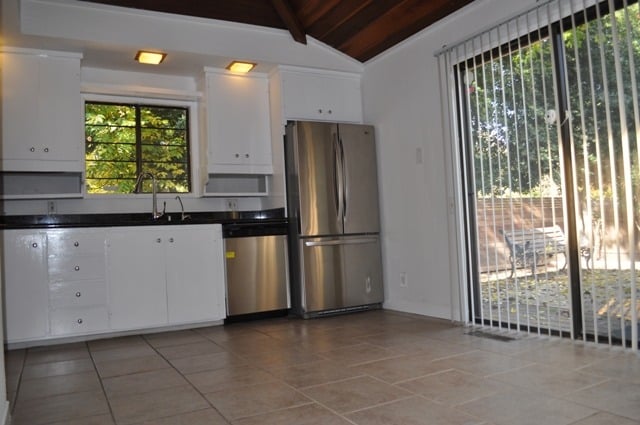
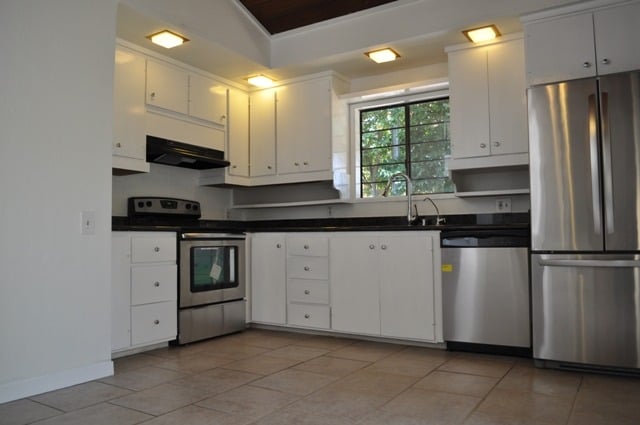
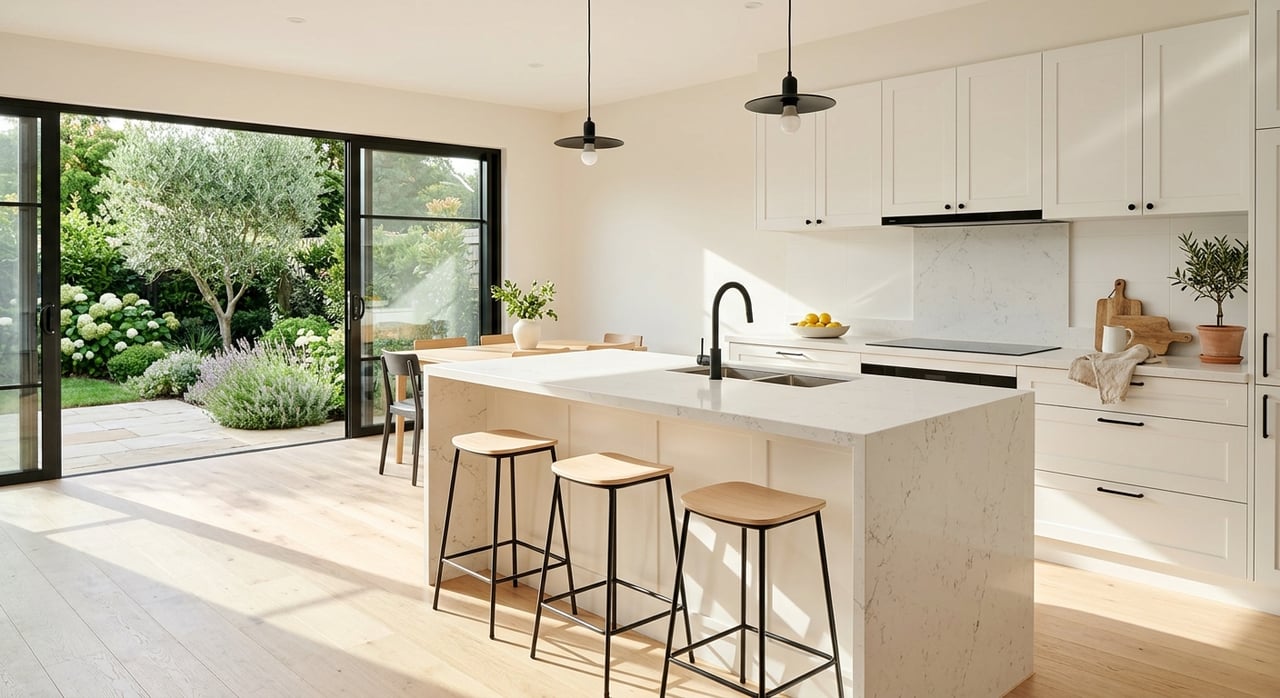
Kitchen with white cabinets, stainless appliances, and sliding glass doors to a patio.
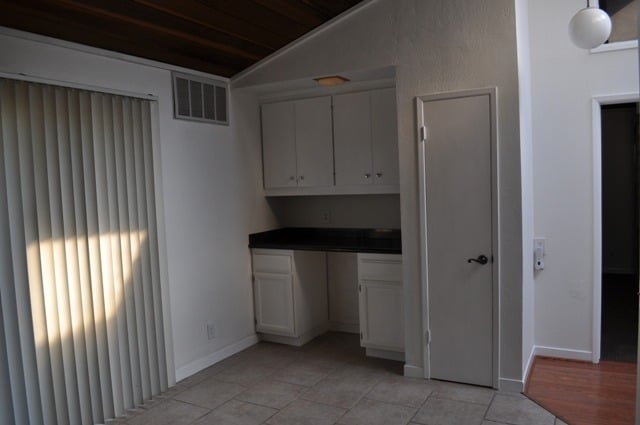
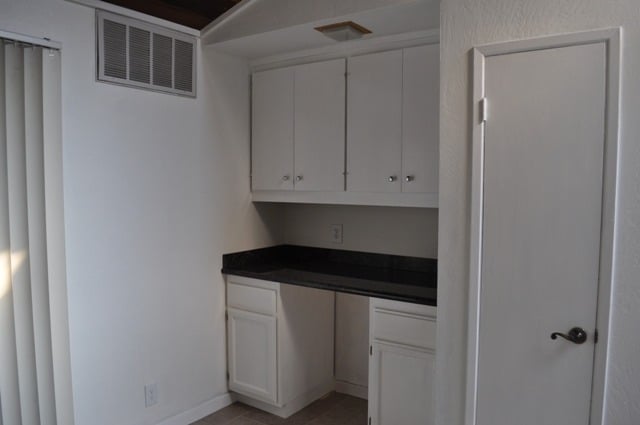
Small kitchen with white cabinets, black countertop, and tiled floor.
Small kitchen with white cabinets, a black countertop, and a closed white door.
Kitchen with white cabinets, dark countertops, stainless steel appliances, and a window above the sink.
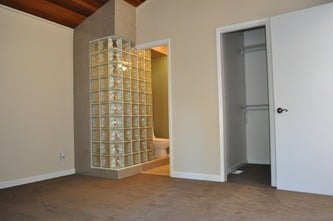
Vacant room with a glass-block partition and an open doorway to the bathroom.
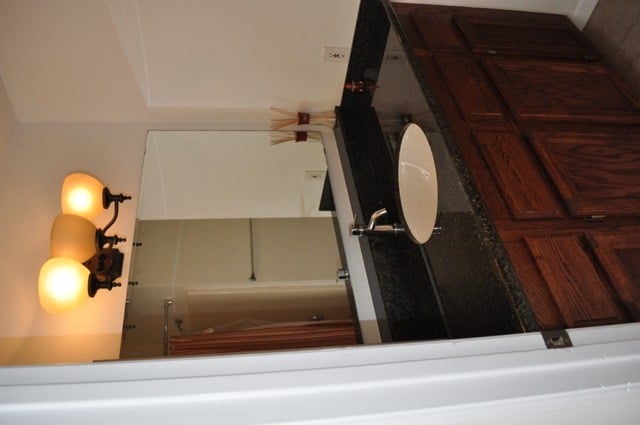
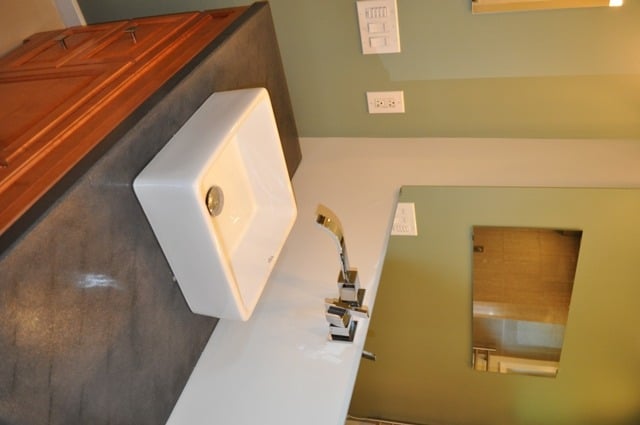
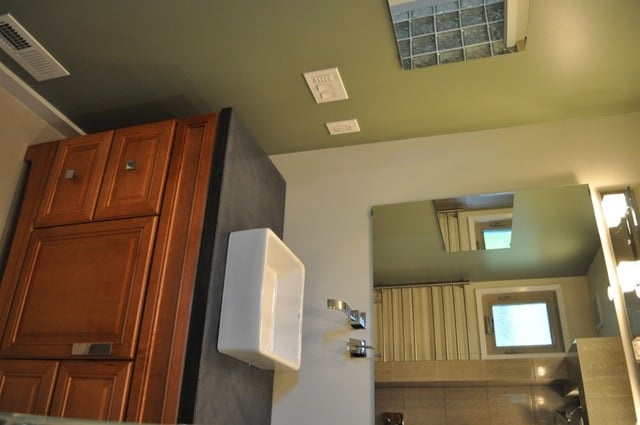
Bathroom vanity with a white vessel sink, chrome faucet, dark tile backsplash, and wood cabinetry.
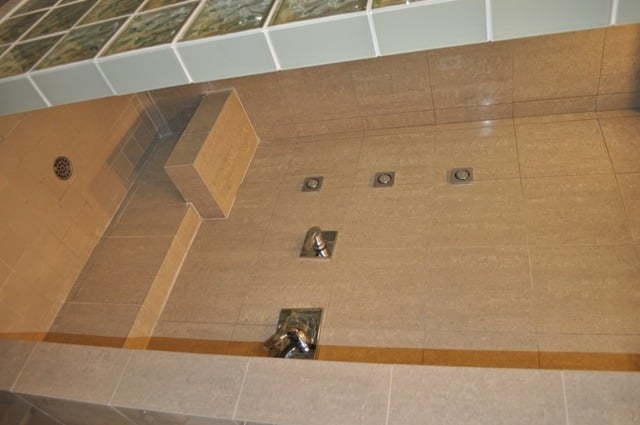
Tan-tiled shower with a corner bench and multiple wall-mounted fixtures.
Overhead view of a tiled shower with multiple fixtures and floor drains.
Tiled walk-in shower with a built-in corner seat and glass-block partition.
Bathroom with reddish-brown cabinetry, a wall-mounted dispenser, and a large mirror.
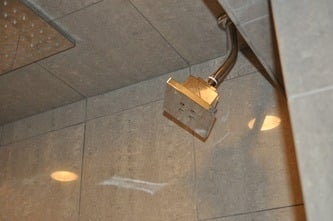
Tiled shower enclosure with a square ceiling-mounted rainfall showerhead and recessed lights.
Gray tiled floor with a curved metal pipe and small wooden fitting.
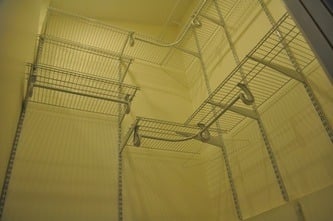
Empty closet with wraparound metal wire shelving.
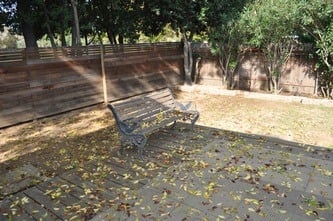
Backyard patio with a metal bench, fallen leaves, and a wooden privacy fence.
Fenced backyard patio with a small strip of lawn and mature trees.
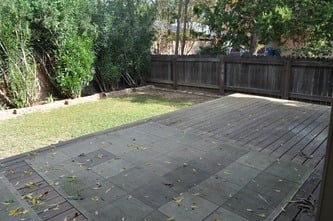
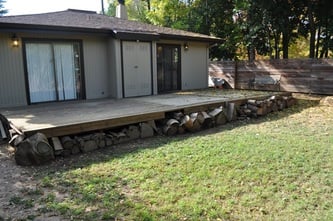
Rear of a single-story home with a raised wooden deck, stone retaining wall, and fenced grassy yard.
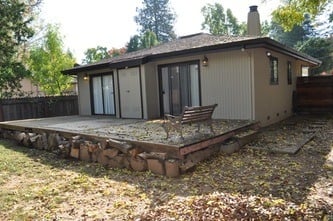
Rear exterior of a beige home with a raised stone patio and sliding glass doors.
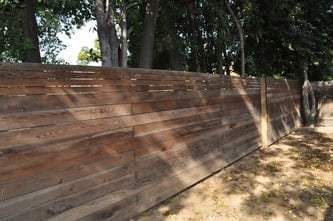
Long wooden fence beside a dry dirt path beneath mature trees.
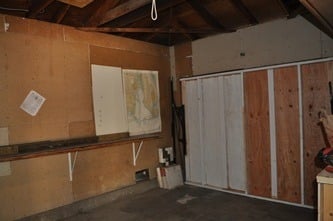
Garage with exposed ceiling beams, unfinished plywood walls, and sliding storage doors.
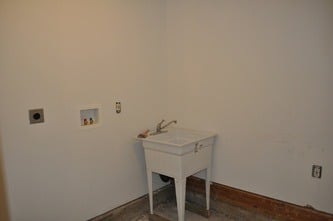
Laundry area with a white utility sink and exposed wall hookups.
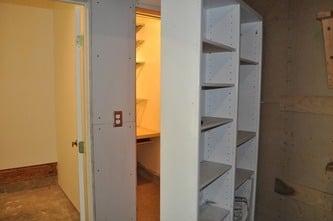
Built-in white shelves in an unfinished room beside an open doorway.
Interior storage nook with adjustable metal shelves above a wooden countertop.
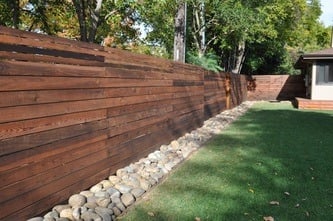
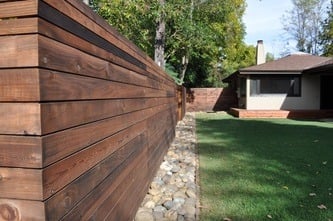
Backyard with a long wooden fence, river-rock border, green lawn, and mature trees.
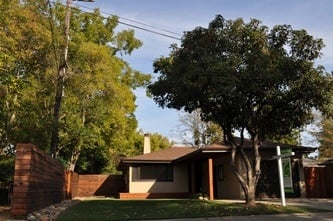
Single-story home behind a fenced front yard, shaded by mature trees.
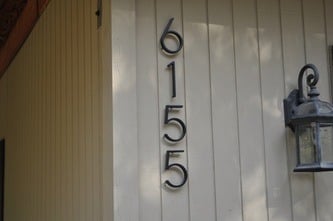
Home entry with vertical 6155 address numbers and a metal lantern.
Empty living room with hardwood floors, a dark fireplace, and a wood-paneled ceiling.
Single-story home behind a long cedar fence, with a rock drainage strip and green lawn.
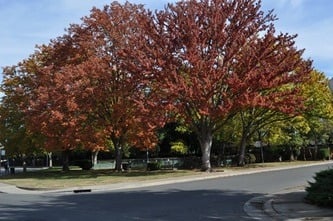
Autumn trees line a quiet street corner beside a sidewalk.

Let's Work Together

Get assistance in determining current property value, crafting a competitive offer, writing and negotiating a contract, and much more. Contact us today.

Follow Us on Instagram