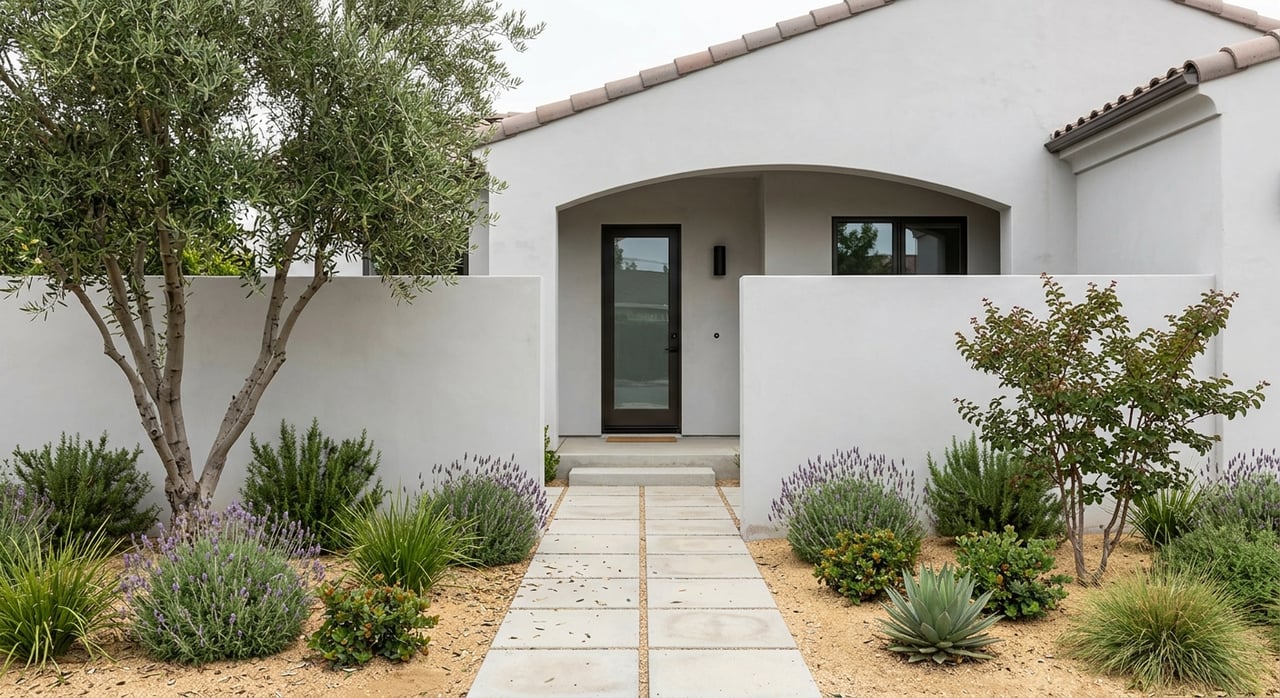
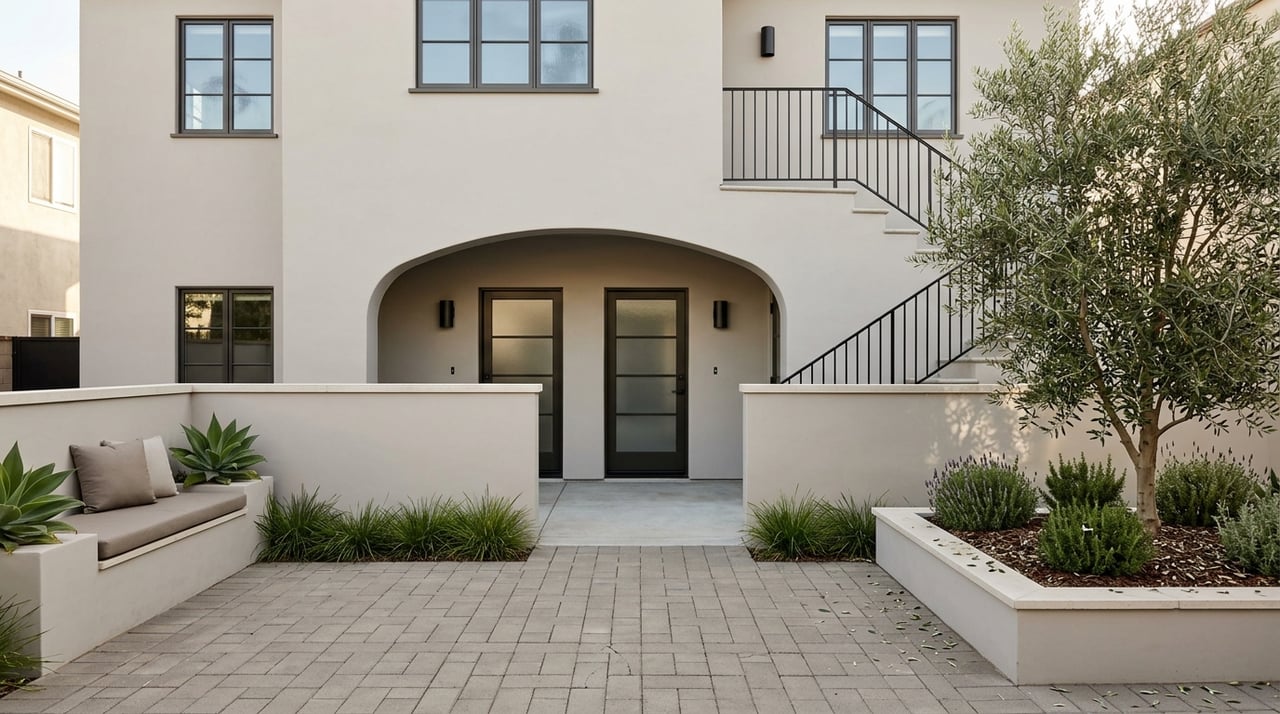
Two-story home with arched windows, a dark front door, and a walkway through a black metal fence.

Just Listed! Gorgeous West Sacramento Home

This beautiful home has been listed by Tom Gonsalves with Gonsalves Real Estate Properties. You'll walk into this immaculate home and say...WOW!! The open concept with the kitchen overlooking the family/dining combo is very welcoming. The kitchen has beautiful tile counters and a dining bar. There is a bright, large master suite with a gorgeous bathroom and a huge walk-in closet. The home features an upstairs laundry room, tons of natural light in the bedrooms, a big side yard for entertaining, double sinks in the bathroom, high ceilings, a downstairs guest bath, and a 2-car attached garage. One more plus..you are a walk away from the very popular restaurant, The Pheasant Club. If you are interested in seeing this property or learning more about it, please do not hesitate to contact Tom Gonsalves.

Listing #15066224 
$299,000 (LP) 
Price/SqFt: 174.75

1949 Linden Rd, West Sacramento, CA 95691

Two-story beige stucco home with a white double garage and wide driveway.
Home’s rear courtyard with red mulch, stepping stones, a metal bench, and a wooden gate.
Empty bedroom with beige carpet and a window with horizontal blinds.
Empty bedroom with beige carpet, a ceiling fan, and a window with white blinds.
Bathroom with patterned shower curtain, double vanity, dark wood cabinets, and floral arrangements.
Bedroom with colorful abstract bedding, a white dresser, blue curtains, and a ceiling fan.
Staged bedroom with a colorful floral comforter, teal curtains, and three windows.
Bathroom with a long dark wood vanity, tiled floor, and glass-enclosed shower.
Kitchen with reddish-brown wood cabinets, tiled counters, black appliances, and a pass-through to the living room.
Bathroom with a pedestal sink, oval mirror, two-light fixture, and green patterned towels.
Open kitchen with dark wood cabinets, black appliances, and a peninsula sink.
Kitchen with cherry-stained cabinets, white tile counters, and black appliances.
Open-plan living and dining room with white sofas, red dining chairs, and a staircase beside the kitchen.
Kitchen with reddish-brown cabinets and a breakfast bar with two black stools.
Living room with white sofas, a television, and an adjoining kitchen with wood cabinets.
Staged living room with a white sofa, glass coffee table, TV console, and patterned accent chair.
Dining room with a glass-top table, rust-colored chairs, chandelier, and staircase railing.
West Sacramento home's cream stucco front with arched porch and dark green entry door.

Let's Work Together

Get assistance in determining current property value, crafting a competitive offer, writing and negotiating a contract, and much more. Contact us today.

Follow Us on Instagram