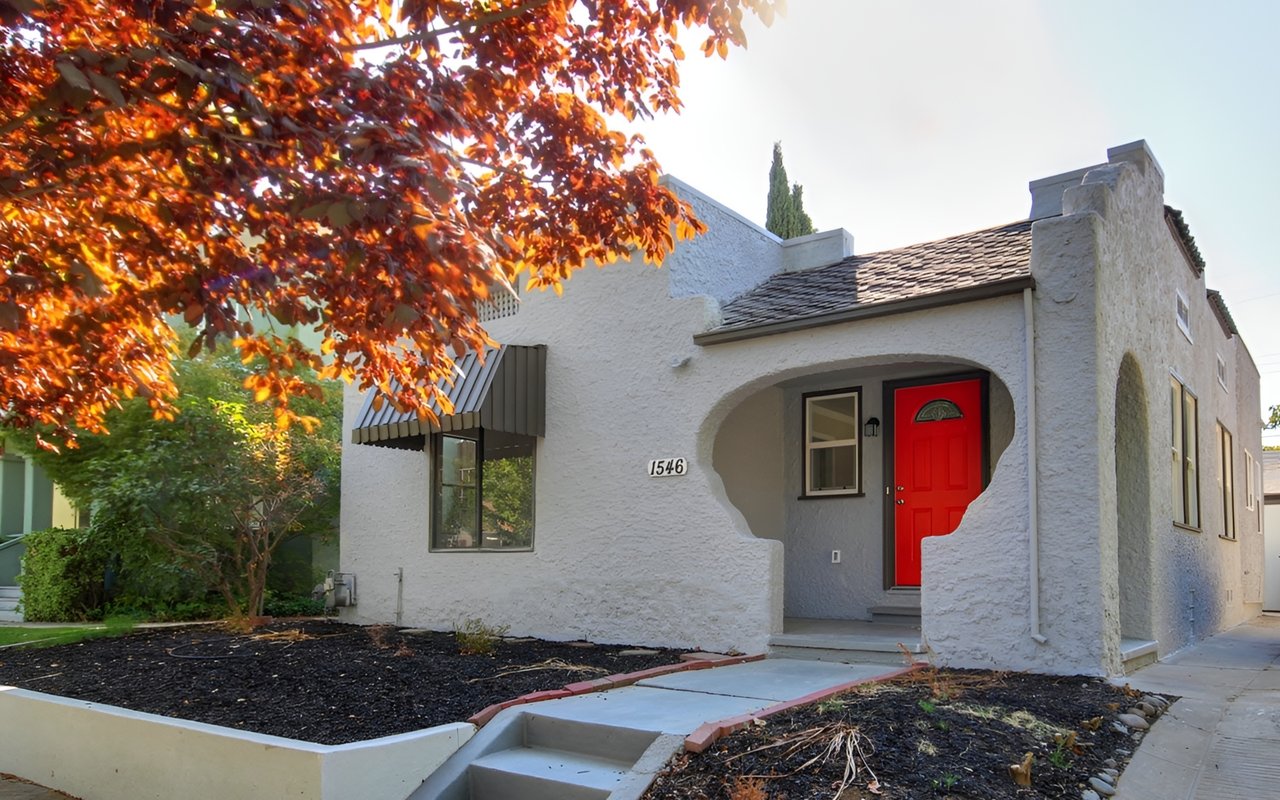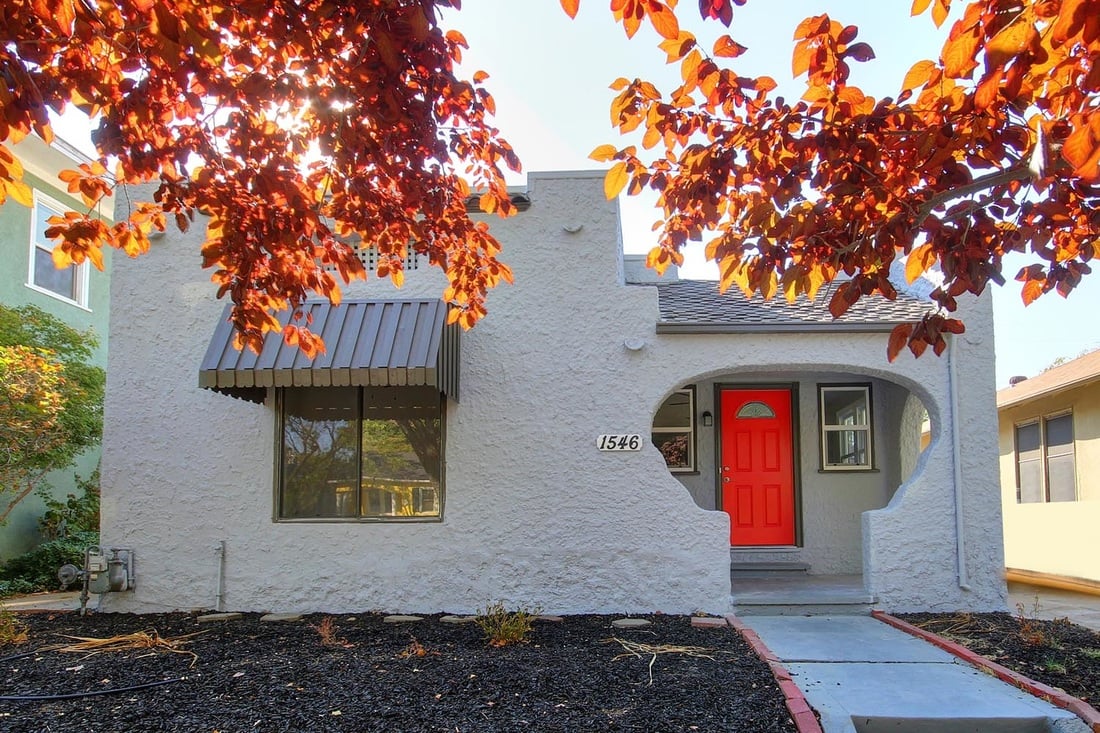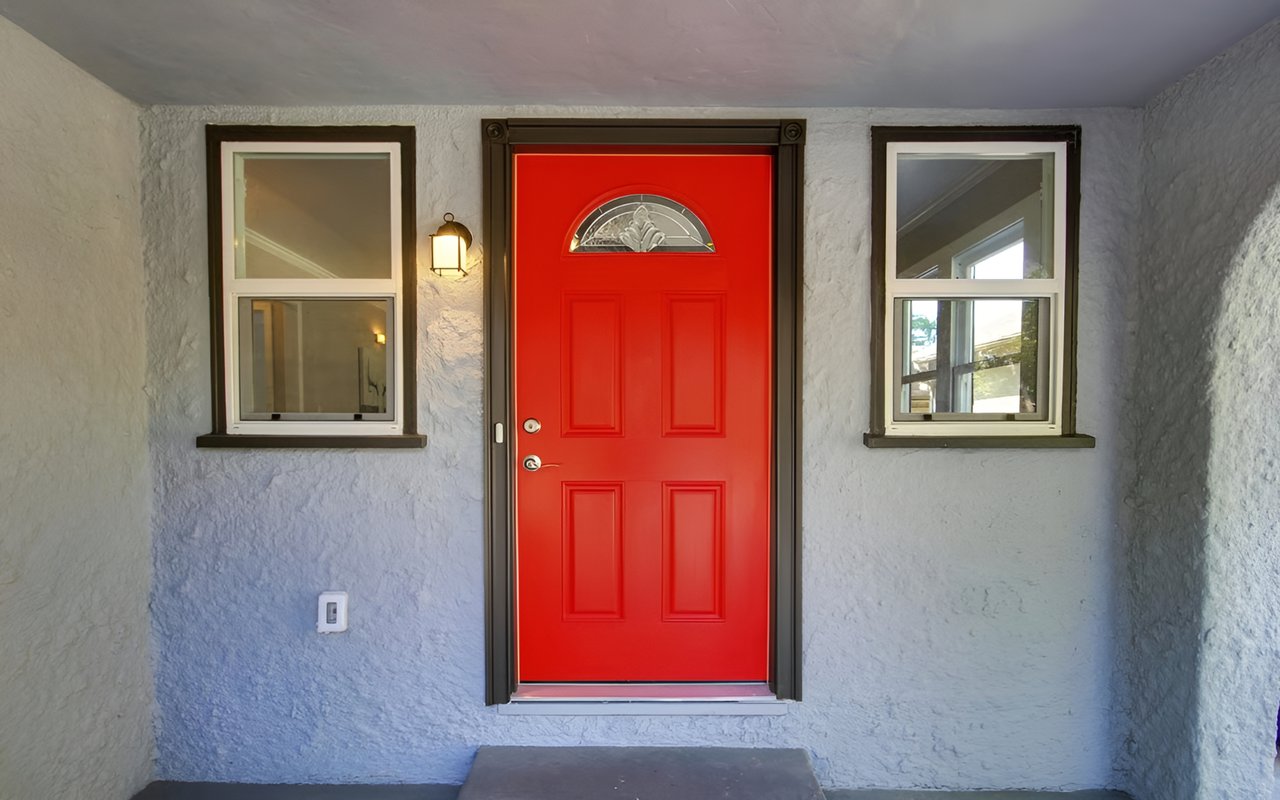
Home entrance with a bright red front door, decorative window, and two flanking windows.

Just Listed in East Sacramento: 1546 34th Street

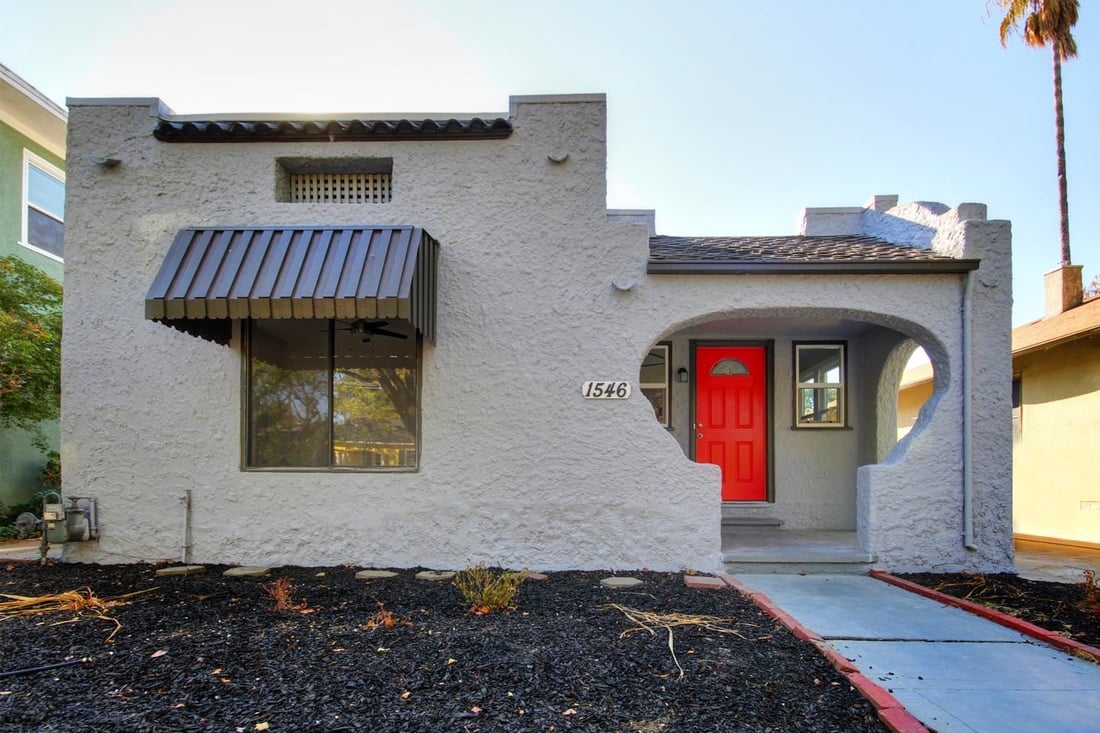
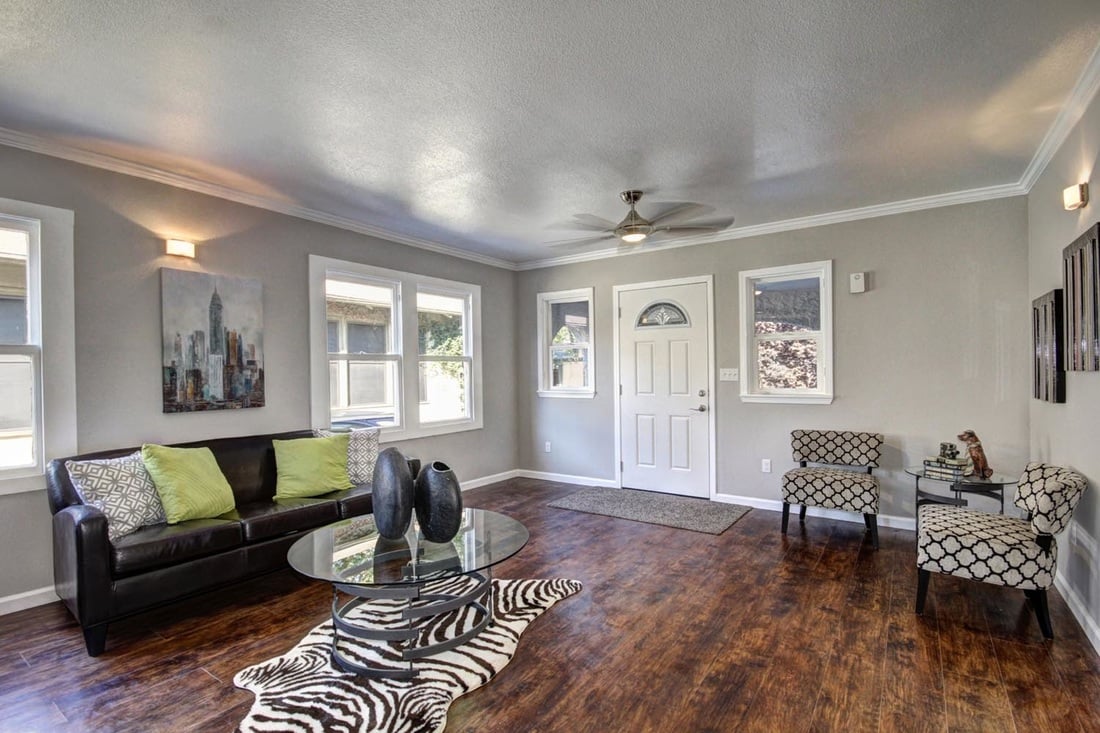
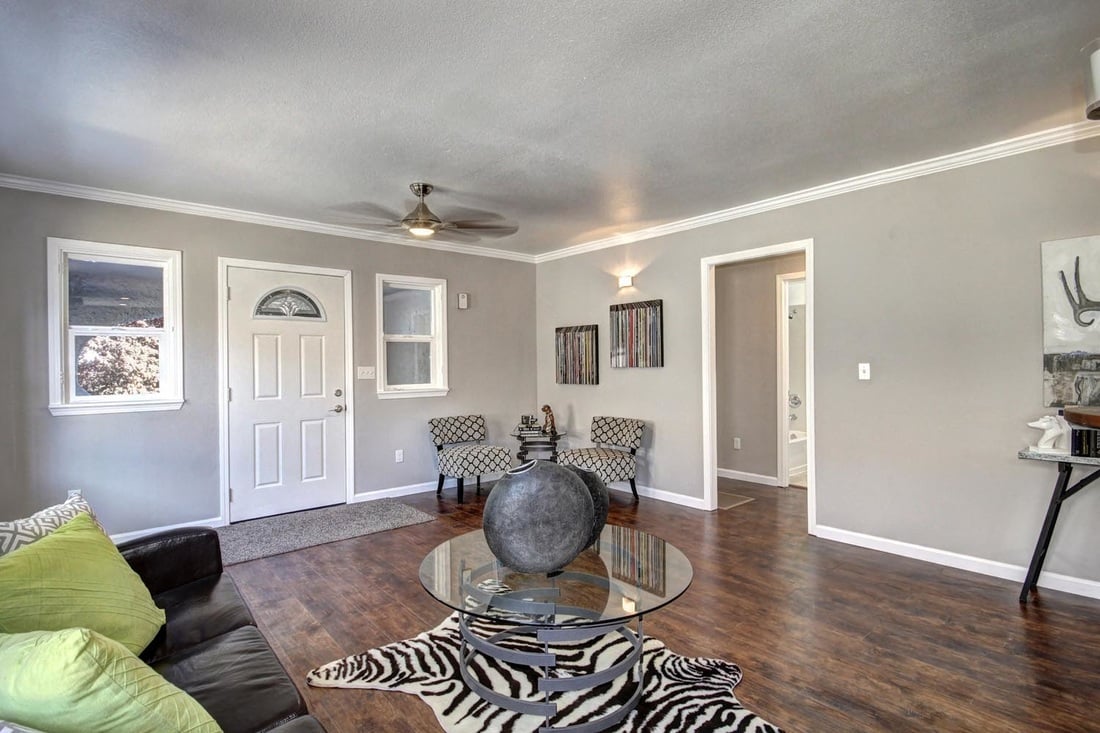
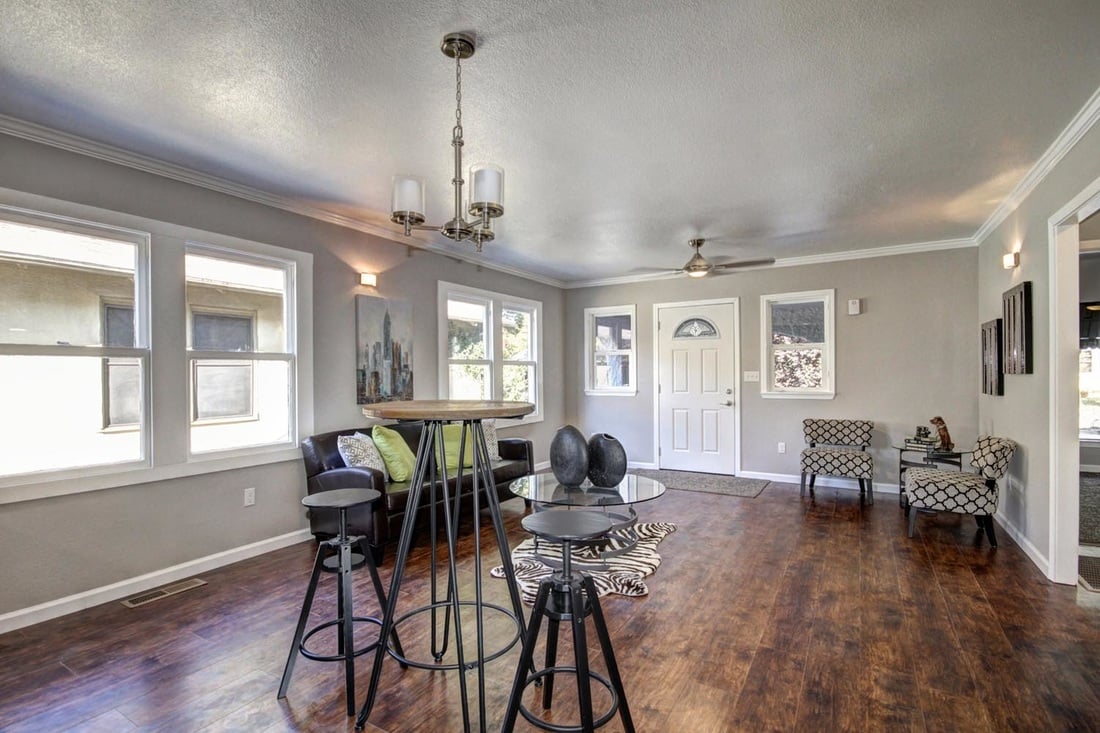
This home, just listed by Tom Gonsalves with Gonsalves Real Estate Properties, is located at 1546 34th Street in East Sacramento off of Folsom Blvd, close to the Fabulous Forties. This beautifully renovated classic Mediterranean home is located in the heart of East Sacramento and just around the corner from many popular restaurants and shops, including 33rd Street Bistro and OBO! All of the modern conveniences are coupled with the character of original charm. Spacious master suite with walk-in closet and grand master bath opens to the back patio, which is perfect for your morning cup of coffee. An open kitchen and living room are perfect for entertaining! You can't beat this location!

If you thinking of selling or buying, please do not hesitate to contact Tom!
 
Listing #16054653$429,000 (LP)
Price/SqFt:  345.97

1546 34th St, Sacramento, CA 95816
 
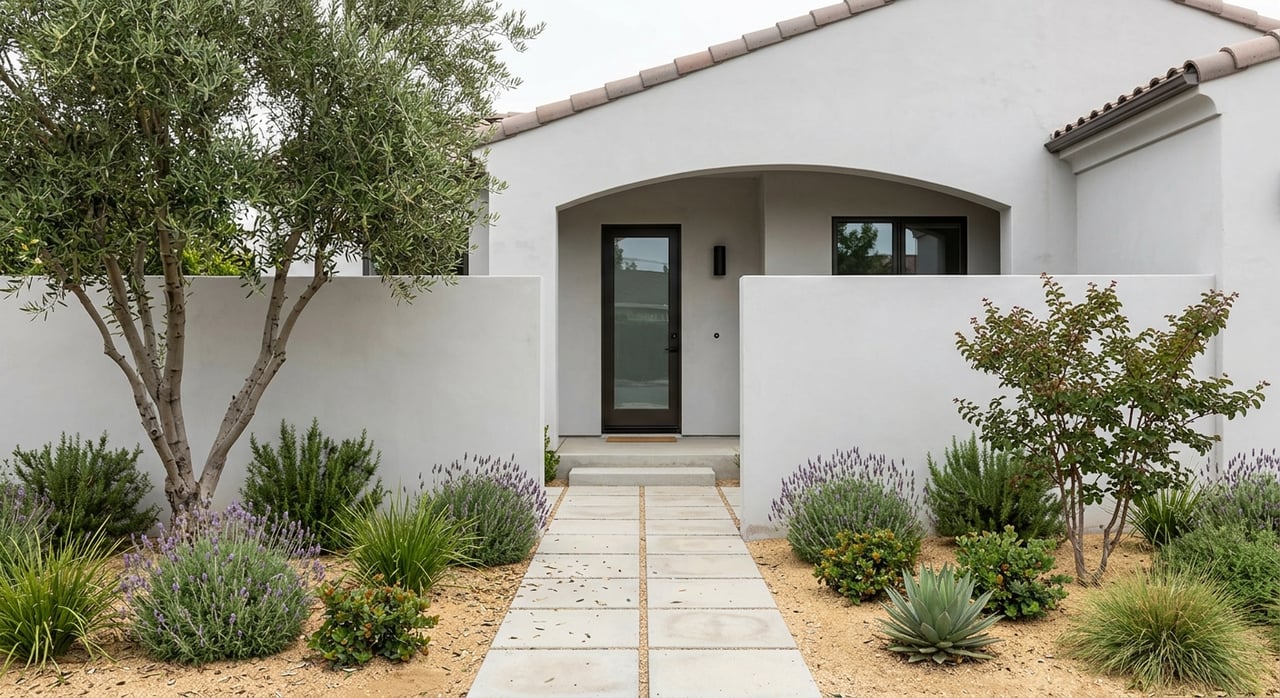
White stucco house with a bright red front door and autumn tree overhead.
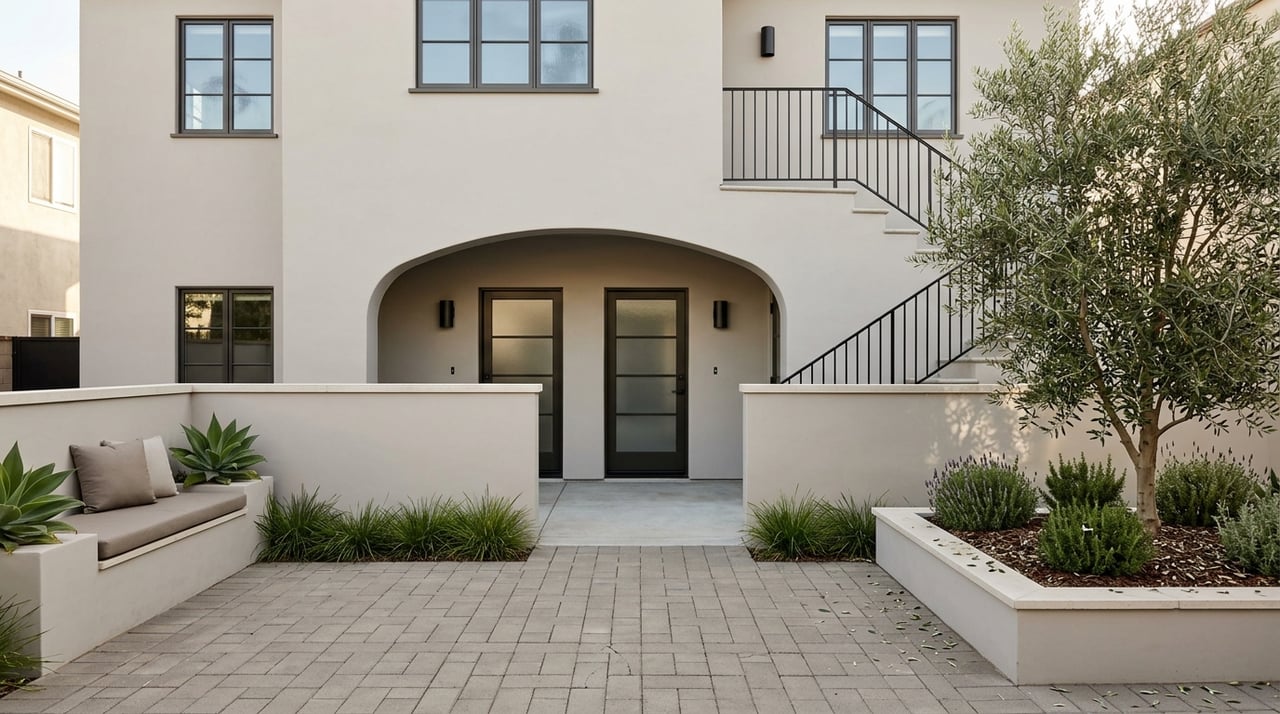
Stucco home with a red front door, arched porch, and dark window awning.
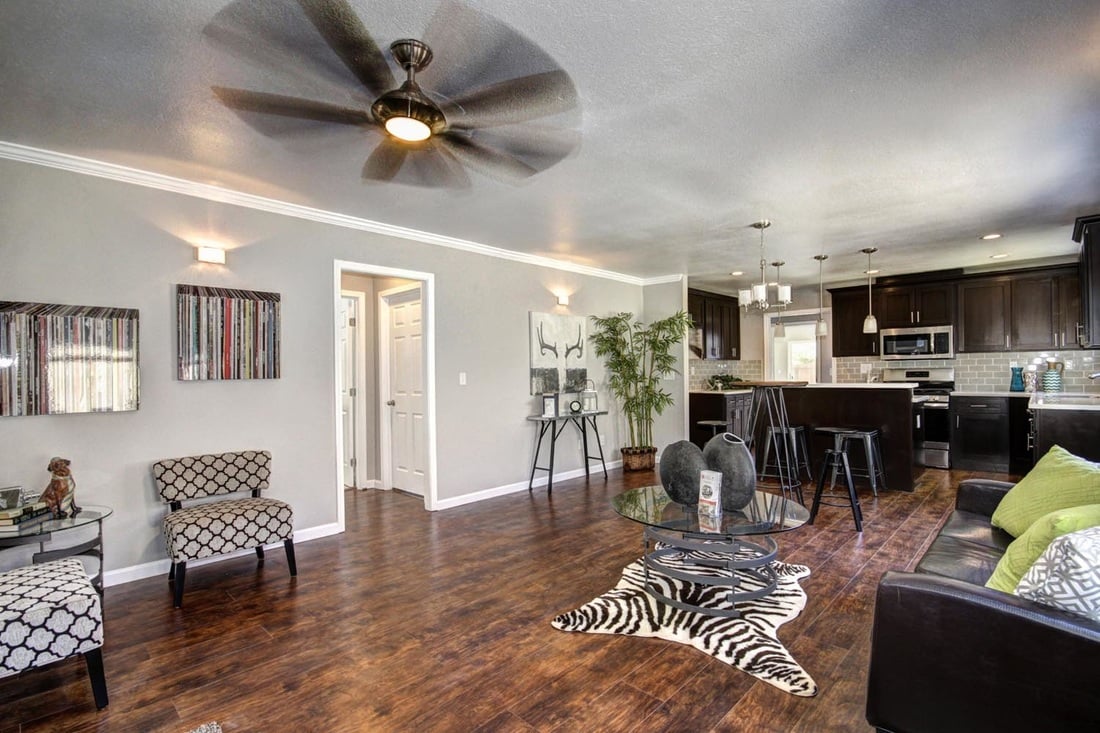
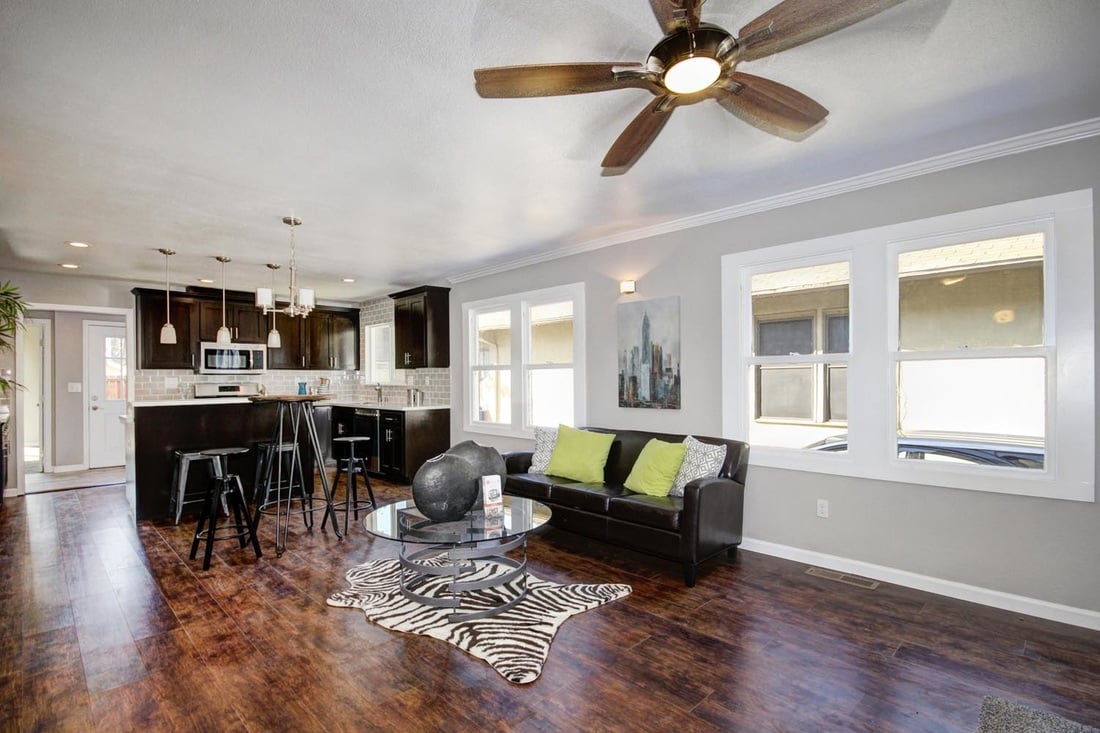
Living room with a black leather sofa, glass coffee table, zebra-pattern rug, and patterned armchairs.
Living room with dark wood floors, a black sofa, patterned chairs, and a round glass coffee table.
Furnished living and dining area with dark wood floors, gray walls, and a white entry door.
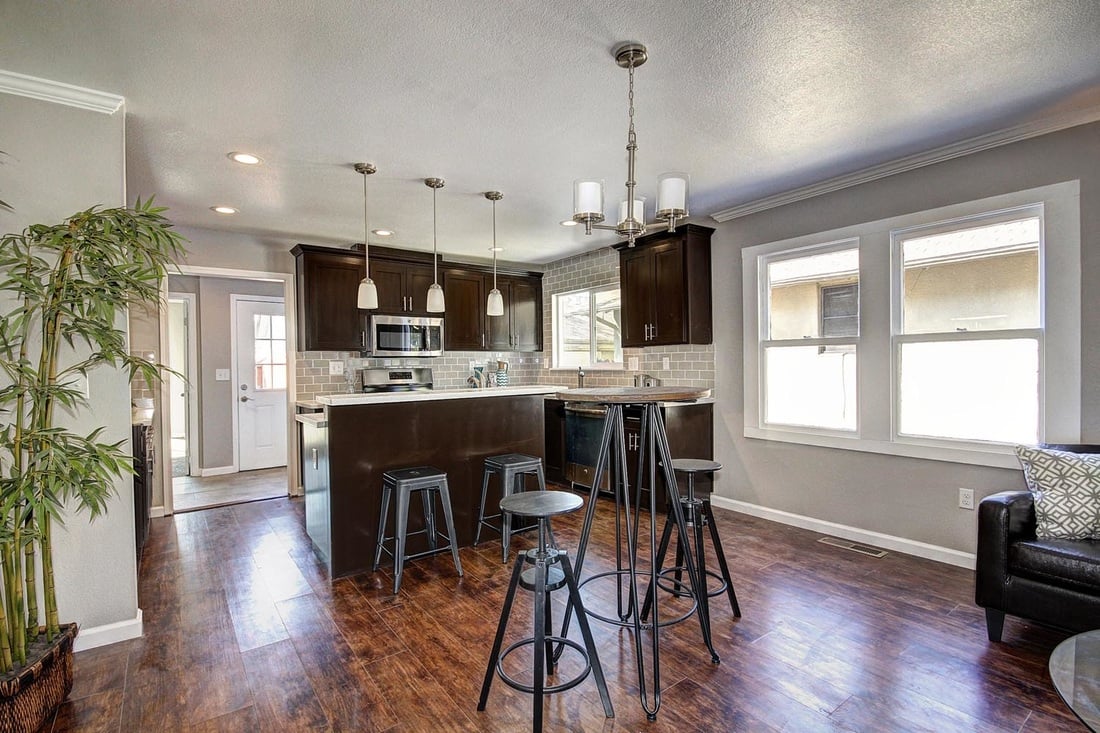
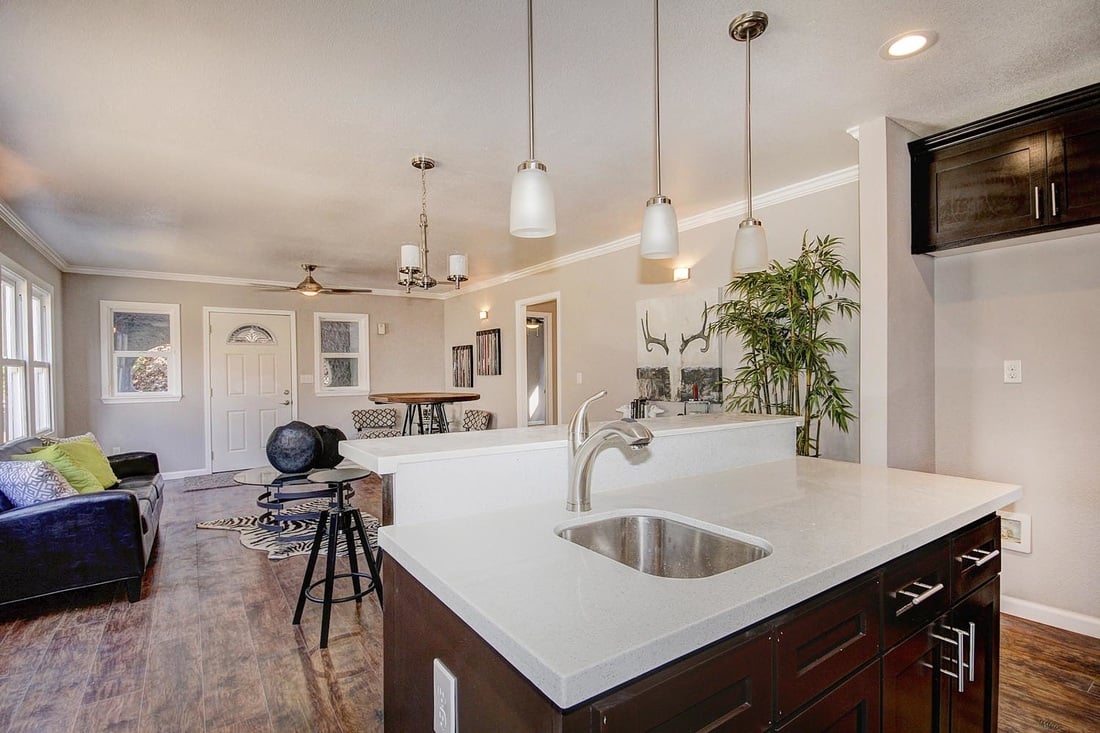
Open-plan living room and kitchen with dark wood floors, patterned chairs, and a ceiling fan.
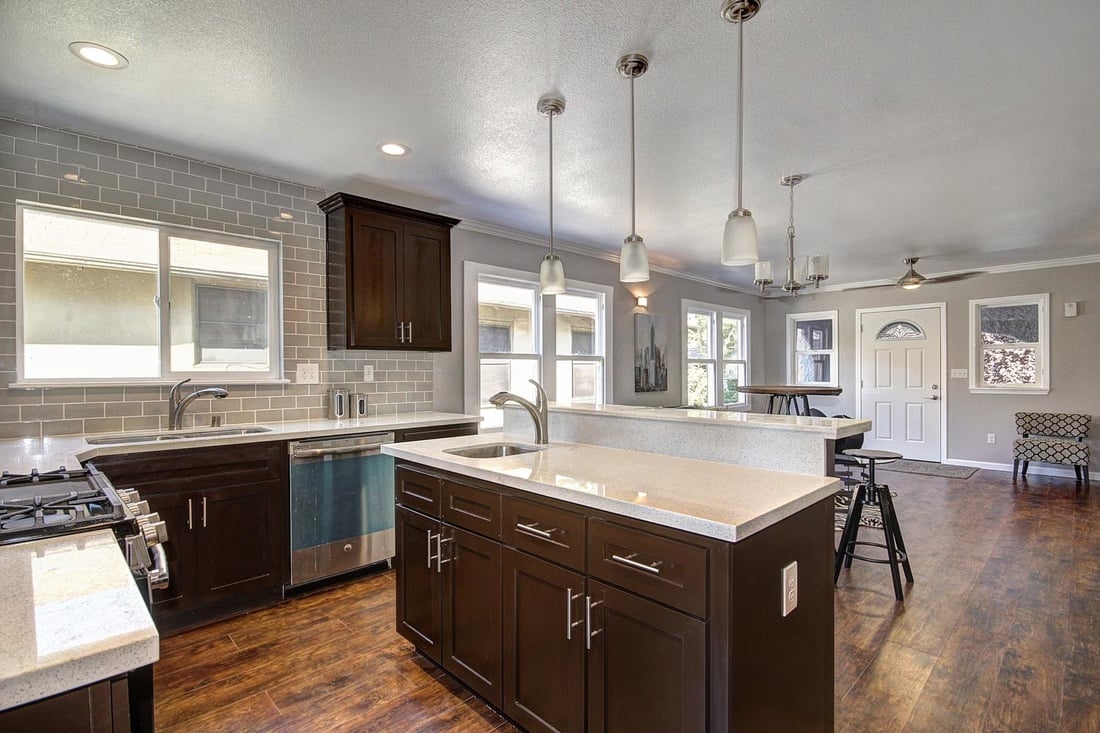
Open-plan living room and kitchen with dark cabinets, green sofa cushions, and a glass coffee table.
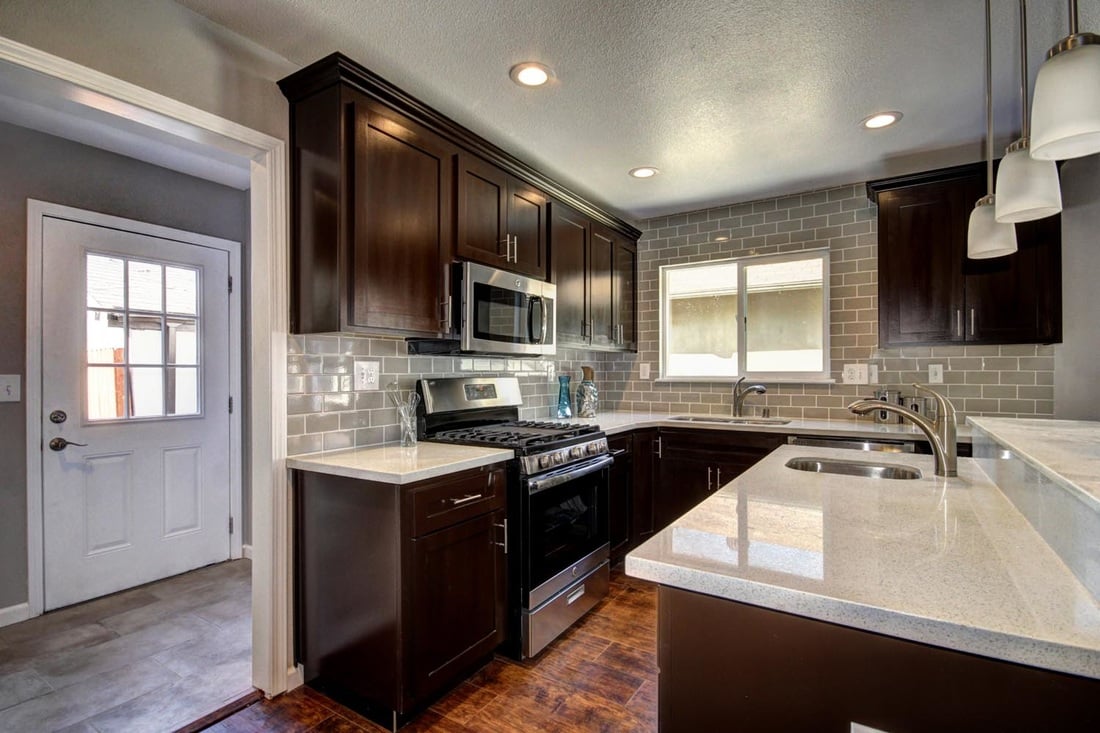
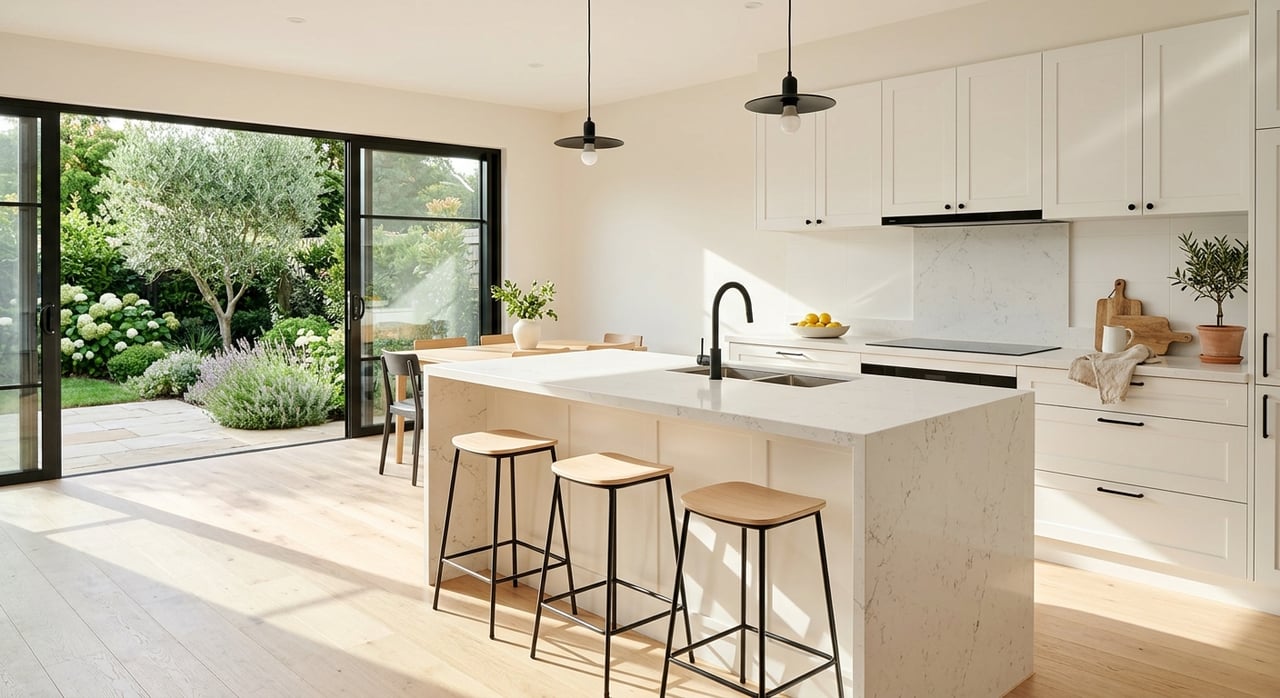
Open kitchen with dark cabinets, a large island, stainless steel appliances, and pendant lights.
Kitchen with dark wood cabinets, a central island, stainless steel appliances, and hardwood floors.
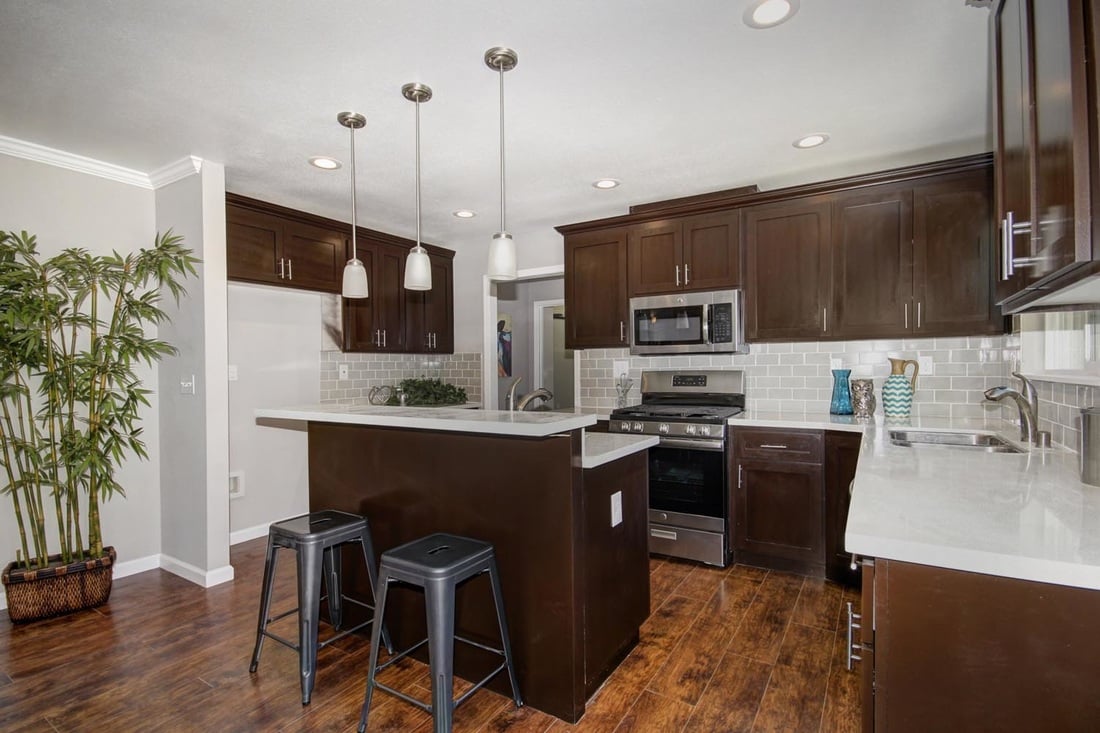
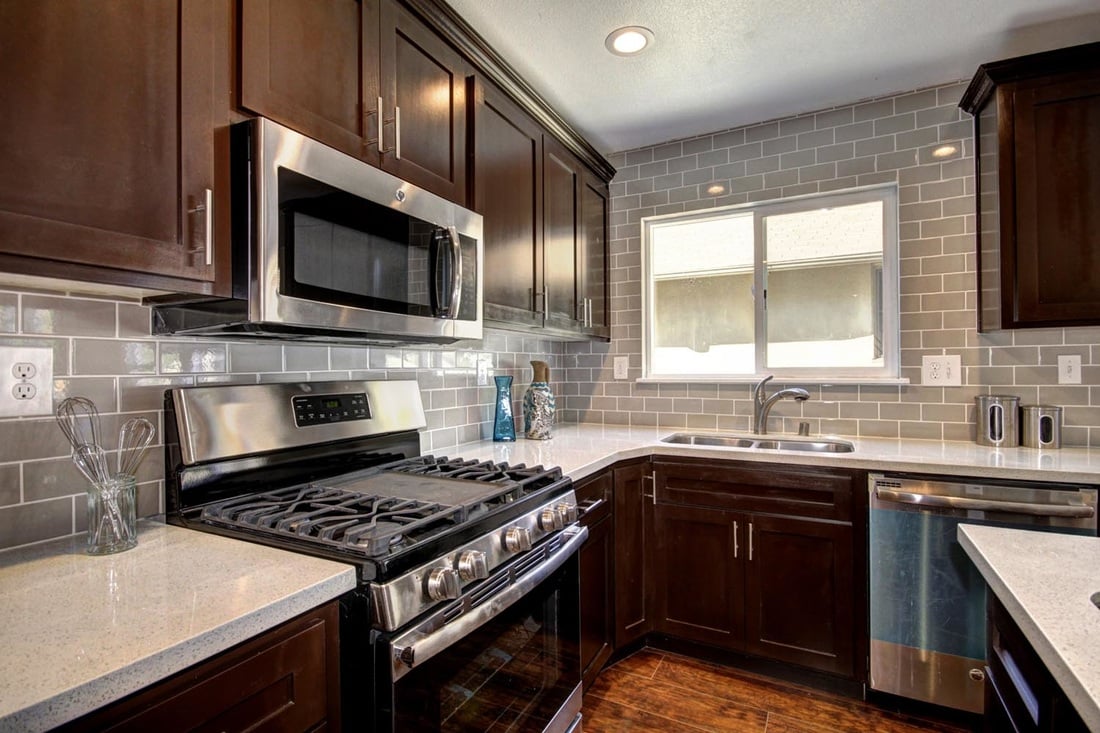
Kitchen with dark wood cabinets, gray tile backsplash, stainless steel appliances, and a large island.
Kitchen with dark wood cabinets, stainless appliances, gray tile backsplash, and a large gas range.
Open-plan kitchen with a large white island, stainless steel sink, and dark wood cabinets.
Open-plan kitchen with a large island, dark wood cabinets, and gray tile backsplash.
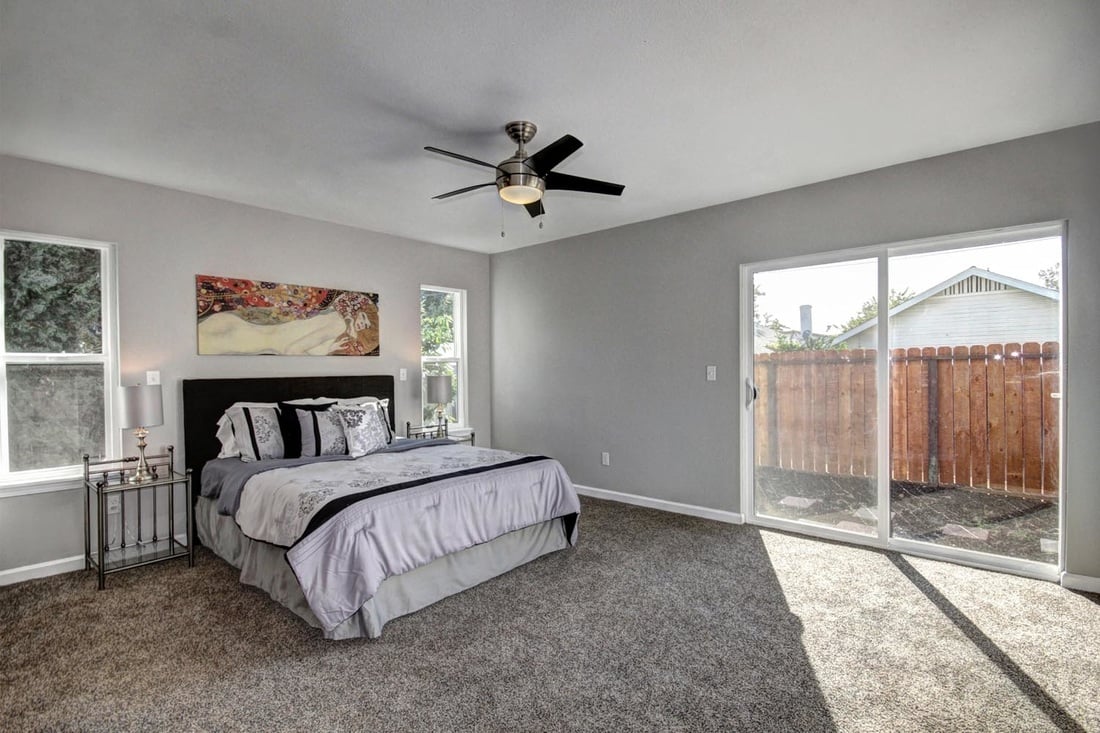
Furnished bedroom with a large bed and sliding glass doors overlooking a fenced backyard.
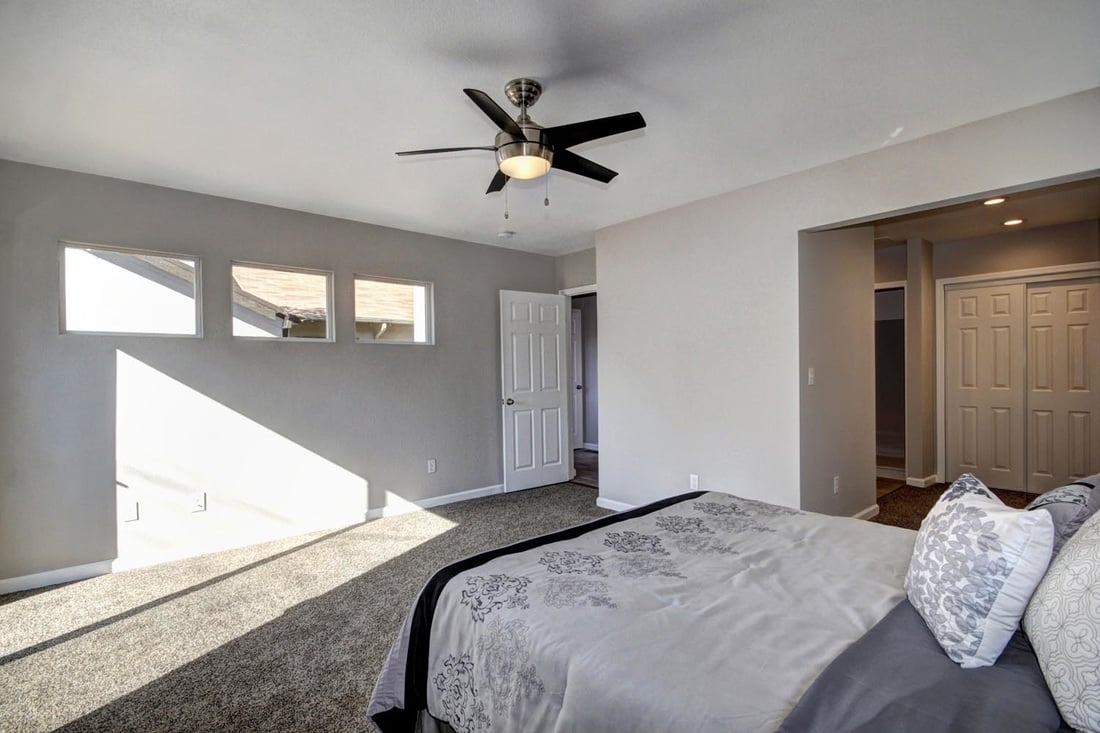
Furnished bedroom with patterned bedding, high windows, and a black ceiling fan.
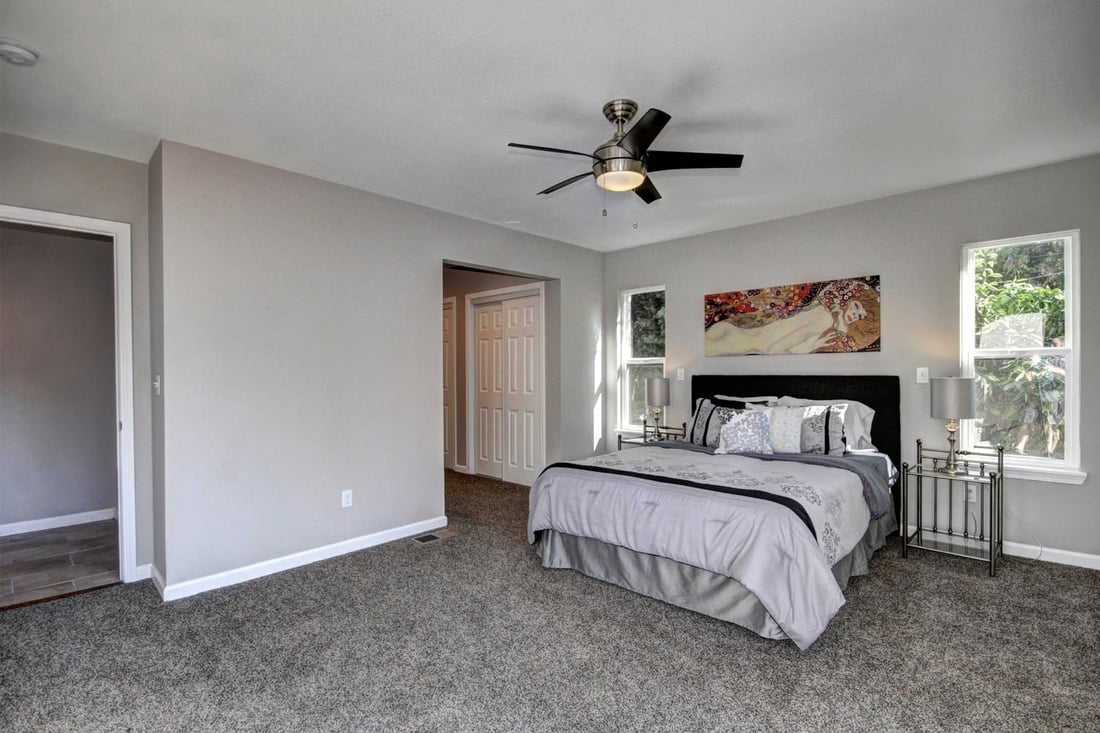
Staged bedroom with a large bed, gray carpet, ceiling fan, and windows overlooking greenery.
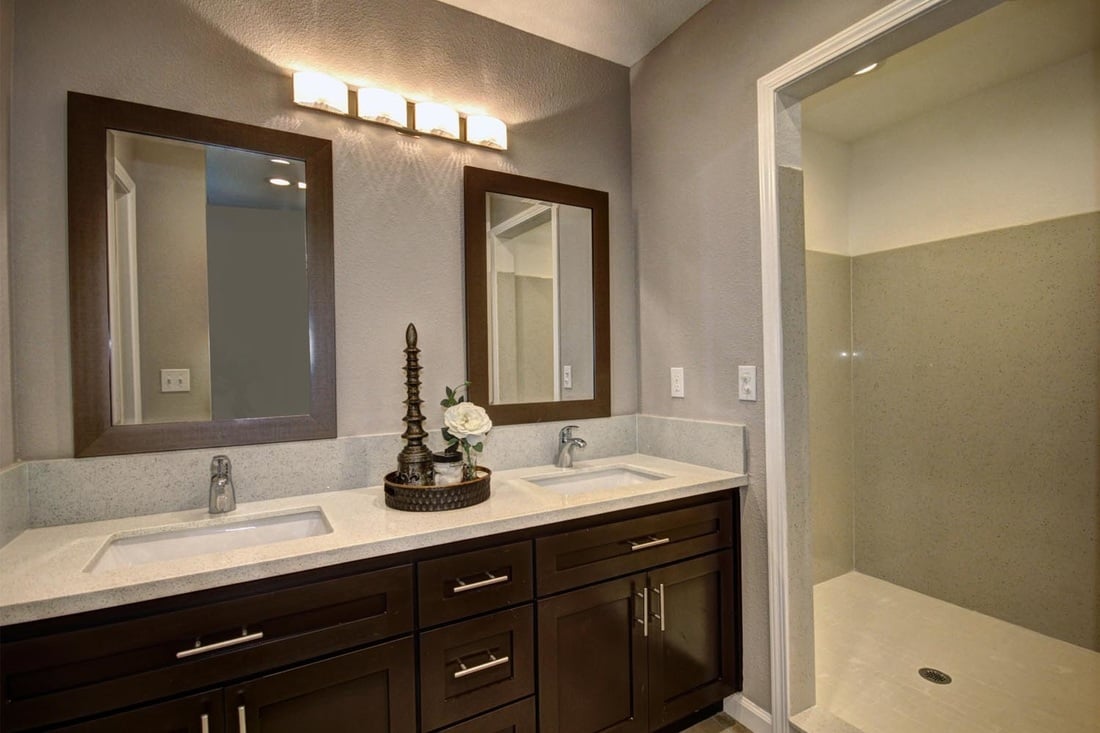
Bathroom with a dark wood double vanity and a spacious light-tiled walk-in shower.
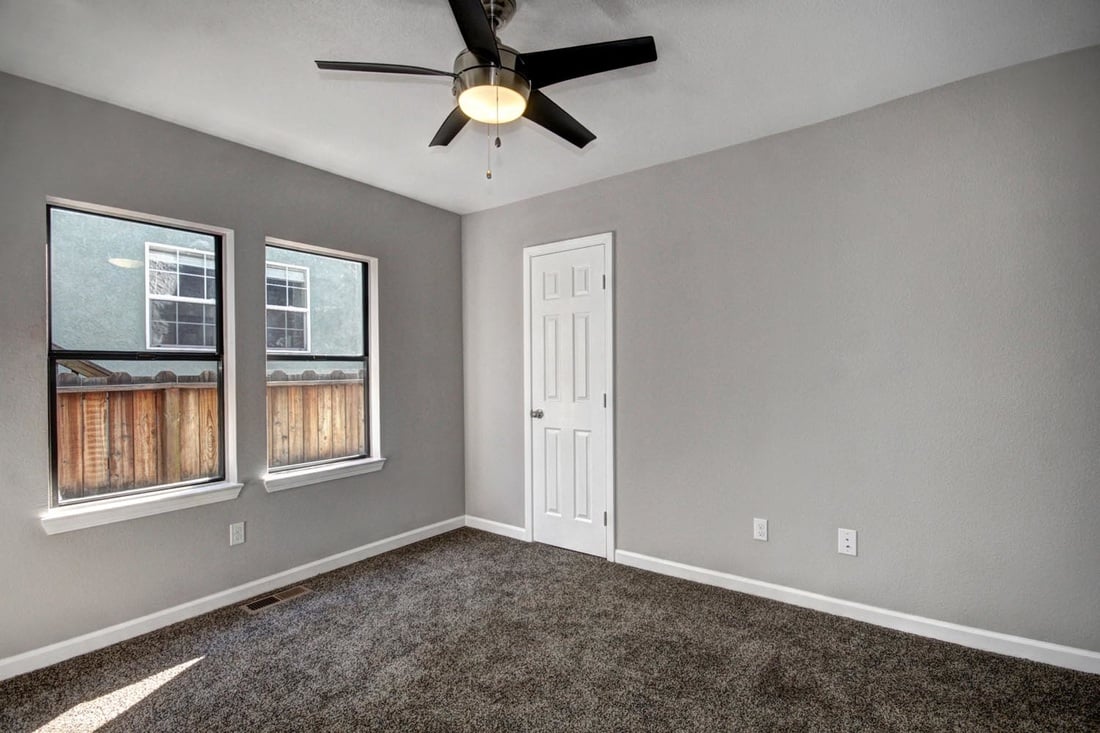
Empty carpeted bedroom with two windows, gray walls, and a ceiling fan.
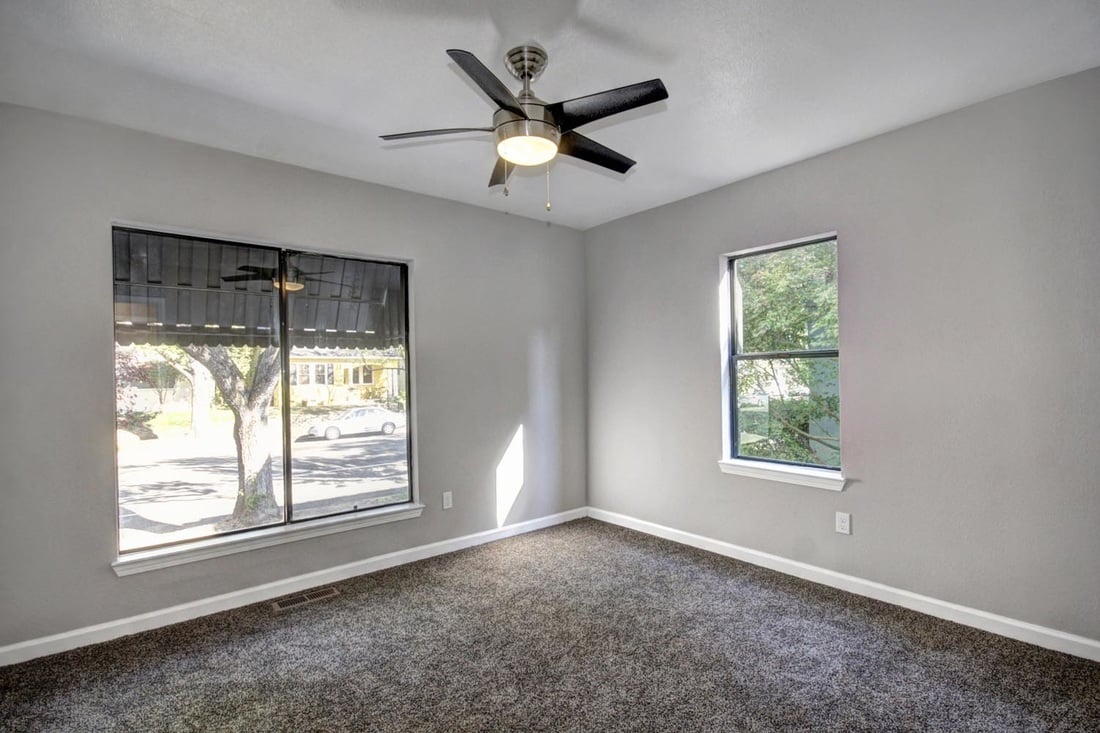
Empty bedroom with gray carpet, a ceiling fan, and two street-facing windows.
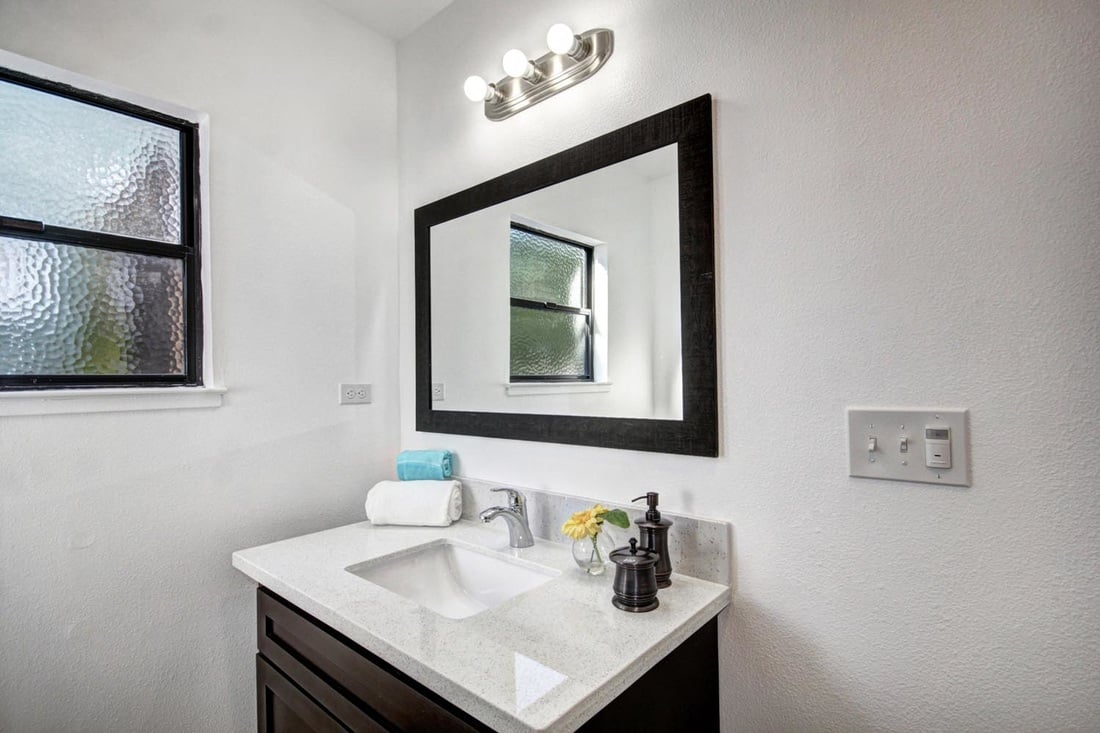
Bathroom vanity with white countertop, black-framed mirror, frosted window, and dark wood cabinetry.
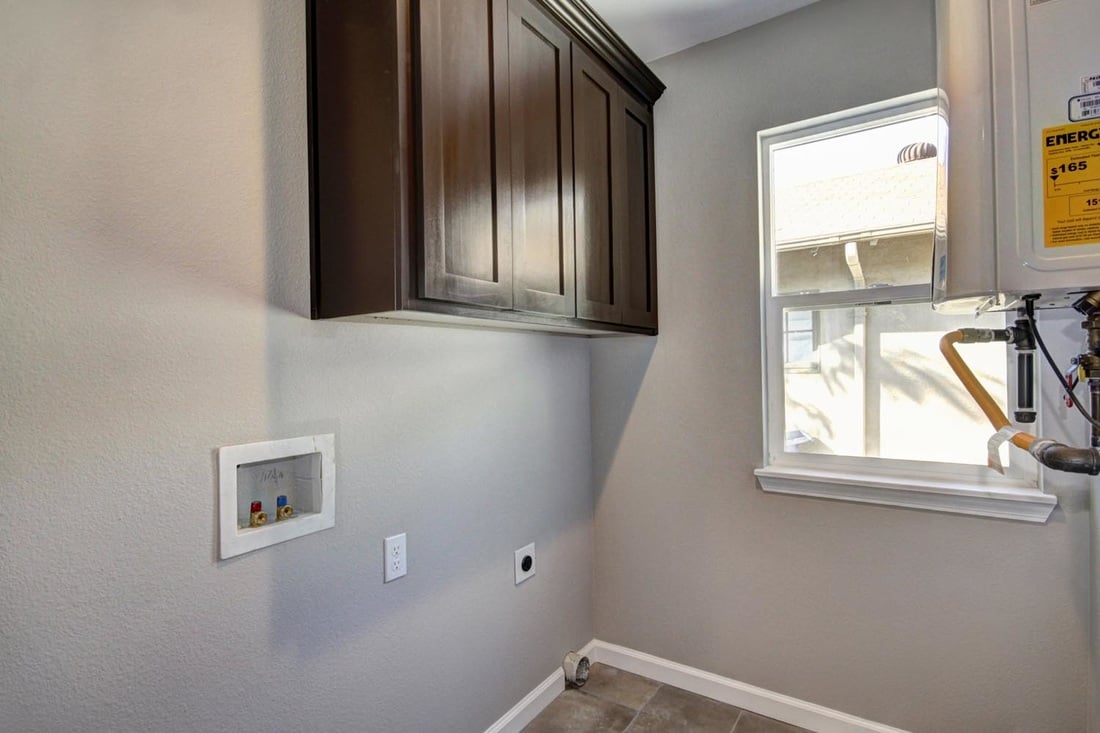
Laundry area with washer hookups, dark wood cabinets, and a window beside the water heater.
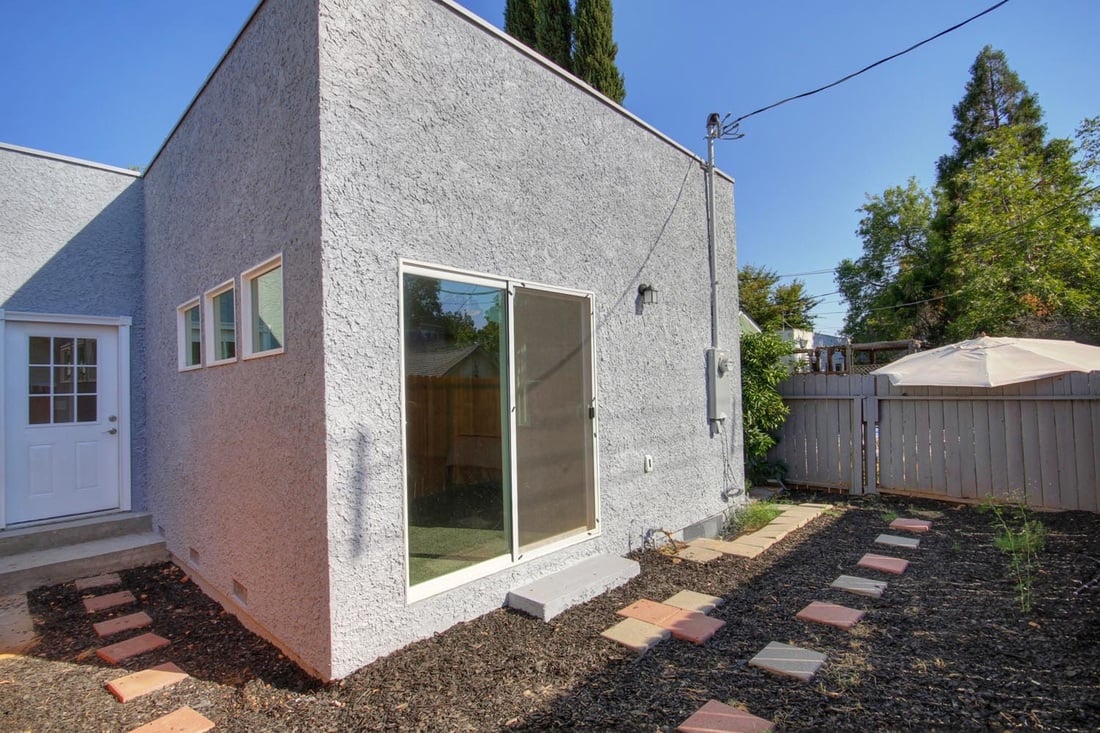
Gray stucco home’s backyard with sliding glass door, stepping stones, and a fenced yard.
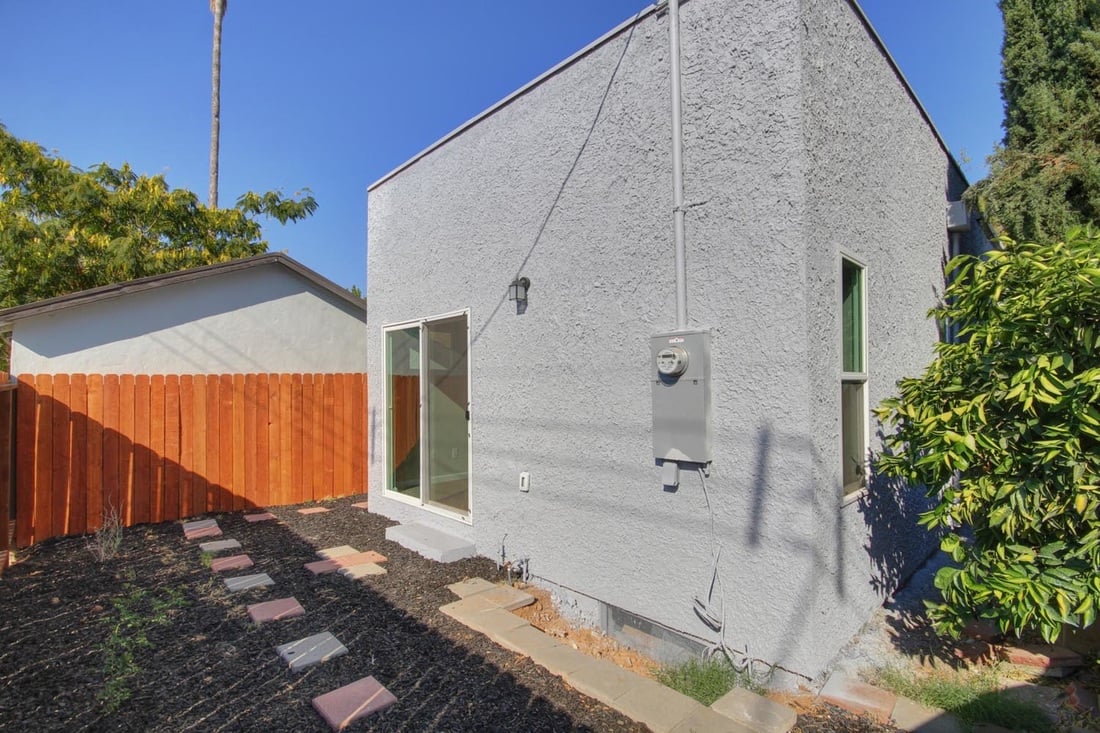
Gray stucco house exterior beside a fenced yard with a stepping-stone path.
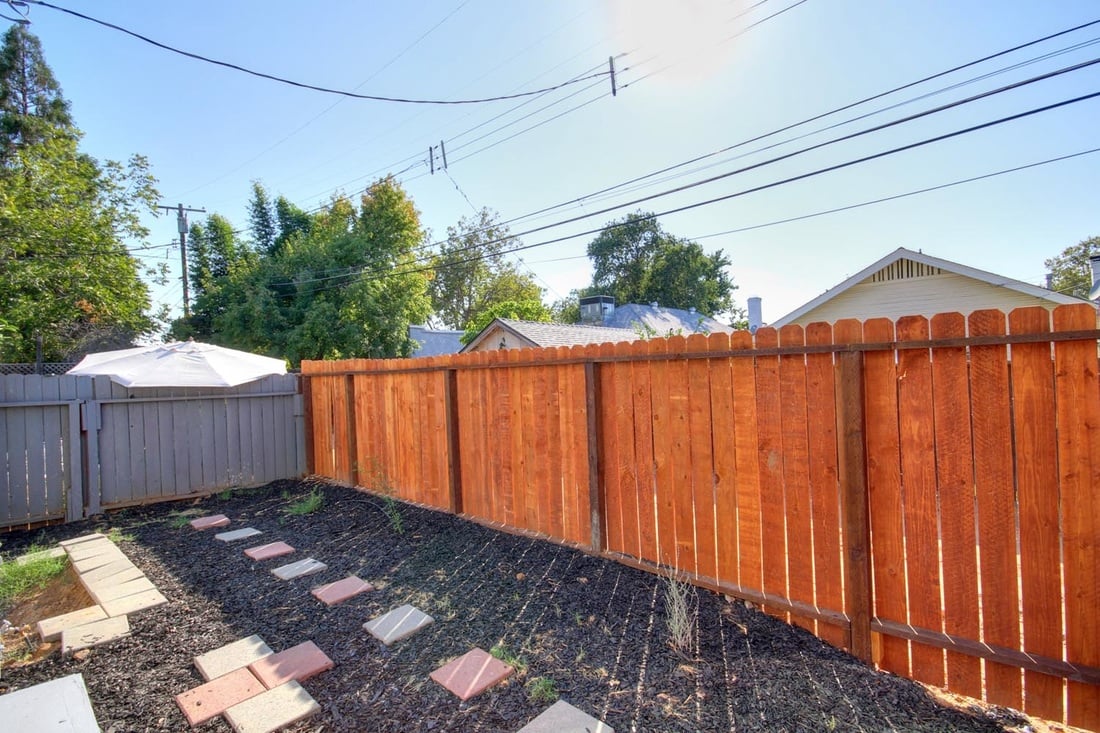
Backyard with stepping stones and a tall reddish wooden privacy fence.
White stucco house with a bright red front door and autumn leaves overhead.

Let's Work Together

Get assistance in determining current property value, crafting a competitive offer, writing and negotiating a contract, and much more. Contact us today.

Follow Us on Instagram