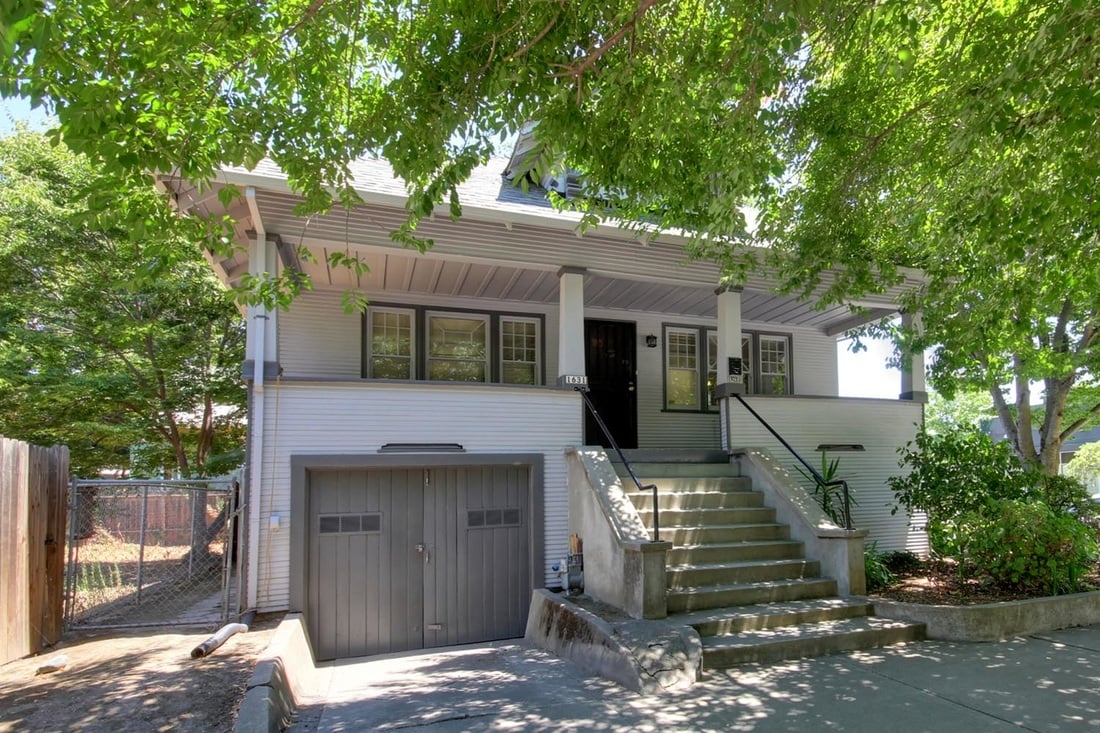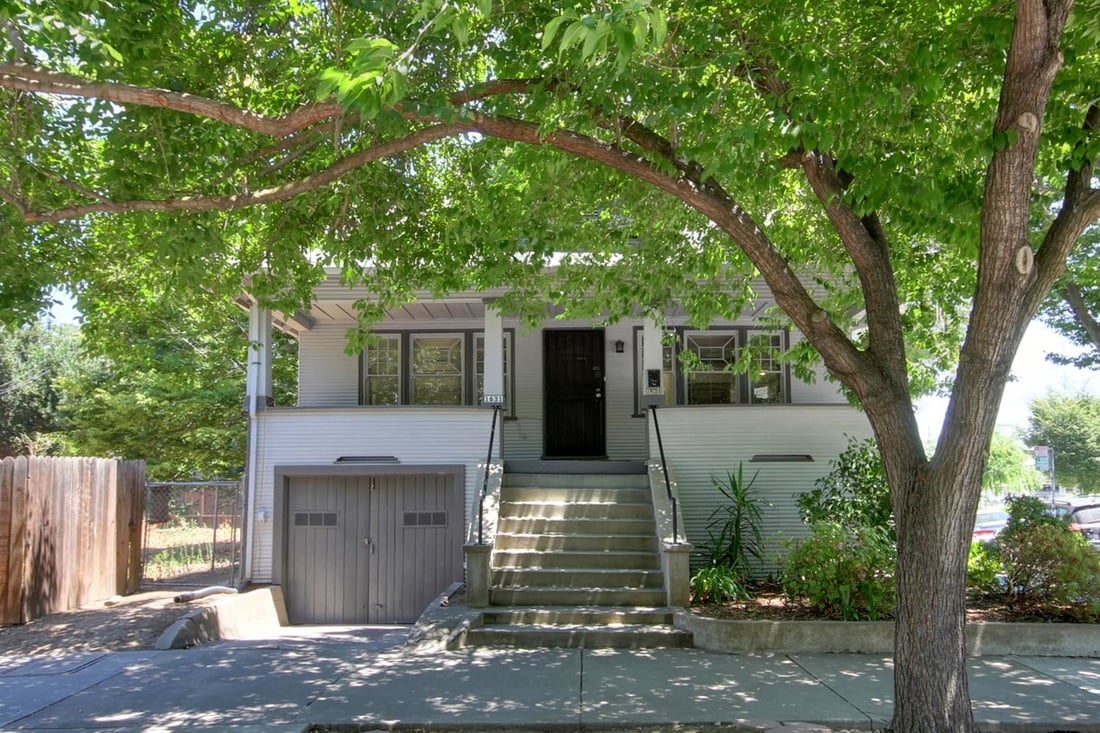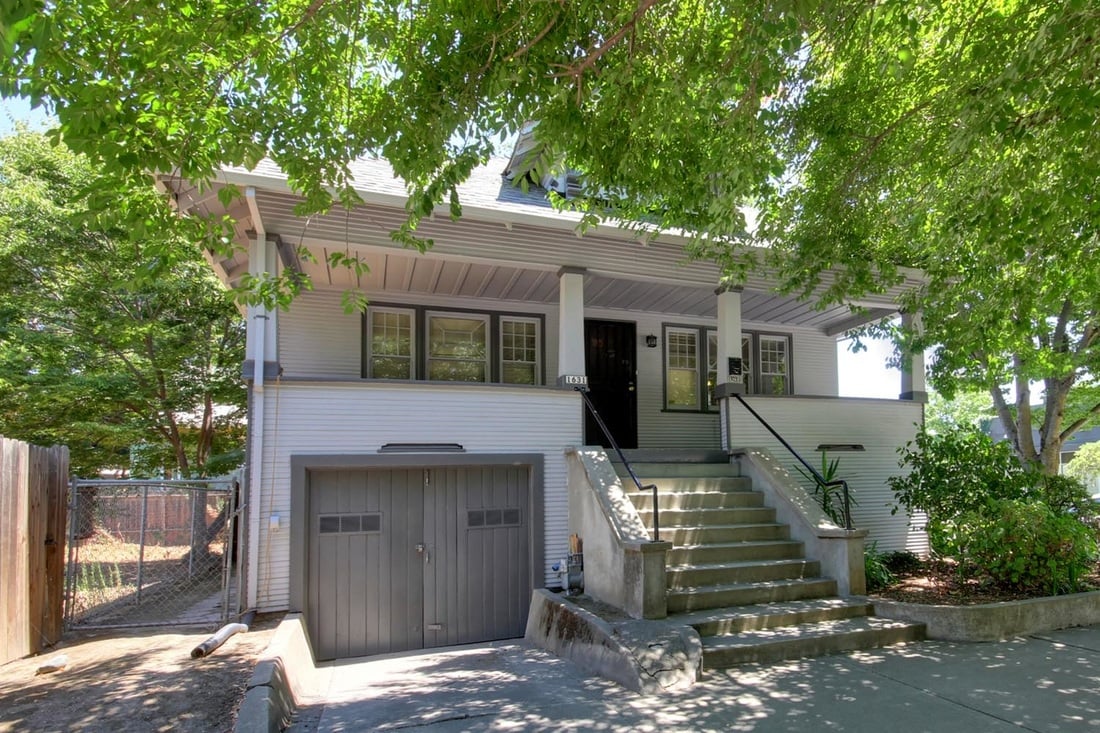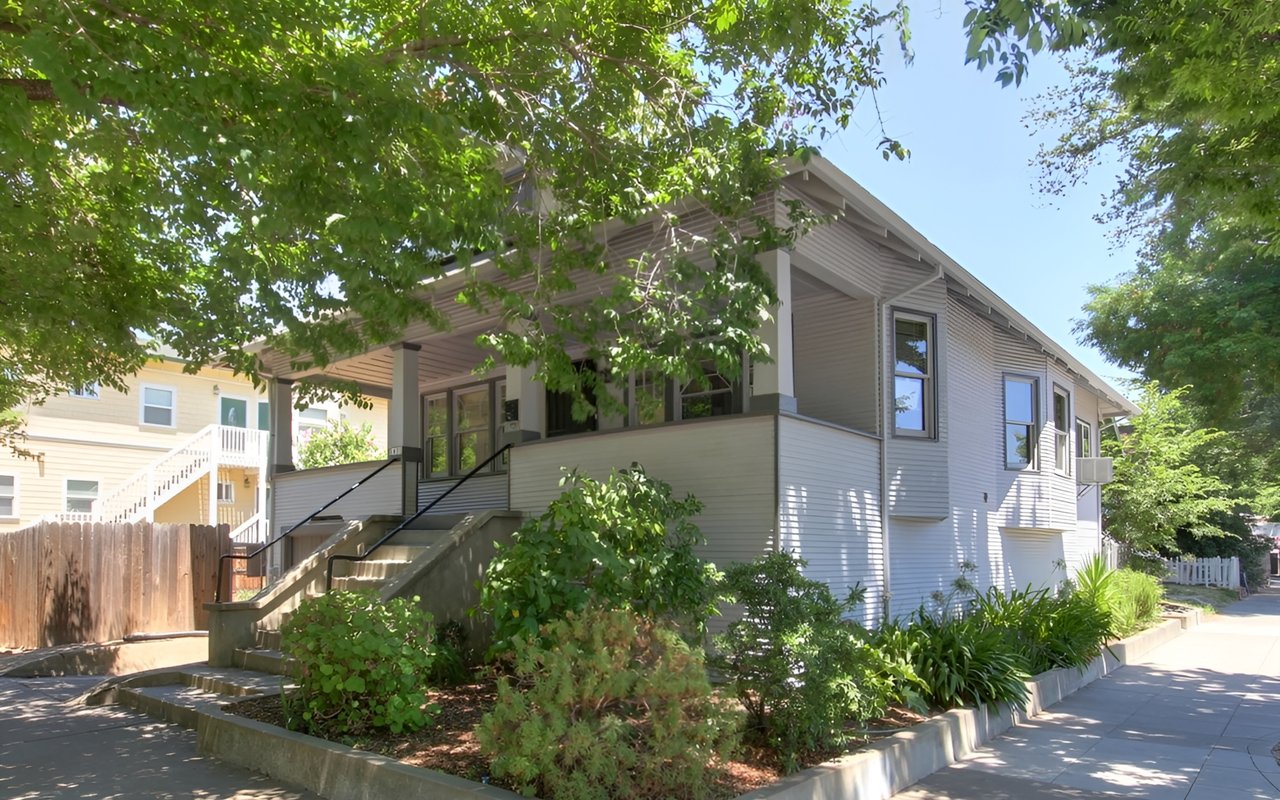
Gray-sided house with a covered porch, concrete steps, and leafy landscaping.

Just Sold in Midtown: 1631 18th Street

8/9/2016

Listing #16043723 $449,900 
(LP) $440,000 (SP)
Price/SqFt: 340.29 
SP% LP: 97.80 
 
1631 18th St, Sacramento, CA 95811
 
  • Sold (08/10/16)

  • DOM/CDOM: 5/5

  • Beds: 2

  • Baths: 2 (11) (FH)

  • Sq Ft: 1293

  • Lot Sz: 0.0600ac

  • Area: 10811
     
  • Yr: 1900
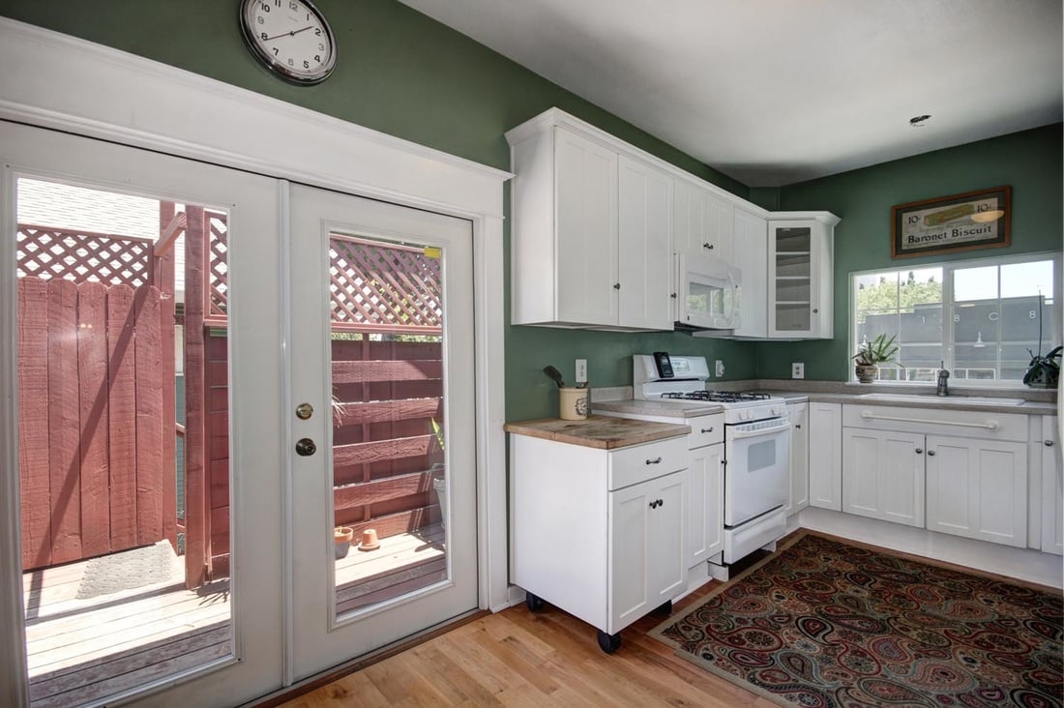
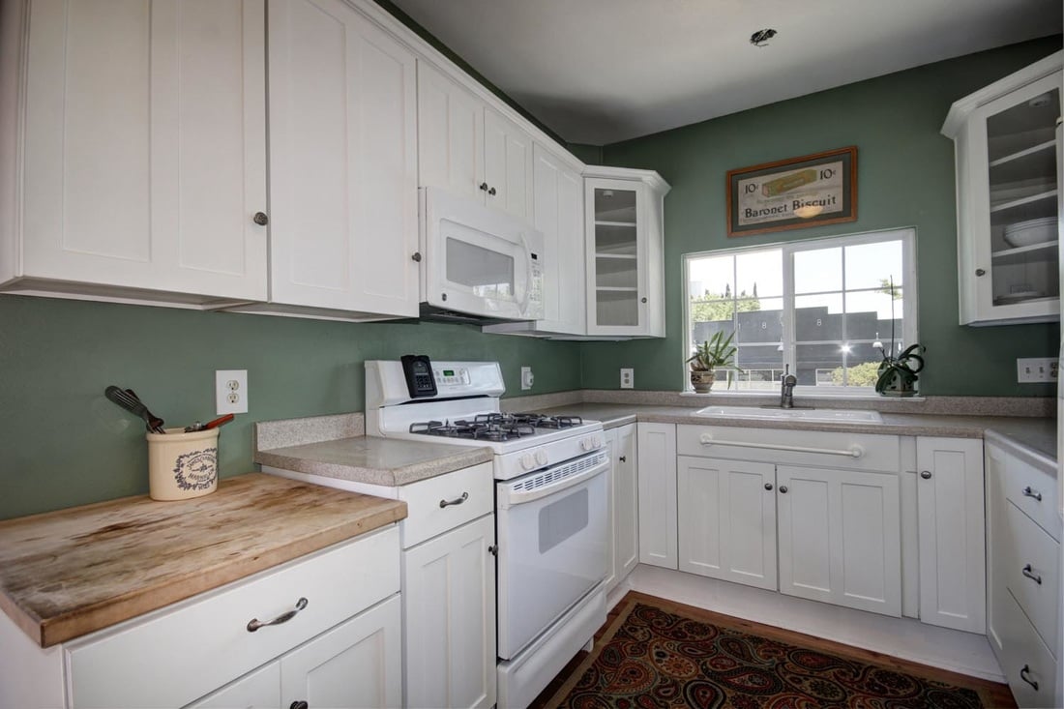
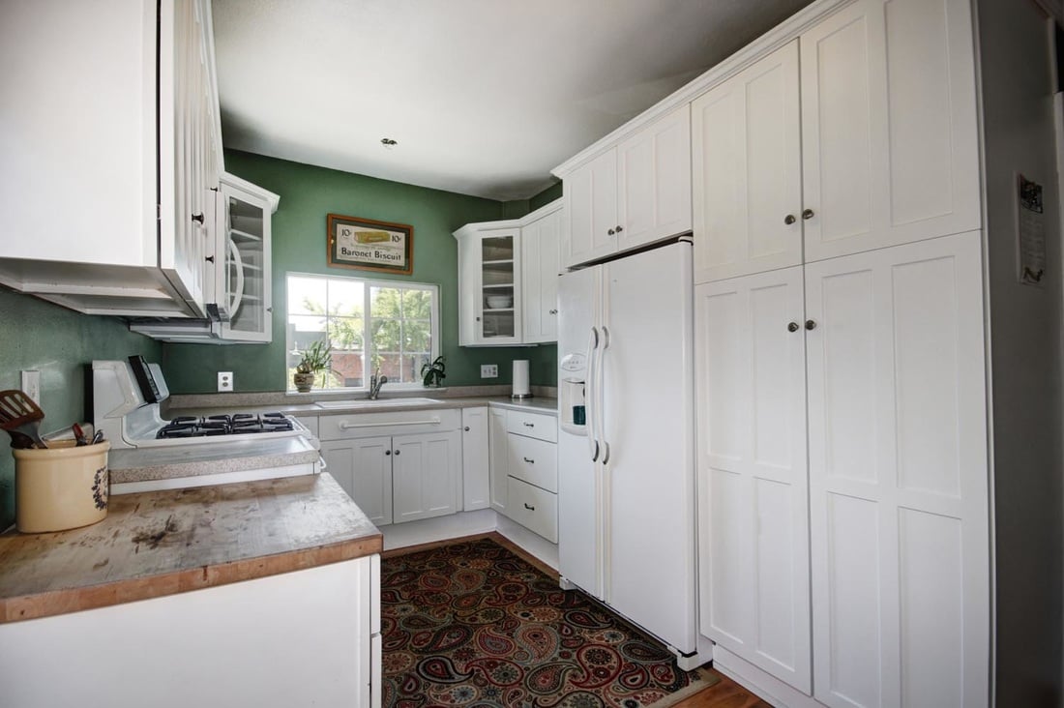
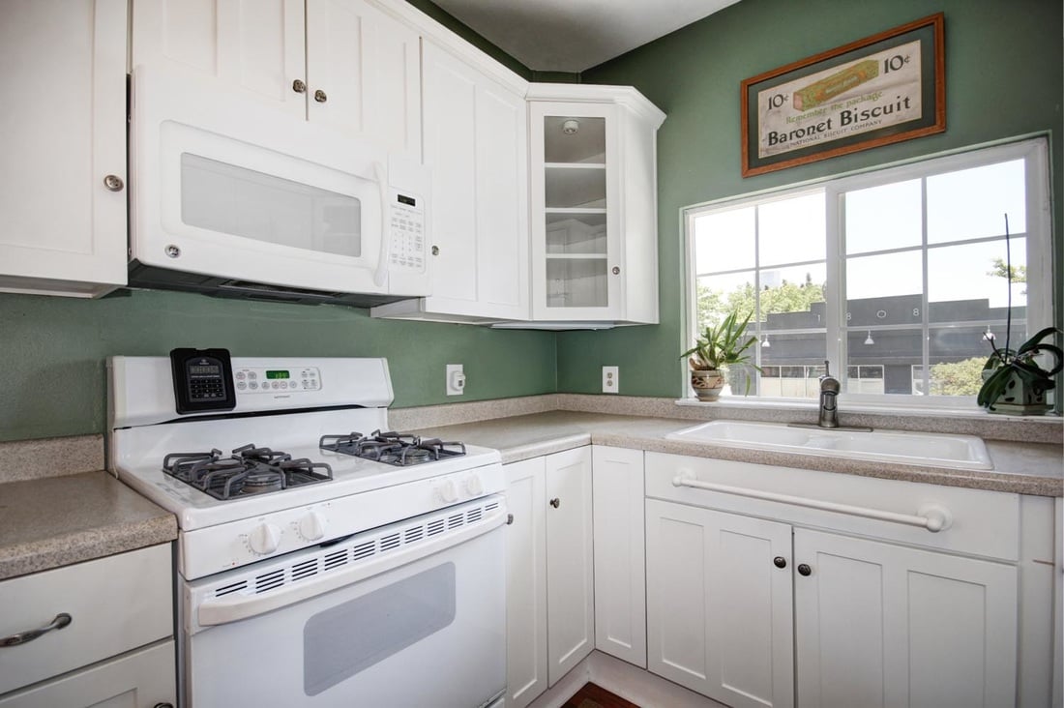
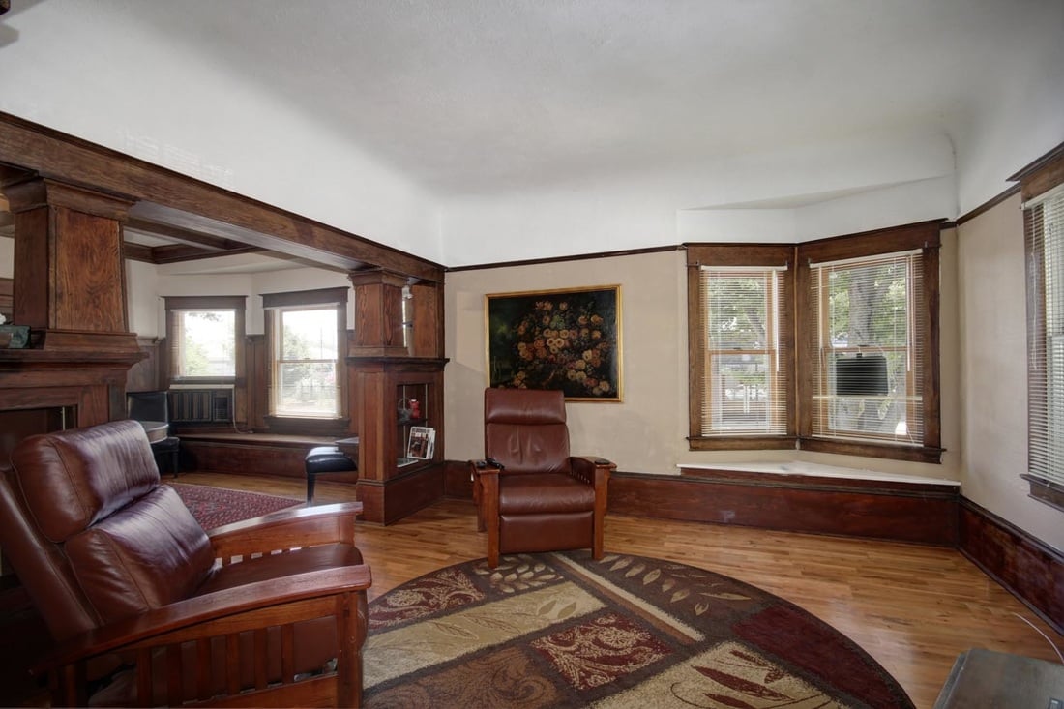
Pending in just Gorgeous high water bungalow built in 1900 and located in the heart of Midtown. Enjoy the character of the original coved and box wood ceilings, an updated kitchen with new flooring and tons of storage, a separate laundry area, a full basement, and a huge front porch. The wood trim paired with modern updates is classic. The home is just a walk away from the new downtown area, R Street, many, many restaurants, bars, shops, galleries, and more!
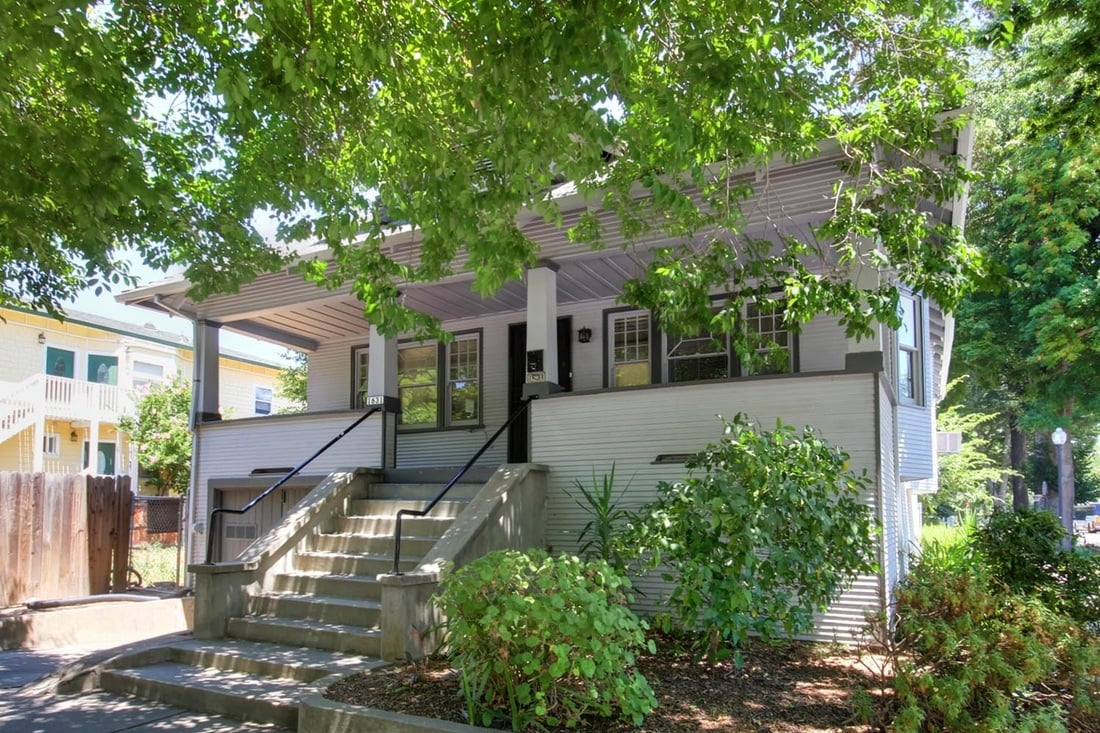
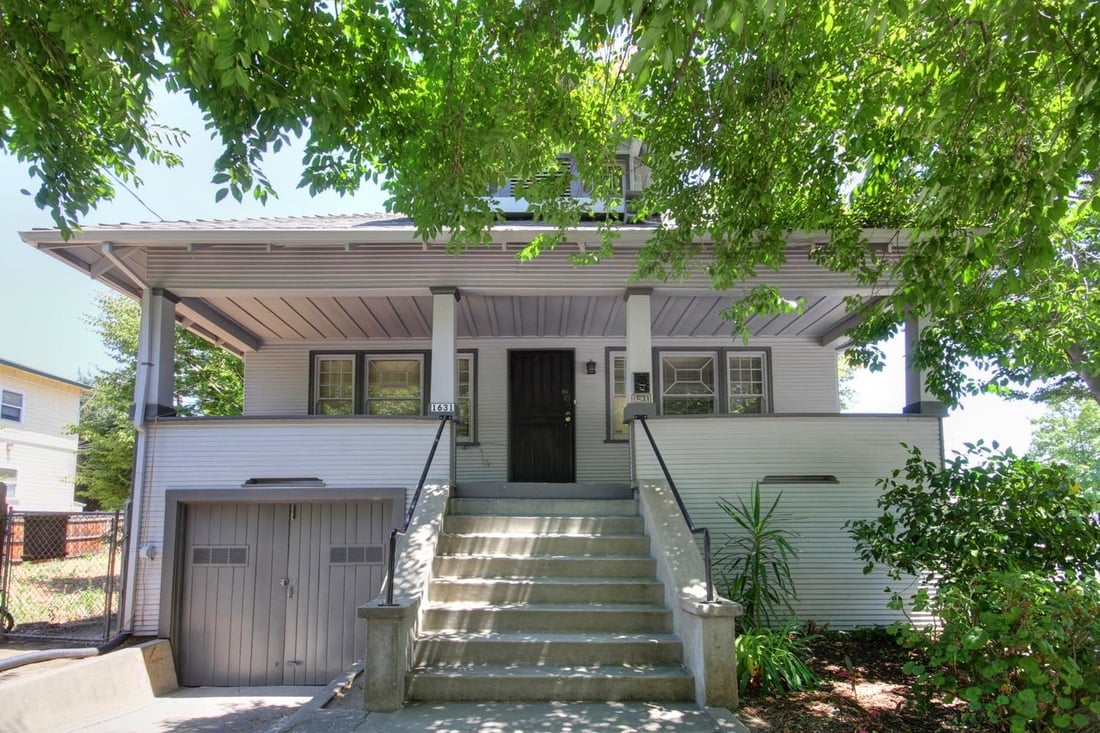
Light-colored house with a broad covered porch and concrete steps beneath leafy trees.
Gray house with a covered porch, raised front stairs, and a garage beneath leafy trees.
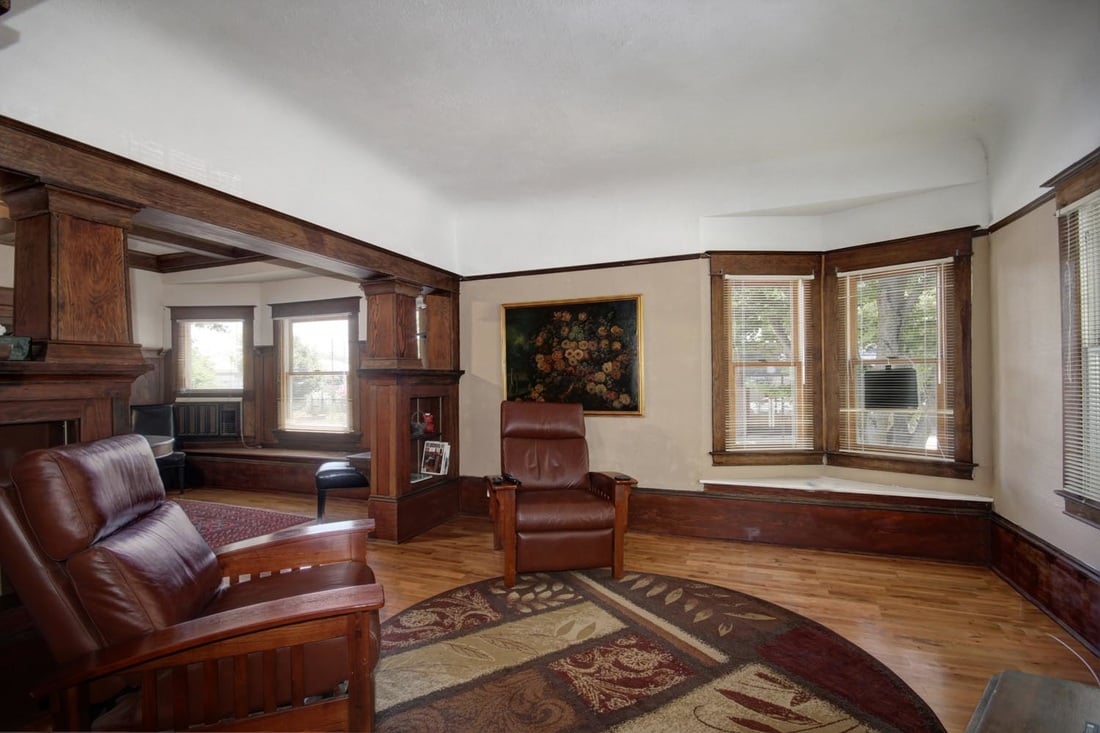
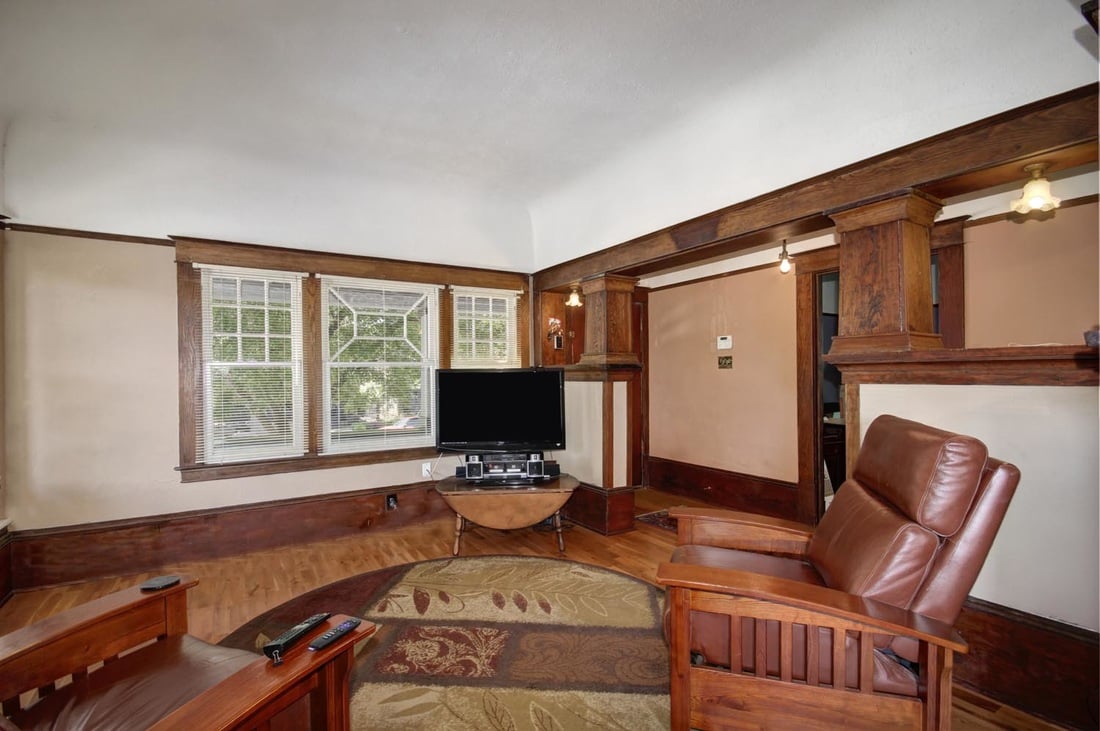
Living room with dark wood trim, leather seating, hardwood floors, and a bay window.
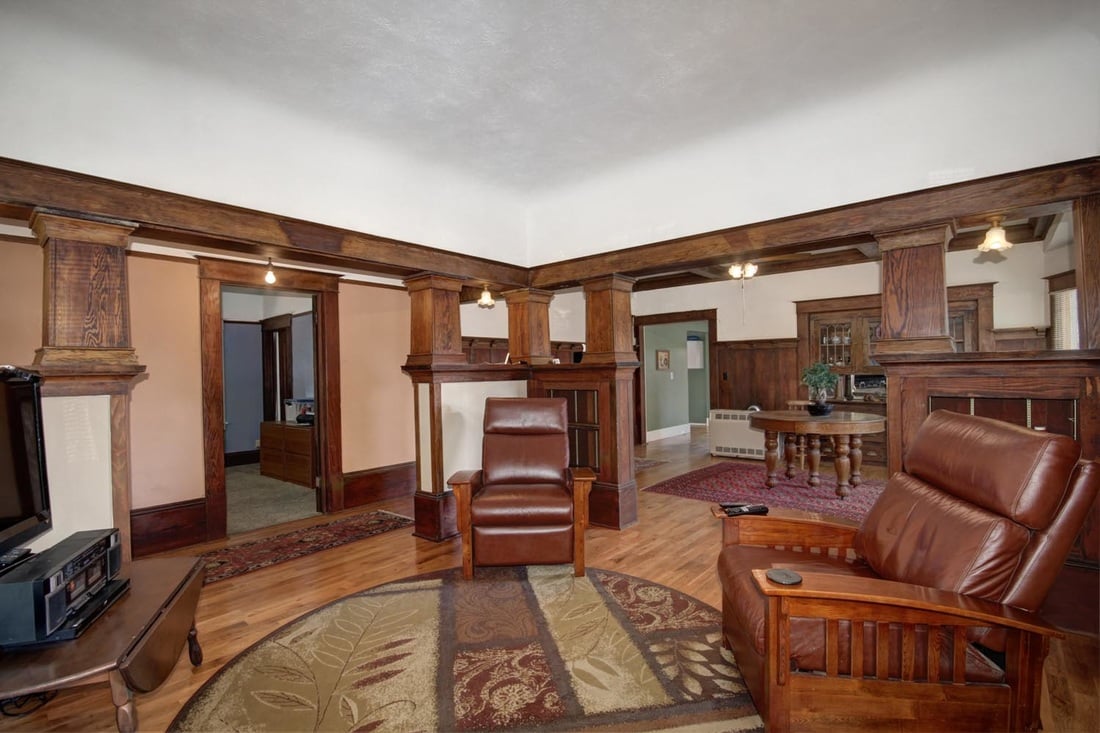
Furnished living room with dark wood trim, leather seating, and hardwood floors.
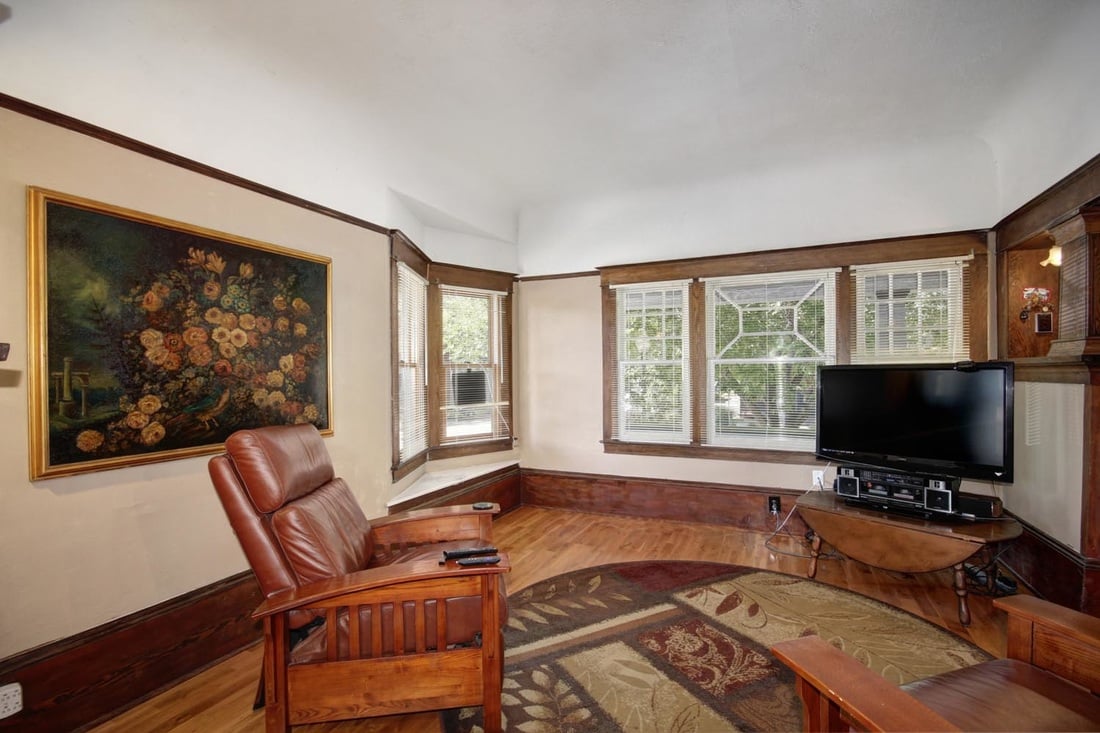
Living room with bay windows, hardwood floors, dark wood trim, and a leather recliner.
Living room with dark wood trim, hardwood floors, front windows, and a leather recliner.
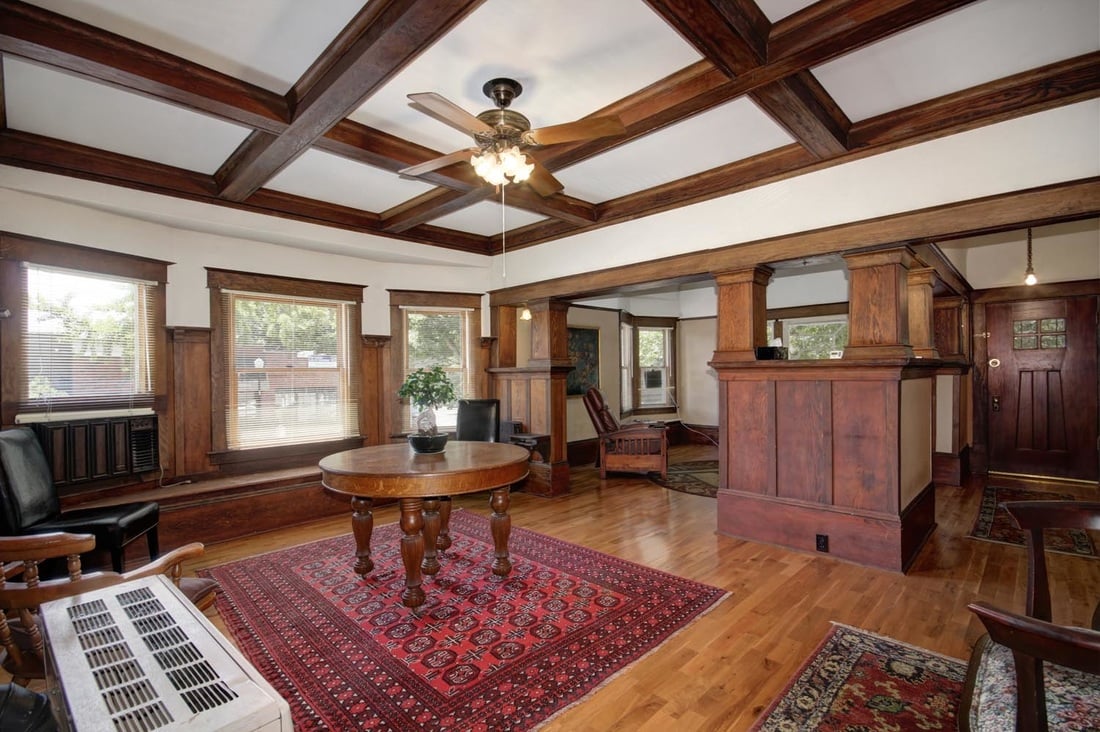
Furnished room with a coffered wood ceiling, hardwood floors, and red patterned rugs.
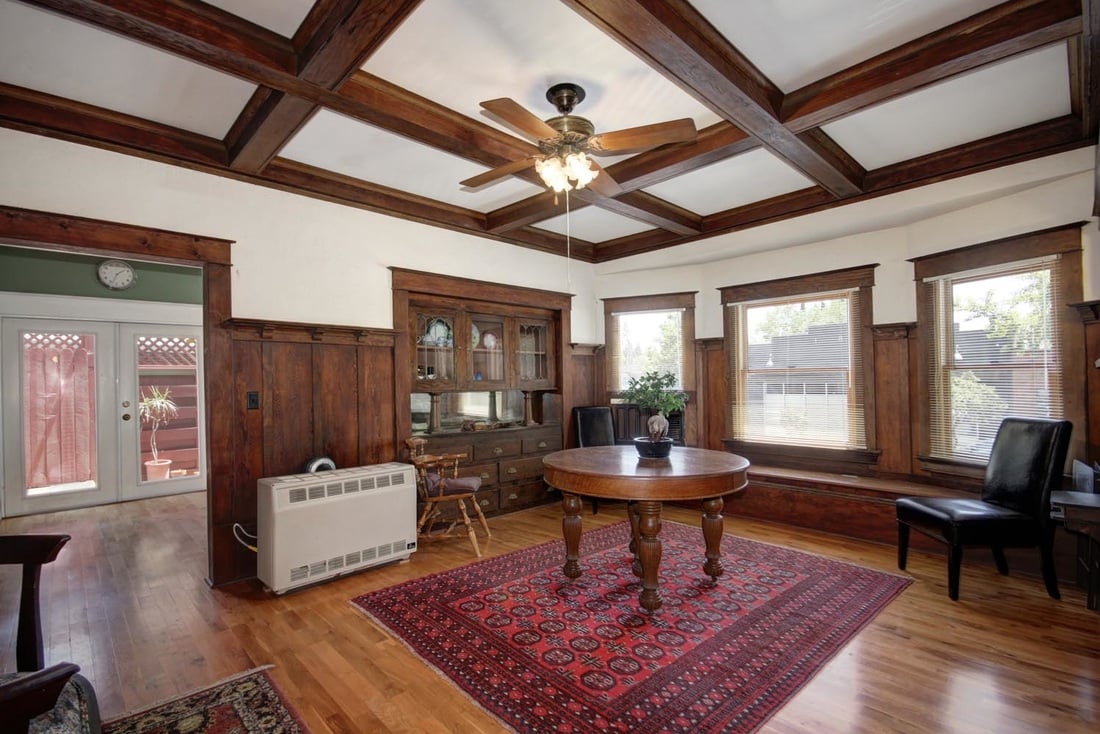
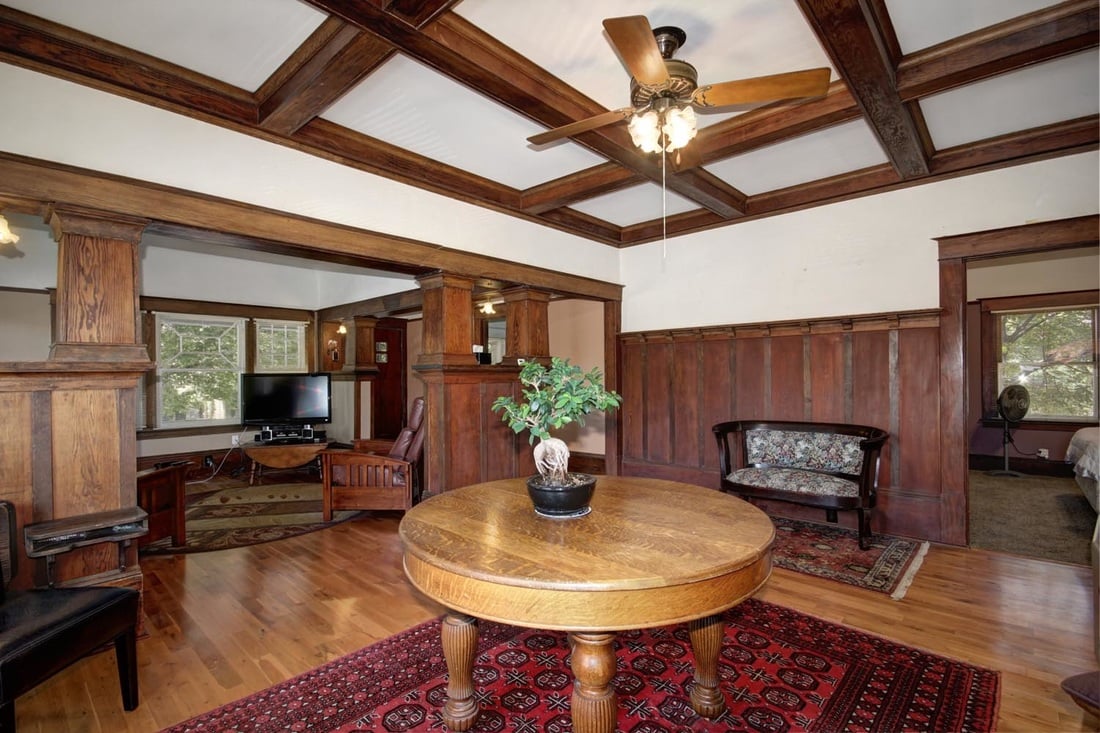
Dining room with coffered wood ceiling, paneled walls, and round table on patterned rug.
Living room with a dark wood coffered ceiling and a large round table.
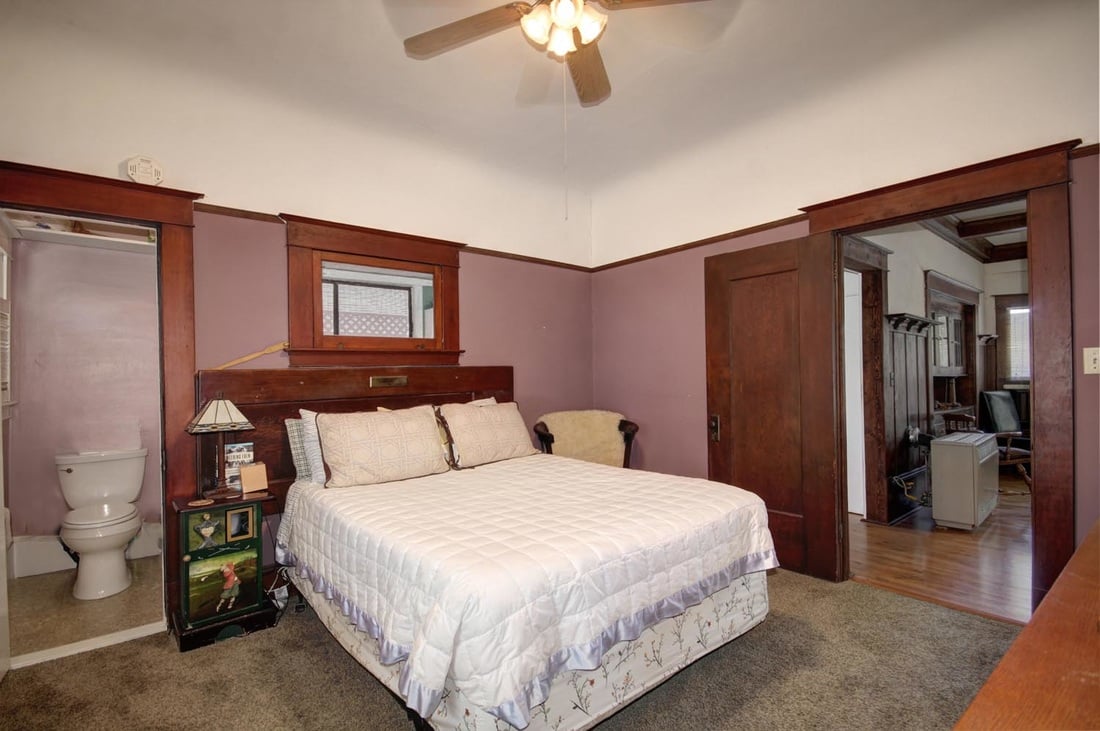
Bedroom with a white quilted bed, dark wood trim, mauve walls, and an adjoining bathroom alcove.
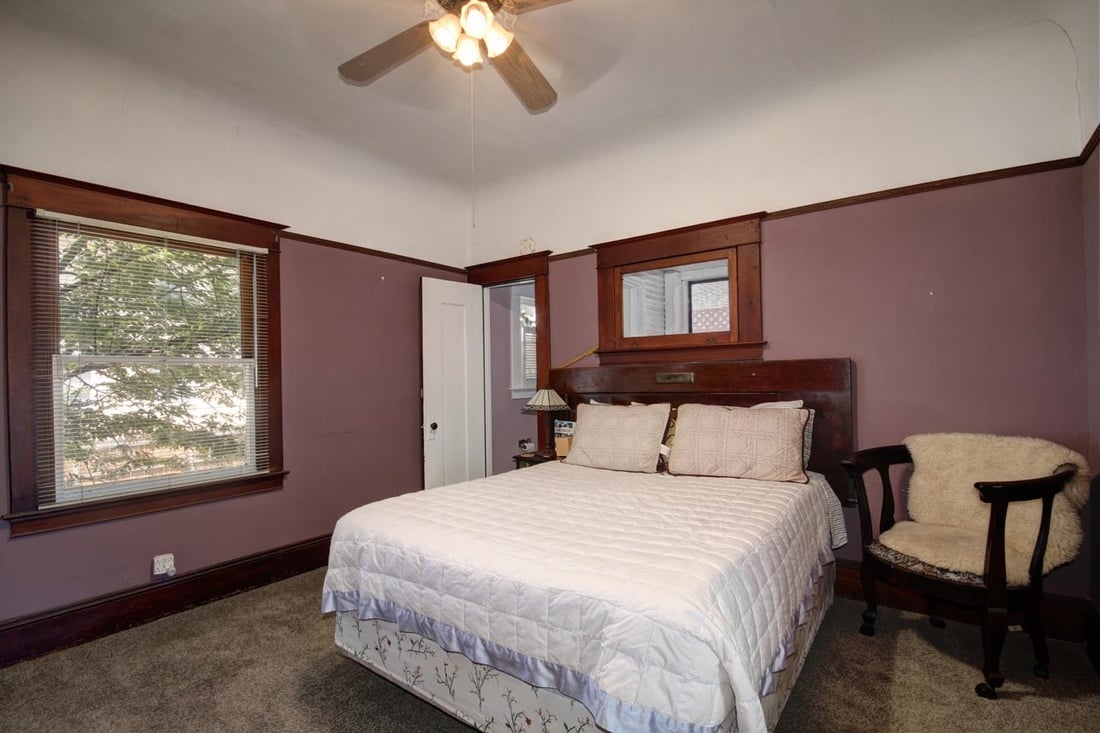
Bedroom with a white quilted bed, dark wood trim, mauve walls, and a ceiling fan.
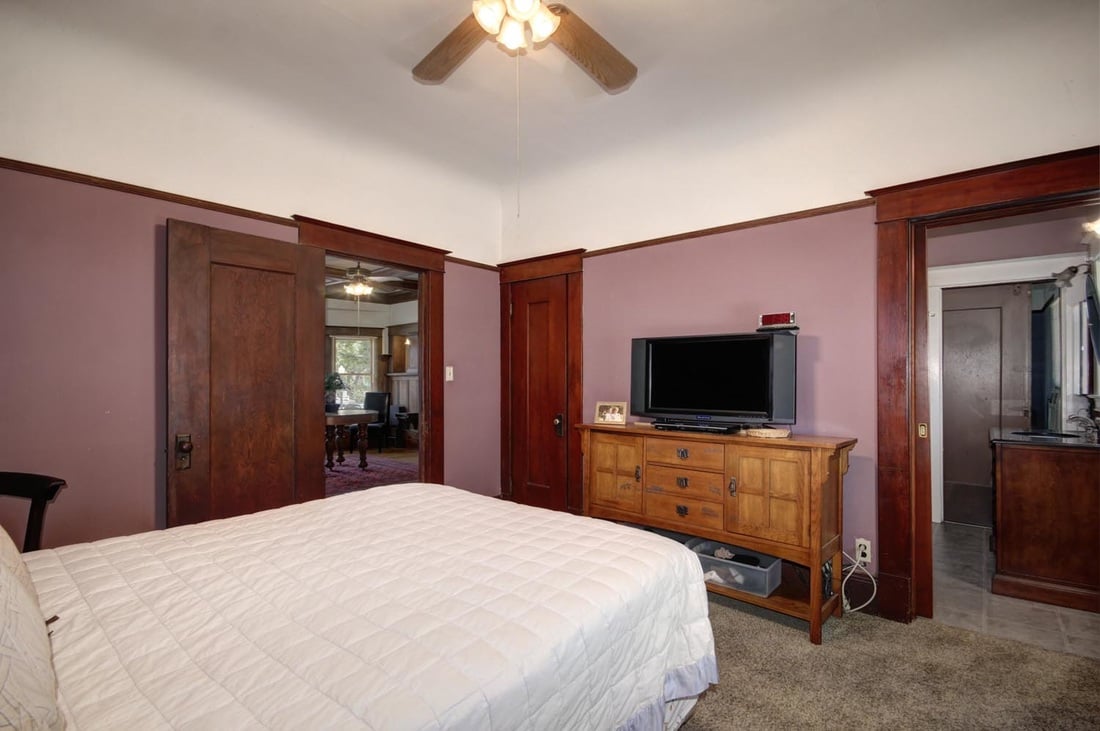
Bedroom with mauve walls, dark wood trim, a ceiling fan, and a dresser beneath a television.
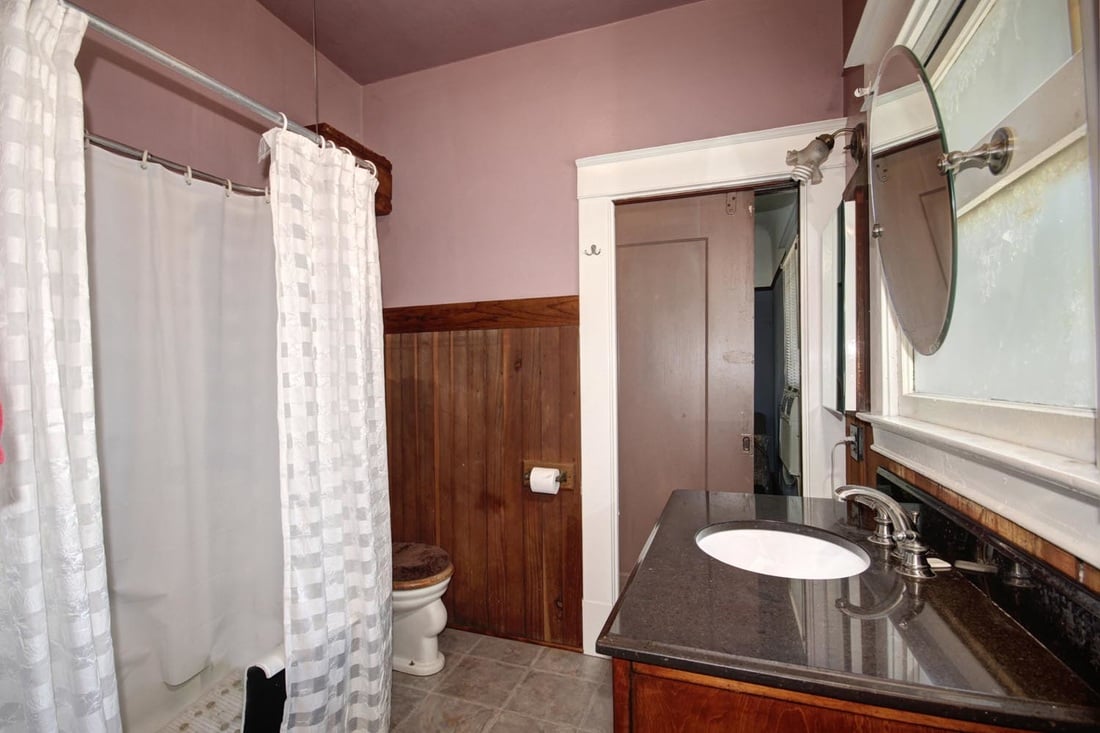
Bathroom with wood-paneled walls and a dark stone vanity beneath a window.
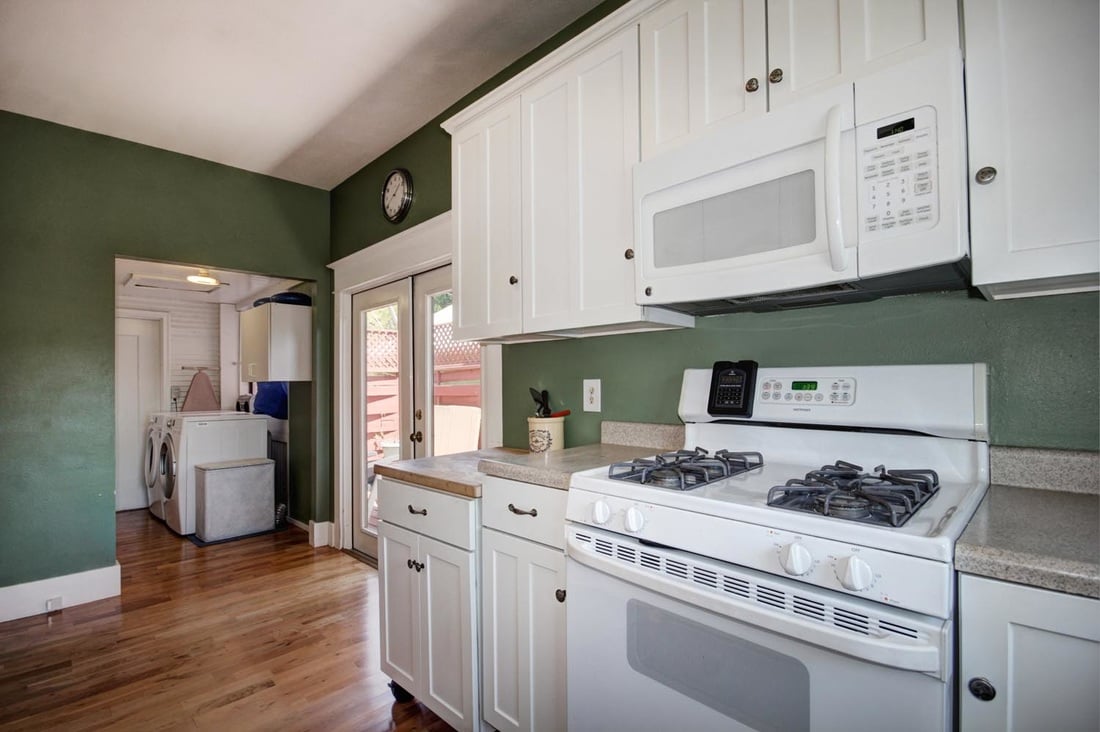
Kitchen with white cabinets, green walls, and glass doors opening onto a red-painted deck.
Kitchen with white cabinets, green walls, a gas range, and a window over the sink.
Kitchen with white cabinets, green walls, and a window above the sink.
Kitchen with white cabinets, a gas range, farmhouse sink, and sage-green walls.
Kitchen with white cabinets and appliances, green walls, hardwood floors, and a washer and dryer in the adjoining area.
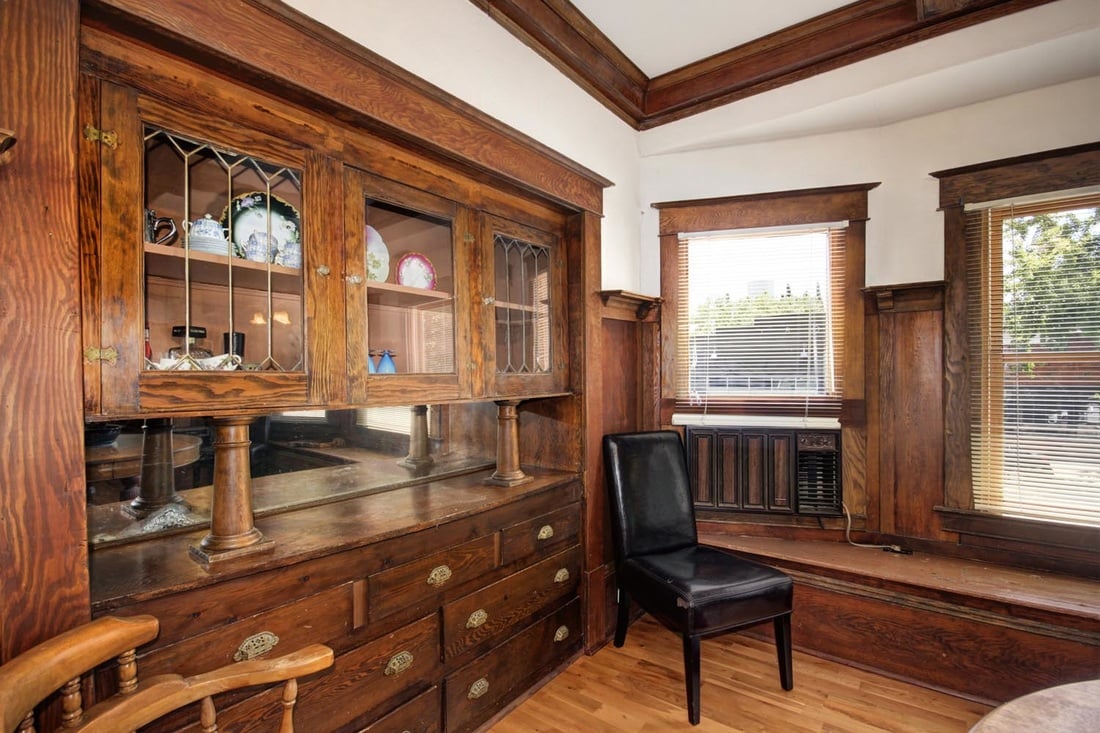
Room with an ornate built-in wooden china cabinet, leaded glass doors, and a black chair beside the windows.
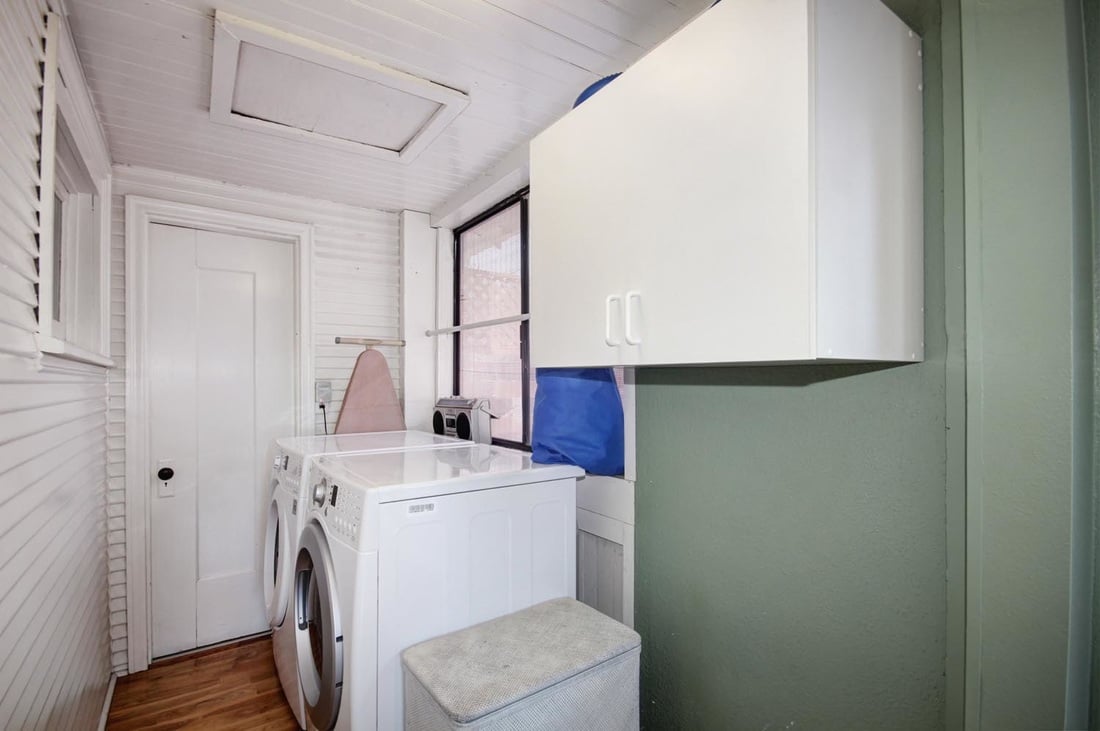
Laundry room with a white washer and dryer, overhead cabinet, and wood flooring.
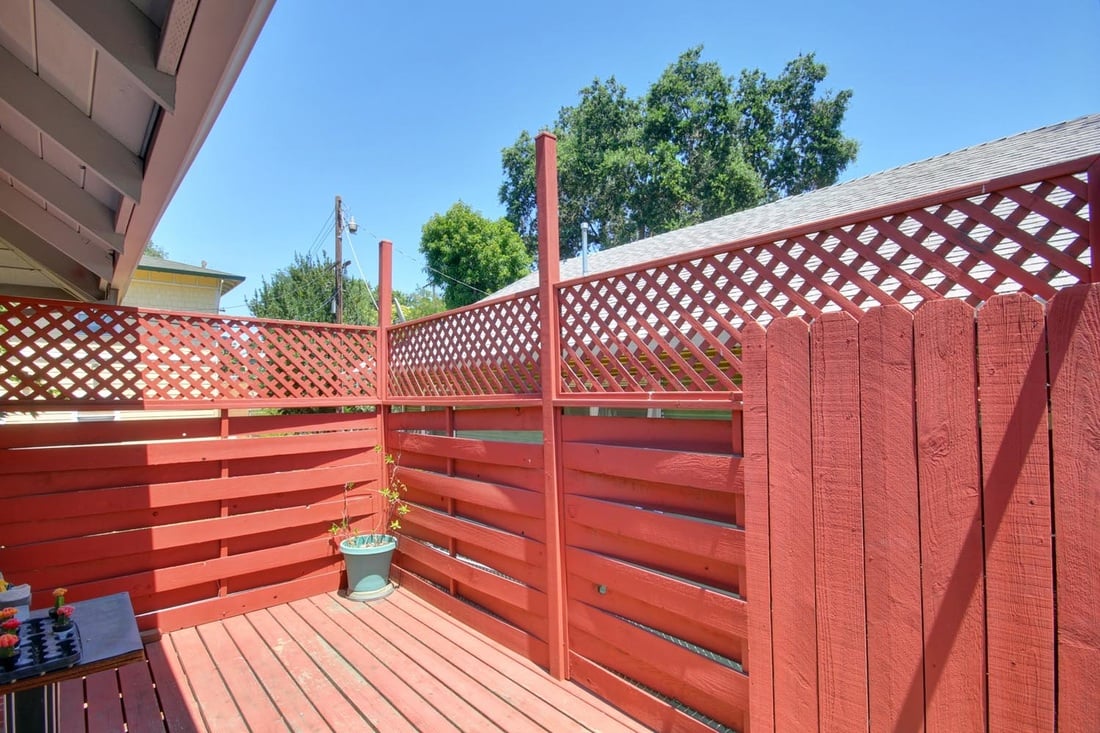
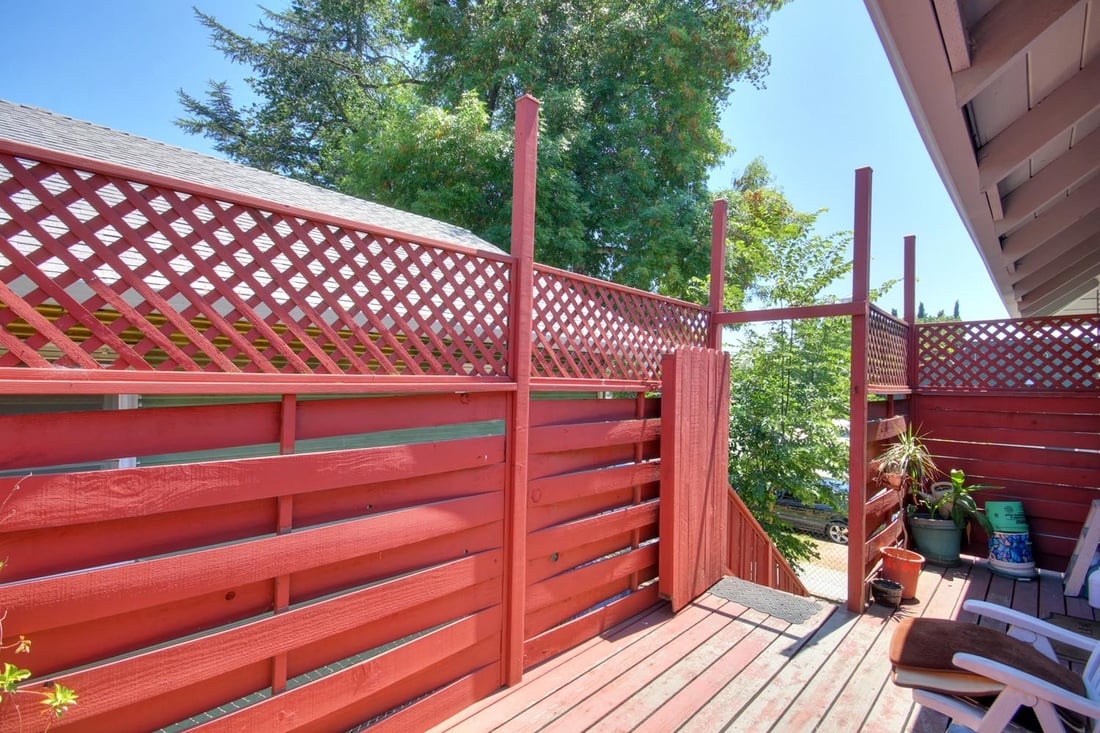
Outdoor deck enclosed by red wooden fencing with lattice panels and a potted plant.
Outdoor deck with red lattice privacy fencing, stairs, potted plants, and patio chairs.
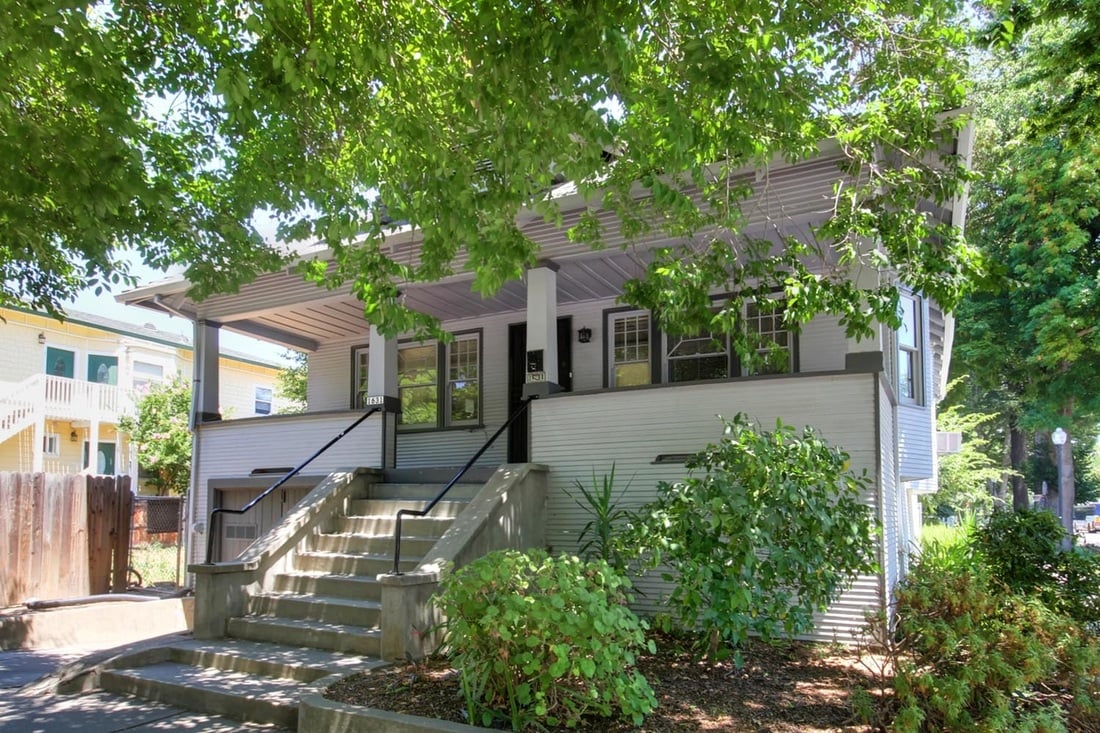
Light-gray raised house with broad front steps and a single garage beneath mature trees.
House with a broad covered porch, central steps, and attached garage beneath leafy trees.
Light-gray house with a covered porch and broad concrete steps beneath mature leafy trees.
Gray house with a covered porch, broad front steps, and garage beneath the house, shaded by mature trees.
Living room with dark wood trim, leather seating, bay windows, and hardwood floors.

Let's Work Together

Get assistance in determining current property value, crafting a competitive offer, writing and negotiating a contract, and much more. Contact us today.

Follow Us on Instagram