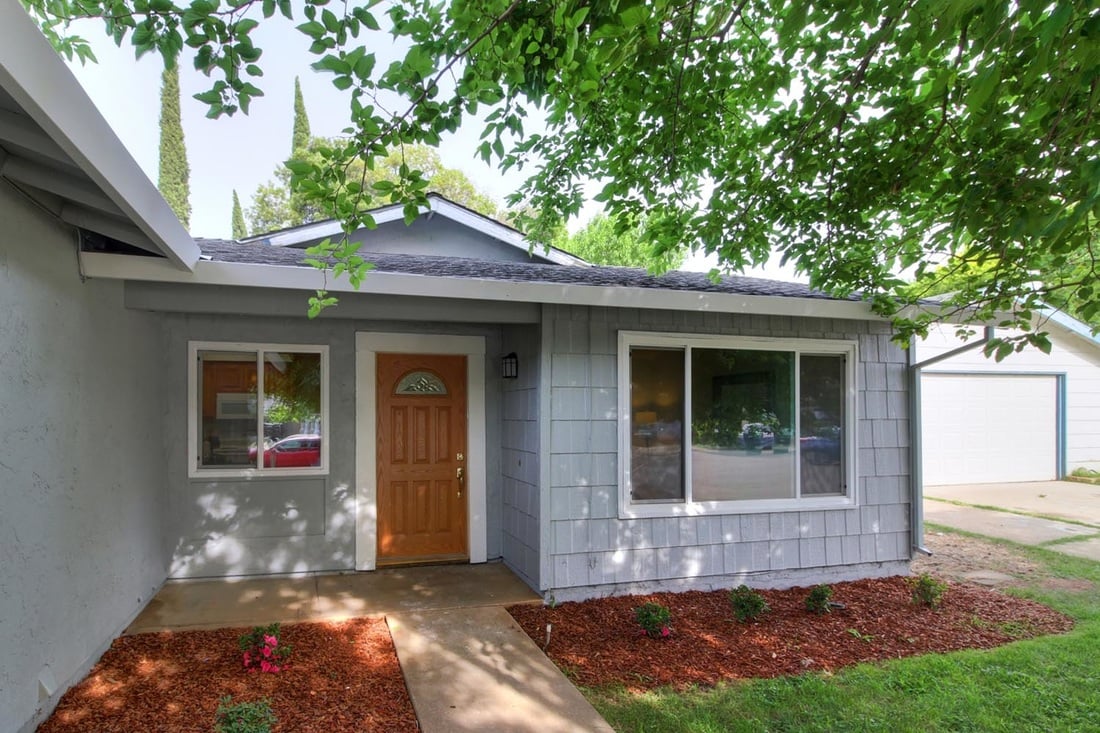
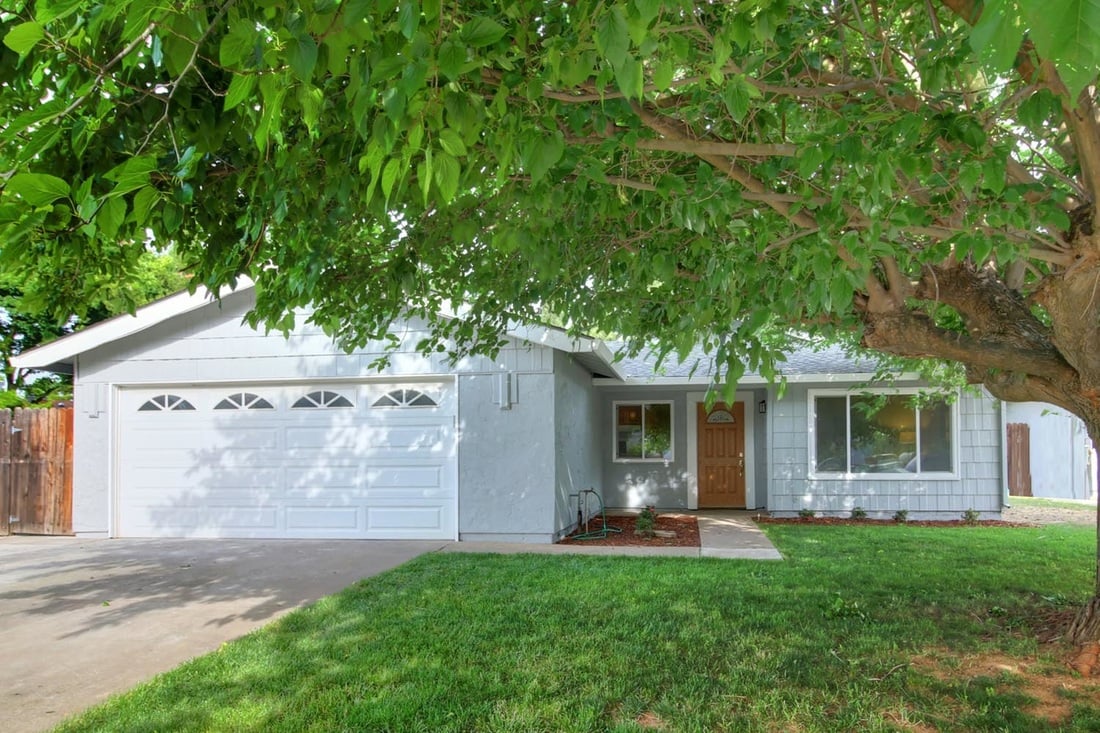
Gray single-story house with a white garage, wooden front door, and leafy tree shading the lawn.

Just Sold in Rosemont!

Another home sold for over asking price by Tom Gonsalves with Gonsalves Real Estate! If you are thinking of selling or buying, don't hesitate to contact Tom!

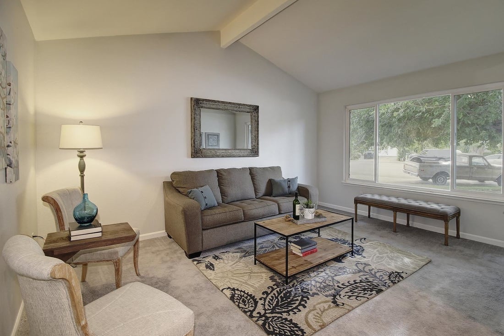
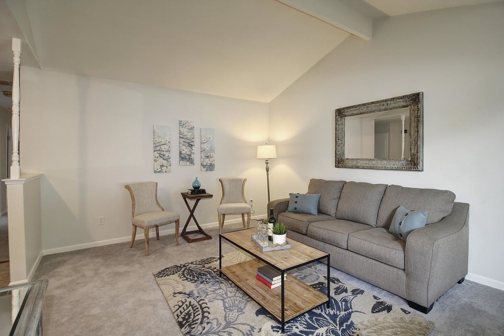
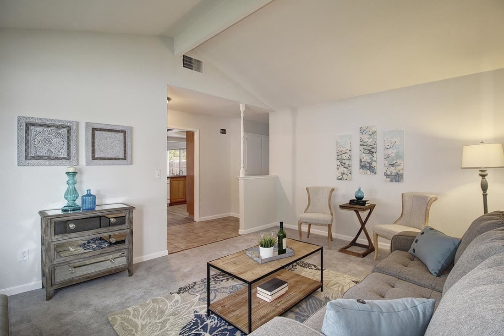
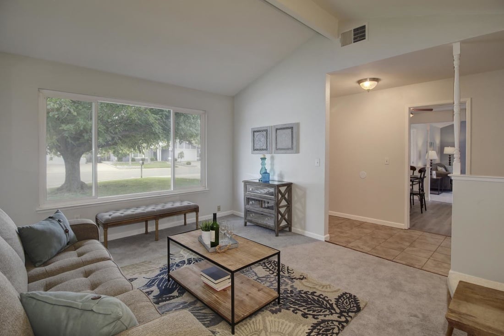
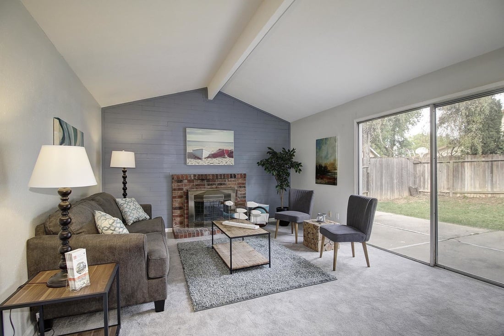
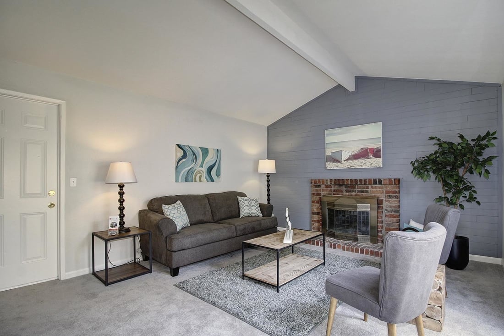
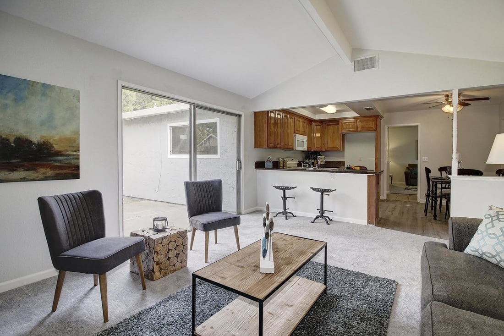
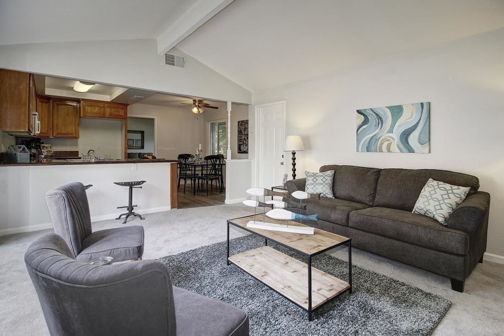
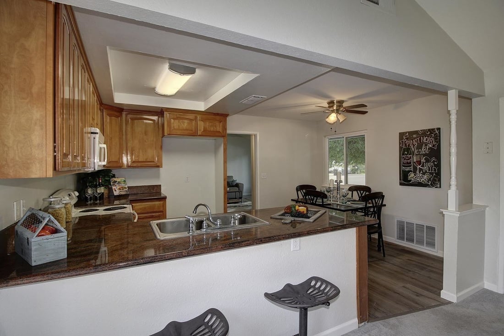
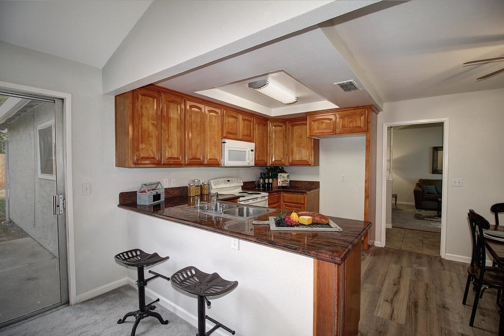
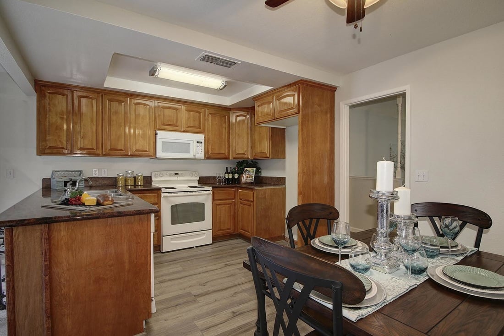
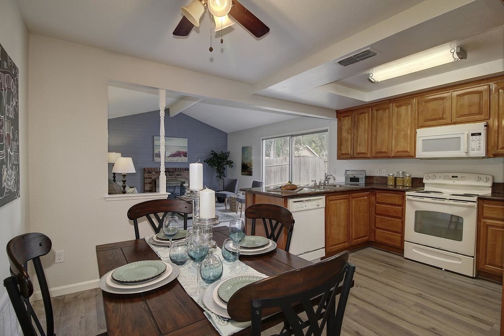
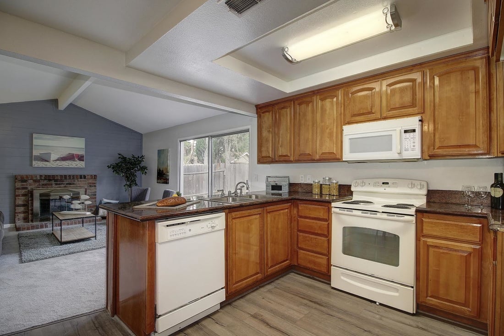
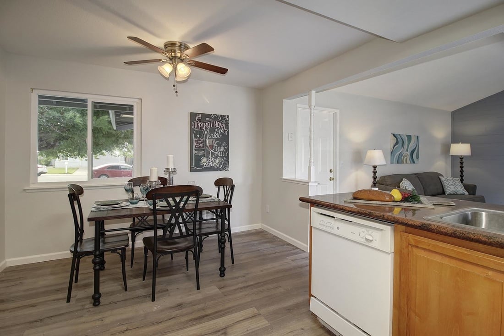
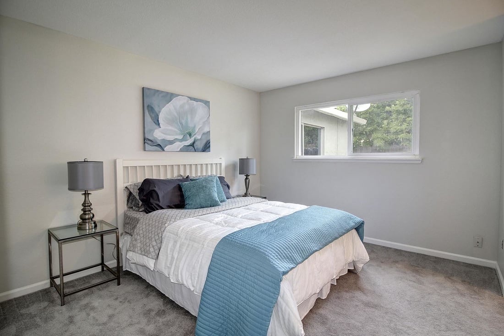
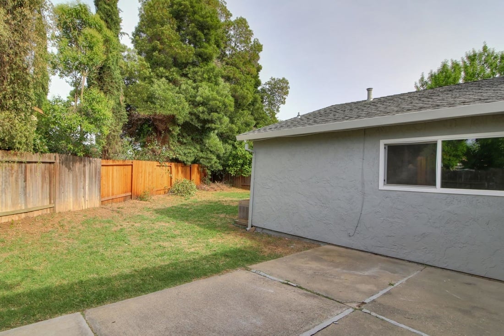
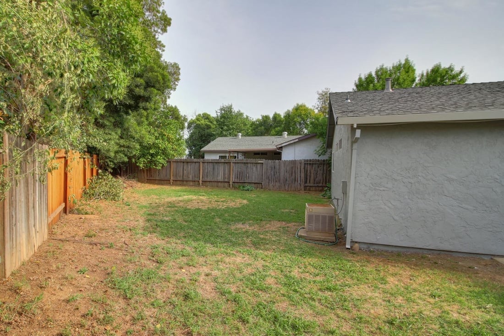
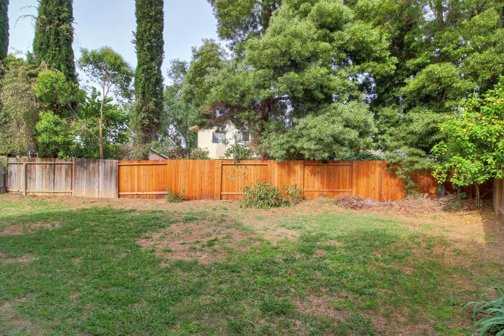
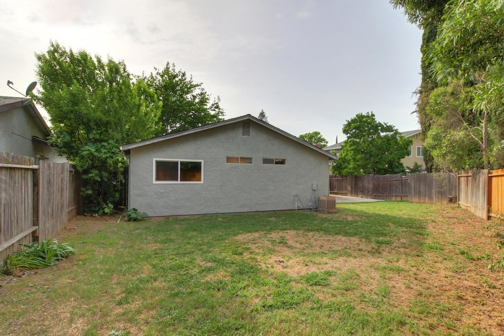
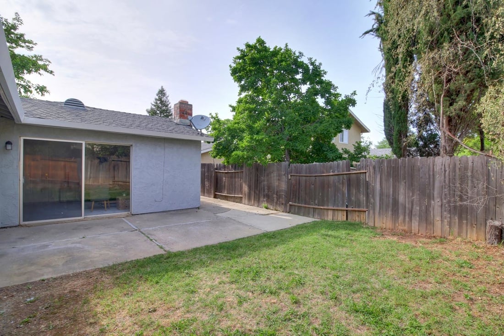
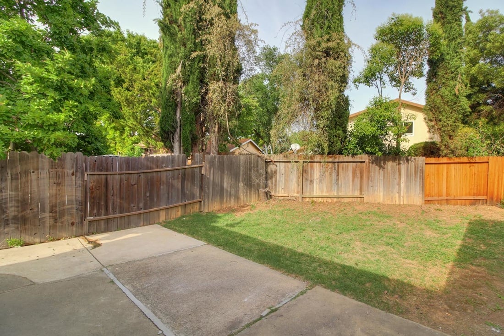
This darling, freshly painted 3-bedroom, 2 bathroom home is tucked away on a quiet, peaceful Rosemont cul-de-sac. The home features an open floor plan concept with the kitchen overlooking the family room and a nice-sized dining area. The kitchen has new flooring, granite countertops, and great cabinet space. The home also has a separate living room with high ceilings and a large window letting in tons of natural light. There is a bright, spacious master suite, a large backyard, and a 2-car garage.

Listing #16028279
$269,000 (LP)
$271,500 (SP)
Price/SqFt:  215.48
SP% LP: 100.93 

3351 Calico Ct, Sacramento, CA 95826
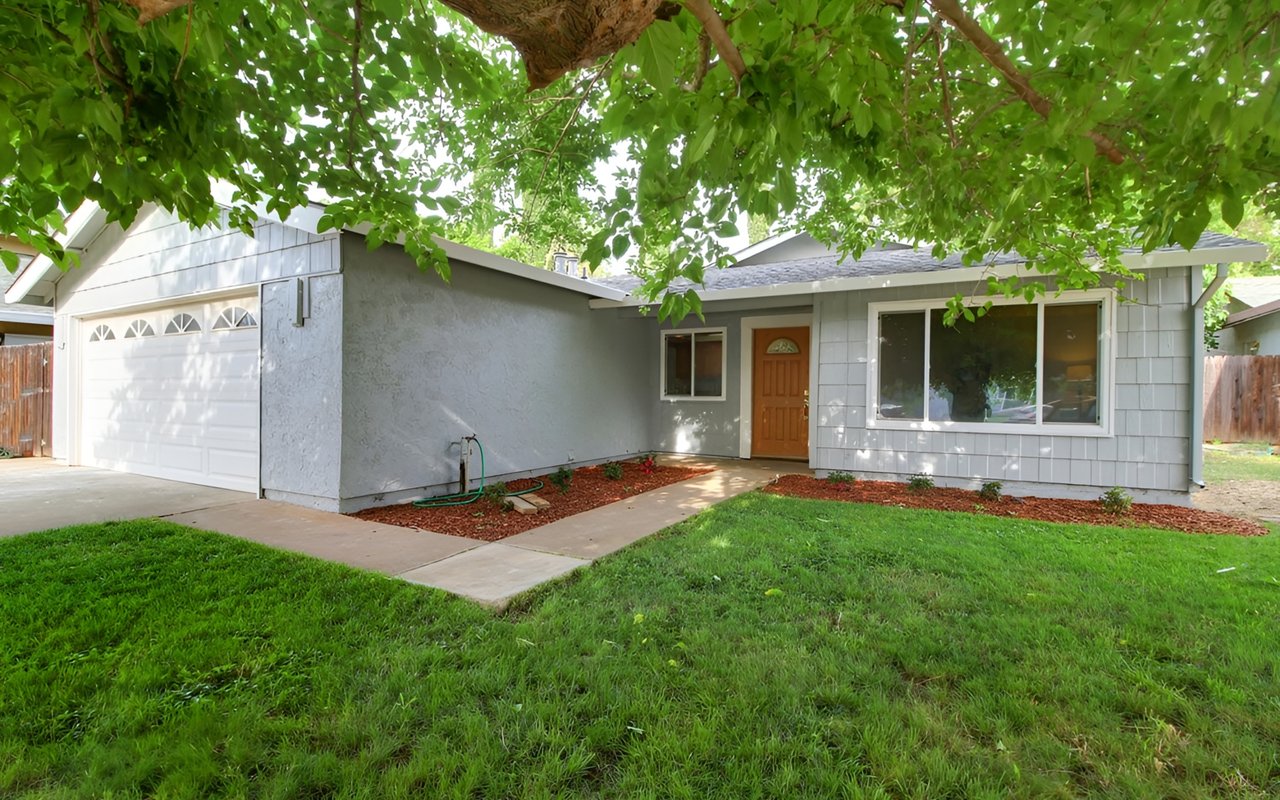
Gray single-story house with shingle siding, a wooden front door, and a tree-shaded walkway.
Living room with a gray sofa, patterned rug, and large window overlooking trees.
Staged living room with a gray sectional, two accent chairs, and a patterned rug.
Furnished living room with a gray sectional, patterned rug, wood coffee table, and two accent chairs.
Furnished living room with a large street-facing window, gray sofa, and patterned rug.
Staged living room with a brick fireplace and sliding glass doors to a fenced patio.
Living room with a vaulted ceiling, brick fireplace, gray sofa, and two armchairs.
Open-plan living room with vaulted ceiling, gray seating, and kitchen breakfast bar.
Open-plan living room with a dark gray sofa, gray armchairs, and a wood-top coffee table.
Kitchen with wood cabinets, a dark stone peninsula and sink, opening to a dining area.
Kitchen with warm wood cabinetry, a granite breakfast peninsula, and two black bar stools.
Kitchen with wood cabinets and dark counters adjoining a dining table set with glassware and candles.
Open kitchen and dining area with wood cabinets, a set dining table, and an adjoining living room.
Kitchen with warm wood cabinets, granite island, white appliances, and an adjoining living area with a brick fireplace.
Open kitchen and dining area with a set table, breakfast counter, and adjoining living room.
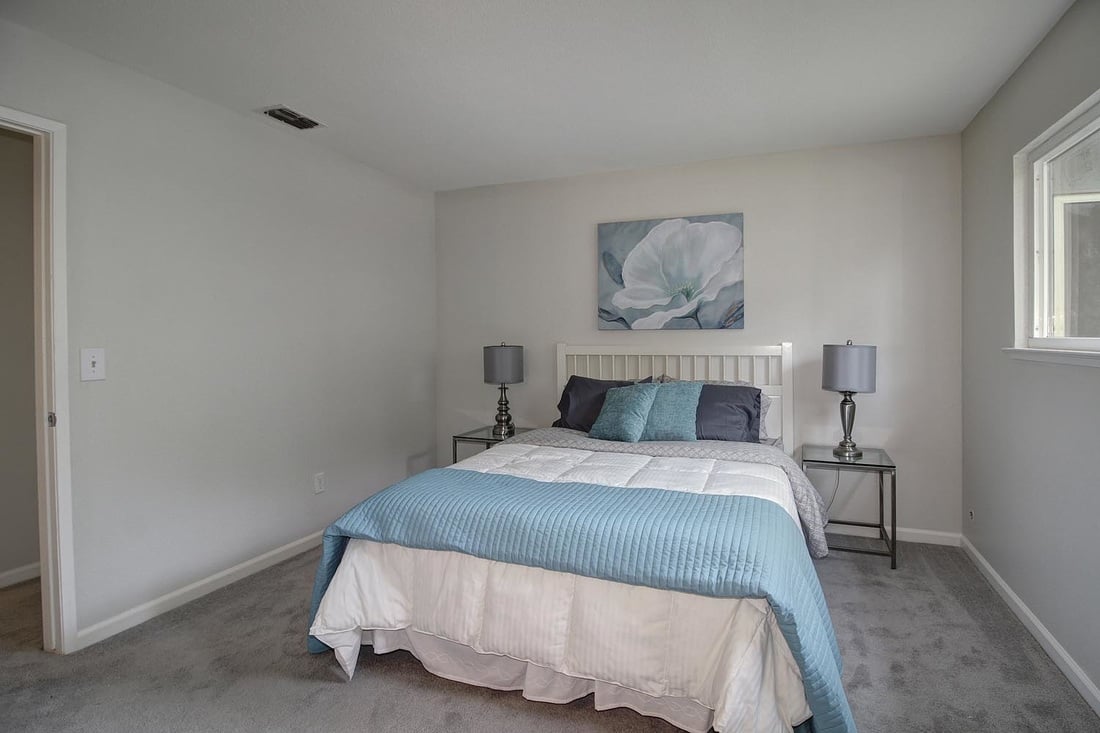
Staged bedroom with blue-and-white bedding, matching bedside lamps, and a window overlooking greenery.
Staged bedroom with a white bed, light blue bedding, matching bedside lamps, and floral wall art.
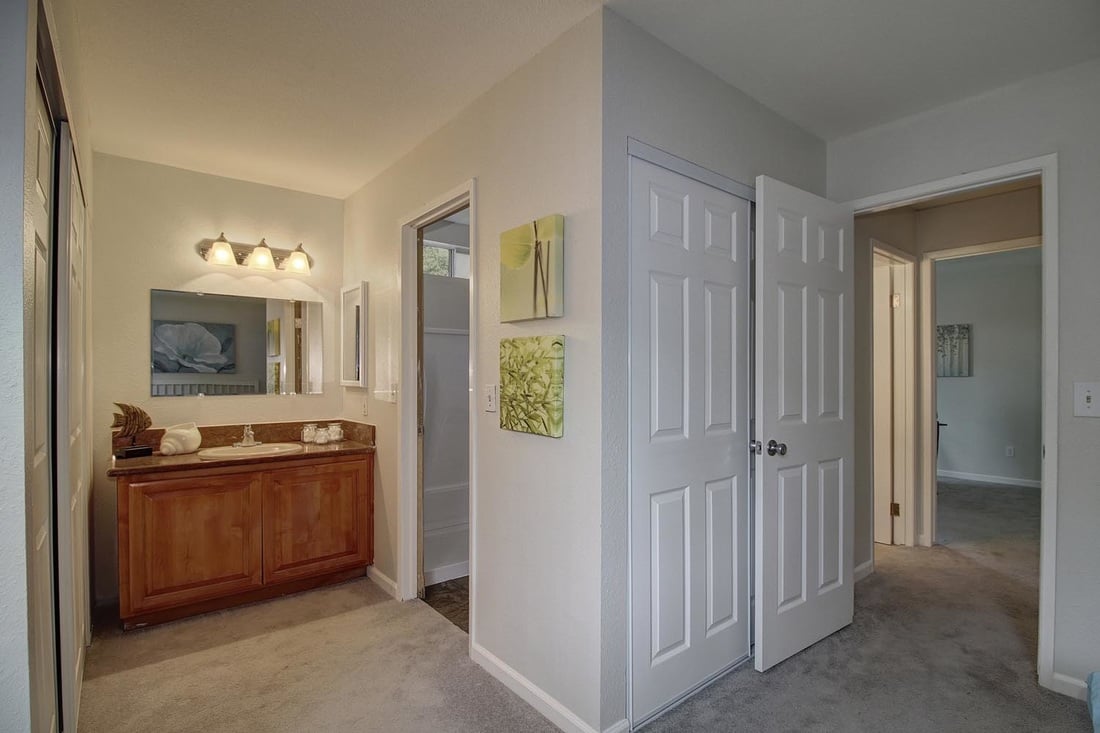
Carpeted hallway with a wood bathroom vanity and open white closet doors.
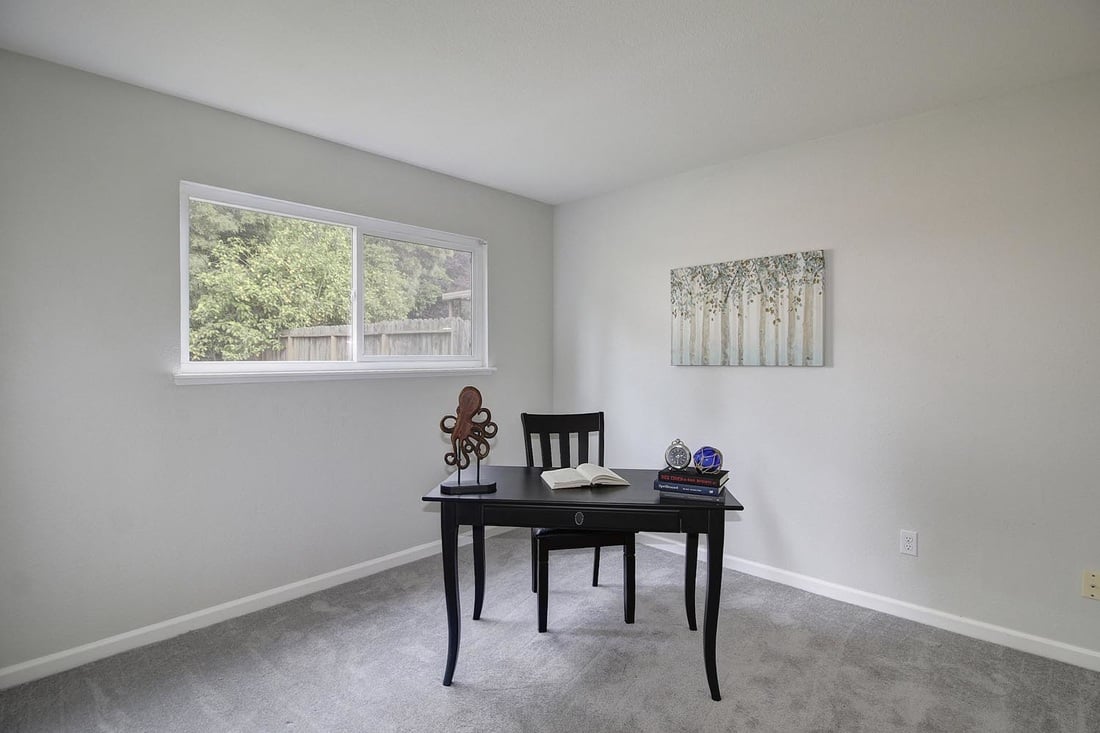
Home office with a black desk and chair beneath a window overlooking trees.
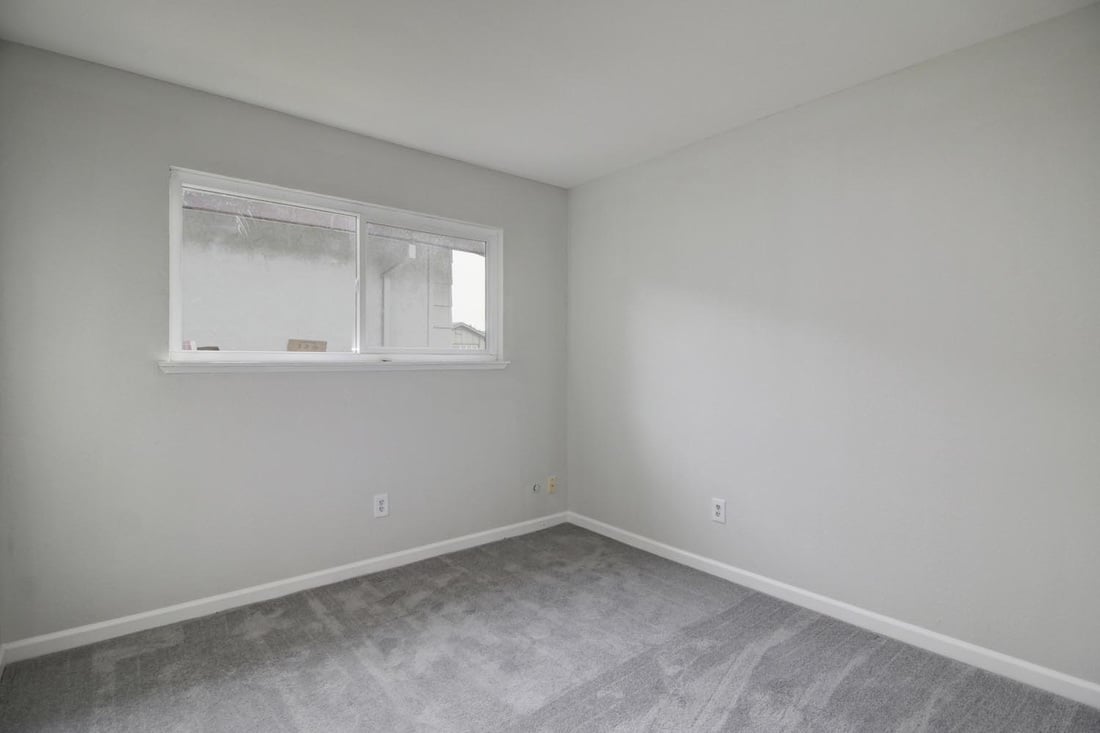
Empty room with gray carpet and a wide window.
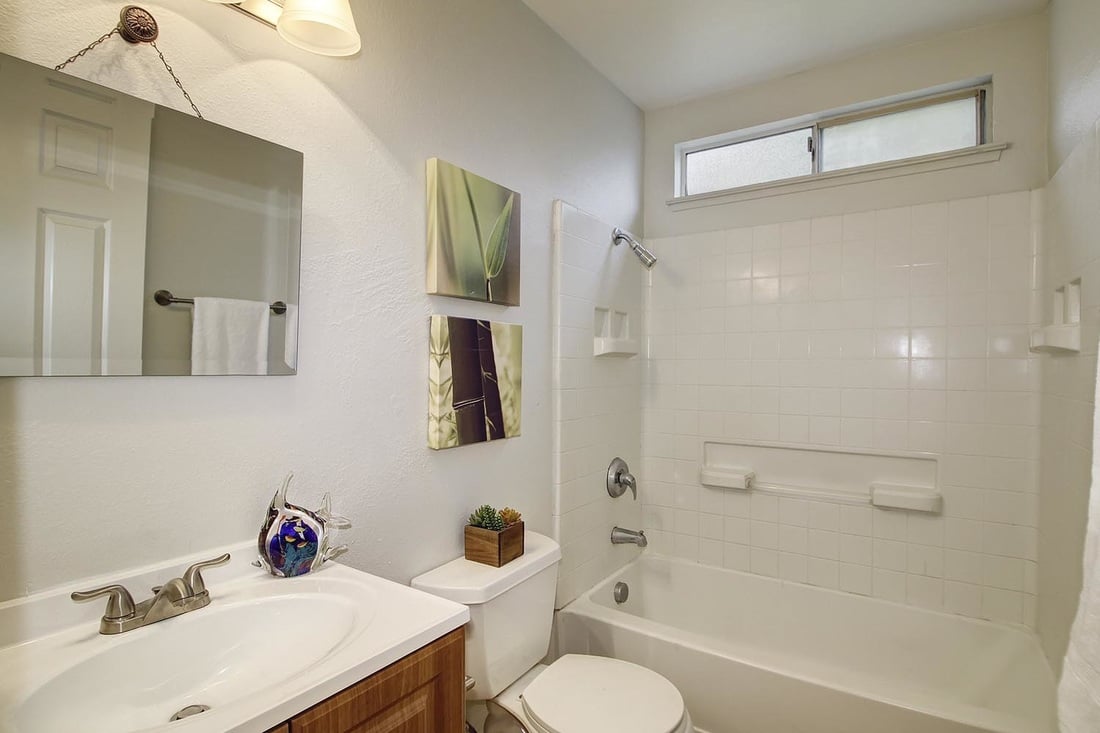
Bathroom with a white tiled tub and shower, narrow high window, and wood-front vanity.
Backyard with patchy lawn, concrete patio, wooden fence, and gray stucco house wall.
Fenced backyard with patchy grass, mature trees, and a gray stucco outbuilding.
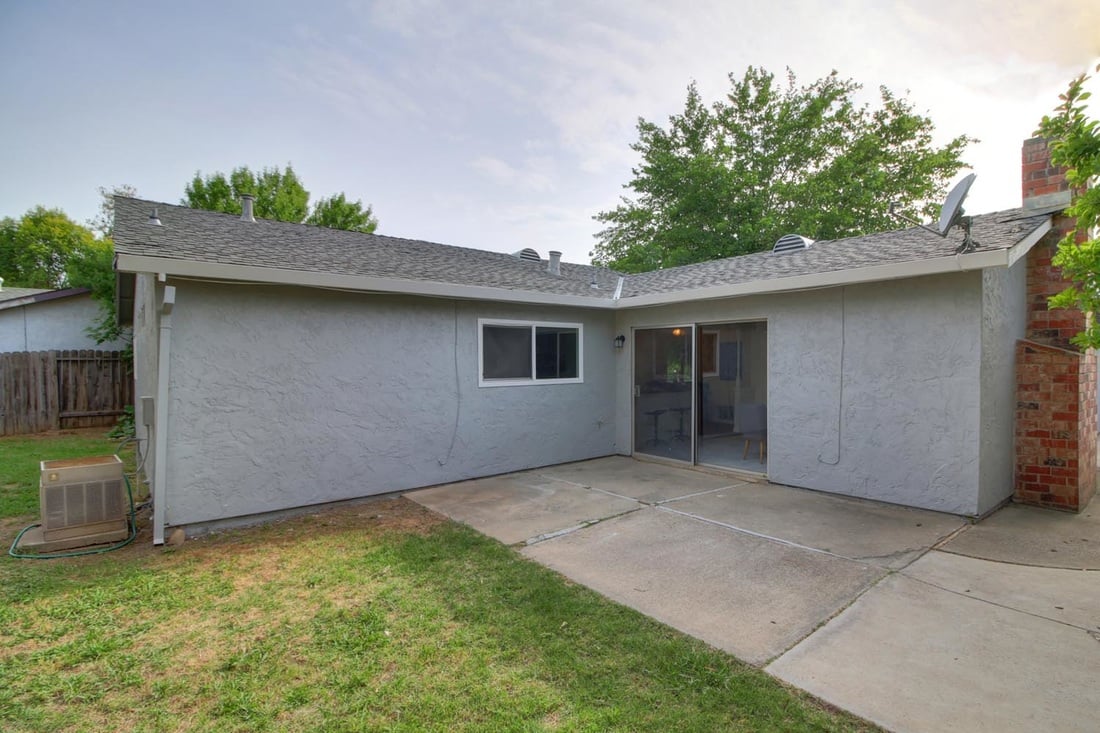
Gray stucco home's rear exterior with a concrete patio, sliding glass doors, and brick chimney.
Backyard with a wooden fence, patchy lawn, and mature trees partly obscuring a house.
Gray single-story home viewed from its fenced backyard, with mature trees and patchy grass.
Backyard with a concrete patio, wooden privacy fence, patchy lawn, and mature trees.
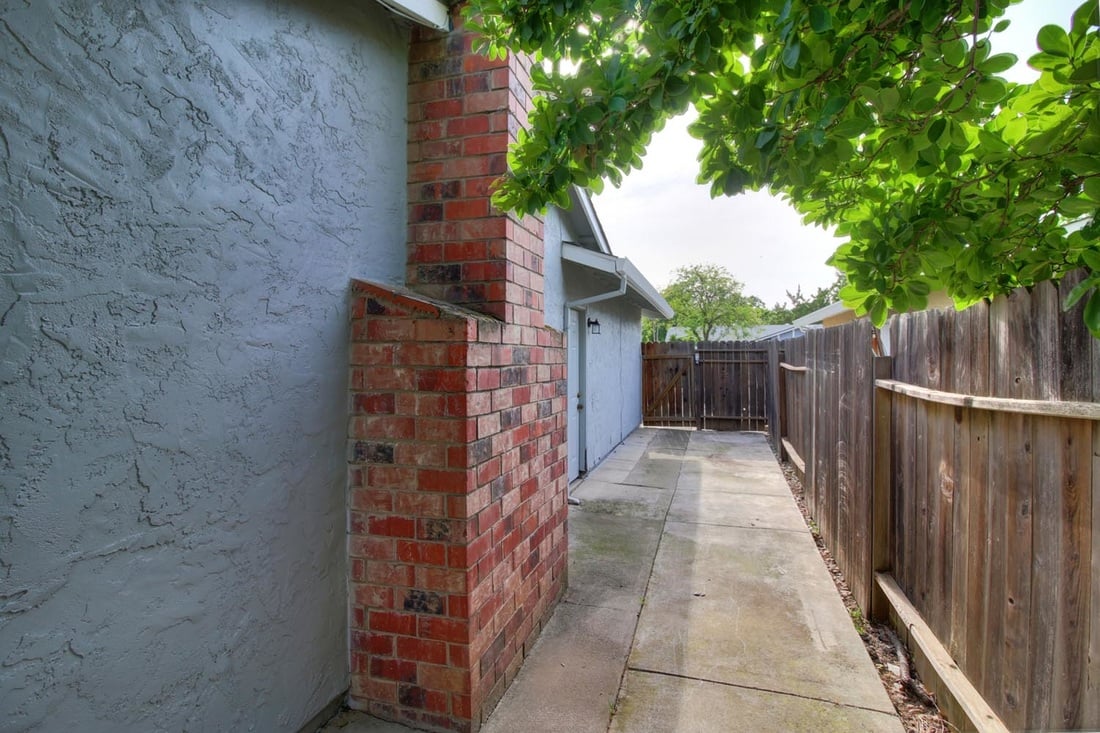
Home’s side walkway bordered by wooden fencing, with blue stucco, red brick, and leafy branches overhead.
Single-story gray house with a two-car garage beneath a large leafy tree.

Let's Work Together

Get assistance in determining current property value, crafting a competitive offer, writing and negotiating a contract, and much more. Contact us today.

Follow Us on Instagram