Leave a Message

Thank you for your message. We will be in touch with you shortly.

Explore Our Properties
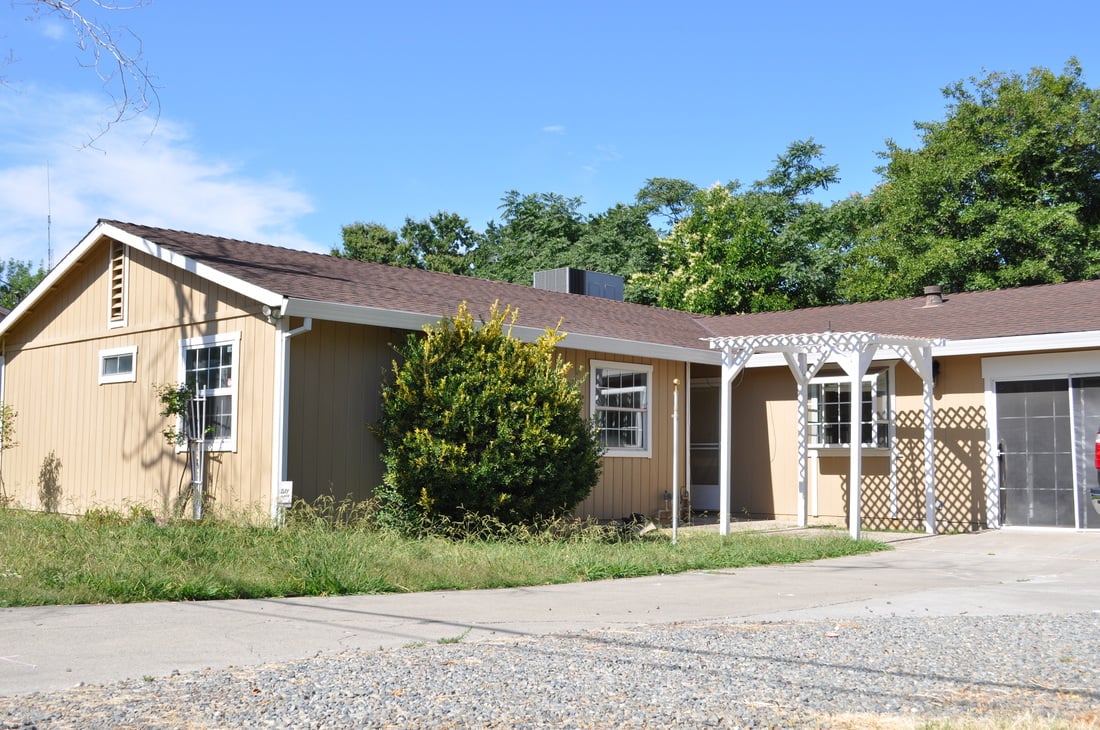
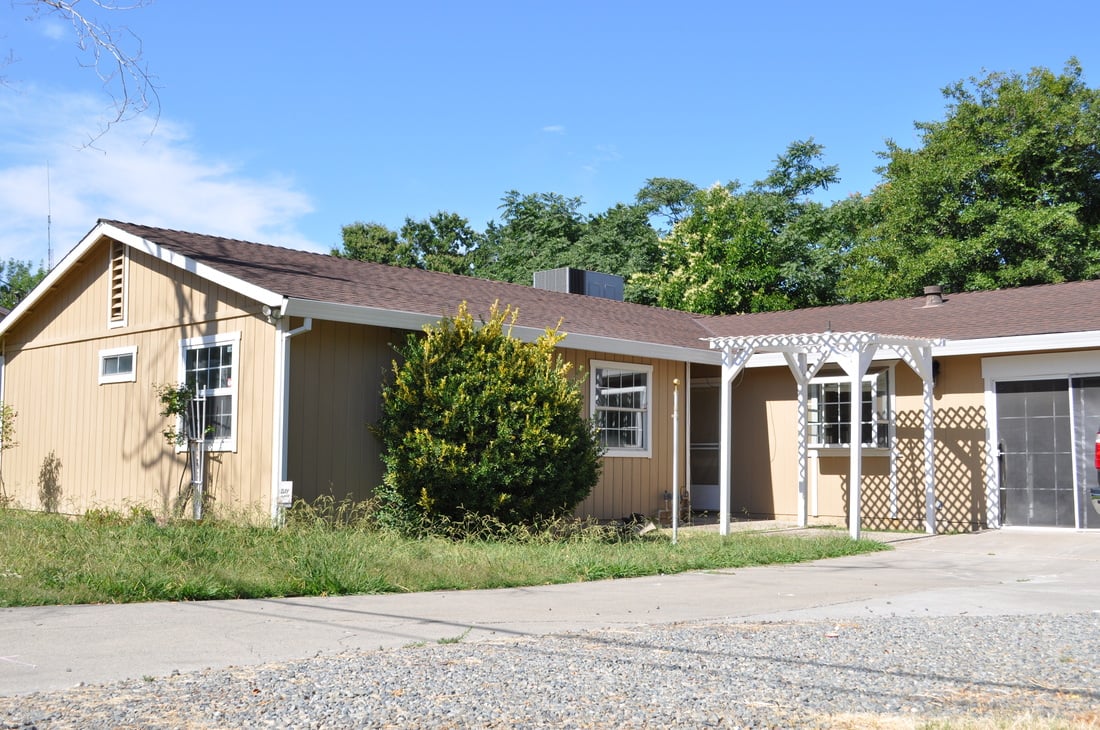
Tan single-story home with a lattice-covered entry and a large garage beside a wide driveway.

Large Lot, Spacious Home, and A Giant Workshop! Unique Opportunity.

Not an REO or Short Sale! Great opportunity to have a large lot, a good-sized home, a giant workshop, and an office with major income potential. This is a unique property to say the least! Newer roof and central heat and air. The outbuildings feature a 2400 sq ft engineered steel building with a finished office space, bedroom, bathroom, workshop, and more. The second building in the back can be used for additional storage, a gym, etc. Must see!

Listing #13033155
$324,999 (LP)
Price/SqFt:  228.87

2951 Belden St, Sacramento, CA 95815

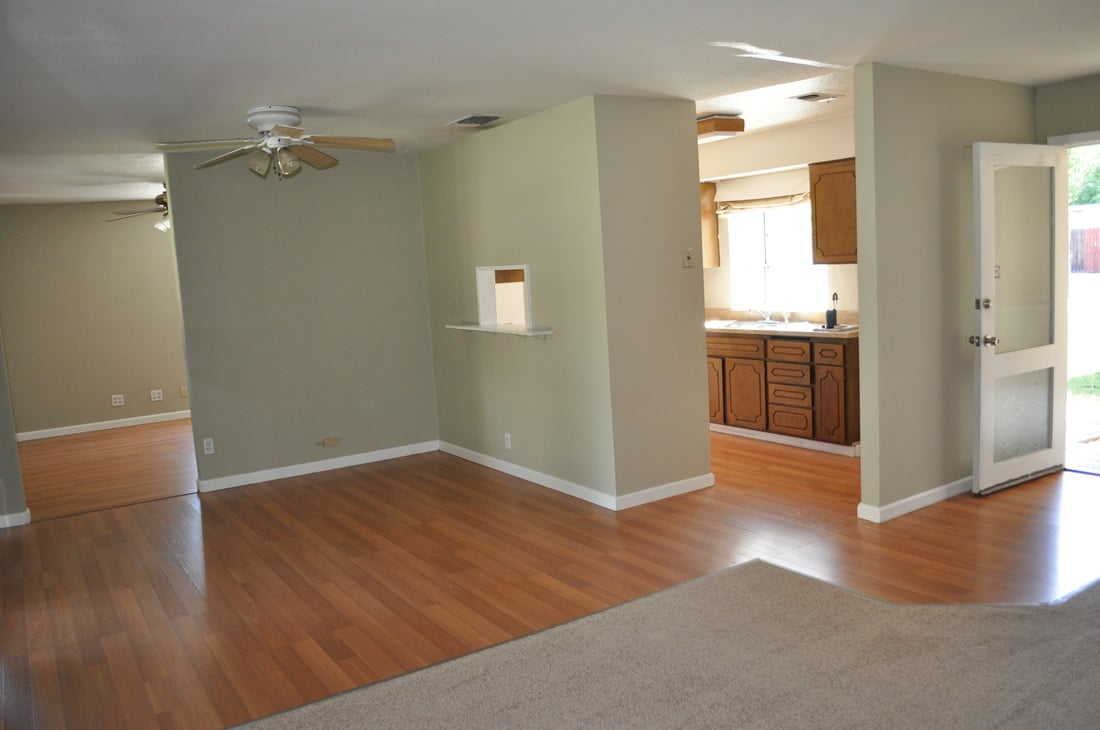
Unfurnished living and dining area with wood flooring, a ceiling fan, and an adjoining kitchen.
Kitchen with wood cabinets, beige counters, white appliances, and hardwood flooring.
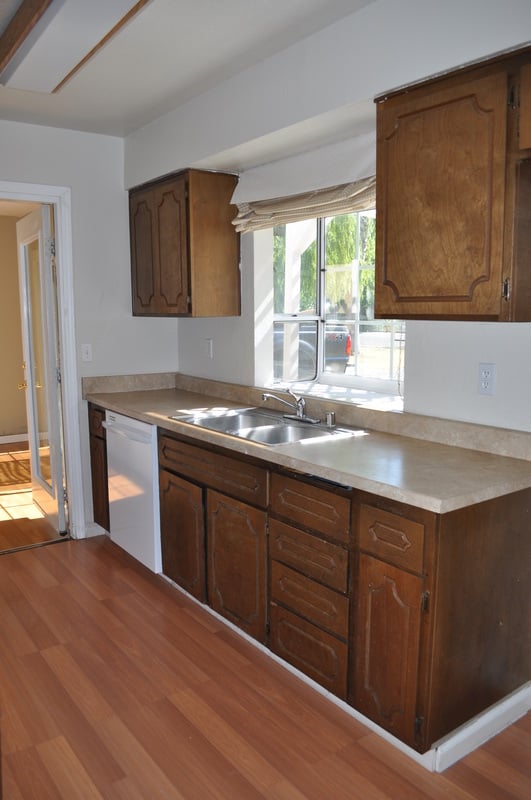
Kitchen with dark wood cabinets, tan counters, a double-basin sink, and a window above the sink.
Kitchen with dark wood cabinets, a long countertop, and a double-basin sink beneath a sunny window.
Room with tall white built-in cabinets and sunlit hardwood floors.
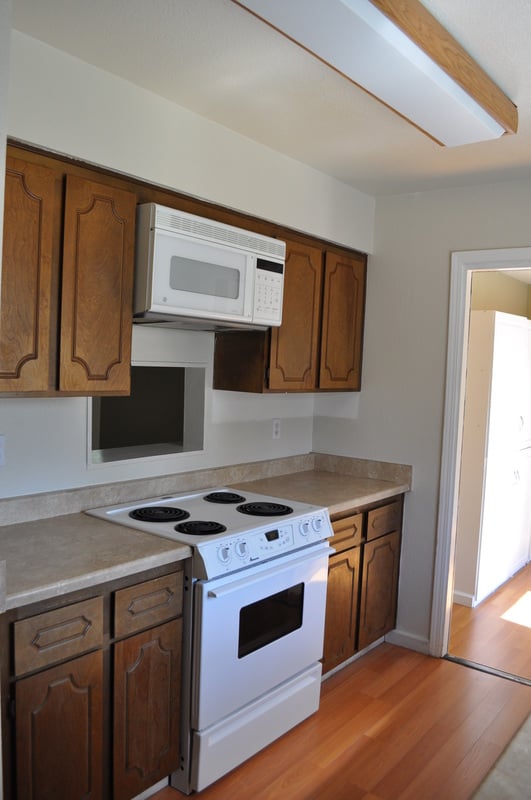
Vacant kitchen with wood cabinets, a white electric range, and an over-the-range microwave.
Empty room with hardwood floors, a ceiling fan, and a sliding glass door to the patio.
Empty room with reddish wood flooring, a window overlooking greenery, and a ceiling fan with lights.
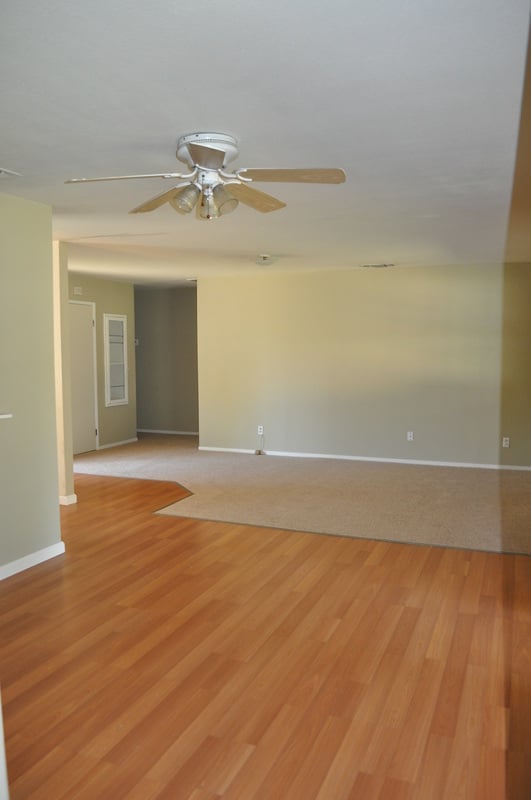
Empty open living area with a ceiling fan and wood flooring beside tan carpet.
Empty carpeted room with a ceiling fan and small window.
Empty carpeted bedroom with gray walls, a window, and a dark-bladed ceiling fan.
Empty bedroom with beige carpet, a ceiling fan, large window, and mirrored closet doors.
Empty carpeted bedroom with mirrored closet doors, a ceiling fan, and a large window.
Empty carpeted bedroom with mirrored closet doors, a ceiling fan, and a window overlooking a fenced yard.
Bathroom with a frosted-glass tub enclosure, white toilet, and reddish wood vanity.
Shaded backyard with raised garden beds and a detached workshop.
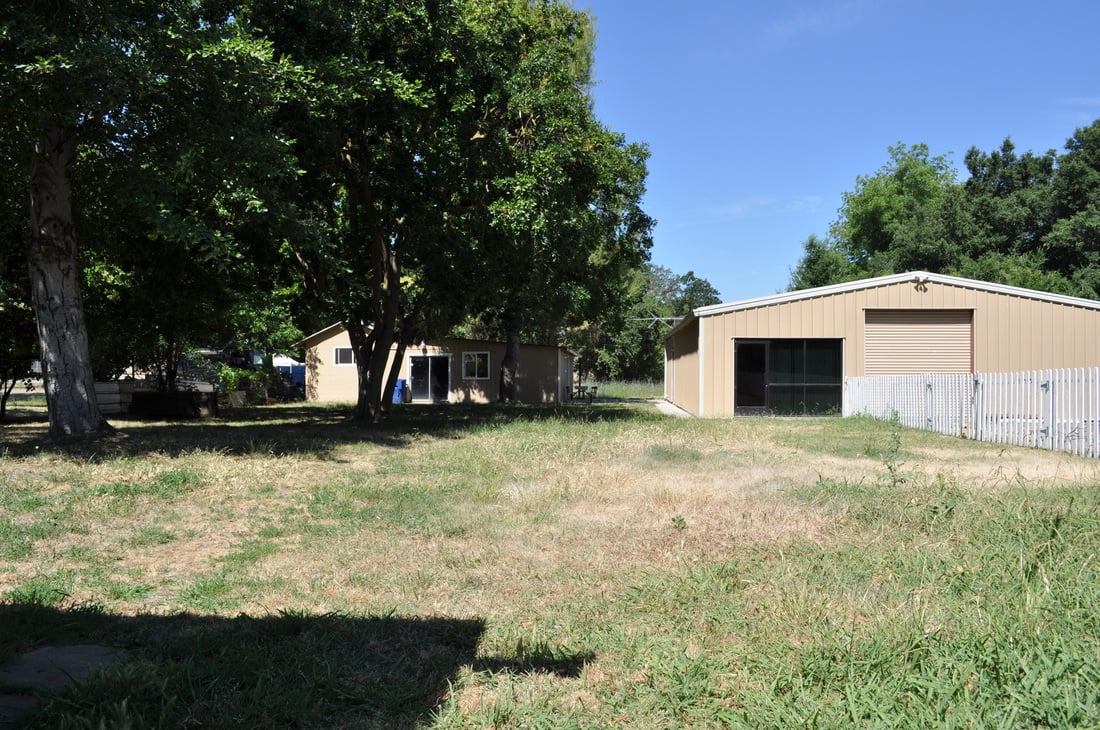
Tan metal-sided workshop with a roll-up door and white picket fence on a grassy lot.
Long tan workshop with sliding glass doors and windows, shaded by mature trees.
Spacious backyard with mature shade trees, a white picket fence, and a single-story home.
Shaded backyard with mature trees, a metal workshop, and a single-story home.
Tree-shaded backyard with a single-story home, open lawn, and white picket fence.
Backyard of a single-story home with mature trees, open yard, and fencing.
Home and large metal workshop on a spacious lot beneath mature trees.
Detached tan metal workshop with a roll-up door at the end of a broad gravel driveway.
Long tan single-story building with a covered entry and large workshop door.
Tan single-story home with a white lattice pergola beside the driveway.
Empty living area with wood flooring, carpeted foreground, ceiling fans, and an open view into the kitchen.
Empty living and dining area with carpet and wood floors and a sliding glass door.

Let's Work Together

Get assistance in determining current property value, crafting a competitive offer, writing and negotiating a contract, and much more. Contact us today.

Follow Us on Instagram