Leave a Message

Thank you for your message. We will be in touch with you shortly.

Explore Our Properties
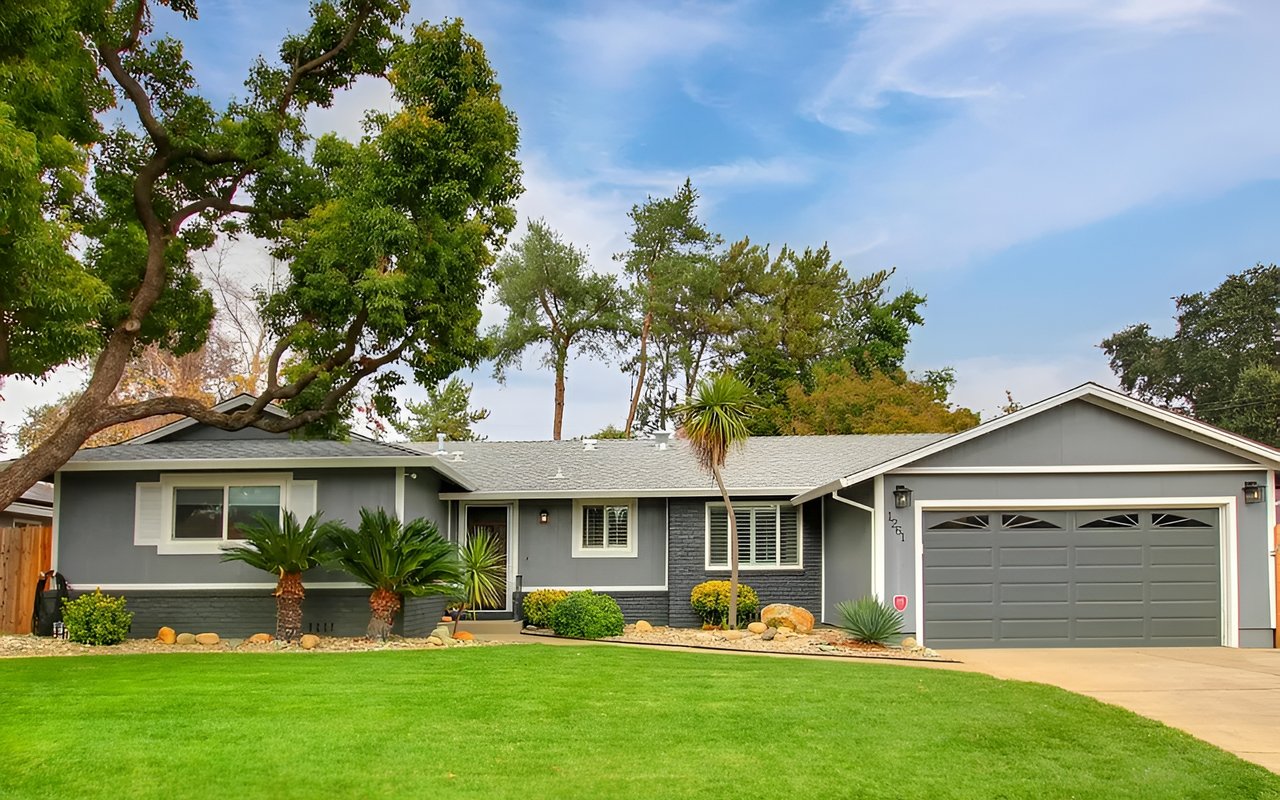
Gray single-story home with a two-car garage, landscaped front yard, and mature trees.

Listing in South Land Park - 1261 43rd Ave Sacramento, CA 95822

Elegant updated home in South Land Park Hills. Kitchen boasts beautiful new 6 burner gas range, granite countertops, new cabinets, and designer tile. 2 fireplaces, hardwood floors, separate family room and master has it's own full bath. Private backyard with spacious covered patio and several trees. New landscaping front and back. Just a few blocks from shopping and public transit. Close to parks, schools and recreation. Drive to downtown in just a few minutes. Click the green link to watch a Video! South Land Park Home. The house is move-in ready. Contact Tom Gonsalves for more information.

Listing #11036598
$368,000 (LP)
Price/SqFt: 193.48

1261 43rd Ave, Sacramento, CA 95822

  • Active (05/16/11)

  • DOM/CDOM: 26/53

  • Beds: 3

  • Baths: 2 (2 0) (FH)

  • Sq Ft: 1902

  • Lot Sz: 0.240ac

  • Area: 10822

  • Yr:1956
Single-story home with an attached two-car garage, broad driveway, and mature trees.
Single-story ranch home with an attached white garage, lawn, and large mature trees.
Kitchen with warm wood cabinets, granite countertops, and a black range with built-in microwave.
Kitchen with warm wood cabinetry, granite counters, and a dining area beyond.
Kitchen with wood cabinets, granite counters, a large sink beneath a window, and stainless steel appliances.
Kitchen with warm wood cabinets, granite counters, and a dark range with a towel on its handle.
Kitchen with warm wood cabinetry, stainless steel appliances, and a tiled floor.
Open-plan kitchen with wood cabinets, granite counters, breakfast bar stools, and a brick accent wall.
Living room with an exposed brick fireplace, hardwood floors, and light sofas with orange pillows.
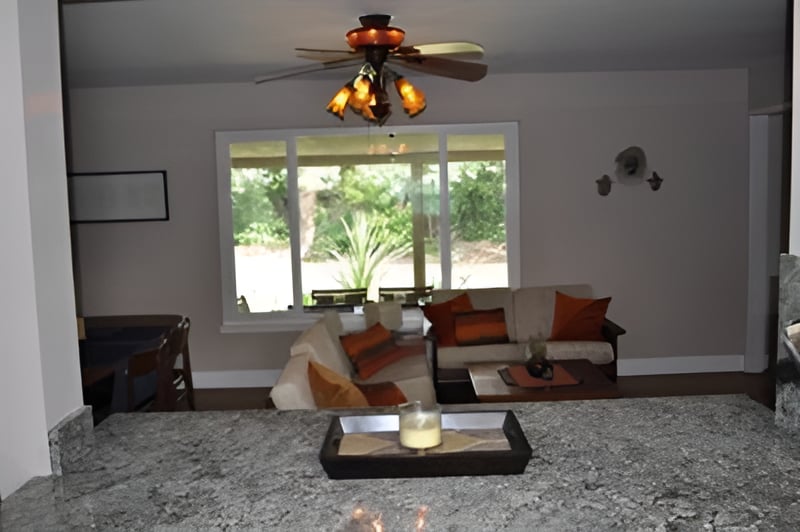
Furnished living room with orange-accented seating, a ceiling fan, and a large window overlooking greenery.
Open-plan living room with white sofas, orange pillows, hardwood floors, and a kitchen bar.
Bedroom with black built-in bookshelves, a desk, and a red armchair beside the bed.
Bathroom with a black stone vanity top, reddish wood cabinets, white sink, and toilet.
Hallway with warm hardwood floors, cream walls, and framed artwork.
Bathroom with a dark granite vanity, white sink, wood cabinetry, and a toilet beside a window.
Tiled shower with two bronze-toned showerheads and a narrow mosaic accent strip.
Tan tiled shower with a dark mosaic accent band beside a window.
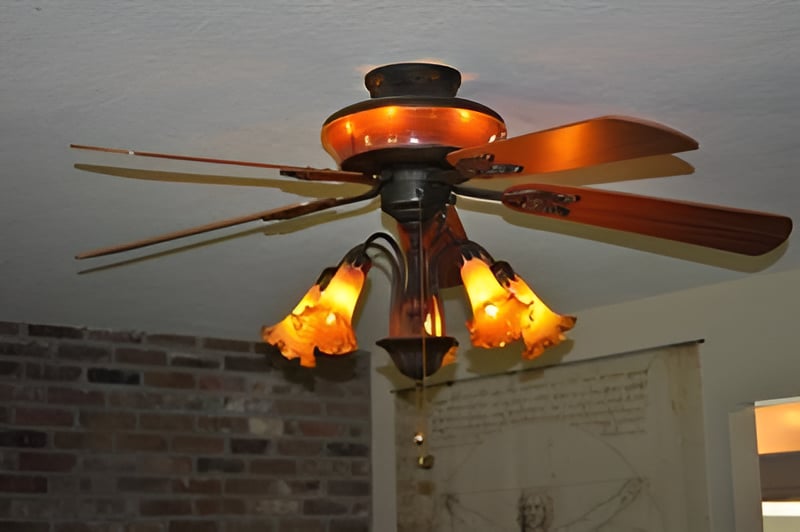
Dark wood ceiling fan with glowing amber glass light shades above a brick wall.

Let's Work Together

Get assistance in determining current property value, crafting a competitive offer, writing and negotiating a contract, and much more. Contact us today.

Follow Us on Instagram