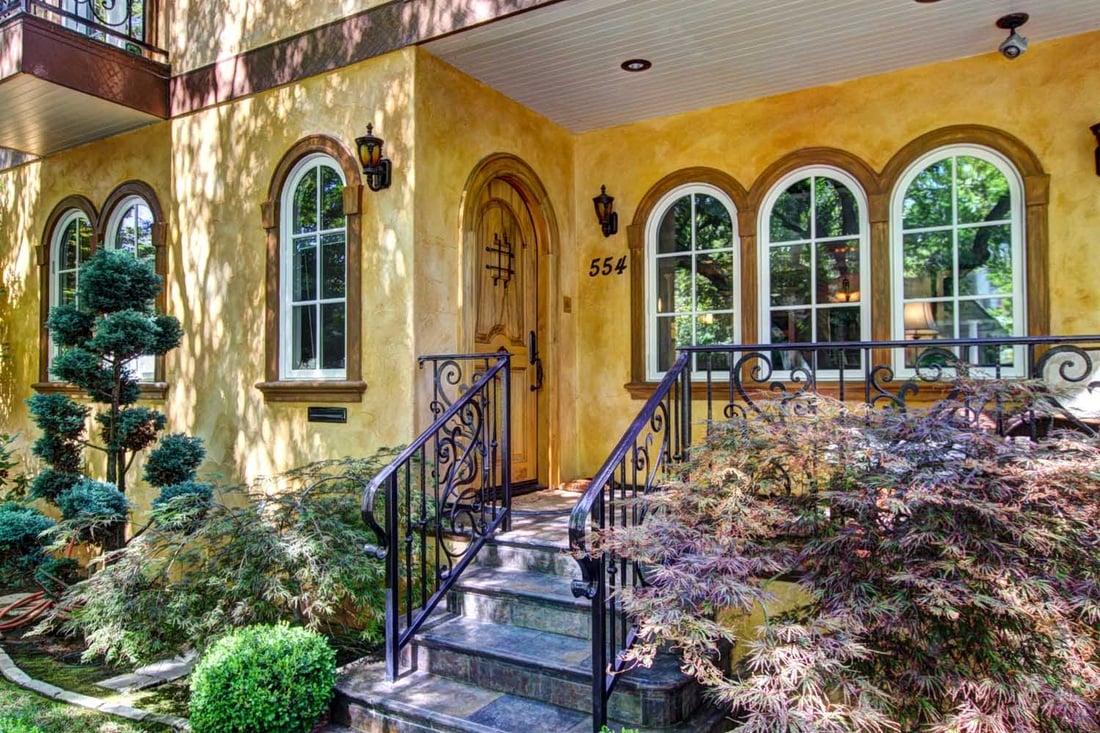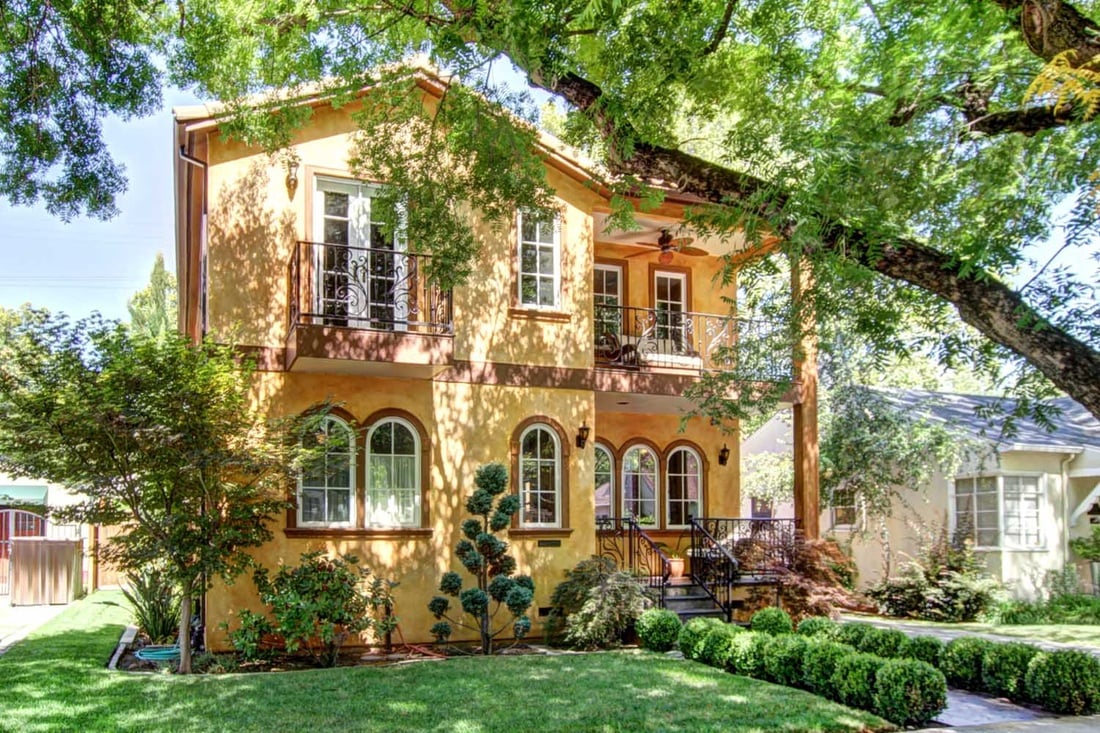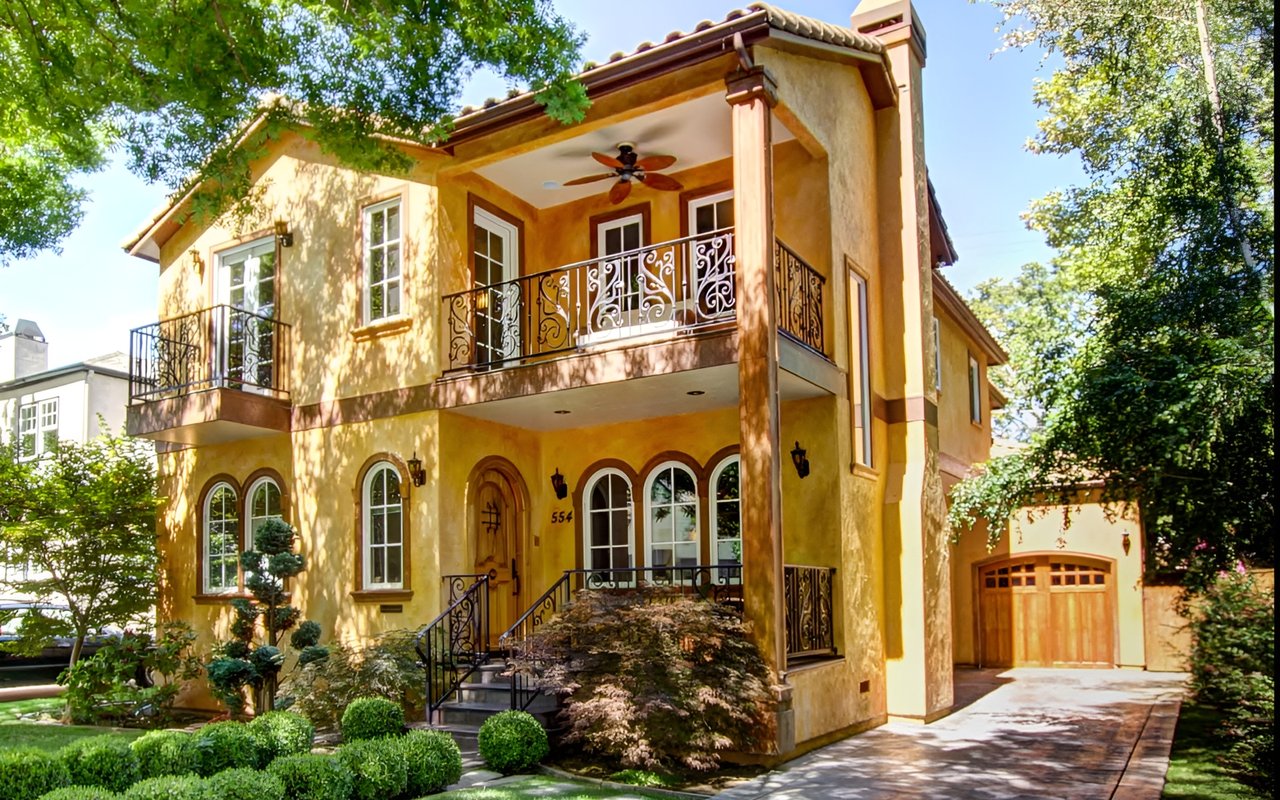
Two-story yellow stucco house with ornate balconies, arched windows, and a landscaped front garden.

New Listing in McKinley Park! 554 37th St. Sacramento, CA 95816

Another home listed in East Sacramento/McKinley Park by Gonsalves Real Estate Properties. Tom Gonsalves is one of the top selling Real Estate Brokers in East Sacramento.

House Features

Extensive remodeling-construction-Five years, converting a 1928 2-bedroom 1 bath 1200 sq ft home into 3 bdrm/3 bath, 2650 sq ft home.

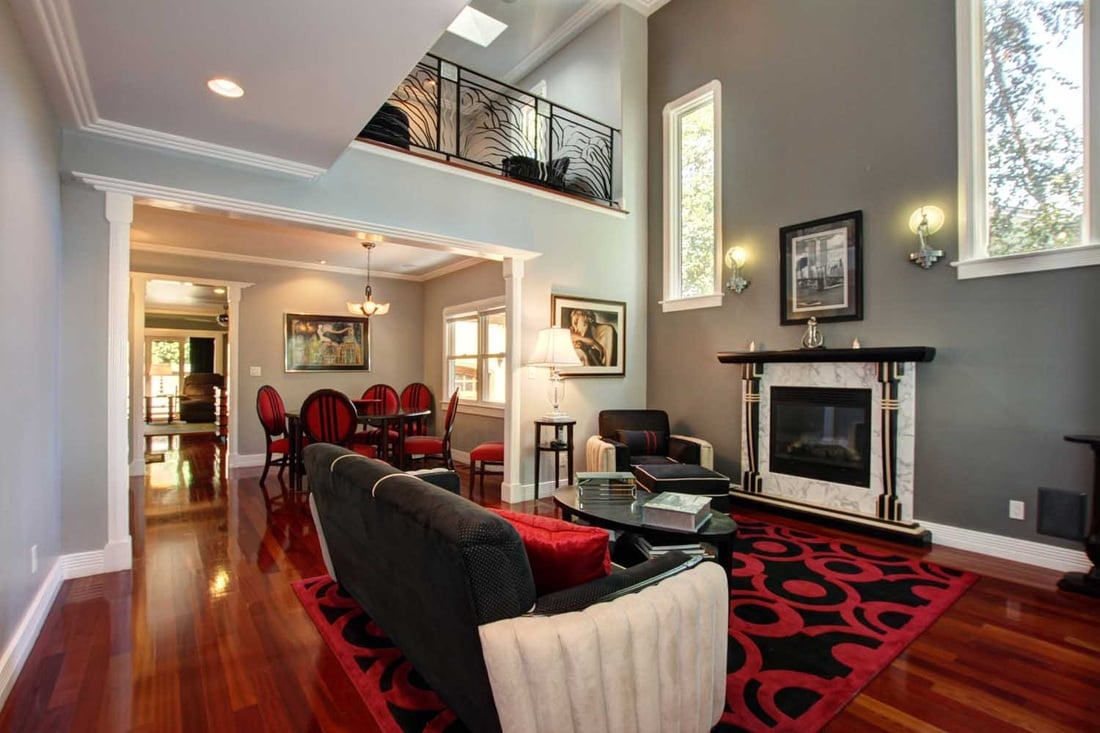
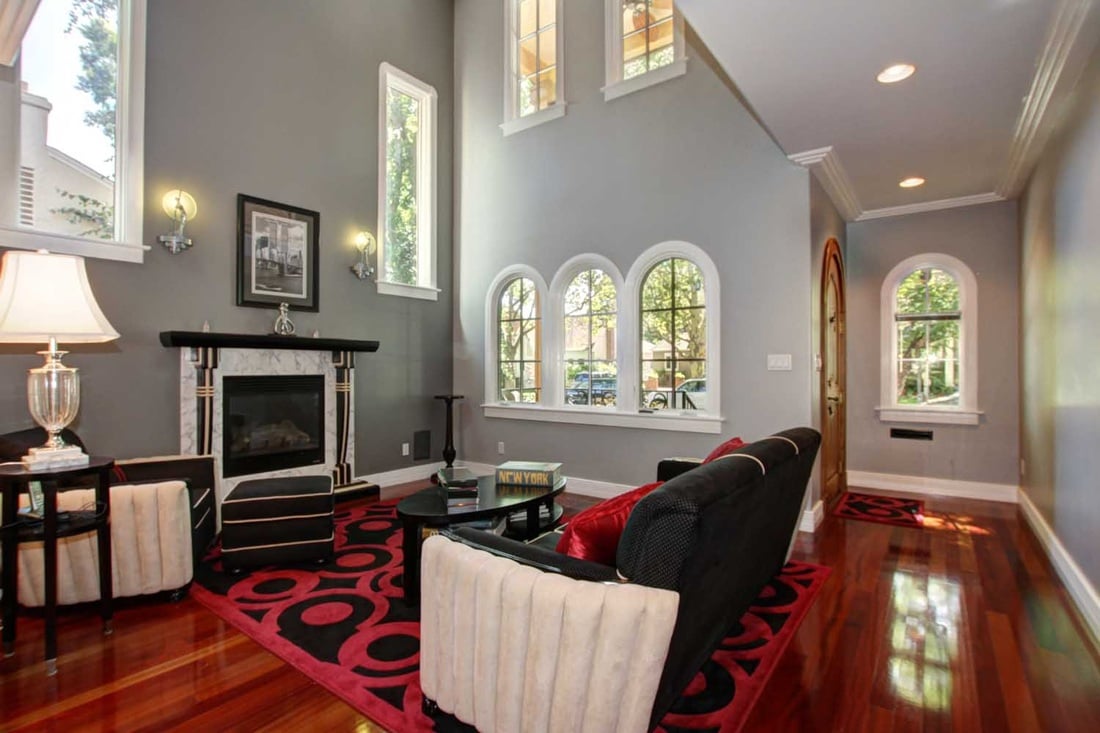
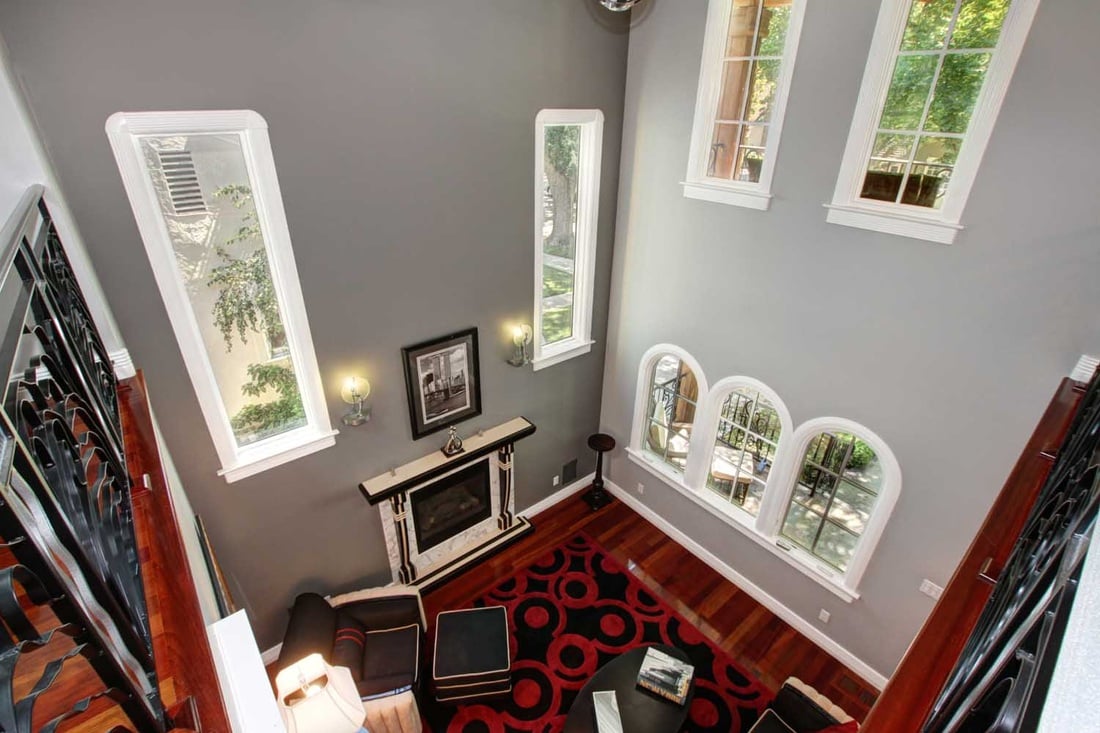
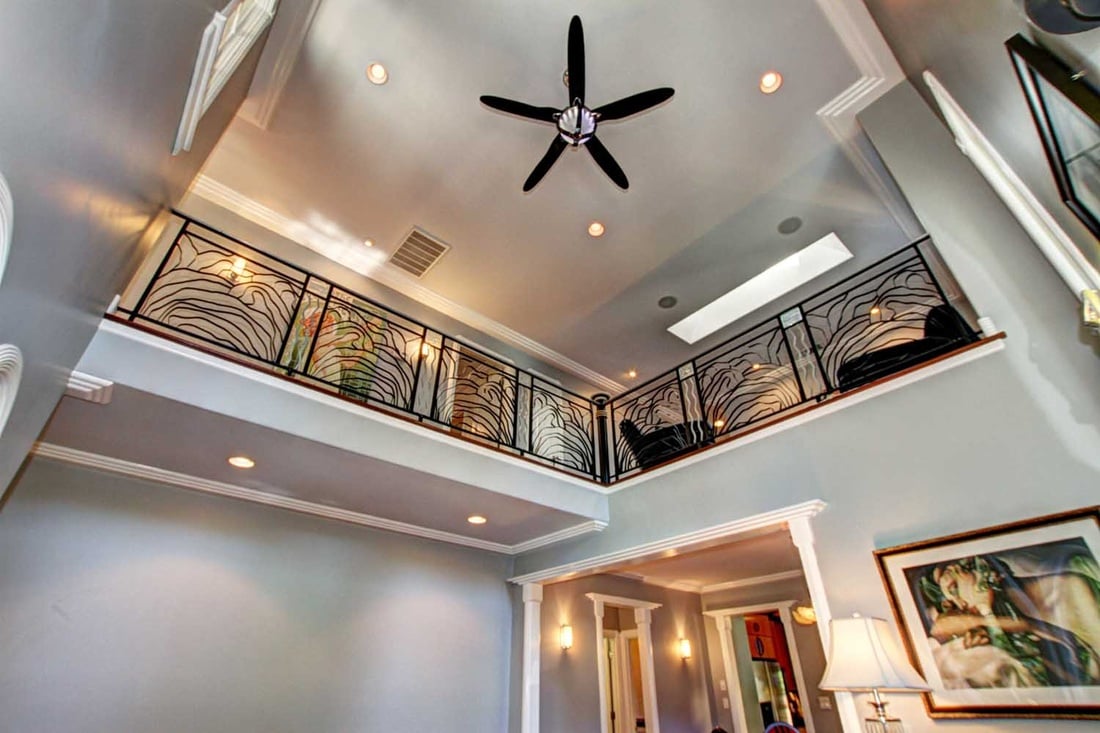
Parlor/Living room, open ceiling
Custom-made art deco fireplace mantel with remote control gas fireplace

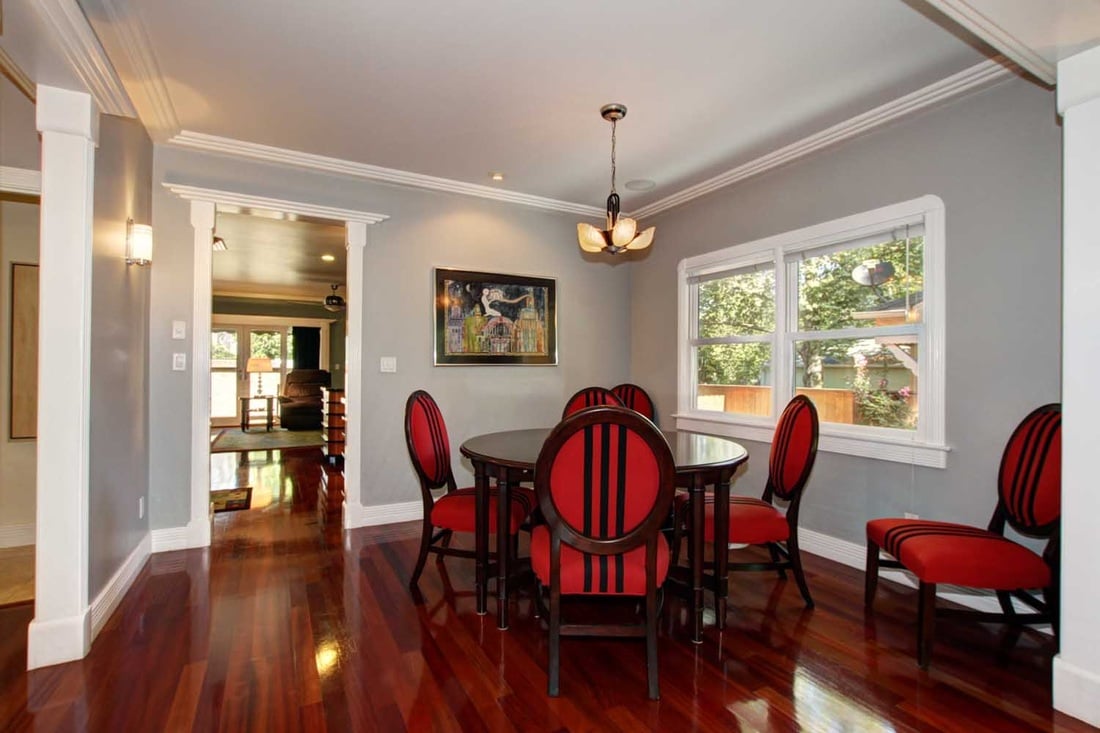
Dining room

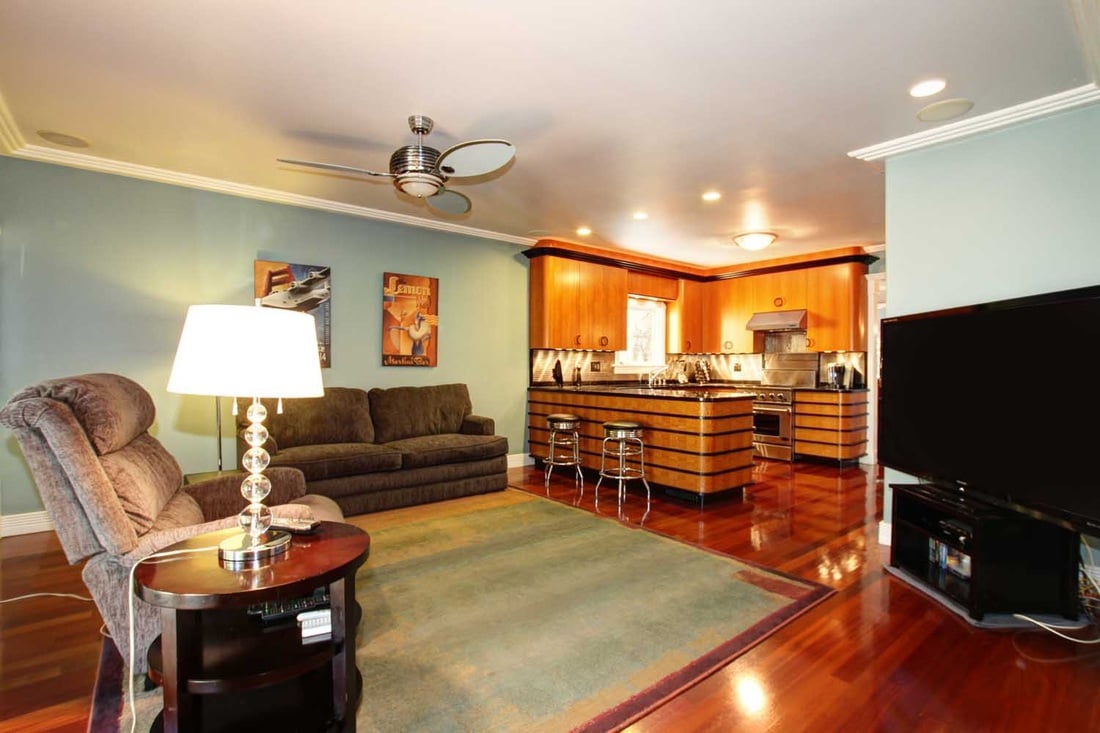
Family/theater room, 5.1  speakers in the ceiling

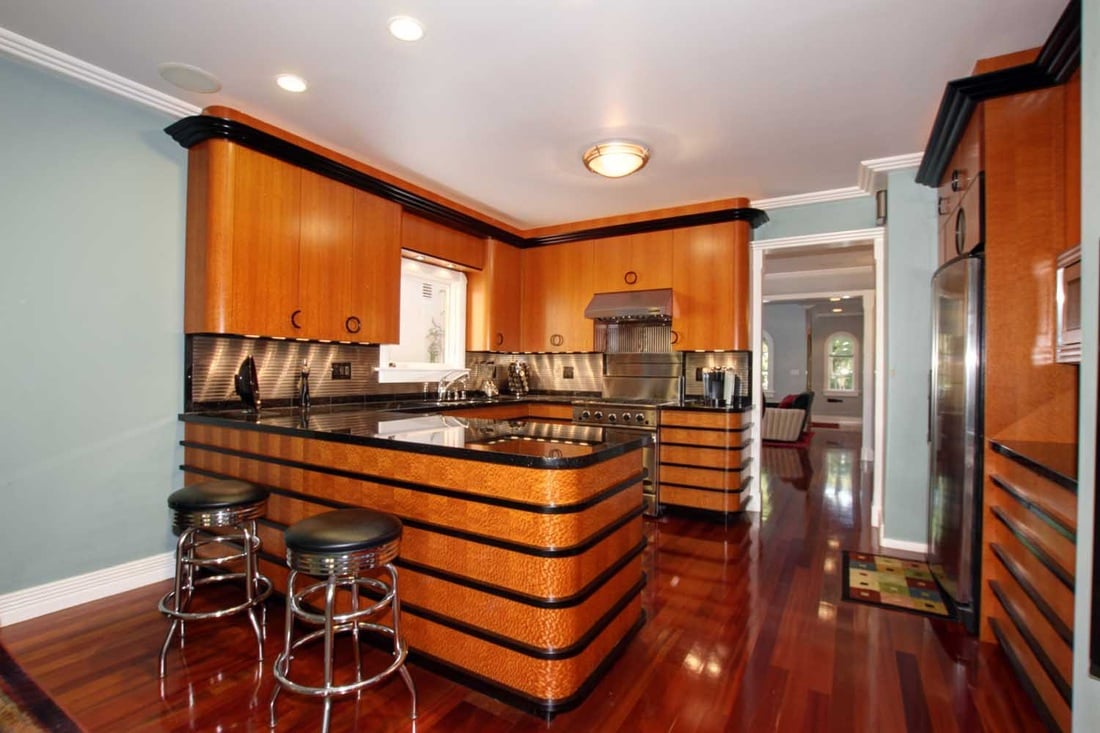
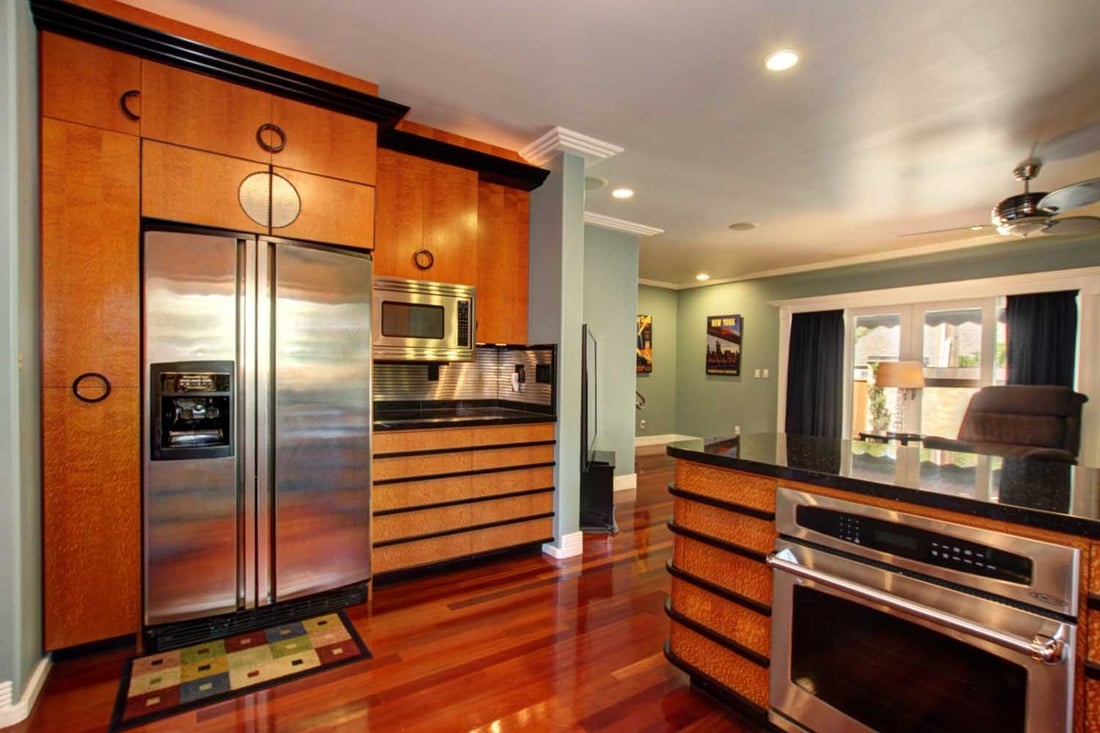
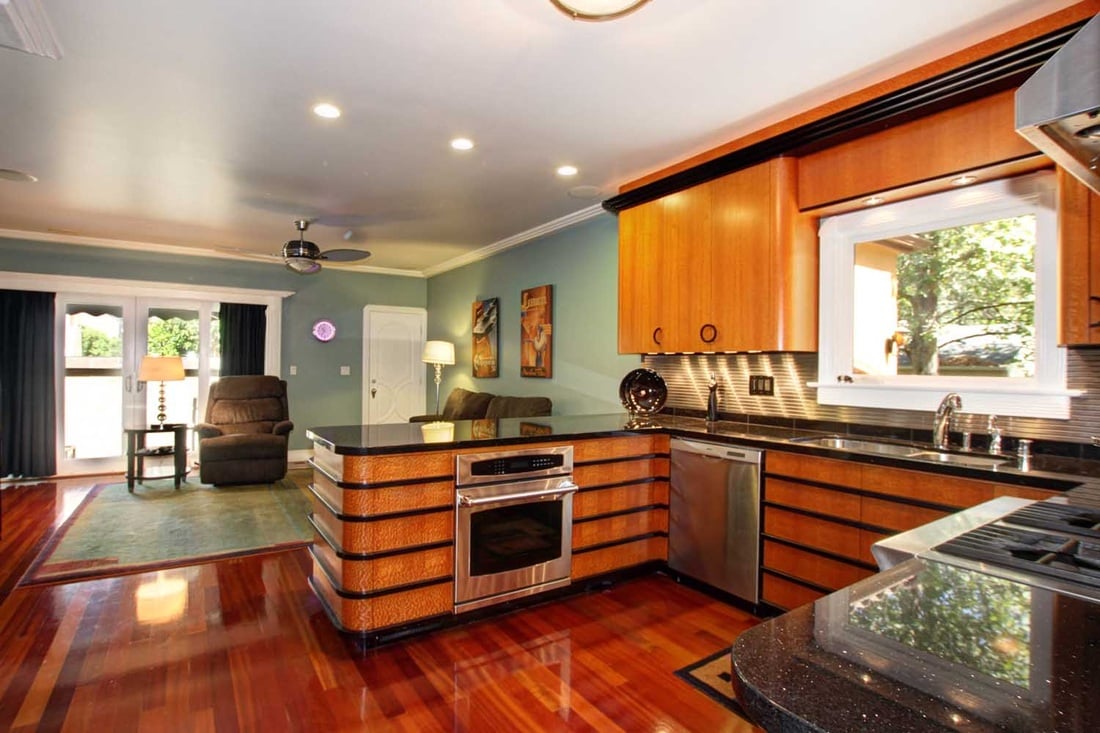
Spacious kitchen

-Custom-designed cabinets made with Australian Lacewood, ebonized walnut with  lyptus & poplar trim

-Black Galaxy Granite Counter

-All stainless steel, with custom stainless back splash

-DEG Stove/oven/hood(gas)

-2nd DEG oven(electric)

-DEG Microwave

-Insinkerator filtered hot and cold water dispenser

-dish soap dispenser

Laundry/pantry room

-custom cabinets  

-laundry sink 

-laundry chute drops fromthe  2nd floor

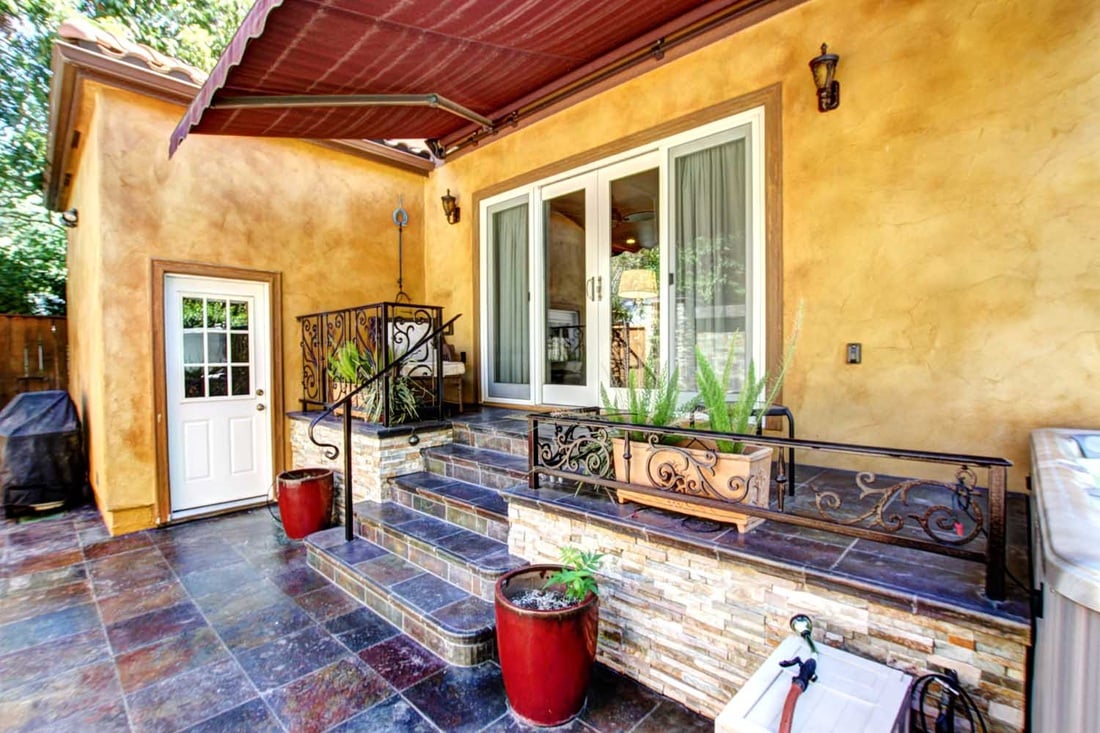
1st floor porch with slate flooring & matching balcony railing

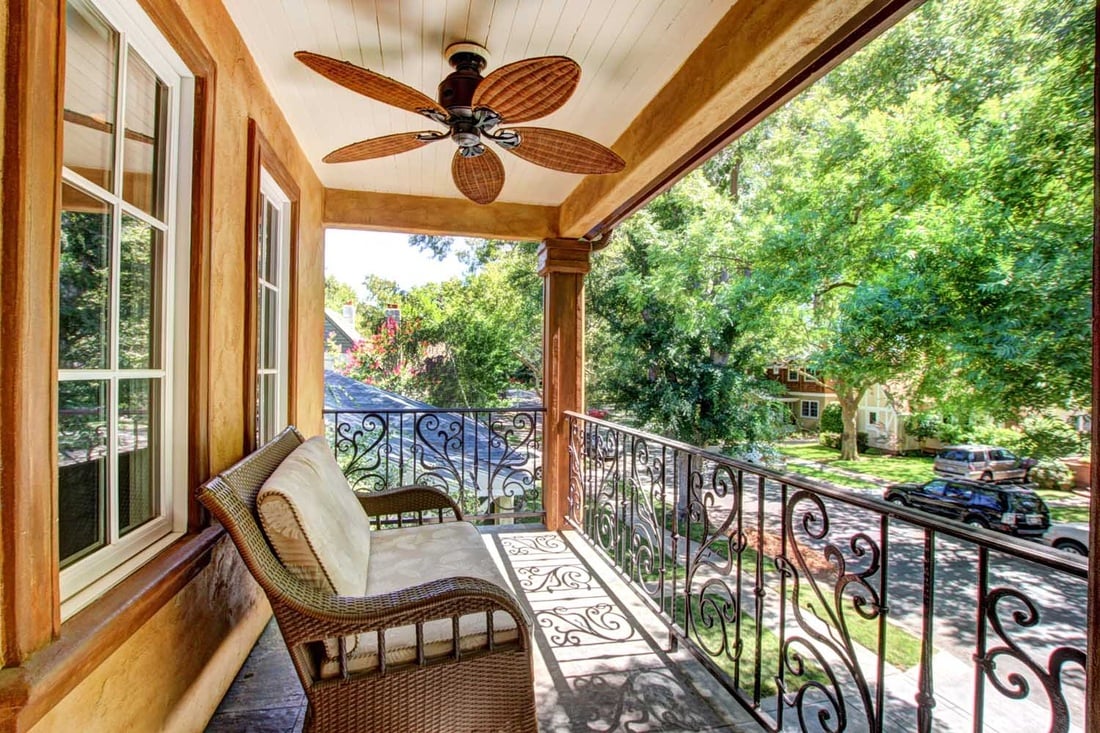
Second floor balcony with slate flooring & custom balcony railing

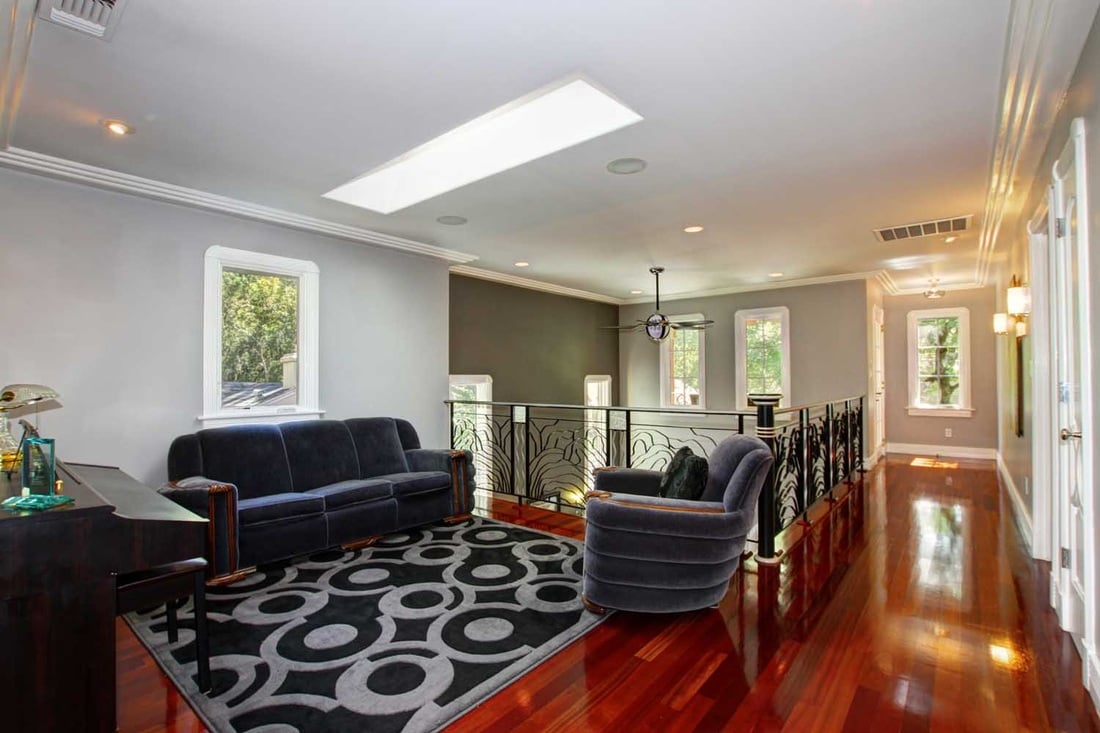
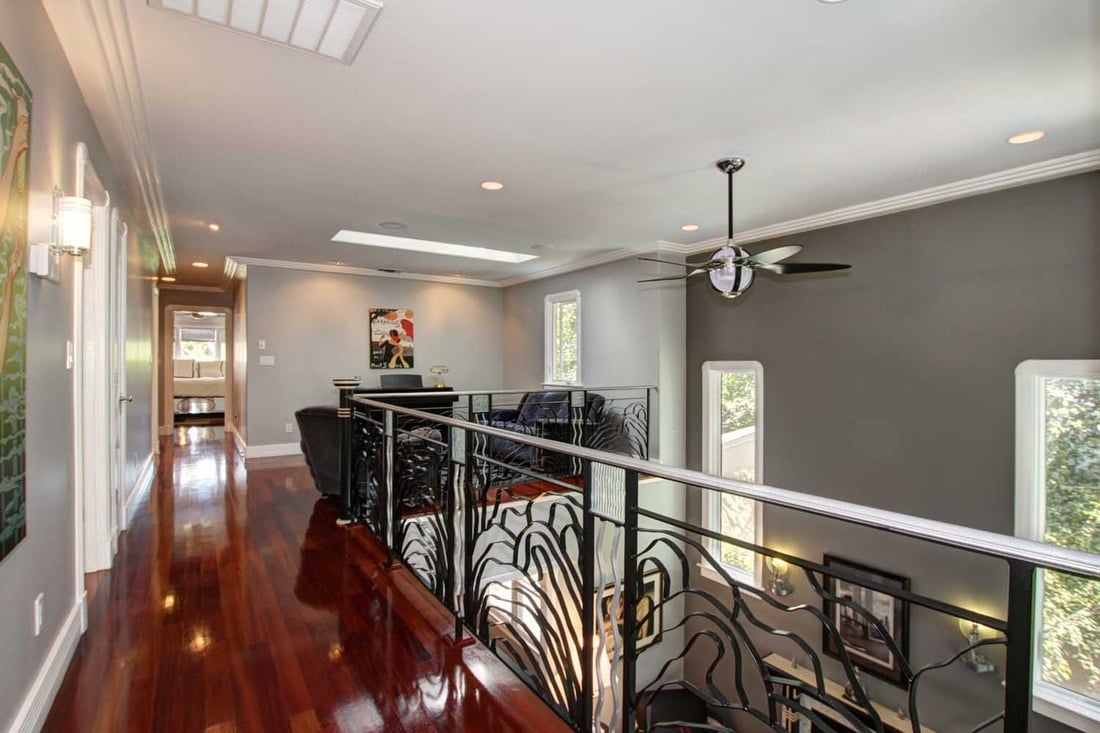
2nd floor Loft/Office room with remote control skylight

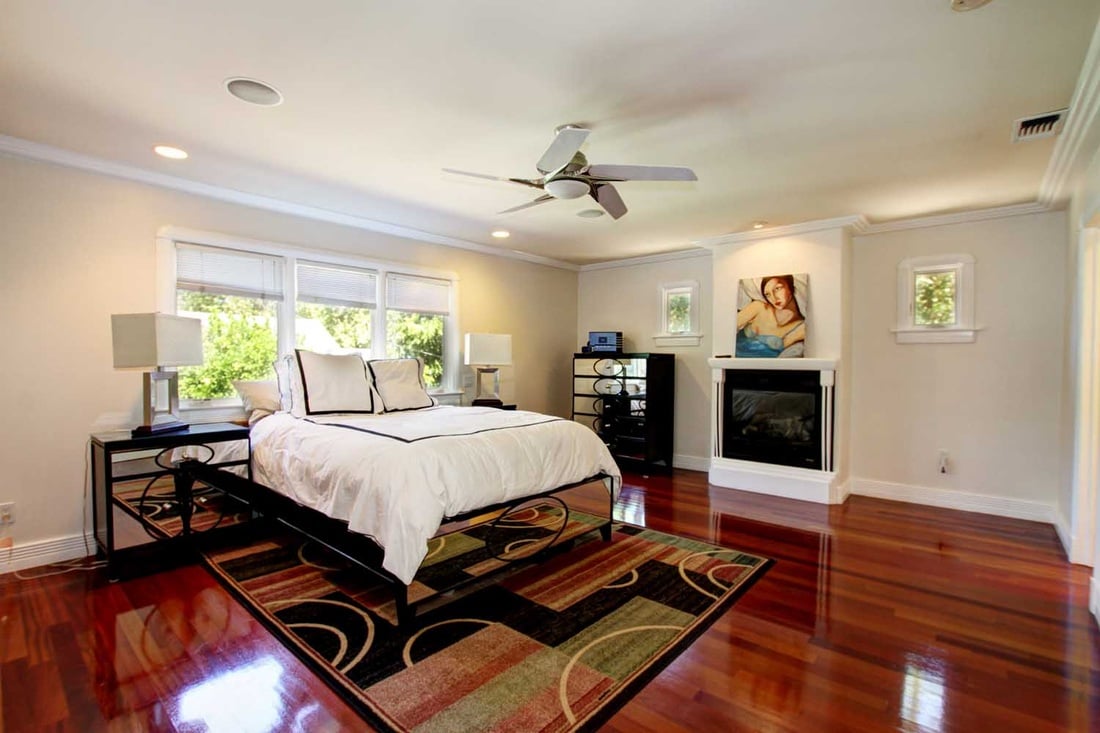
1st Master Bedroom

-Gas fireplace

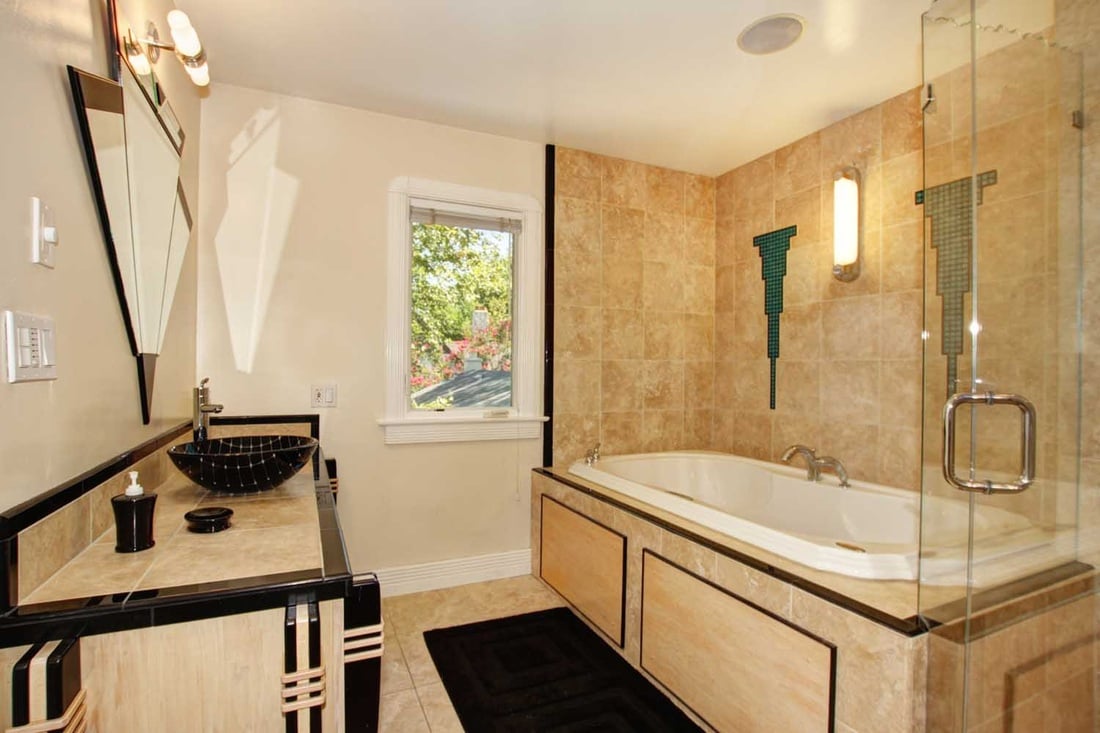
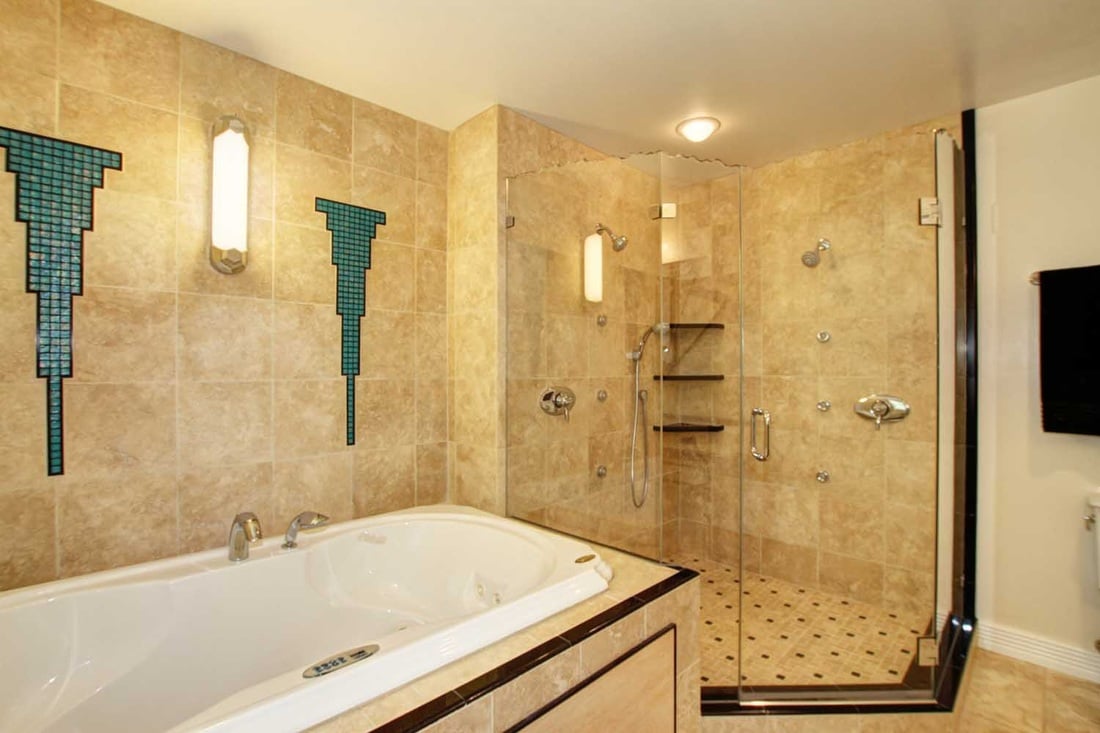
-Master bath with stone floor and shower

-Dual showers, custom tile

-Jacuzzi spa bath

-Custom art deco cabinets/mirror/lighting

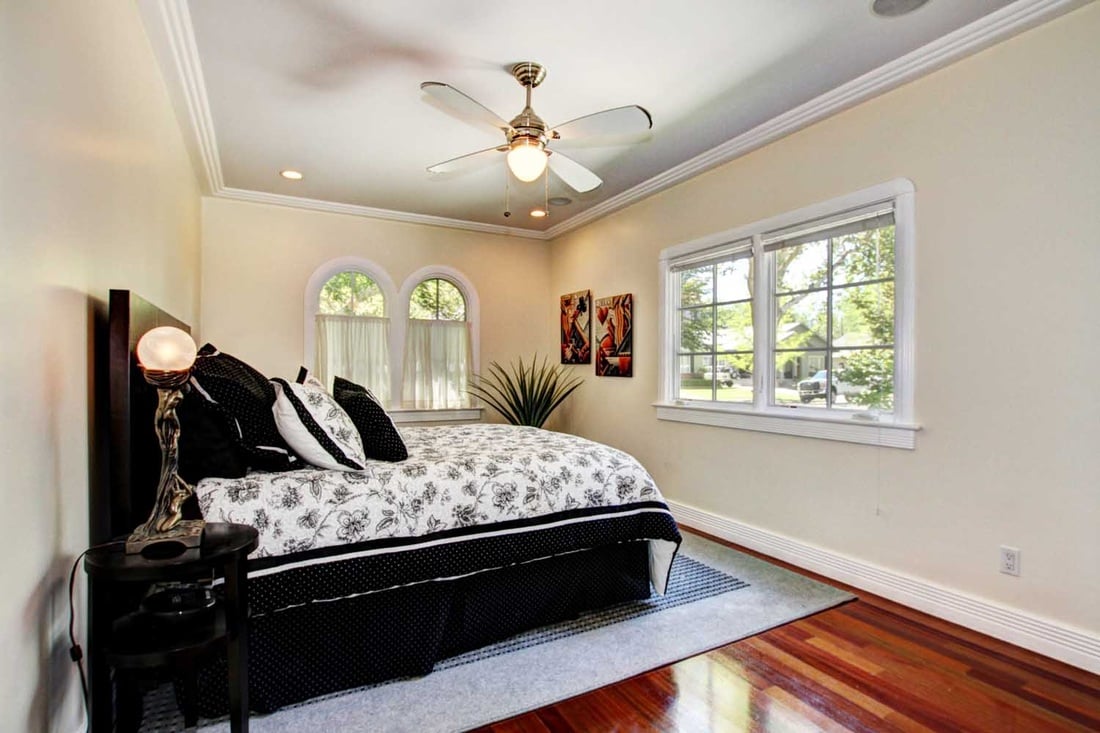
2nd Master Bedroom

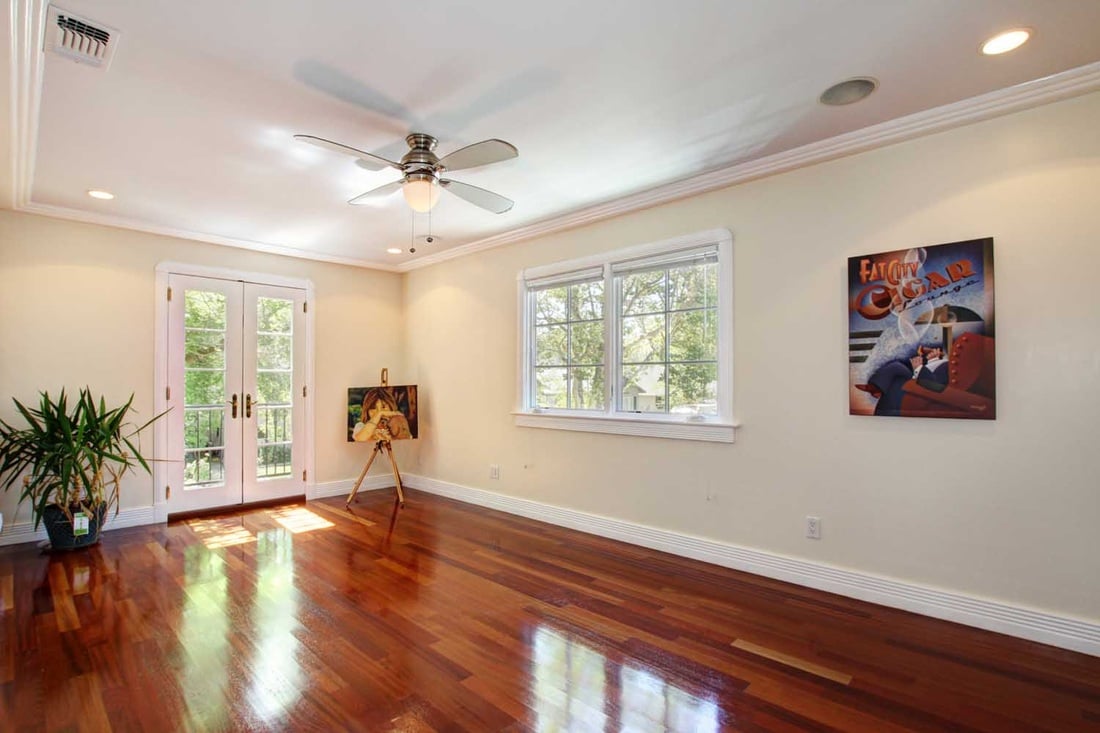
-French Doors to front balcony

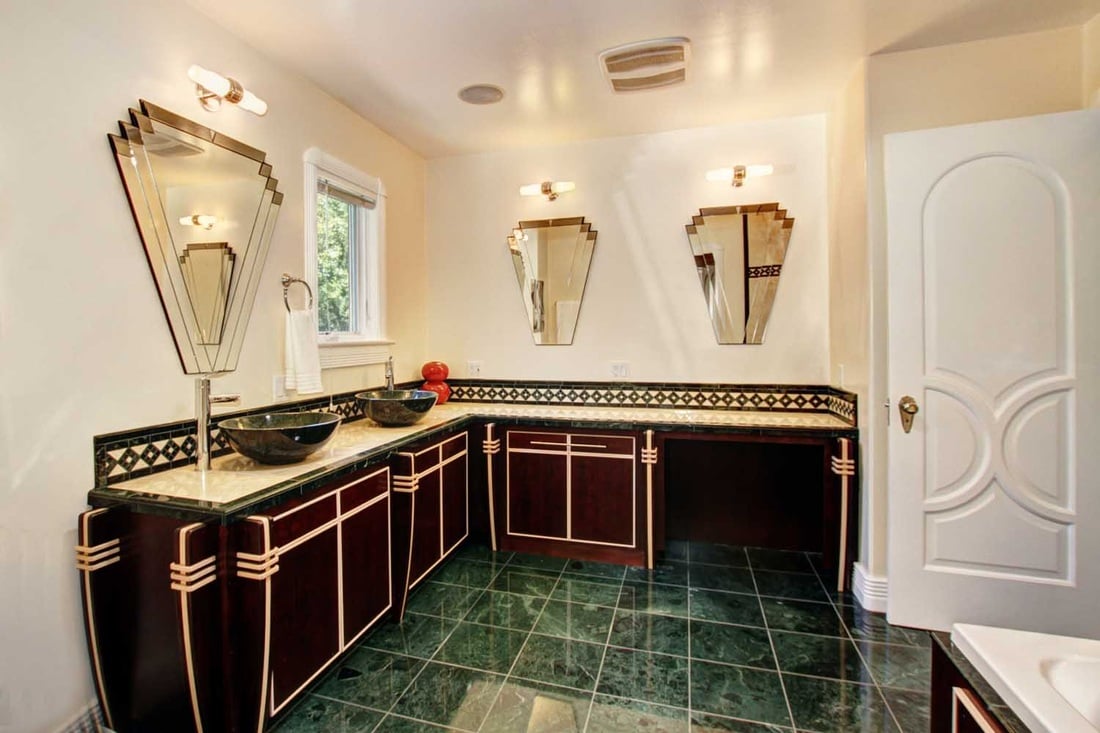
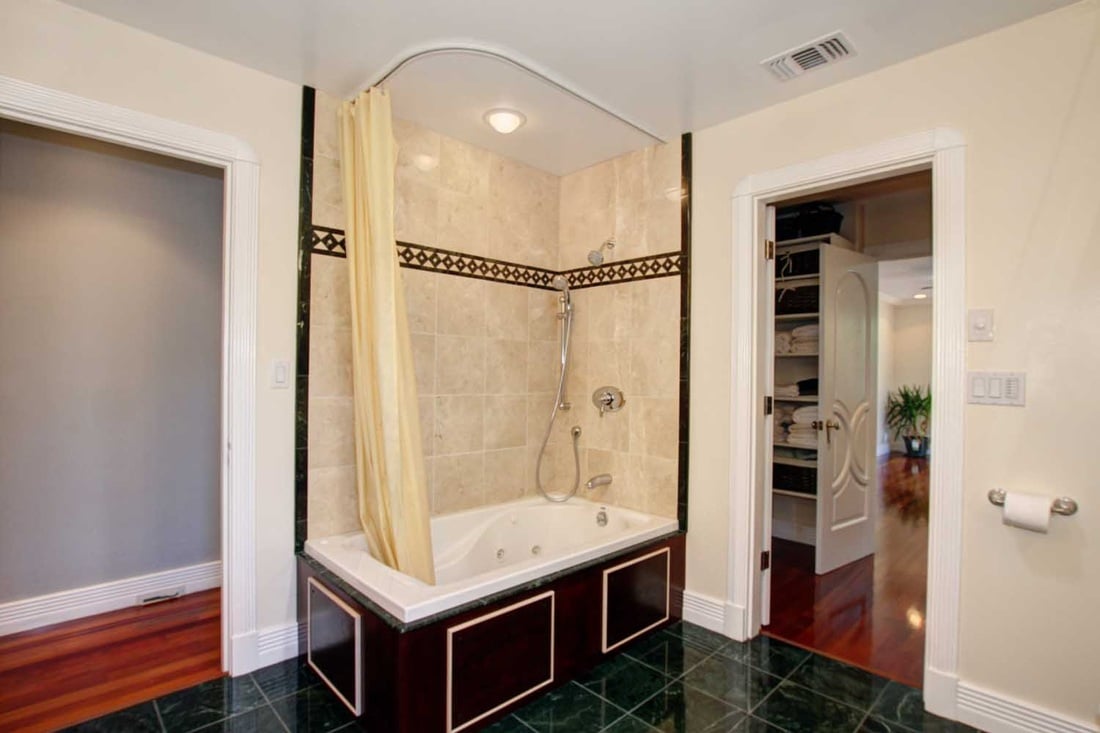
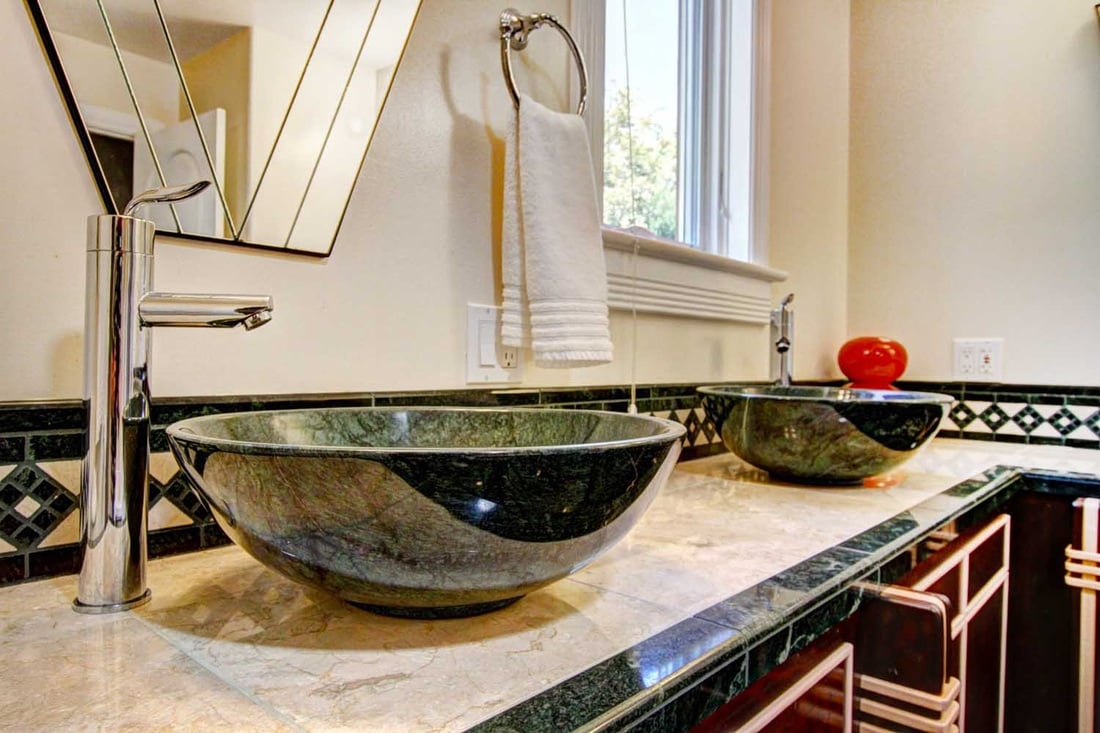
-Bathroom with custom art deco cabinets/mirrors

-Green marble floor and countertop

-Laundry clothing dual chute drops to the laundry room

-Jetted bath/shower

-Tubed skylight

General

-Dual heating system

-Dual Air conditioner system

-Ceiling fans in Parlor, Family, all bedrooms, and 2nd floor balcony

-Large Renai tankless water heater system

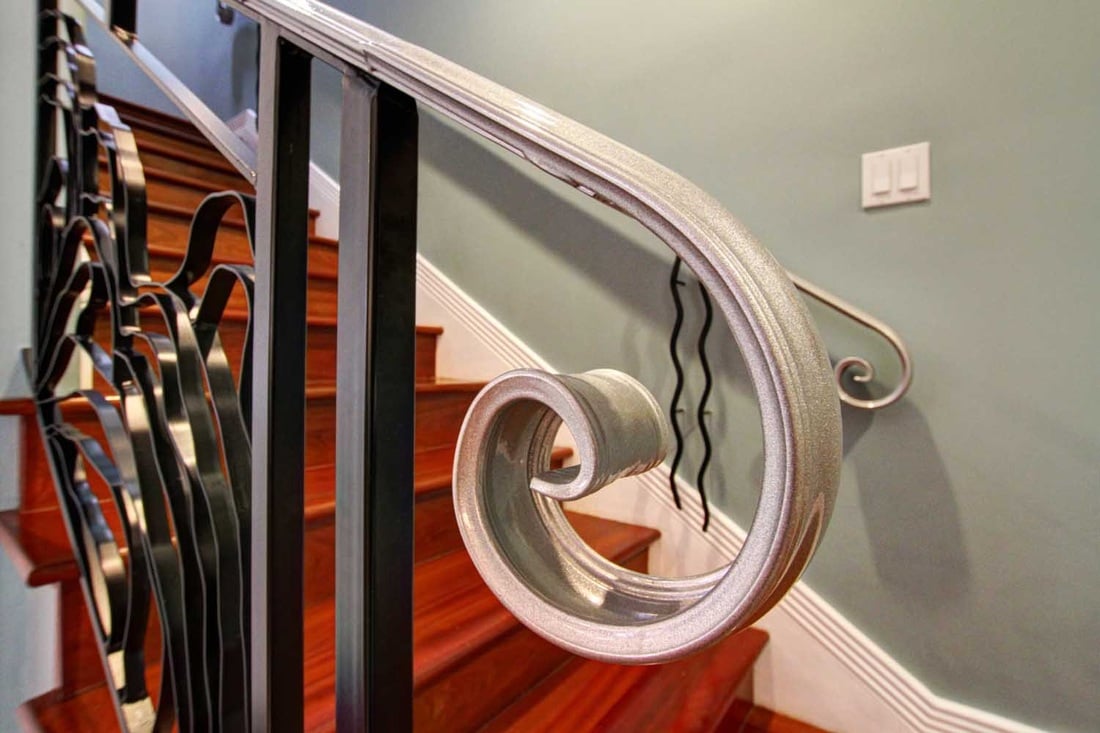
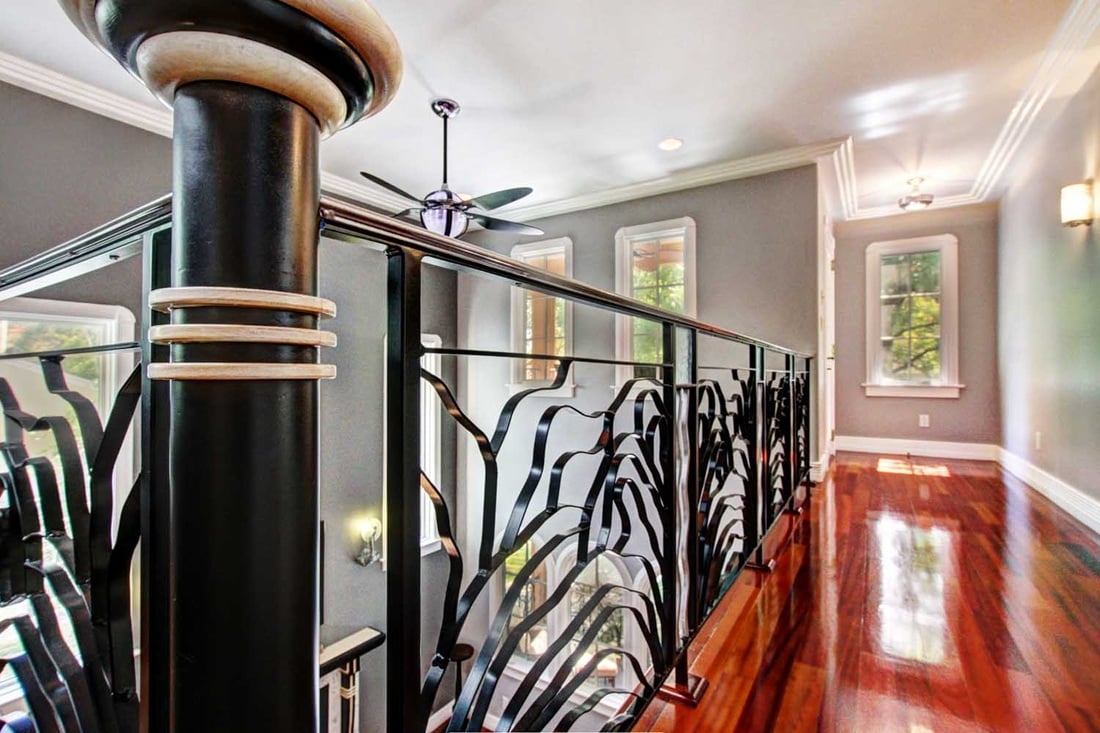
-Custom-designed art deco balcony /stair railing

 -Tube skylight in the rounded stairway, with art deco stairs and handmade custom handrails

-¼ basement- great for wine storage

-Extra-long attached single-car garage, with custom storage cabinets

-Custom designed art deco floor basing, door moldings, and ceiling moldings

-Brazilian Cherry flooring

Whole Houw3 Wiring Hub in The Laundry Room

-Whole house stereo system

-Dual Speakers in Parlor, dining, loft, backyard, and all bedrooms

-Single dual speakers in bathrooms and 2nd floor balcony

-5.1 Surround sound ceiling speakers in Family/Theatre room

-Whole house wired with Cat-5 cable for phones, internet, and TV centralized in laundry/pantry room

Beam Central Vacuum system

Security Camera system,

-cameras covering front, back, and sides of house

-motion detection video recording system. 

-Cameras can be viewed from any computer with internet access, or on television.

Beautiful large tree in front

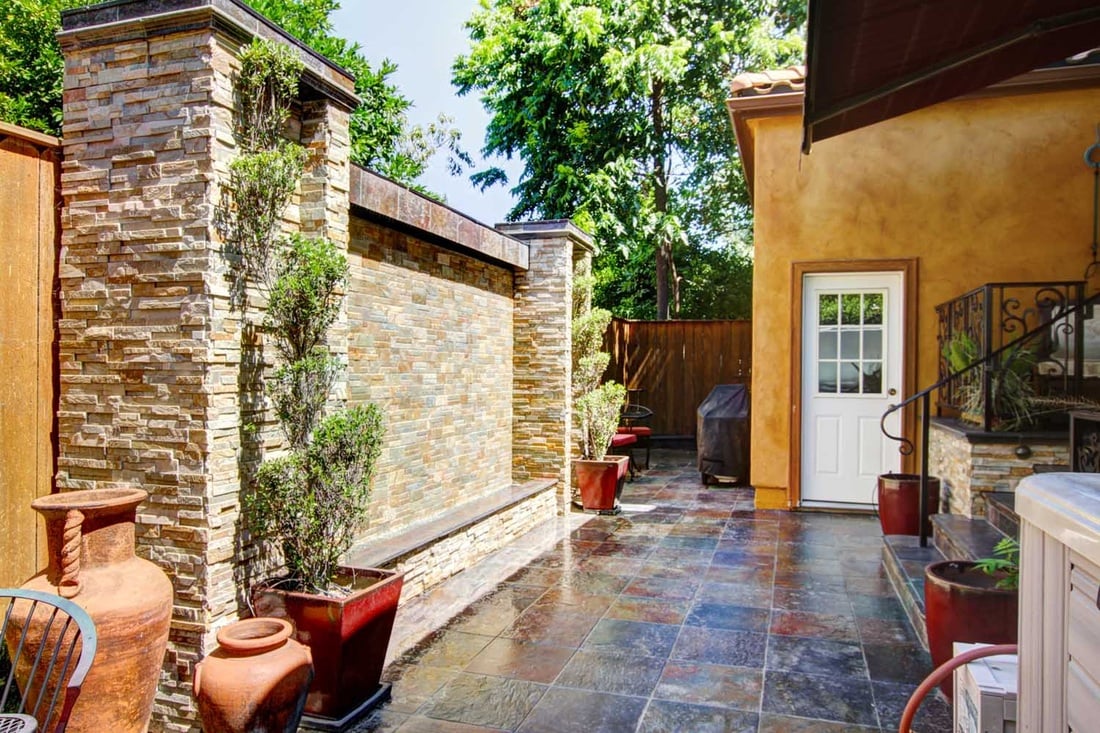
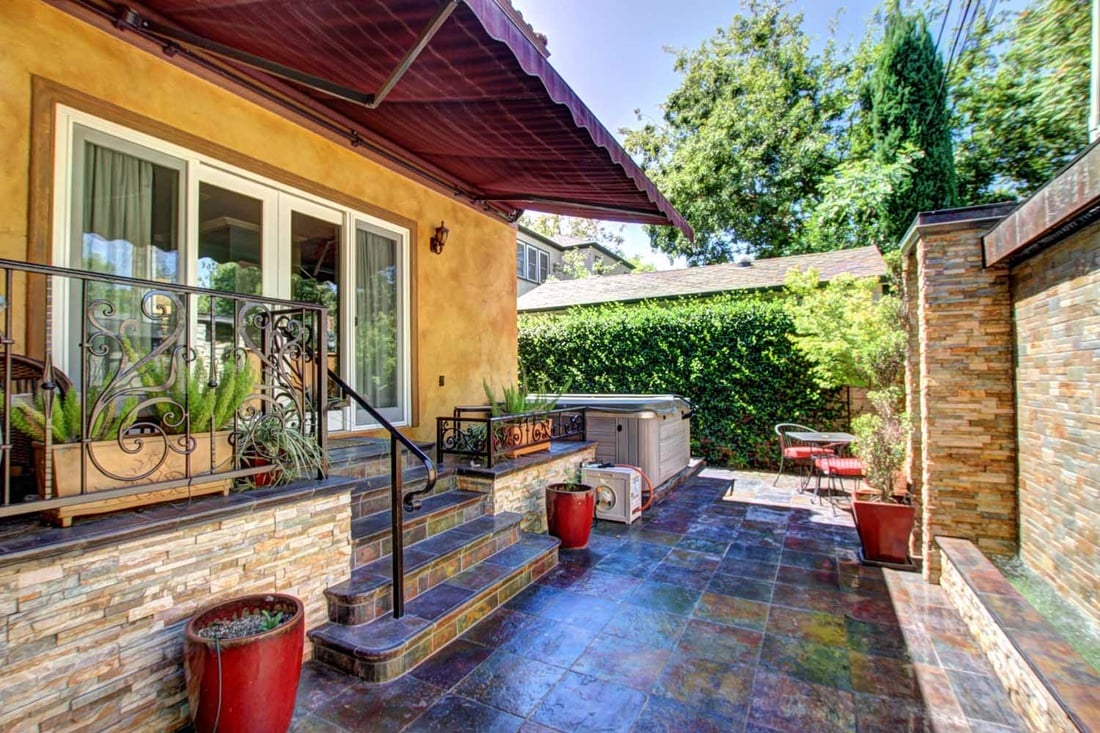
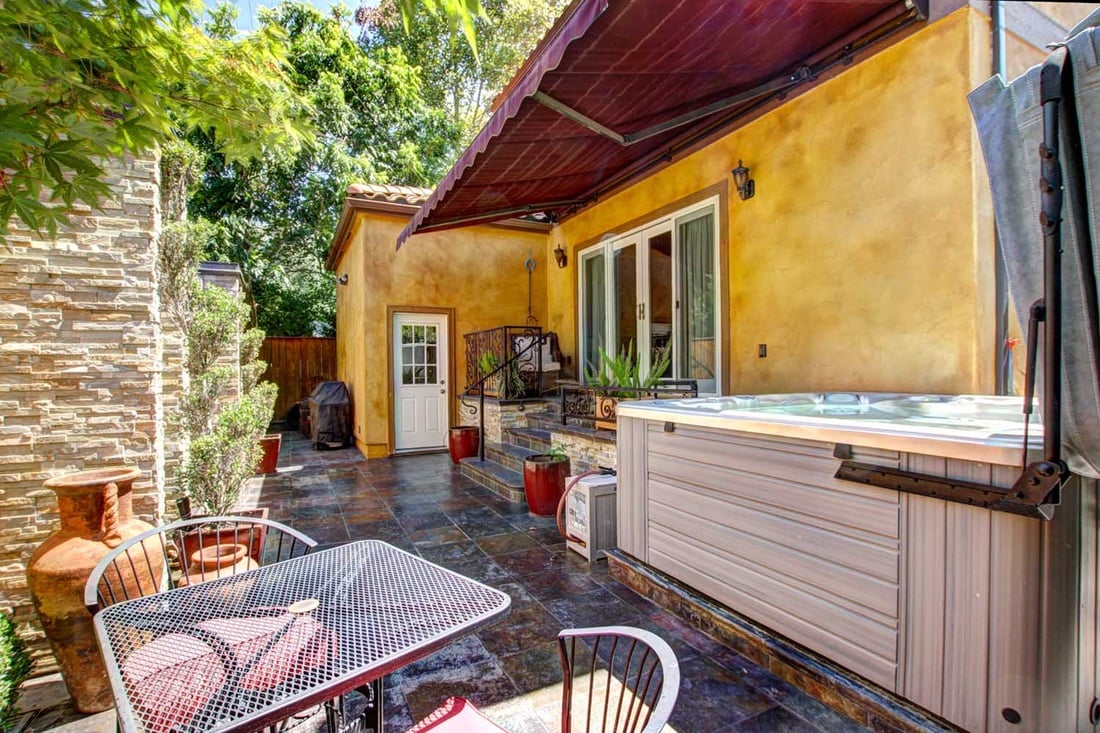
Backyard converted to entertainment area with:

-16' water wall

-Slate deck and flooring

-6 person Caldonia Spa

-Low-voltage lighting

-Automatic watering system for plants, trellis plant
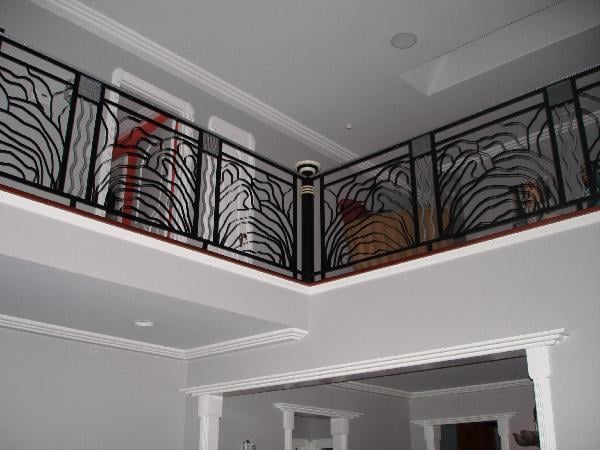
Interior view of an upstairs landing with ornate black iron railings and white crown molding.
Yellow stucco home entrance with arched windows, carved wooden door, wrought-iron railings, and landscaped shrubs.
Living room with a tall ceiling, mezzanine railing, fireplace, and red patterned rug.
Living room with a fireplace, glossy hardwood floors, and tall arched windows.
Furnished living room with tall windows, a fireplace, and a red-and-black patterned rug.
Two-story interior with a ceiling fan and an upper balcony featuring decorative metal railings.
Dining room with red-and-black chairs, polished hardwood floors, and a window overlooking a leafy yard.
Furnished living room with brown sofas, hardwood floors, and an open kitchen with wood cabinets.
Kitchen with orange wood cabinetry, a curved island, stainless steel appliances, and hardwood floors.
Kitchen with warm wood cabinetry, stainless steel appliances, and a black island with a built-in oven.
Kitchen with warm wood cabinetry, a built-in oven in the island, and polished hardwood floors.
Curved staircase with polished wood steps and an ornate metal railing featuring a spiral detail.
Upstairs living area with dark seating, a circular-patterned rug, hardwood floors, and a decorative railing.
Upstairs landing overlooking a two-story living area, with glossy hardwood floors and decorative black metal railing.
Upstairs hallway with polished hardwood floors and a distinctive curved black metal railing.
Furnished bedroom with a large bed, polished hardwood floors, and a fireplace.
Bathroom with a tan-tiled soaking tub, glass shower enclosure, and black vessel sink vanity.
Bathroom with a jetted soaking tub, glass walk-in shower, and turquoise mosaic wall accents.
Bedroom with floral bedding, arched windows, a ceiling fan, and polished hardwood floors.
Bright empty room with polished hardwood floors, a ceiling fan, French doors, and a large window.
Bathroom with a double vanity, geometric mirrors, and green tiled floor.
Bathroom with a tiled tub-shower alcove, pale curtain, and dark green tile floor.
Bathroom vanity with two dark stone vessel sinks and a pale stone countertop.
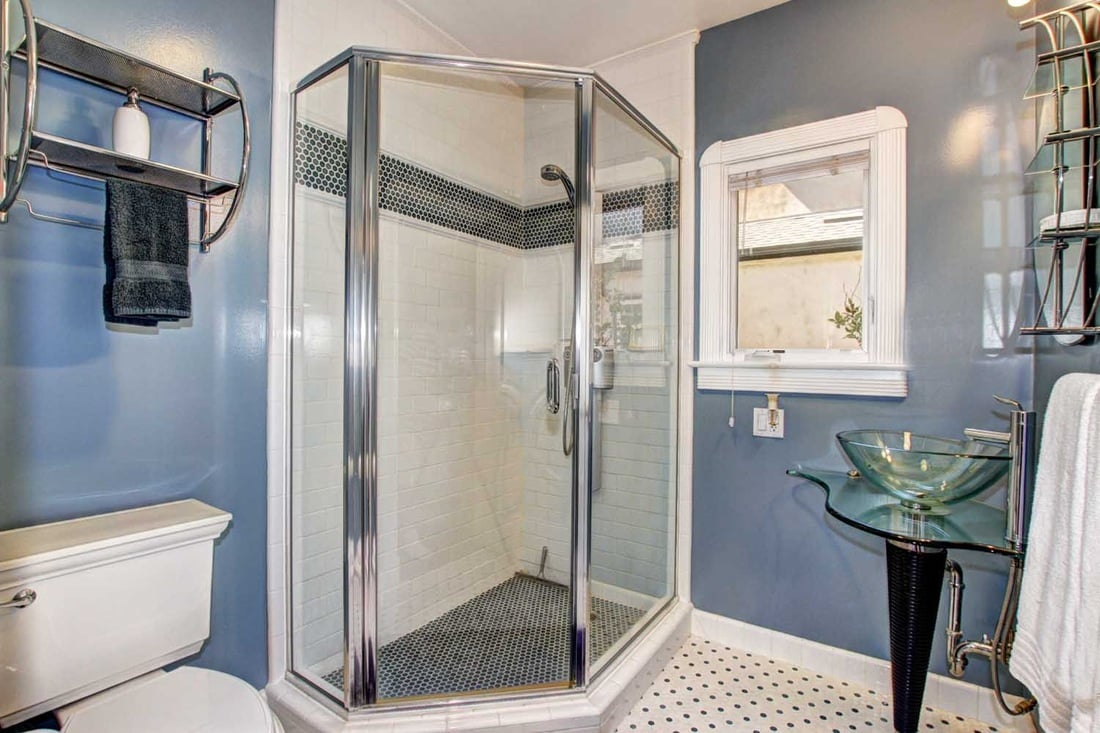
Bathroom with a glass-enclosed corner shower and a glass vessel sink against blue walls.
Covered porch with a wicker chair and ornate railing overlooking a leafy residential street.
Stone-walled patio with multicolored paving, potted plants, and a white exterior door.
Backyard patio with stone steps, a hot tub, potted plants, and a burgundy awning.
Backyard patio with a hot tub, outdoor dining set, stone paving, and covered awning.
Covered patio with ochre stucco walls, tiled steps, ornate railings and glass doors.
Two-story yellow stucco home with arched windows and wrought-iron balconies beneath mature trees.

Let's Work Together

Get assistance in determining current property value, crafting a competitive offer, writing and negotiating a contract, and much more. Contact us today.

Follow Us on Instagram