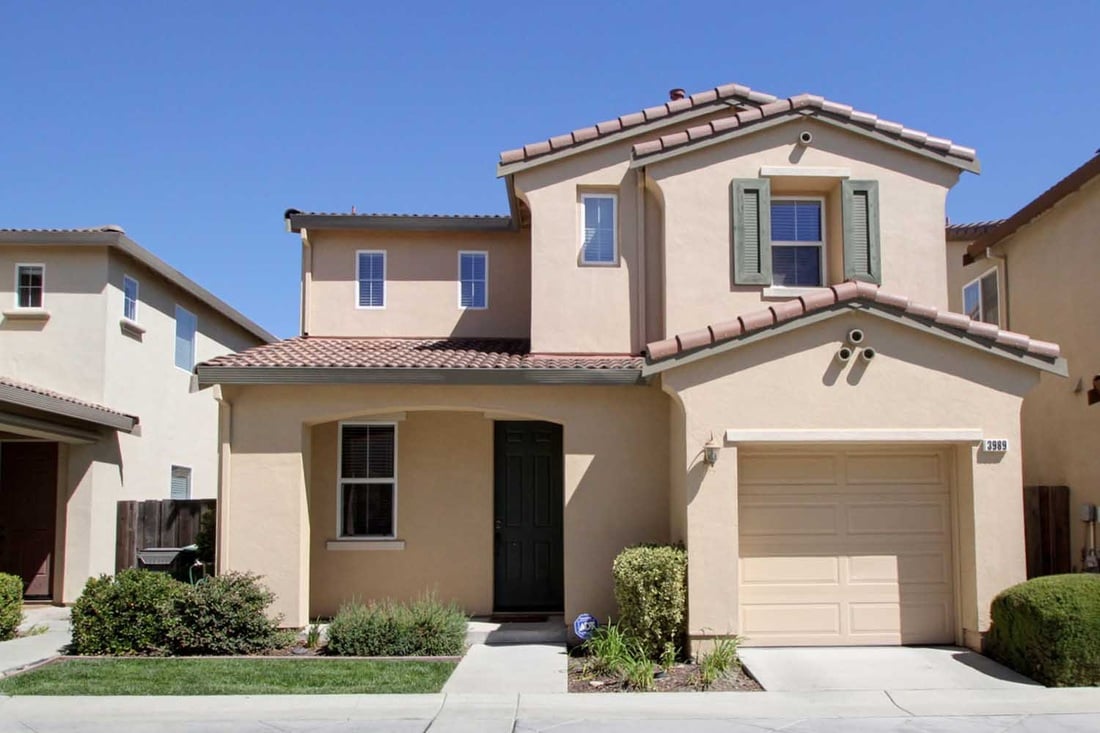
Two-story beige stucco home with a tile roof, attached garage, and landscaped front yard.

New Listing in West Sac!

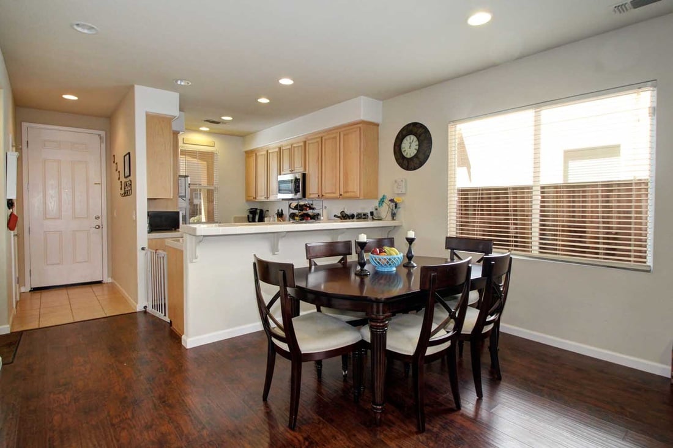
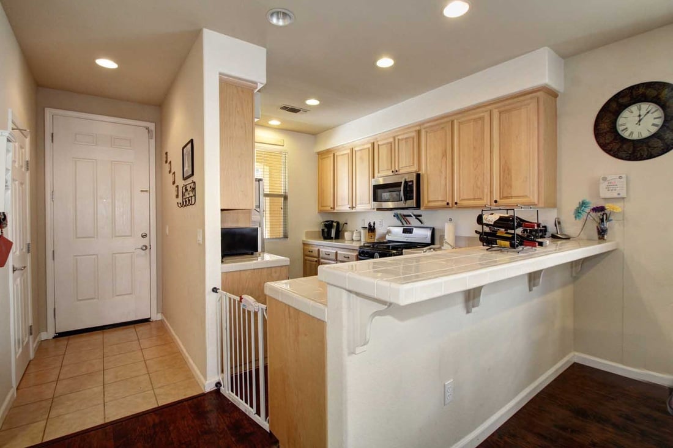
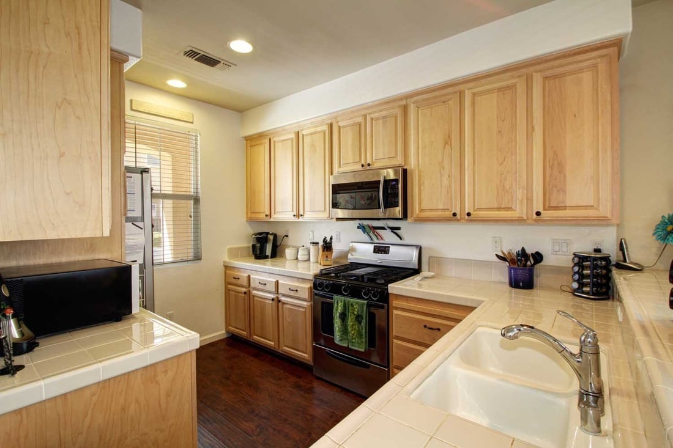
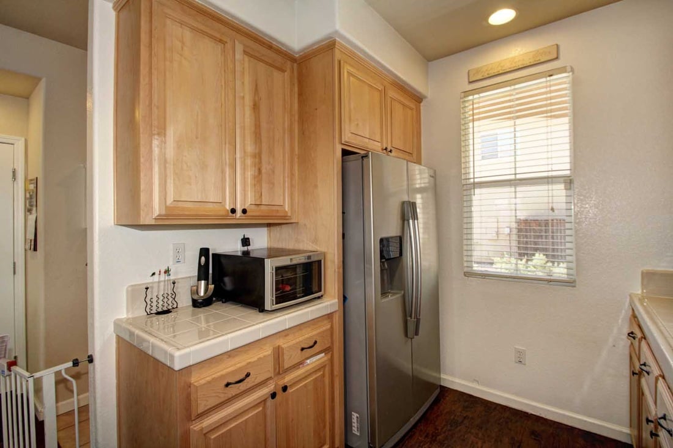
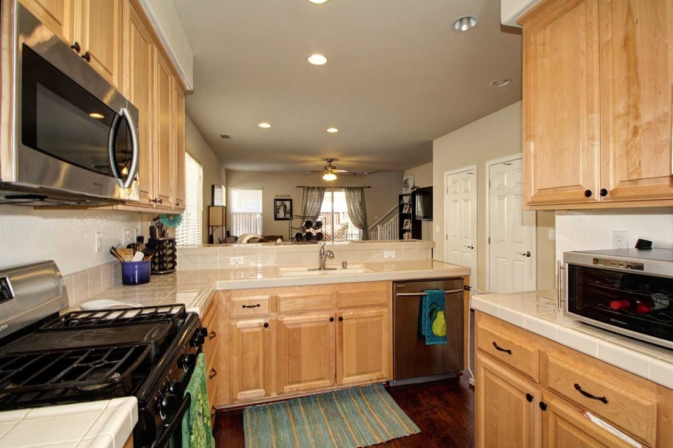
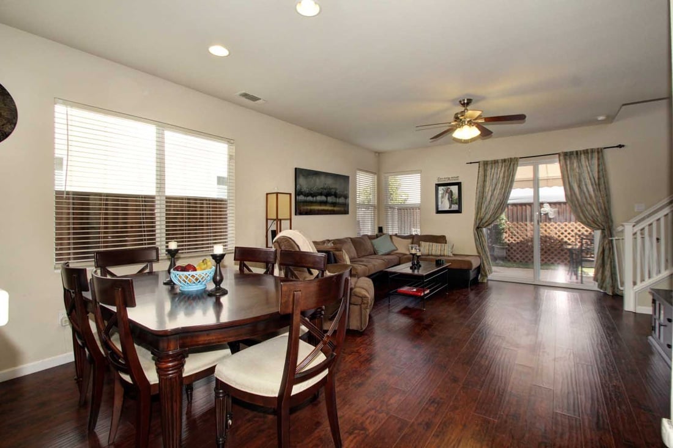
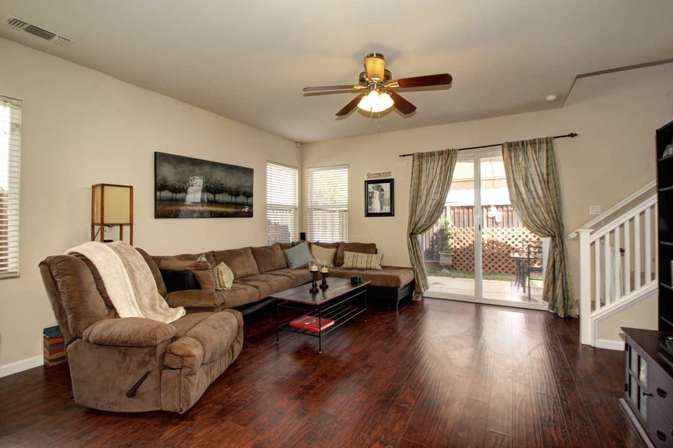
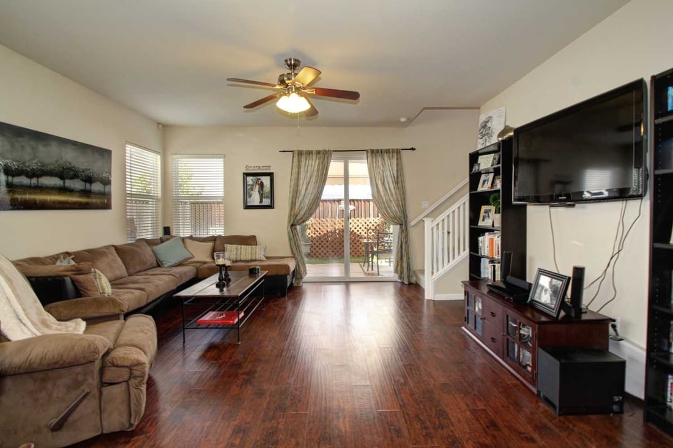
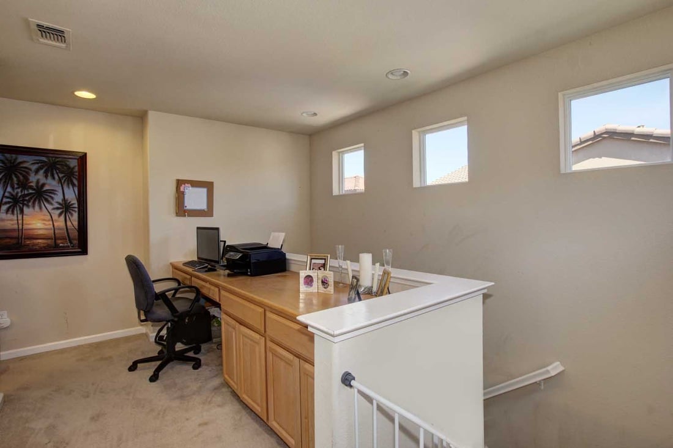
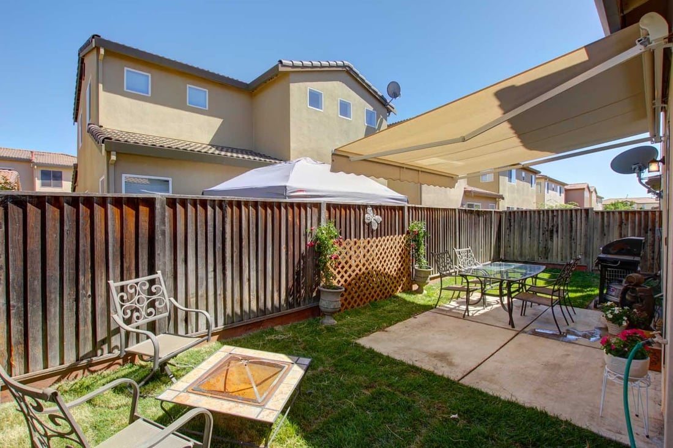
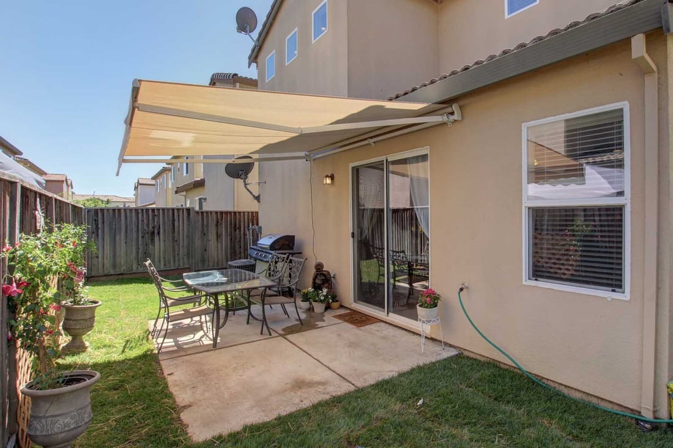
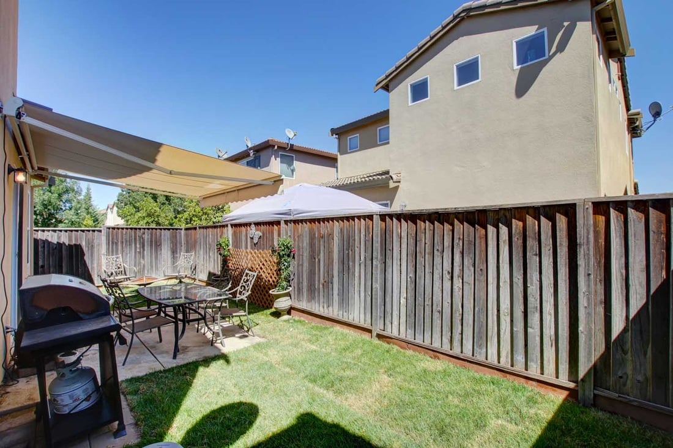
Gorgeous two-story home with an Open floor plan, hardwood laminate floors throughout the living room and kitchen, stainless steal appliances, walk in pantry, built in desk office area, unique yard with new automatic awning and patio area great for entertaining! Move in Ready! Please contact Tom Gonsalves at (916) 202-9784 for more information!

Listing #13051371 
$249,900 (LP) 
Price/SqFt:  174.88

3989  Martis St, West Sacramento, CA 95691
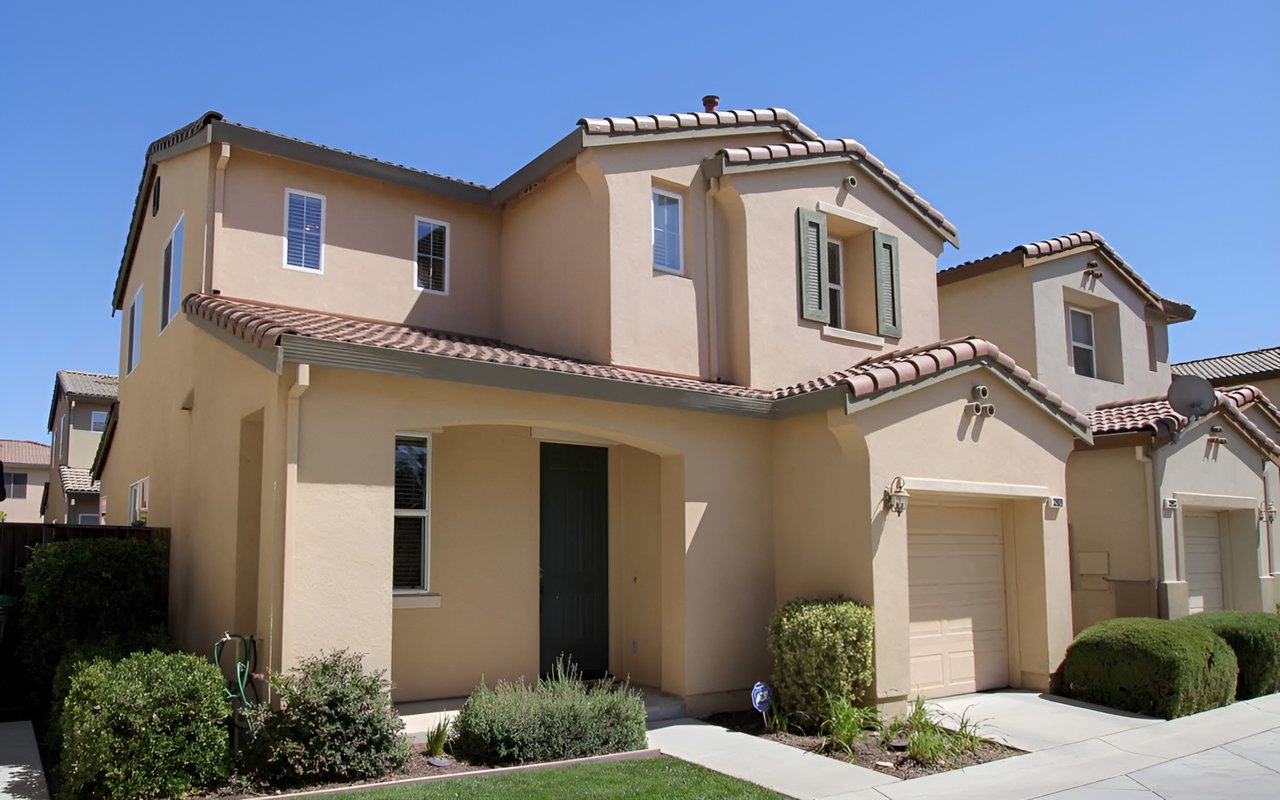
 
Two-story beige stucco home with a tiled roof, attached garage, and landscaped front yard.
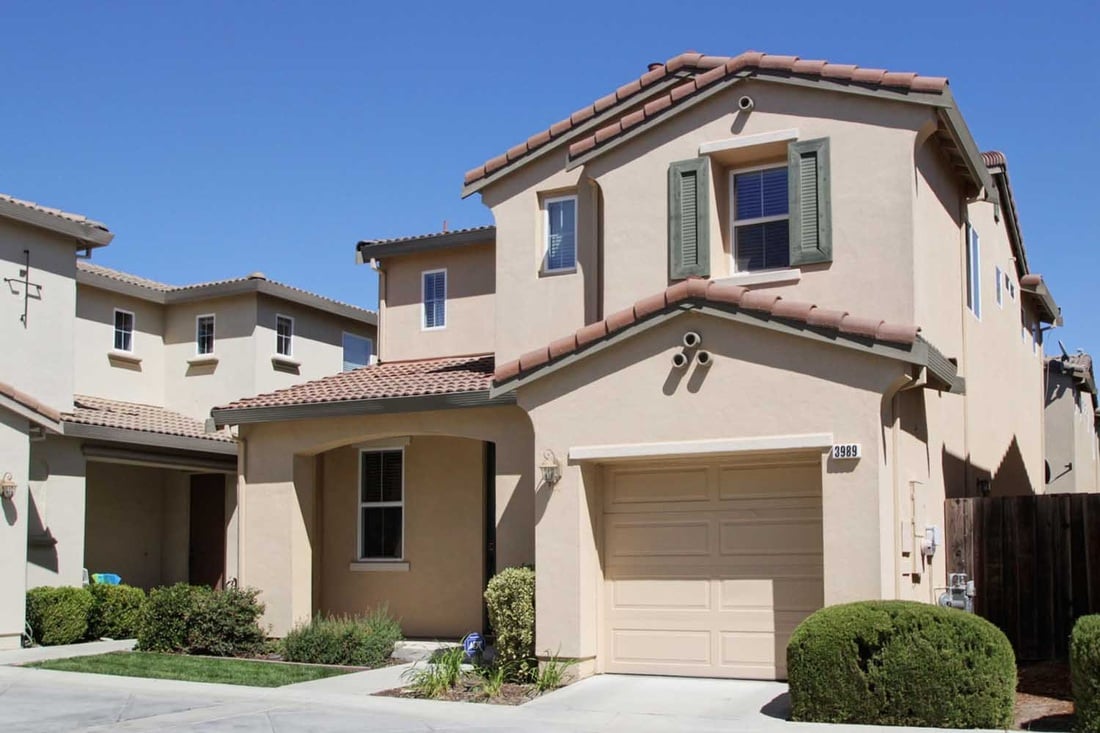
Two-story stucco home with a red tile roof, green shutters, and attached garage.
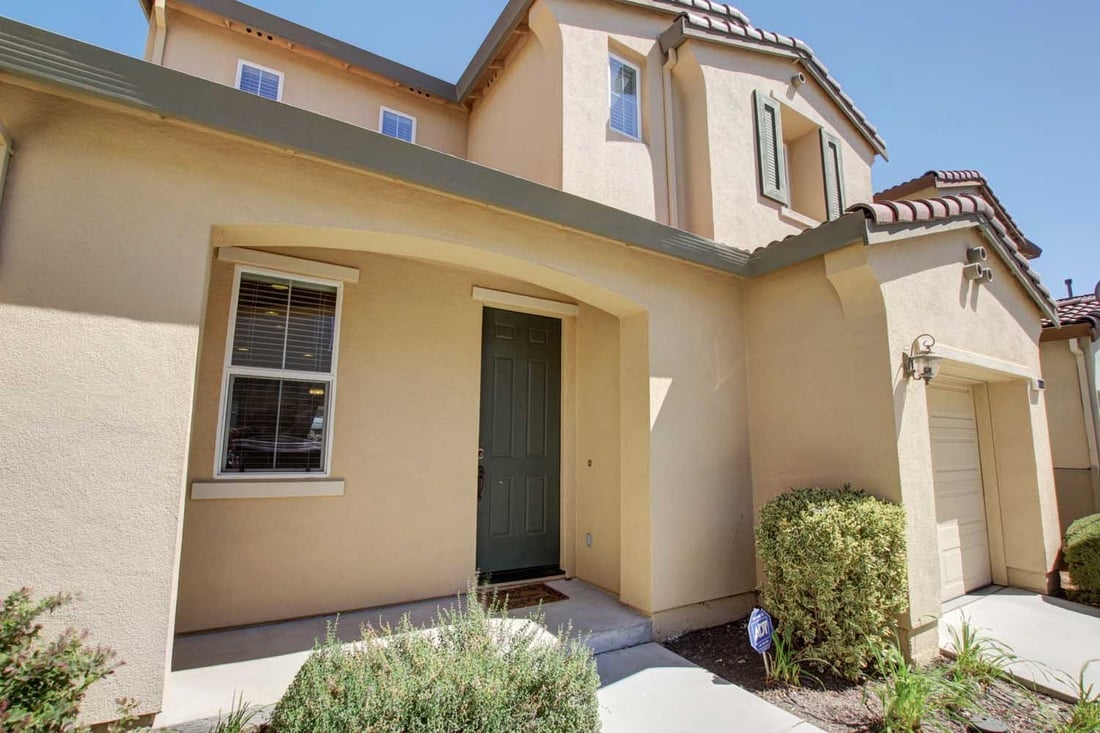
Two-story beige stucco home with a dark front door, attached garage, and tiled roof.
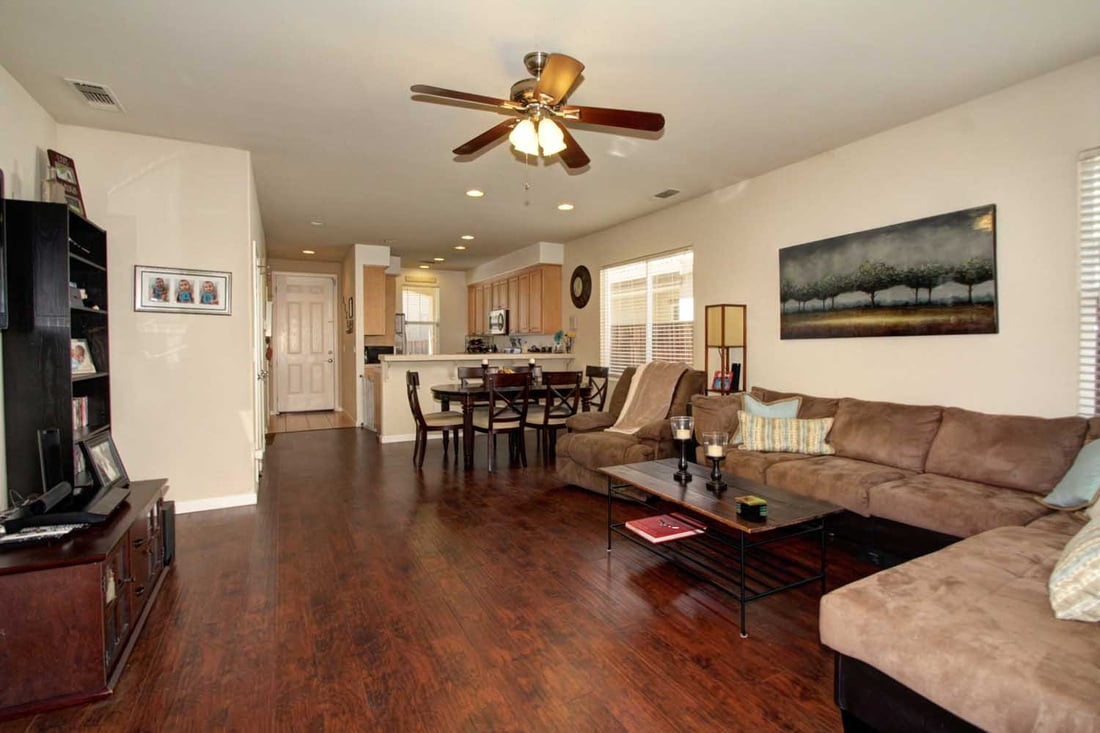
Open-plan living room with dark wood floors, brown sectional, and dining area beside the kitchen.
Kitchen and dining area with light wood cabinets, dark table, and large window with blinds.
Kitchen with light wood cabinets, white tiled breakfast bar, and appliances beside the entryway.
Kitchen with light wood cabinets, tiled counters, a black gas range, and a double-basin sink.
Kitchen with light wood cabinets, tiled counters, and a stainless steel refrigerator beside a window.
Kitchen with light wood cabinets, tile countertops, stainless-steel appliances, and a colorful runner rug.
Open-plan living and dining room with dark wood floors, a brown sectional, and sliding doors to a patio.
Living room with a brown sectional, dark hardwood floors, and sliding glass doors to a patio.
Living room with brown seating, dark wood floors, a wall-mounted TV, and sliding glass doors to a patio.
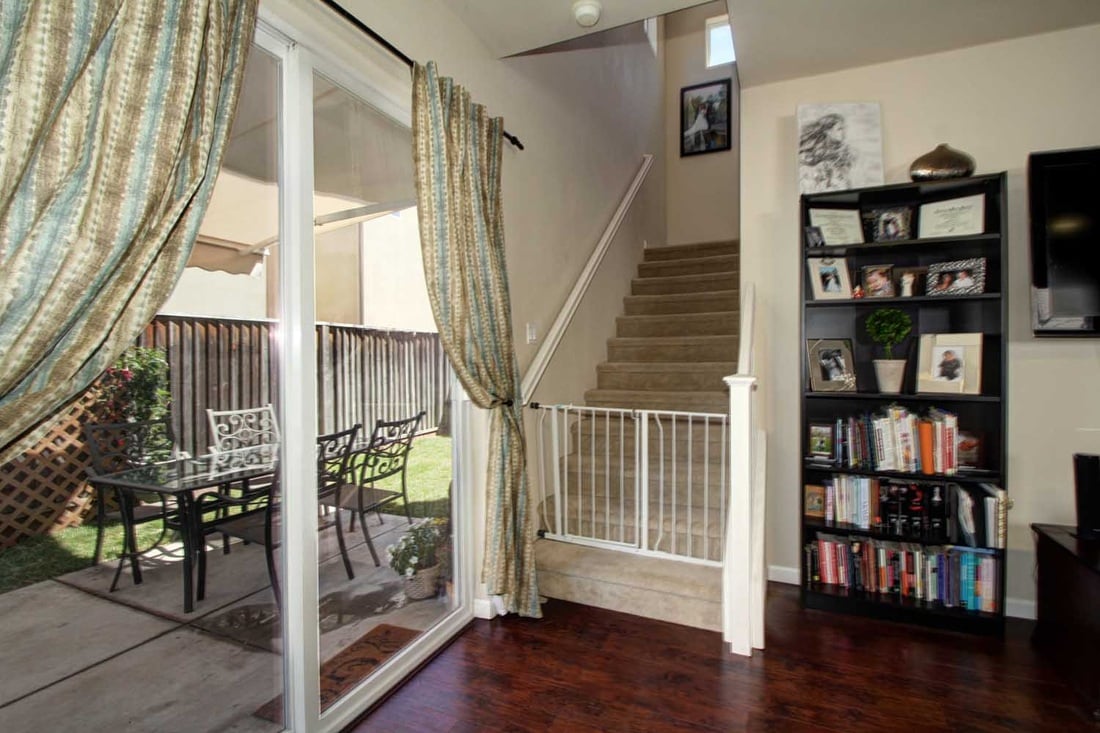
Living room with carpeted stairs, a safety gate, and sliding glass doors to a patio.
Upstairs home office with a long wooden desk, computer, and three high windows.
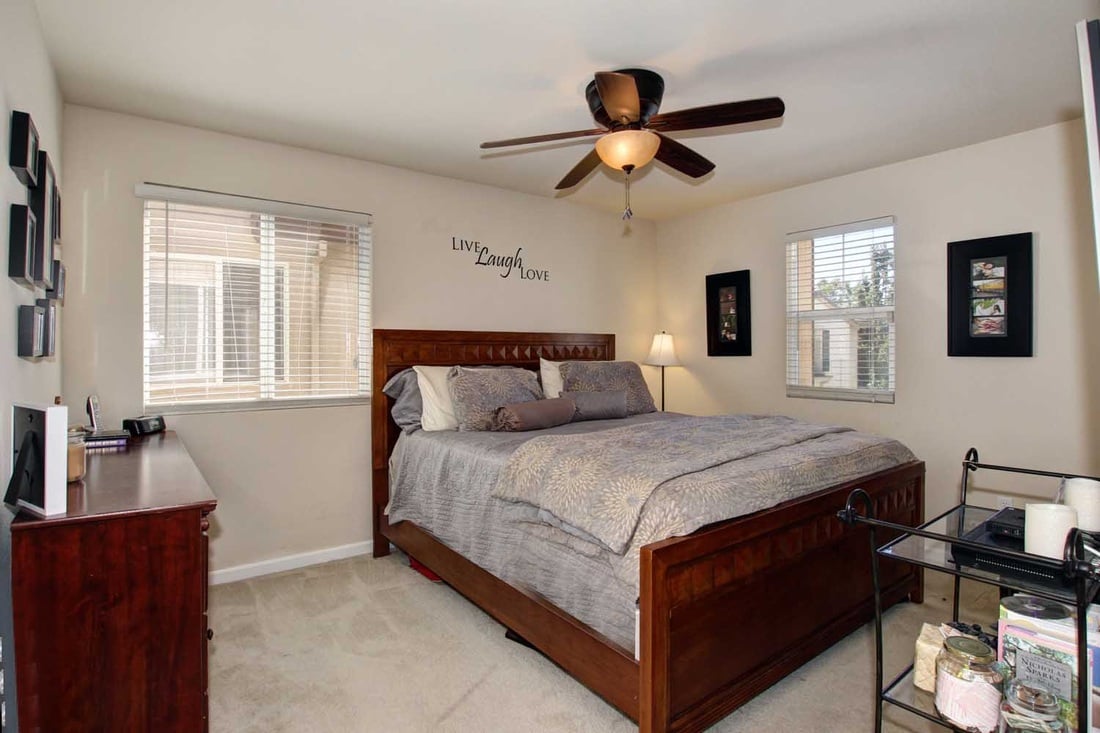
Bedroom with a large dark wood bed, gray bedding, ceiling fan, and two windows with blinds.
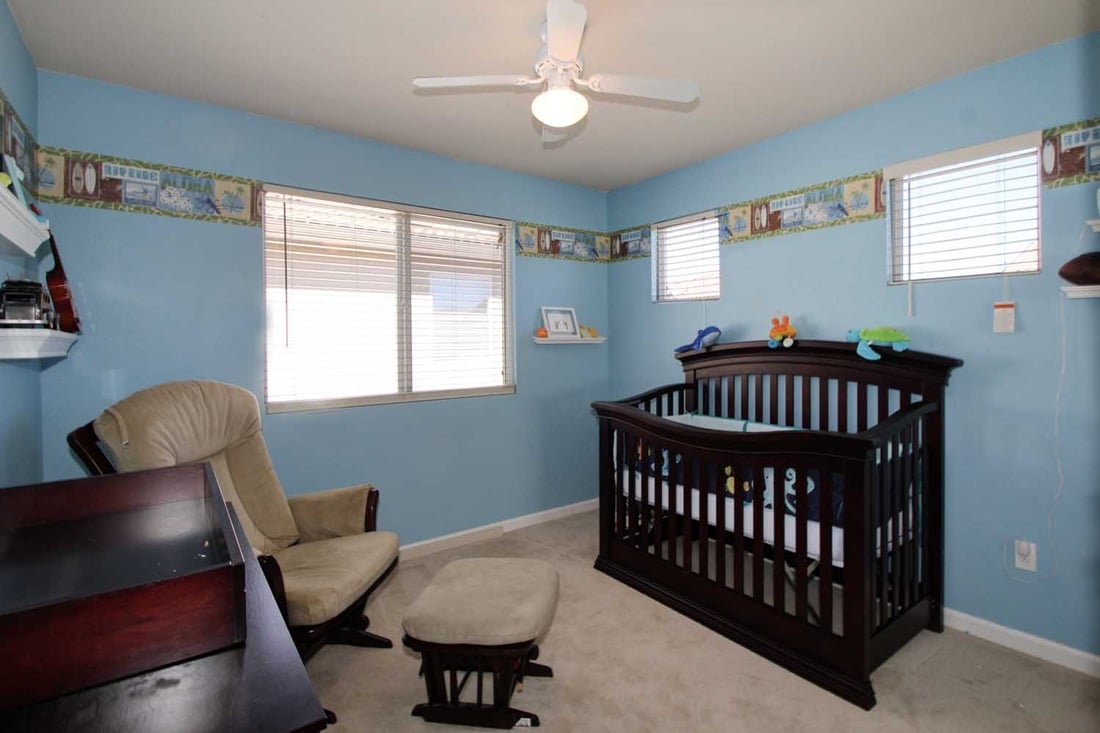
Nursery with a dark wood crib, beige glider, and light blue walls.
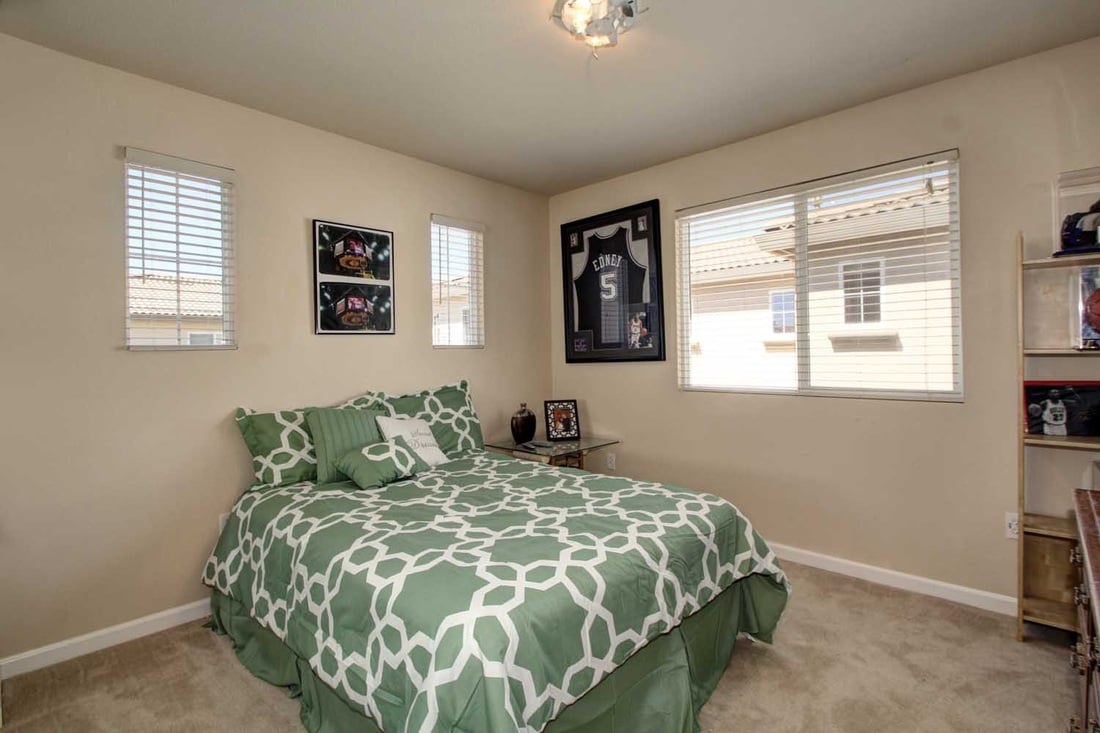
Bedroom with green geometric bedding, carpet, and framed sports memorabilia.
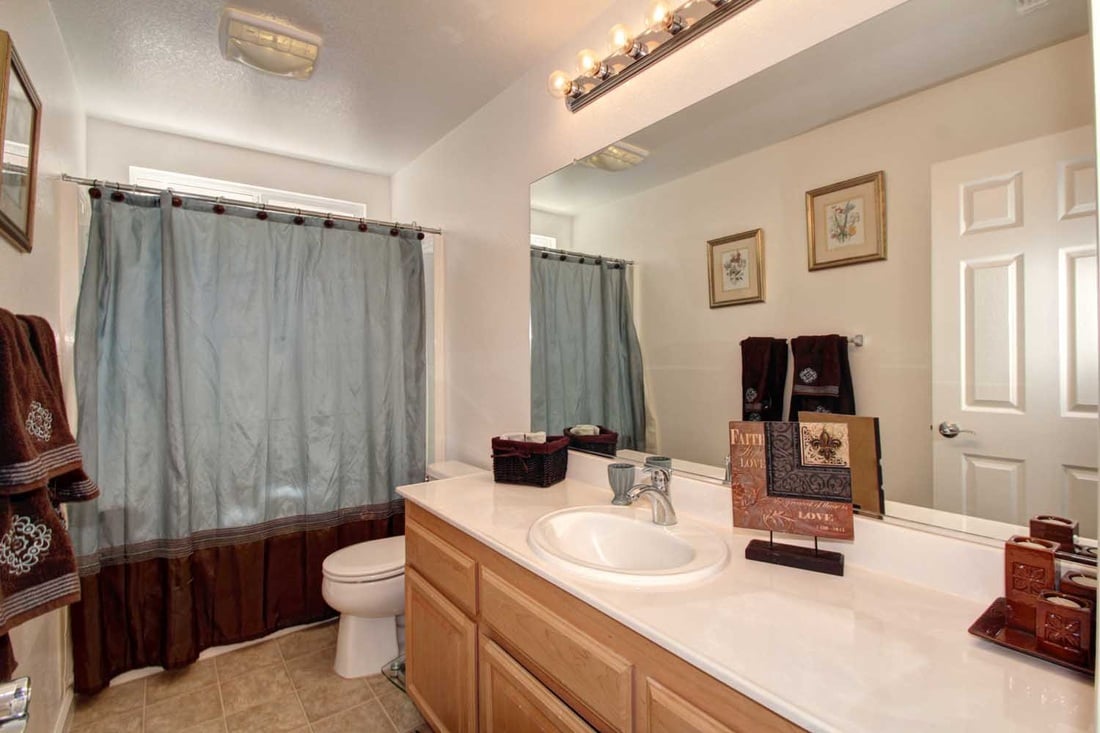
Bathroom with a long wood vanity, oval sink, large mirror, and blue-gray shower curtain.
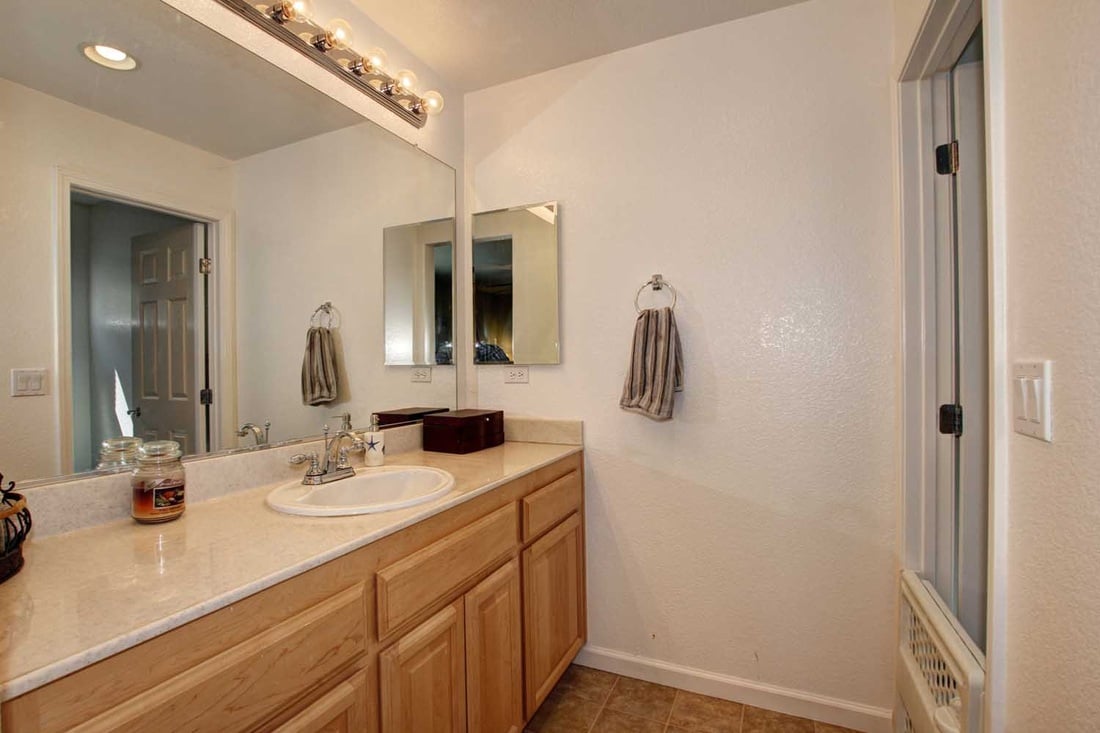
Bathroom with a long vanity, single sink, wall mirrors, and glass shower enclosure.
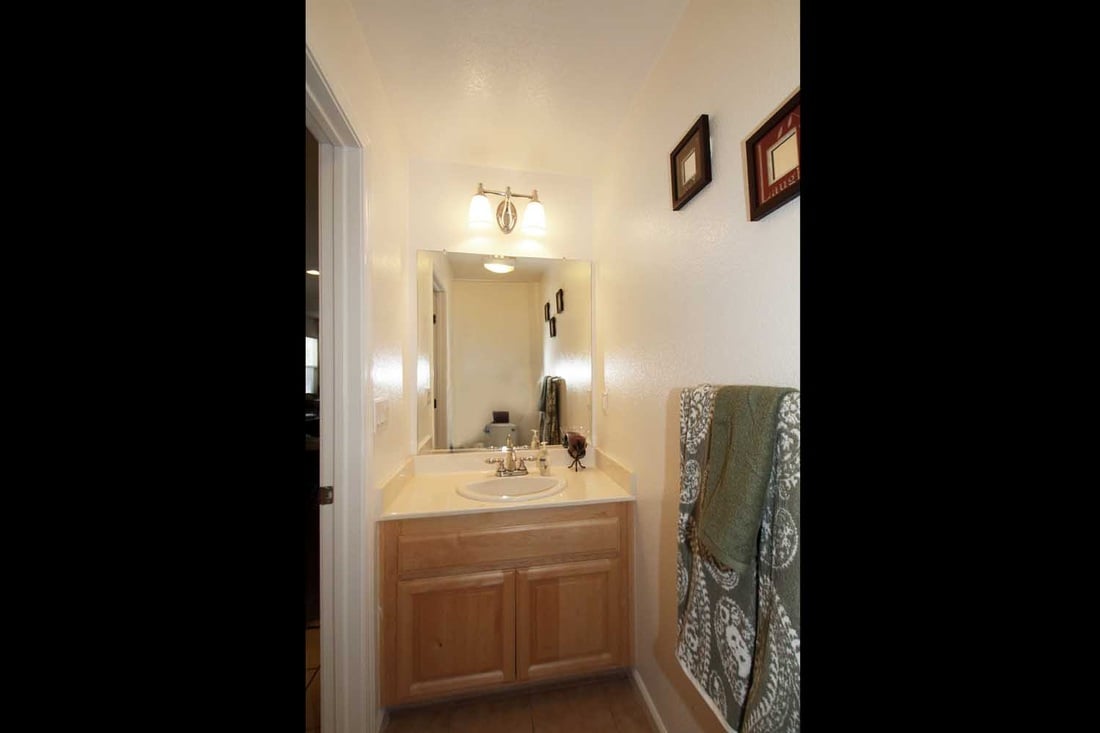
Bathroom vanity with a light wood cabinet, oval sink, wall mirror, and towel hanging nearby.
Backyard patio with a dining set, fire pit, grill, and wooden privacy fence.
Two-story home’s backyard patio with a shade awning, outdoor dining set, and fenced lawn.
Fenced backyard with a small lawn, patio dining set, grill, and shade canopy.

Let's Work Together

Get assistance in determining current property value, crafting a competitive offer, writing and negotiating a contract, and much more. Contact us today.

Follow Us on Instagram