Gray single-story home with a wooden front door, black window awning, and autumn foliage.

New on Market in Elmhurst! 5417 T St.

Unique opportunity to own a tastefully updated home in prime location of Elmhurst on gorgeous tree lined T St. Stucco exterior with dual pane windows, central heating and air, recessed lighting, refinished hardwood floors, wide driveway with detached garage, large master bedroom with gorgeous bathroom, hardwood floors and french doors leading out to a landscaped private backyard.

Contact Tom Gonsalves, one of the top selling brokers in East Sacramento and Elmhurst for more information or to view this home.

Listing #14053789 
$449,900 (LP)
Price/SqFt:  312.65 

5417 T St, Sacramento, CA 95819

Gray house with a side entrance and concrete driveway leading to a detached garage.
Gray home shaded by a large tree, with red front steps and a driveway to a detached garage.
Gray house with a red deck beyond a broad green backyard bordered by mature trees.
Backyard with raised garden beds, mature trees, and a green shed.
Rear of a gray home with red steps, a concrete patio, broad lawn, and detached garage.
Backyard with a green lawn, mature trees, gray shed, and concrete patio.
Backyard patio beside a lawn, with red deck railing and mature trees along a wooden fence.
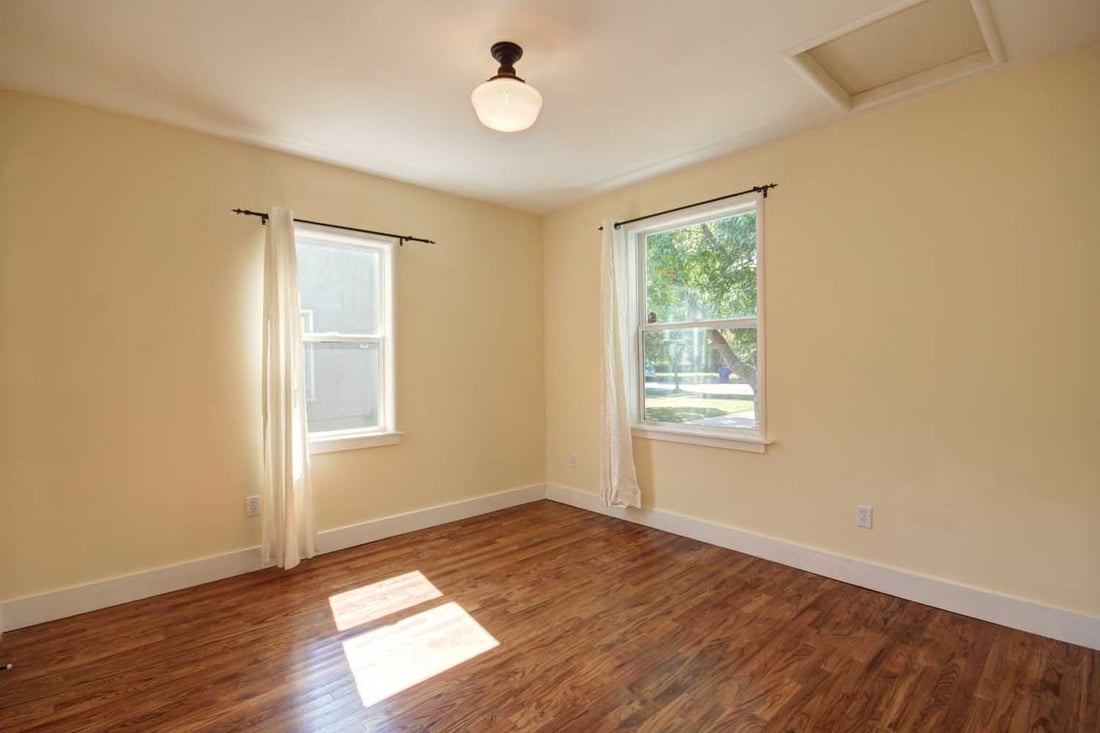
Empty room with yellow walls, two curtained windows and hardwood floors.
Bathroom with a glass-enclosed white-tile shower and white sink beneath a framed mirror.
Empty room with wood-look flooring, beige walls, and two curtained windows.
Bathroom with marble vanity and window, looking through a doorway into a furnished bedroom.
Bathroom with a glass-enclosed shower, built-in tub, and marble vanity.
Staged bedroom with a king-size bed, charcoal accent wall, two windows, and hardwood floors.
Bedroom with a charcoal accent wall, wood floors, and French doors opening to a backyard.
Kitchen with white cabinets, black countertops, stainless steel appliances, and a green accent wall.
Kitchen with white cabinets, black countertops, a corner sink window, and hardwood floors.
Kitchen with white cabinets, black countertops and stainless steel appliances, opening to a sitting area.
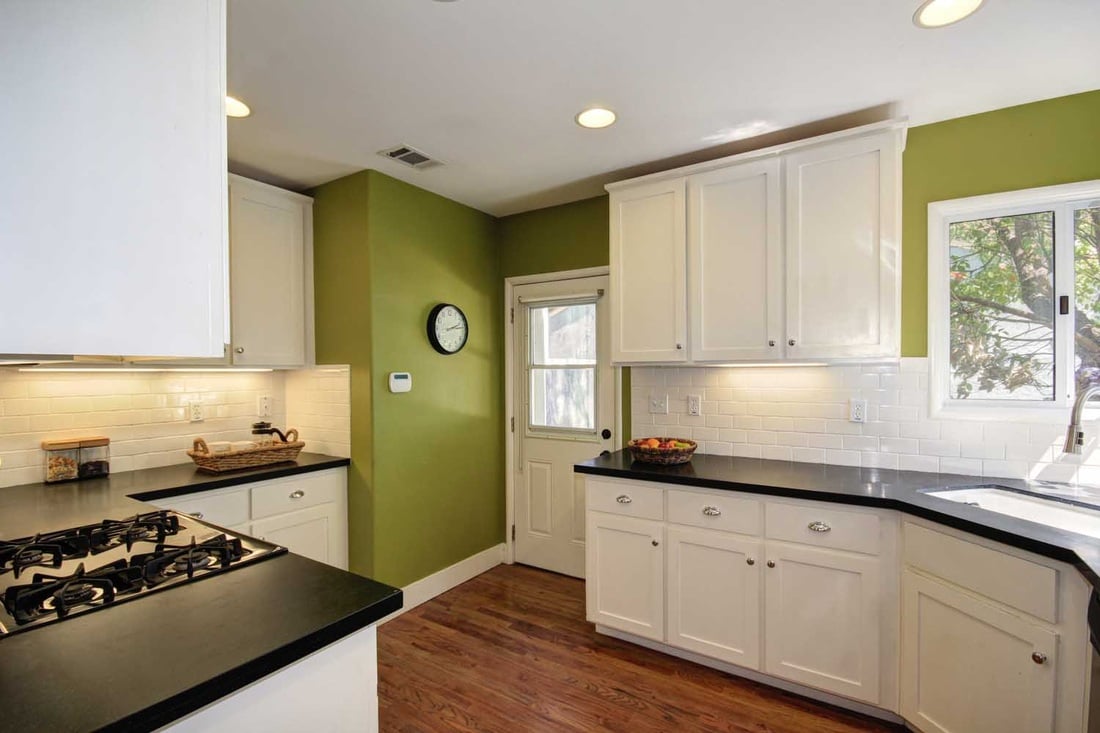
Kitchen with white cabinets, black countertops, a gas range, and green walls.
Kitchen with white cabinets, green walls, dark countertops, and hardwood floors.
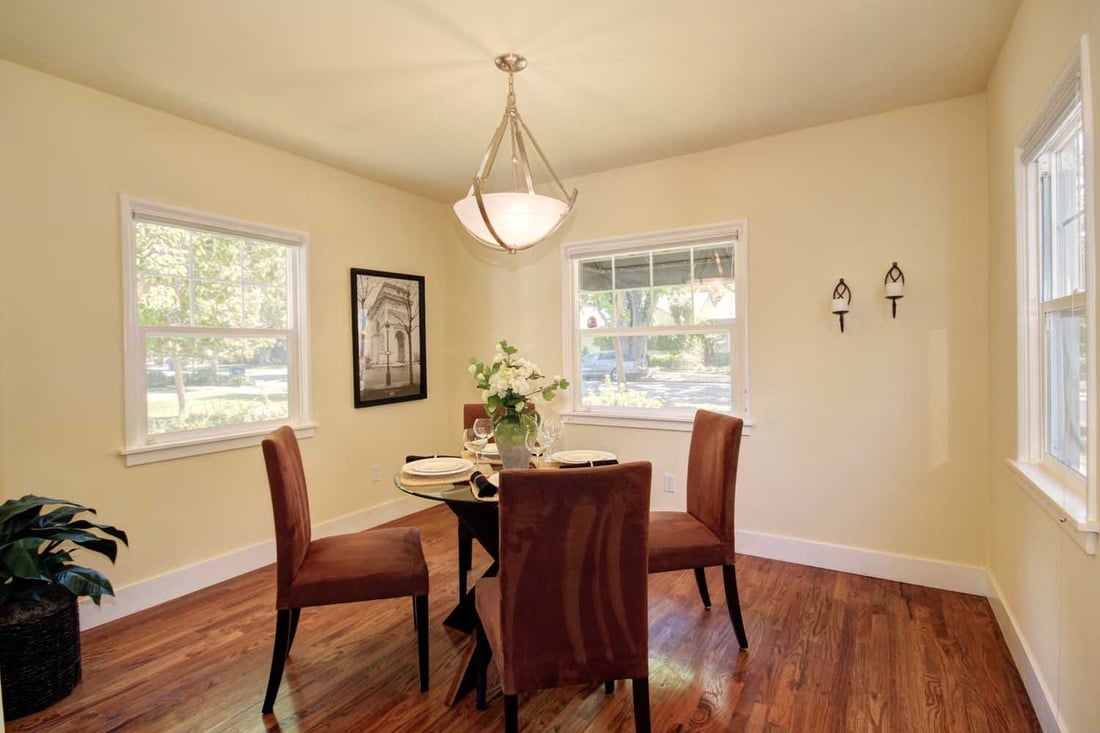
Dining room with a set table, brown chairs, wood floors, and a chandelier.
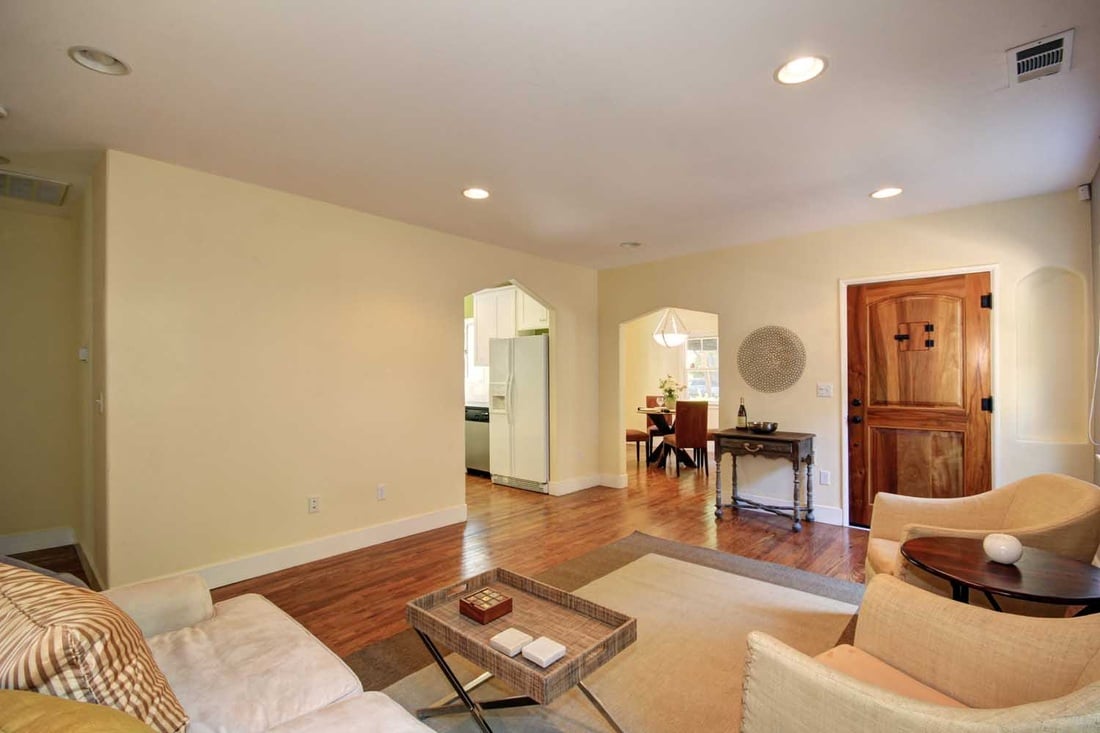
Living room with hardwood floors, a wooden entry door, and an open dining area.
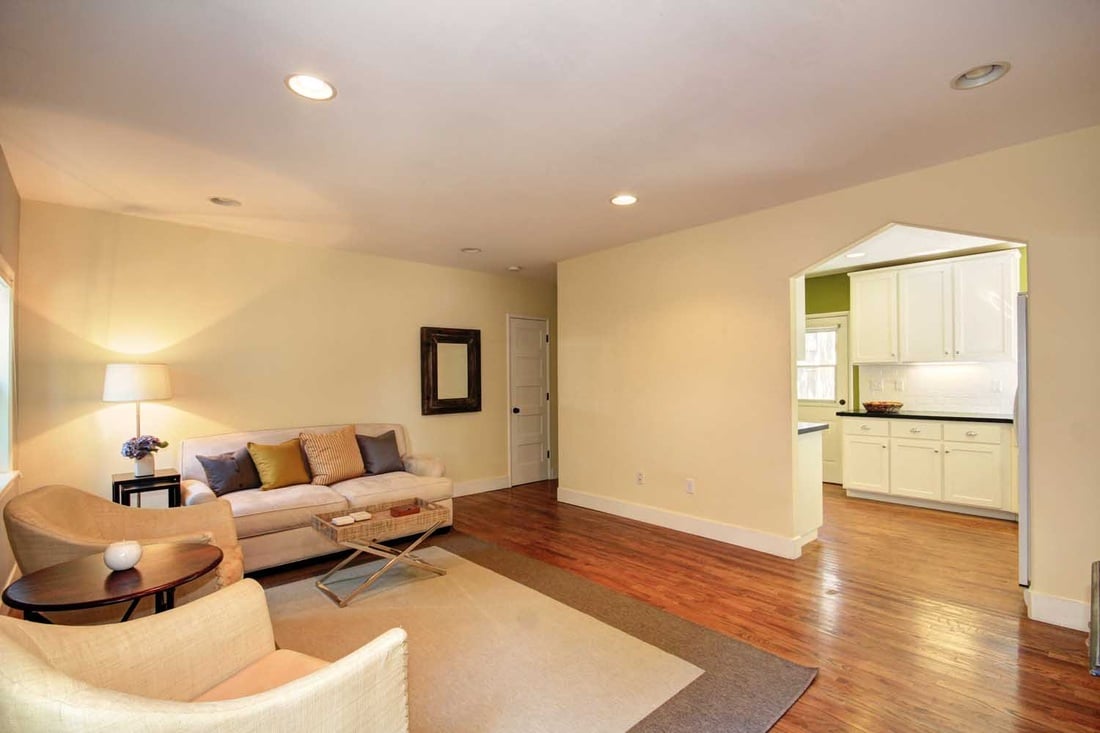
Furnished living room with beige seating and hardwood floors, opening to a white kitchen.
Staged living room with hardwood floors, two cream armchairs, and a beige sofa.
Furnished living room with hardwood floors, a light sofa, and two armchairs beside an open dining area.
Home entrance with a wooden front door, covered porch, black mailbox, and house number 5417.
Gray stucco home with a covered entry, wooden front door, and address 5417.
Single-story home with a broad driveway, detached garage, and mature trees shading the front yard.

Let's Work Together

Get assistance in determining current property value, crafting a competitive offer, writing and negotiating a contract, and much more. Contact us today.

Follow Us on Instagram