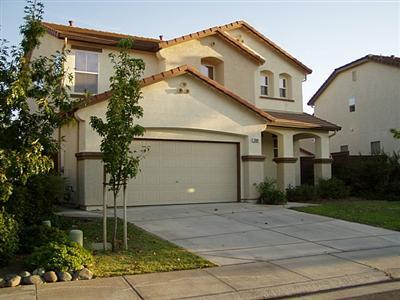
Two-story cream stucco house with a tiled roof, attached garage, and arched porch entry.

Short Sale Listing in Natomas Sold! 2900 Logansport Way Sacramento, CA 95835

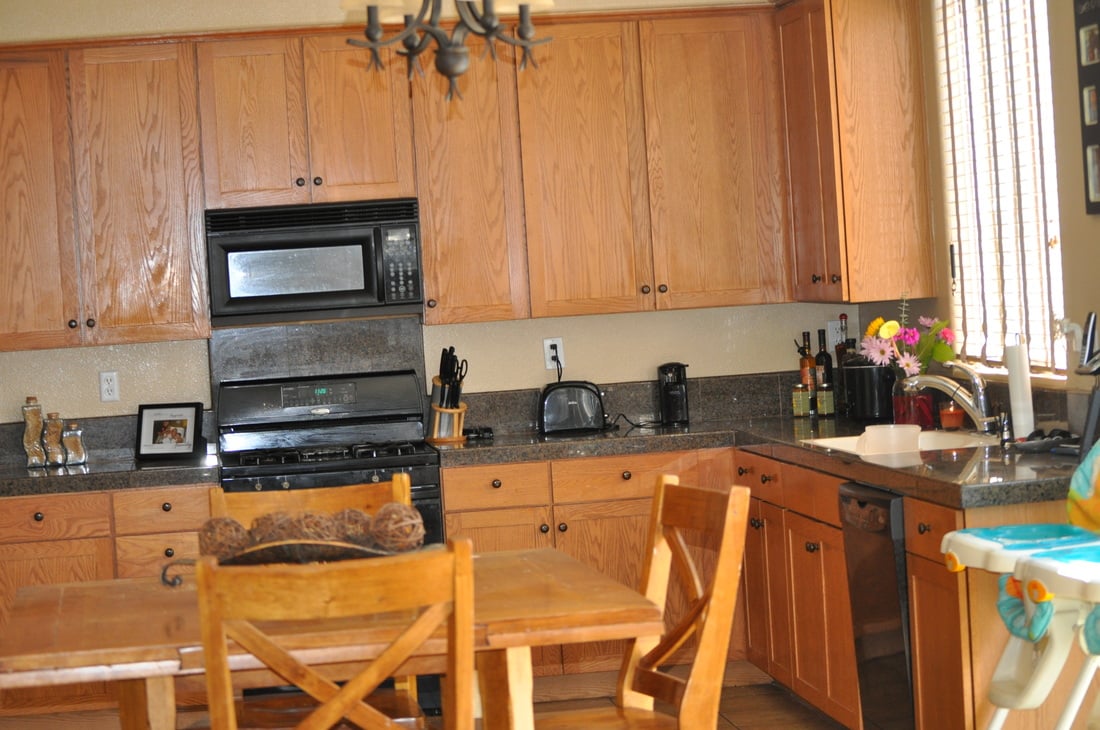
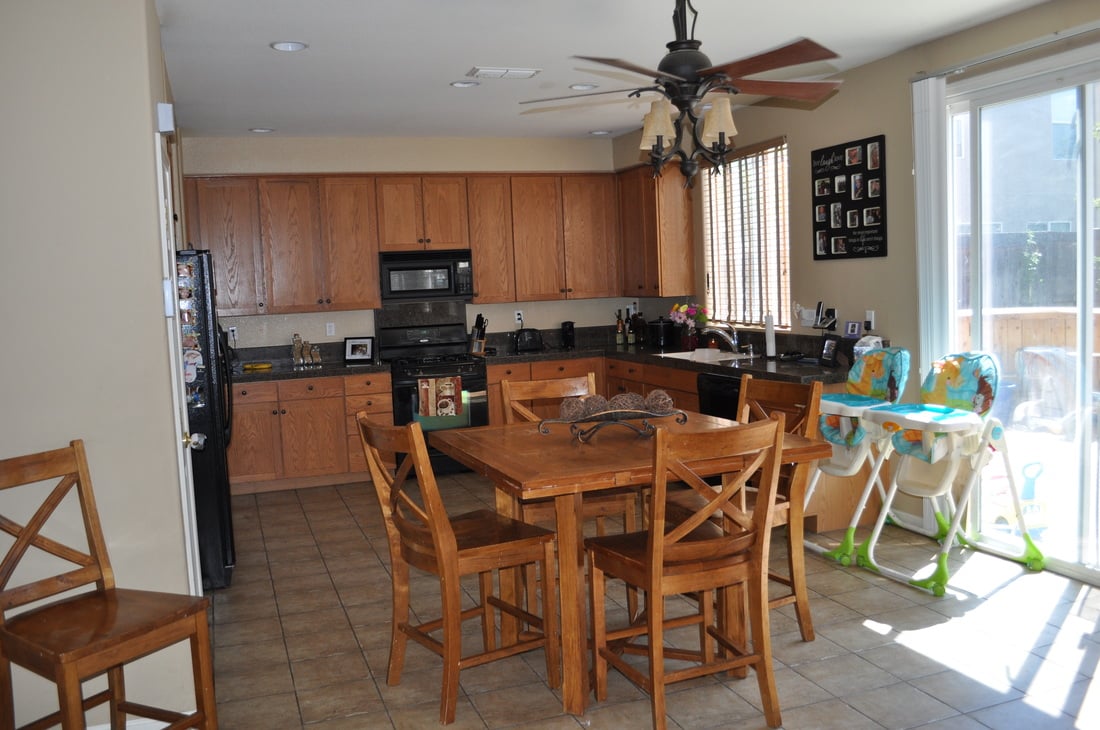
This is a clean 3-bedroom/2.5 Bath KB home that is move-in ready in Natomas. It has 2 stories and is 1664 square feet. The Great room has a gas fireplace & media niche, ceiling fan, and high ceilings, Kitchen w/granite counters, black appliances & maple cabinets, & tile flooring. Master suite w/walk-in closet, spacious bathroom w/double sinks, separate shower & soaking tub. Upstairs open den could be a game/entertainment area or office/study. Backyard landscaped; patio has stamped trim.  Short Sale in Natomas.  Contact Tom Gonsalves (Gonsalves Real Estate Properties), a local Real Estate Agent and Broker.

Listing #11060425
$175,000 (LP)  SOLD for $185,000
Price/SqFt:  89.54

2900 Logansport Way, Sacramento, CA 95835
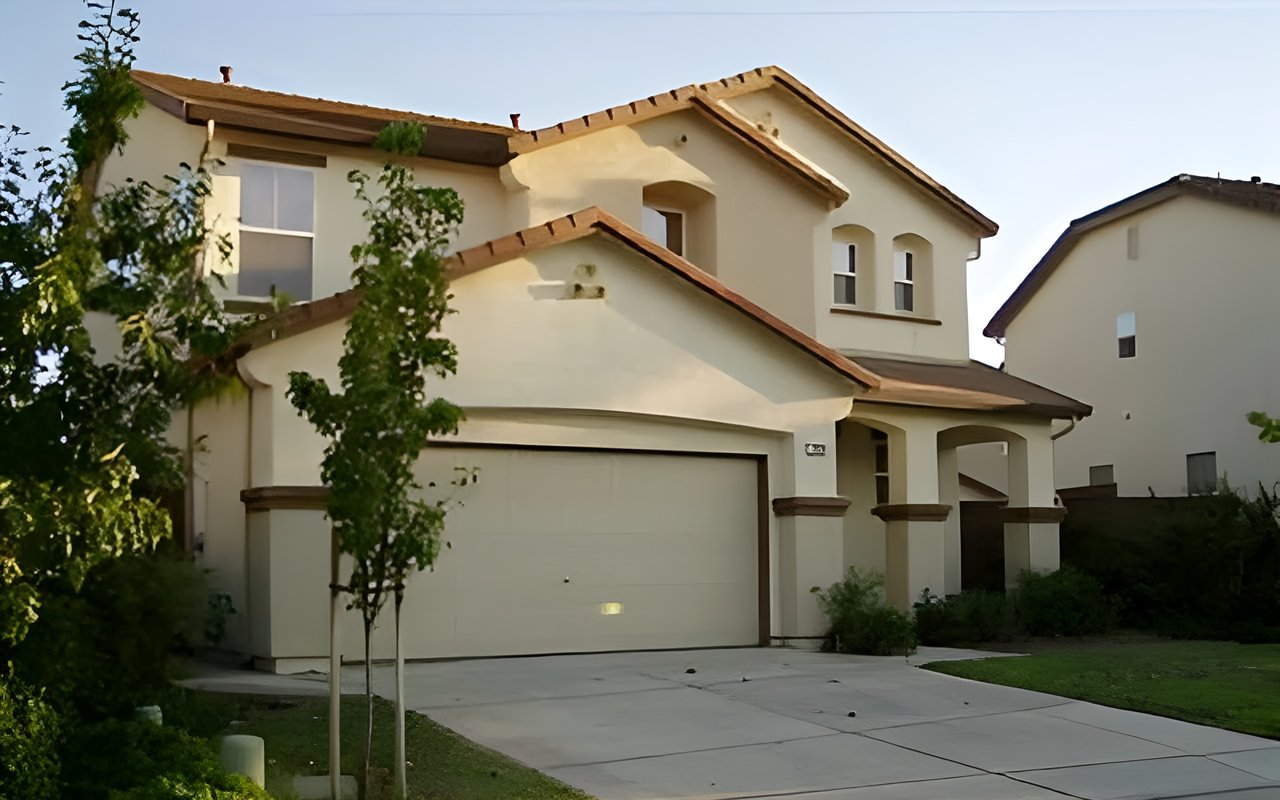
Two-story stucco home with a wide driveway and attached double garage.
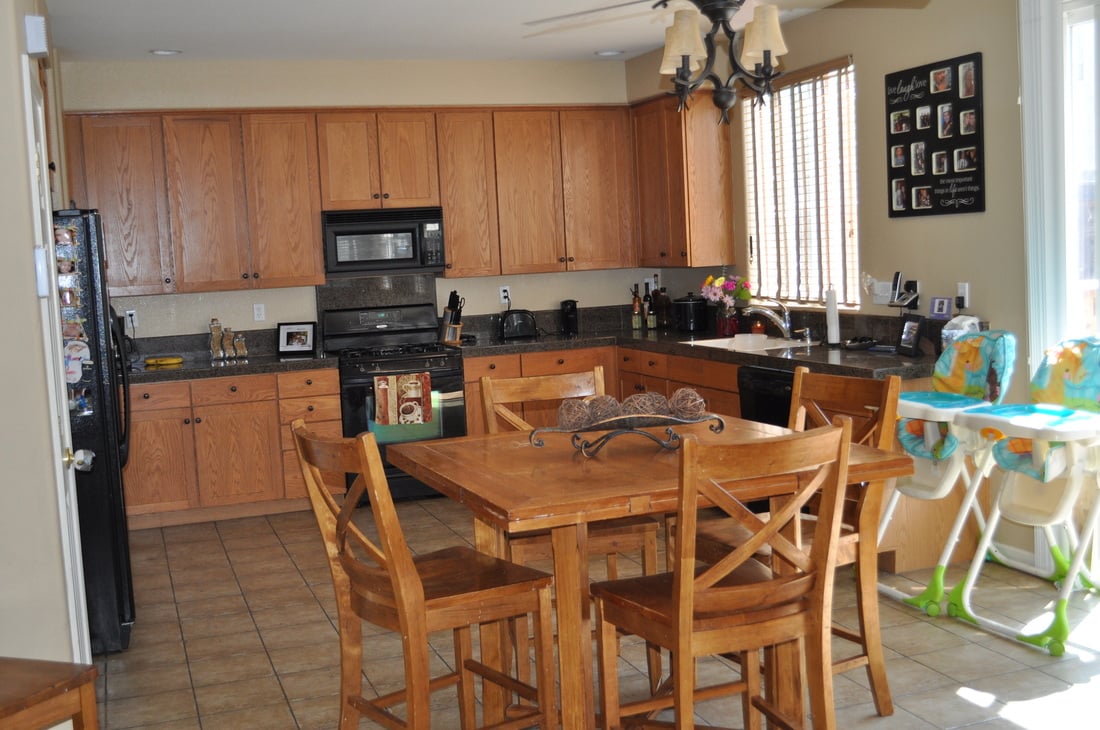
Kitchen with honey-colored wood cabinets, dark granite counters, and a wooden dining table.
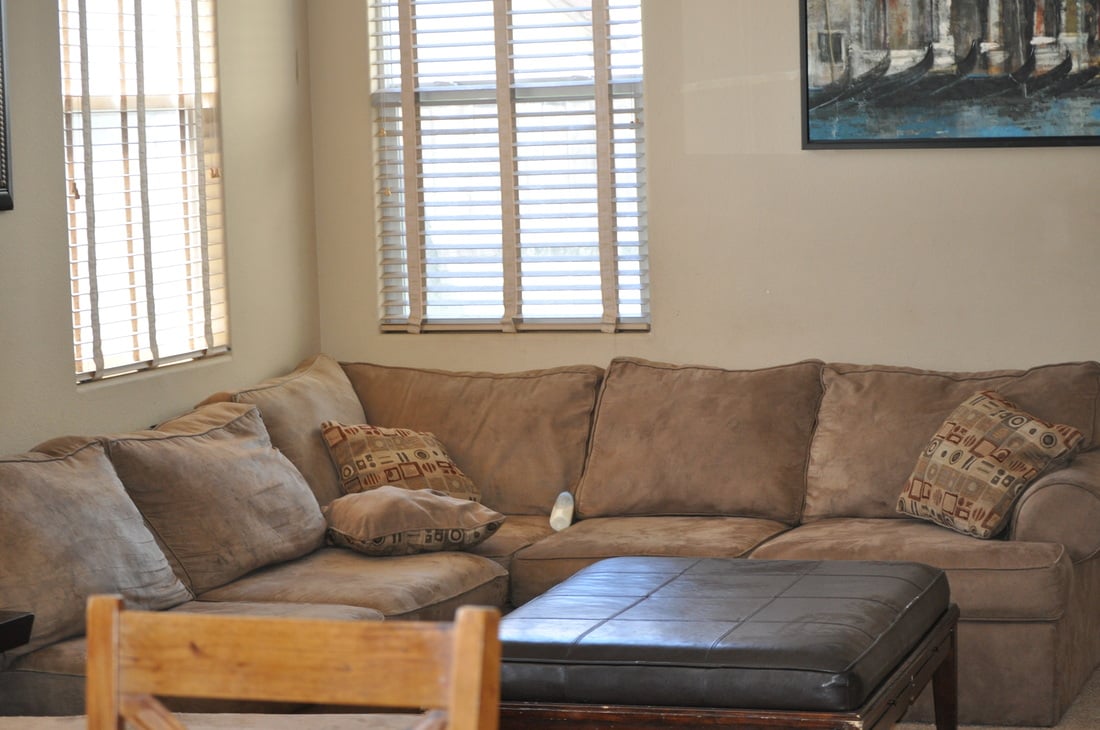
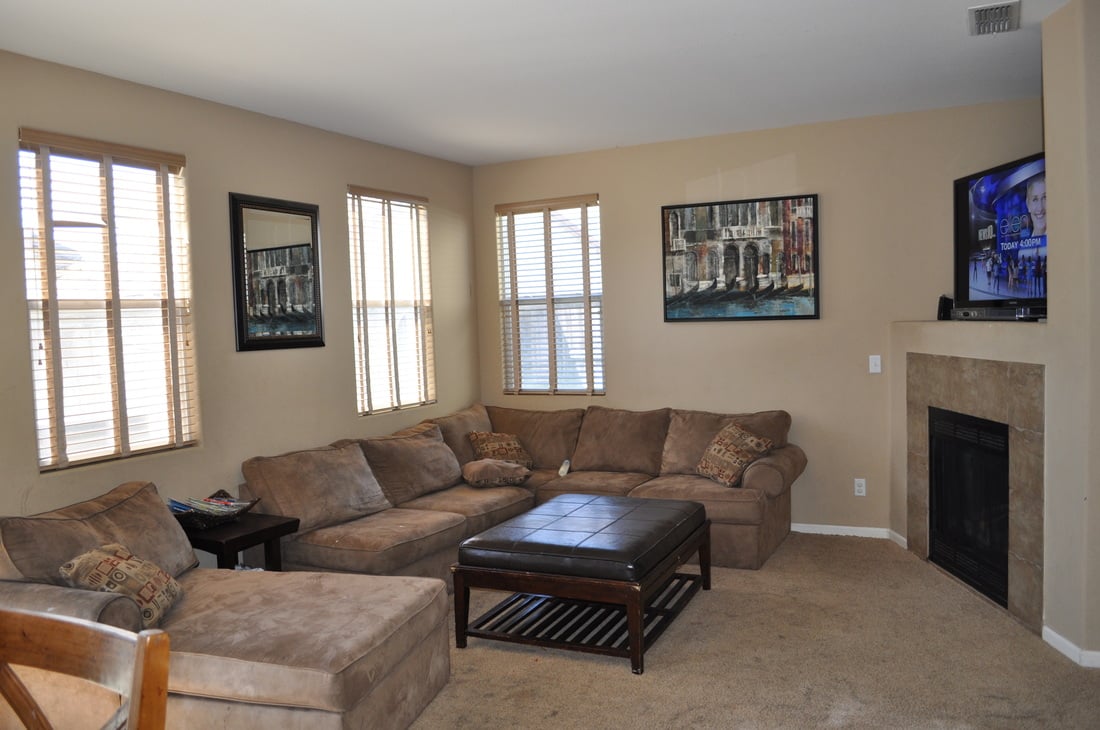
Living room with a tan sectional sofa, patterned pillows, and a dark leather ottoman.
Kitchen and dining area with wood cabinets, a large dining table, and sliding glass doors.
Kitchen and dining area with wood cabinets, dark countertops, and a wooden table with chairs.
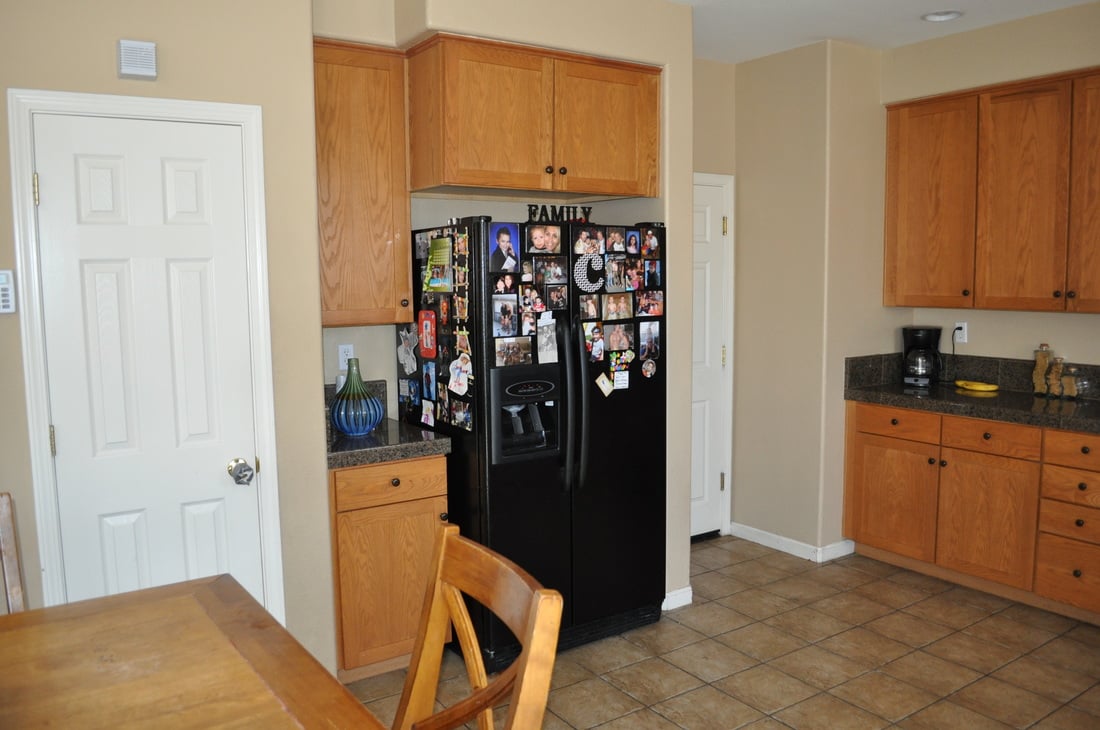
Kitchen with honey-colored cabinets, tile flooring, and a photo-covered black refrigerator.
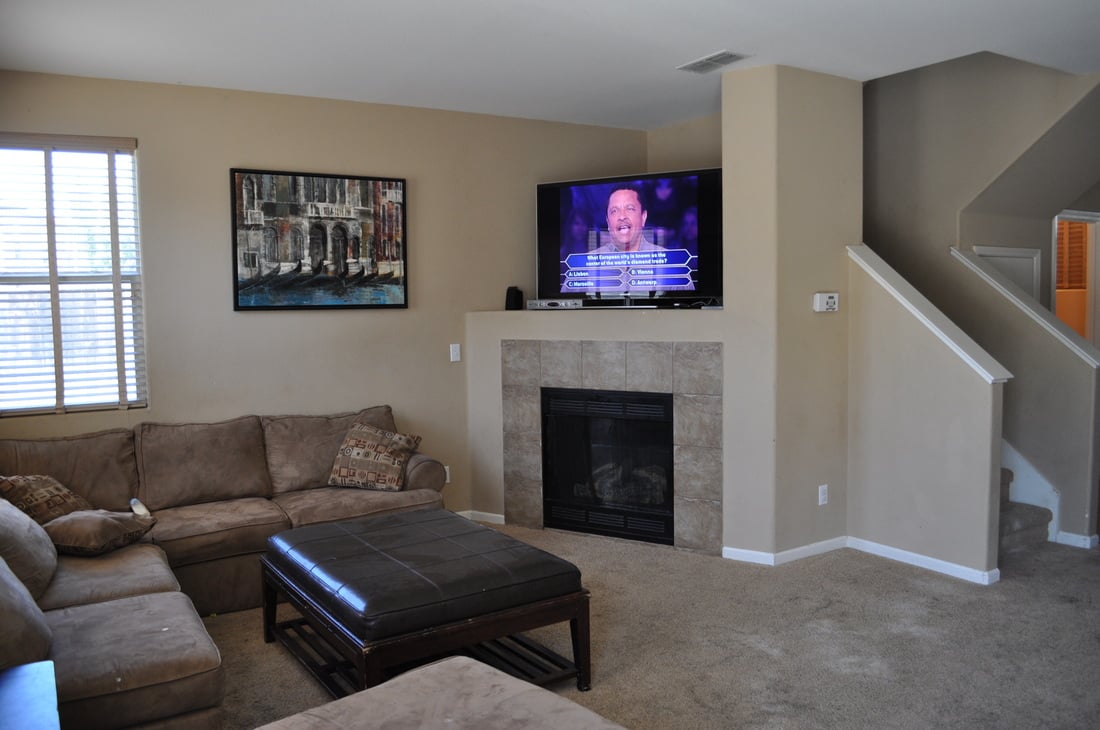
Living room with a brown sectional, dark coffee table, and tiled fireplace.
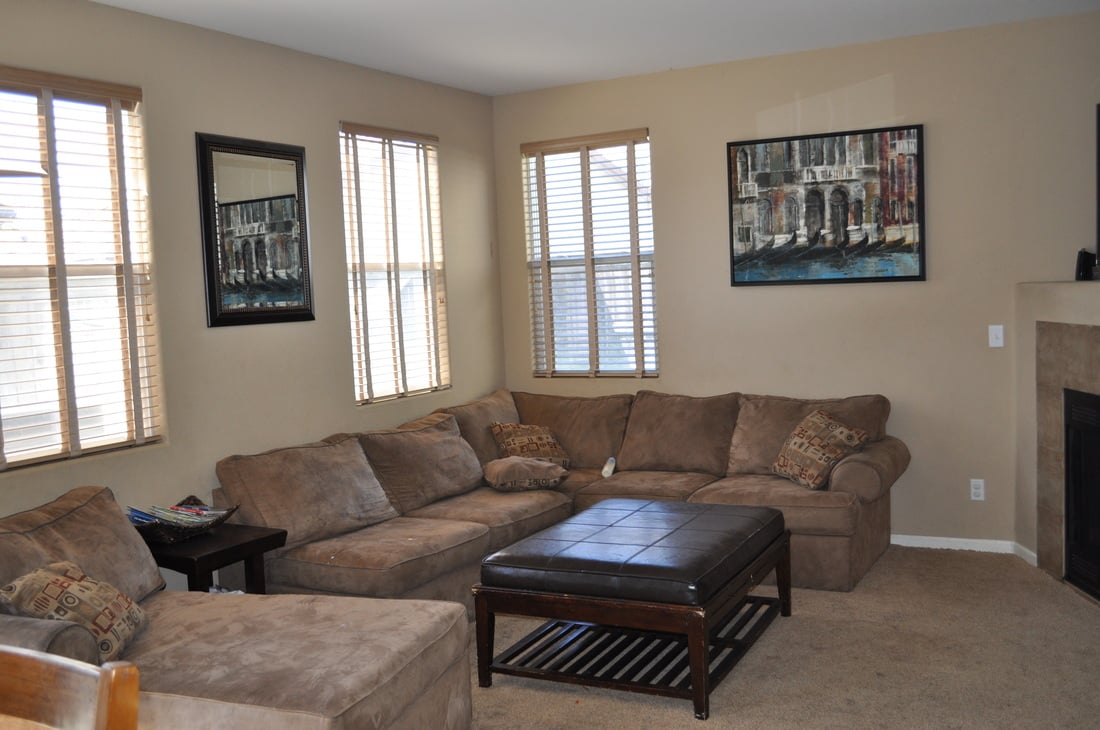
Living room with a brown sectional, dark coffee table, shuttered windows, and fireplace.
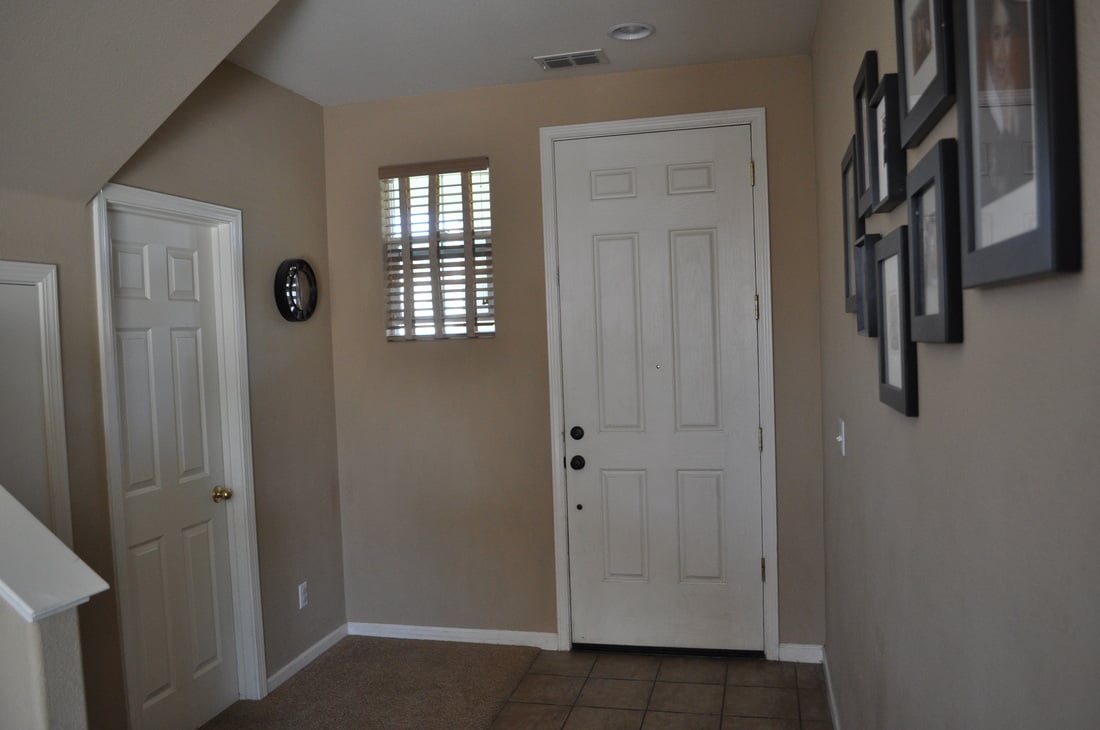
Entryway with a white front door, shuttered window, and tile-to-carpet flooring.
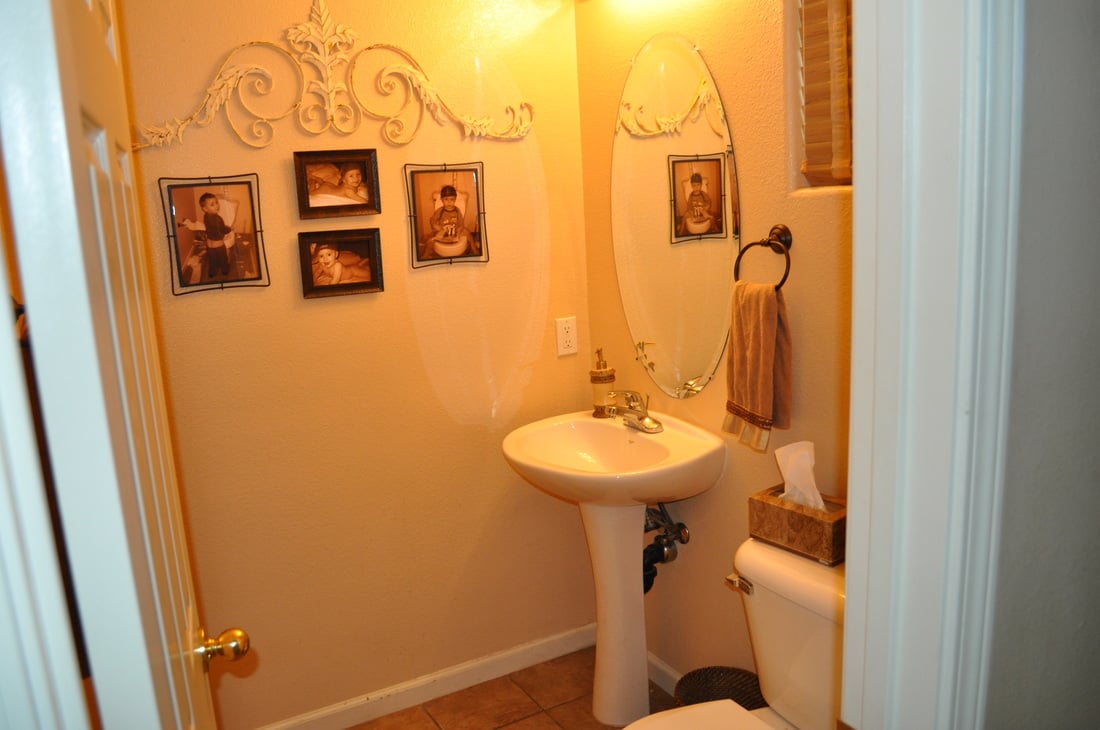
Small bathroom with a pedestal sink, oval mirror, and framed photos on the wall.
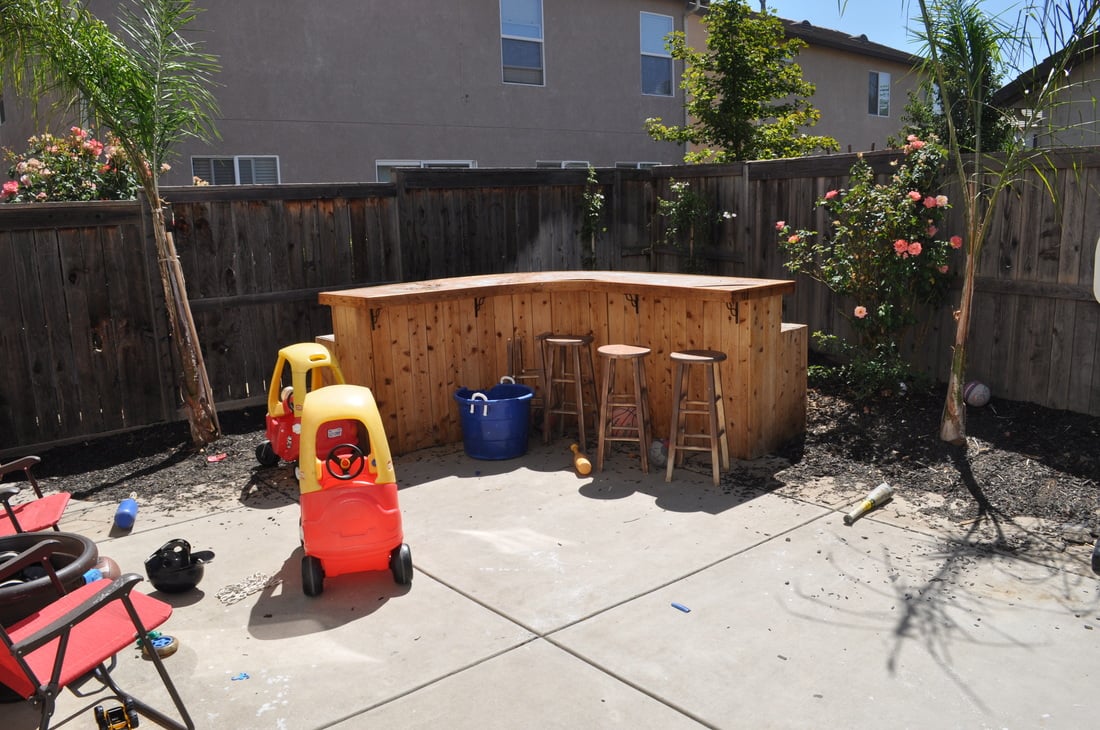
Backyard patio with a wooden bar counter, stools, children’s ride-on toys, and flowering shrubs.
Living room with a tiled fireplace, brown sectional sofa, and staircase.
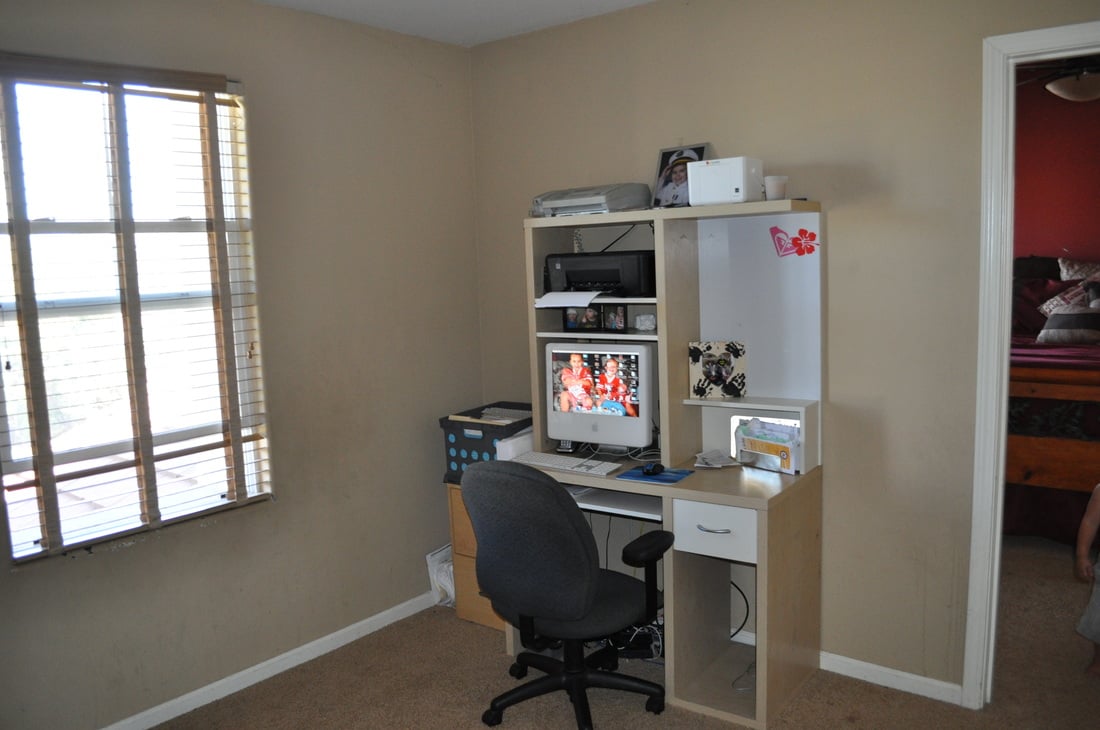
Home office with a computer desk and gray swivel chair beside a window with blinds.
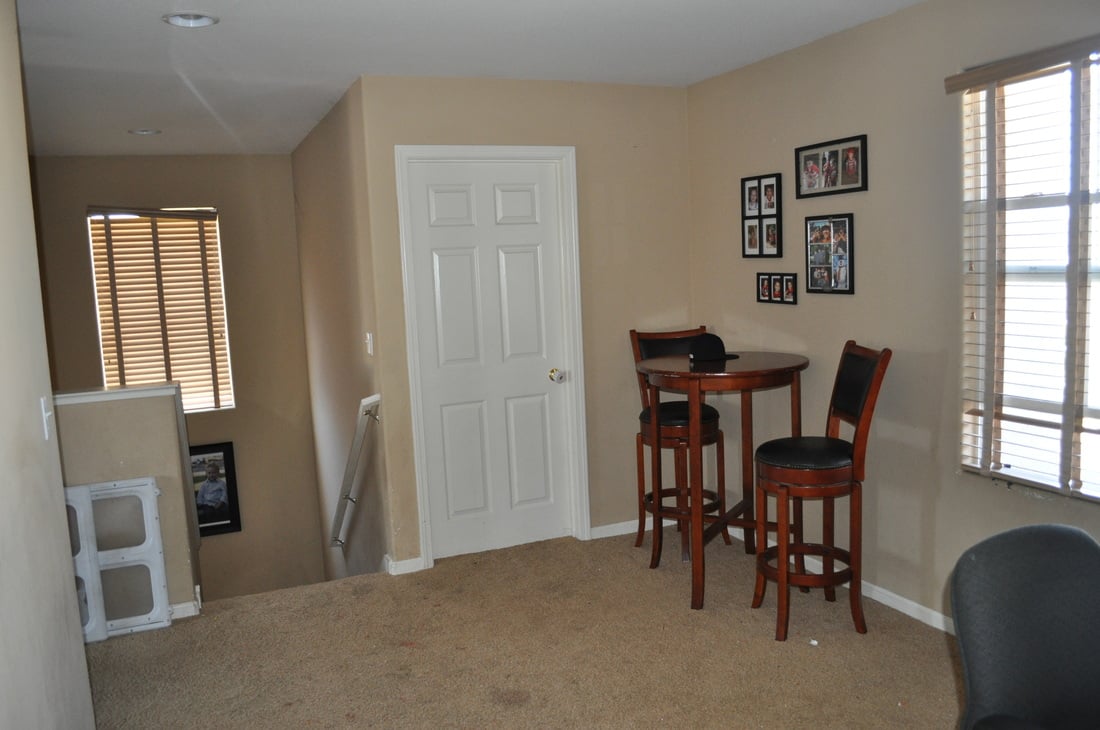
Carpeted landing with a round table and two wooden chairs beside a white paneled door.
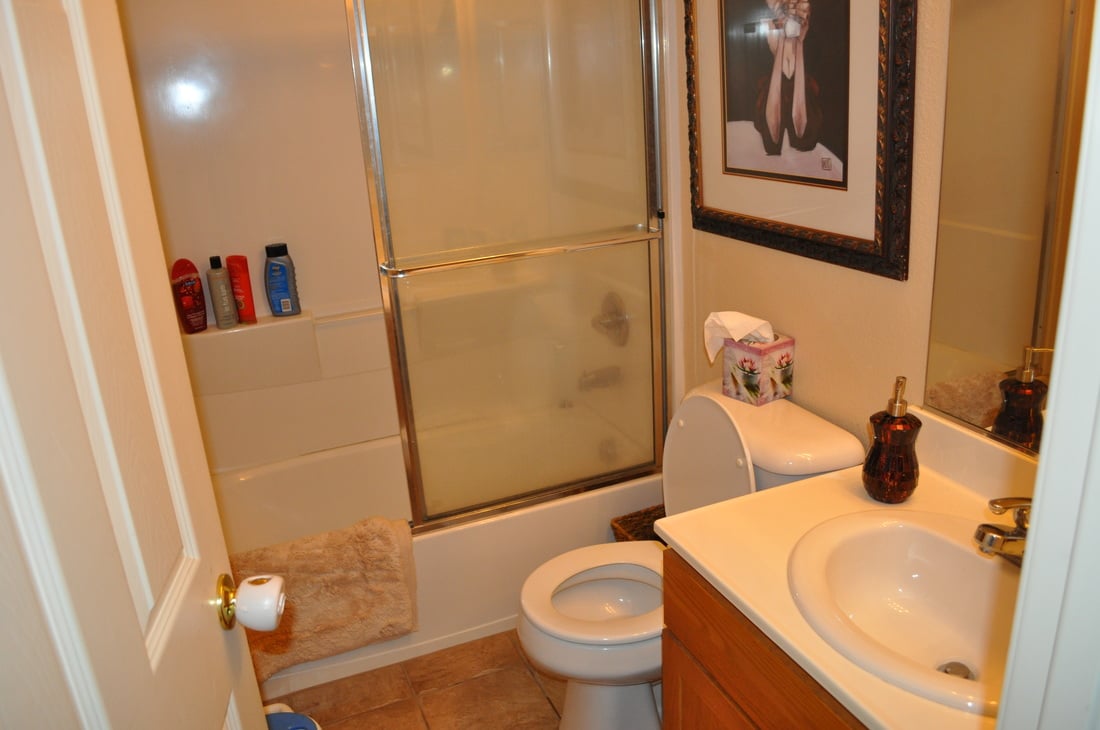
Bathroom with a glass-enclosed tub and shower, toilet, and wood vanity with a white sink.
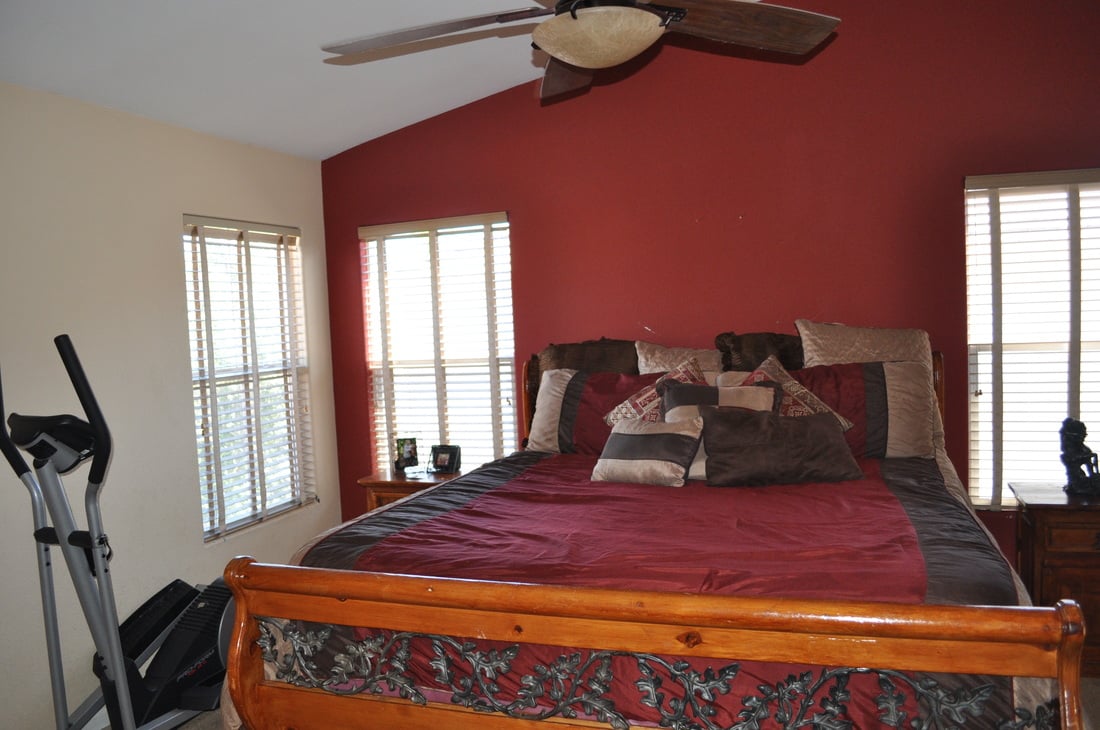
Bedroom with a carved wooden bed, red accent wall, shuttered windows, and exercise equipment.
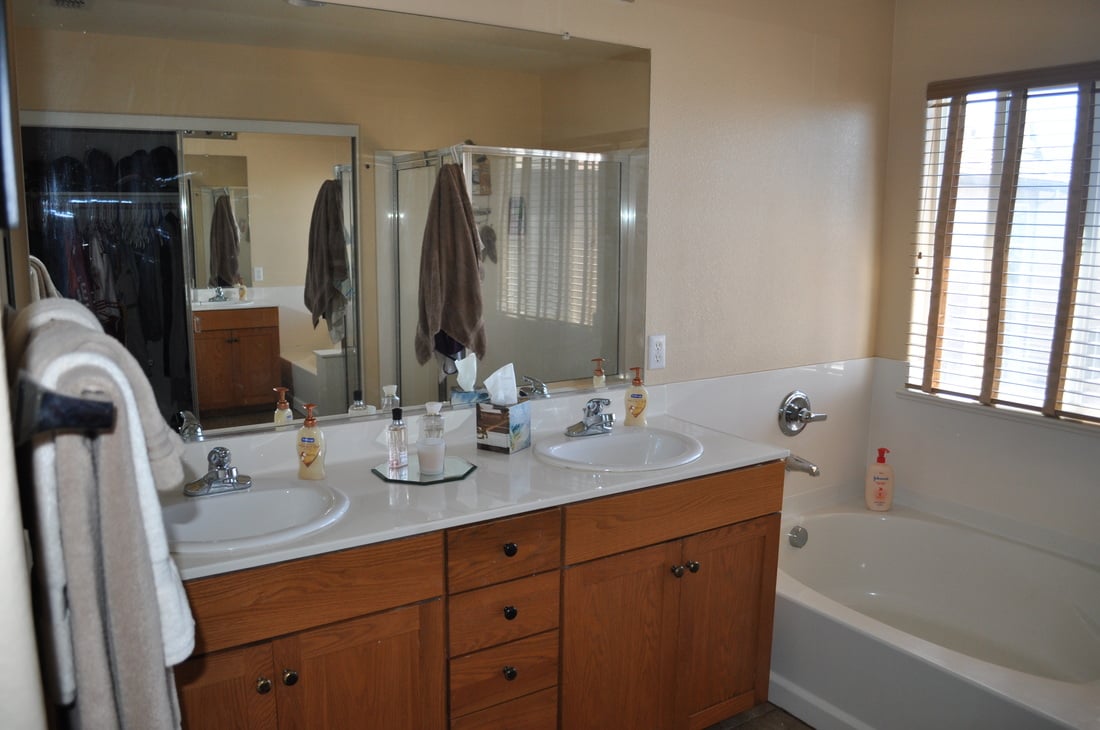
Bathroom with a double-sink wood vanity, bathtub, and glass-enclosed shower.
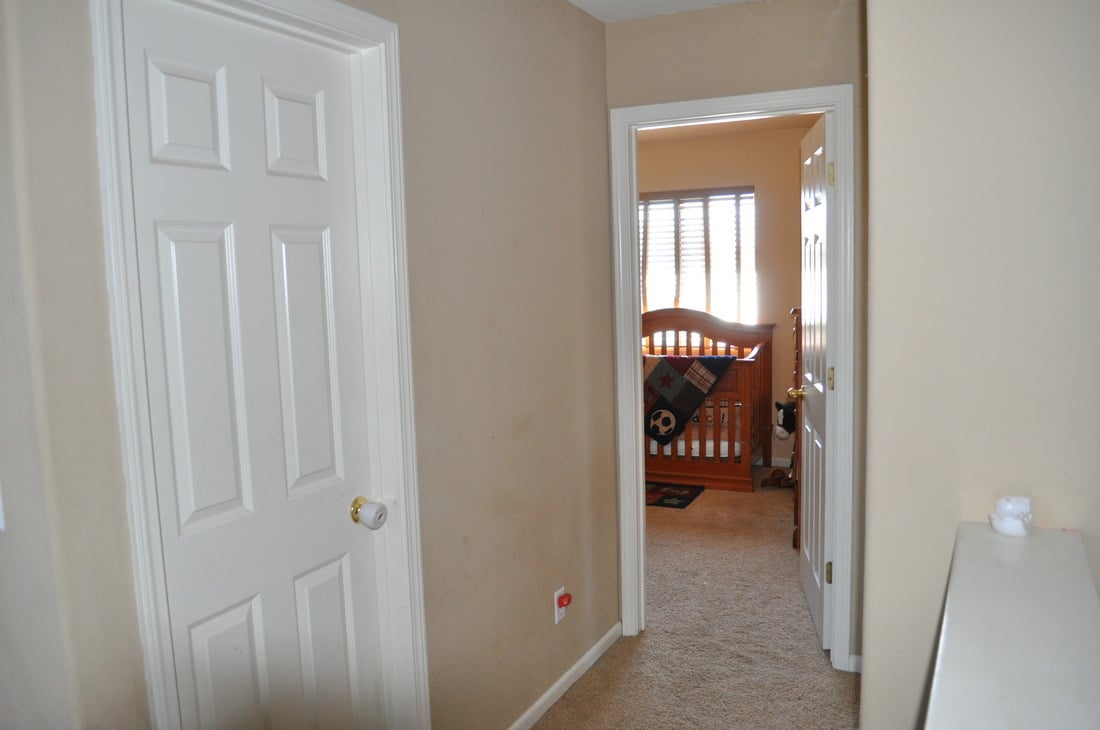
Hallway looking into a nursery with a wooden crib beneath a window with blinds.
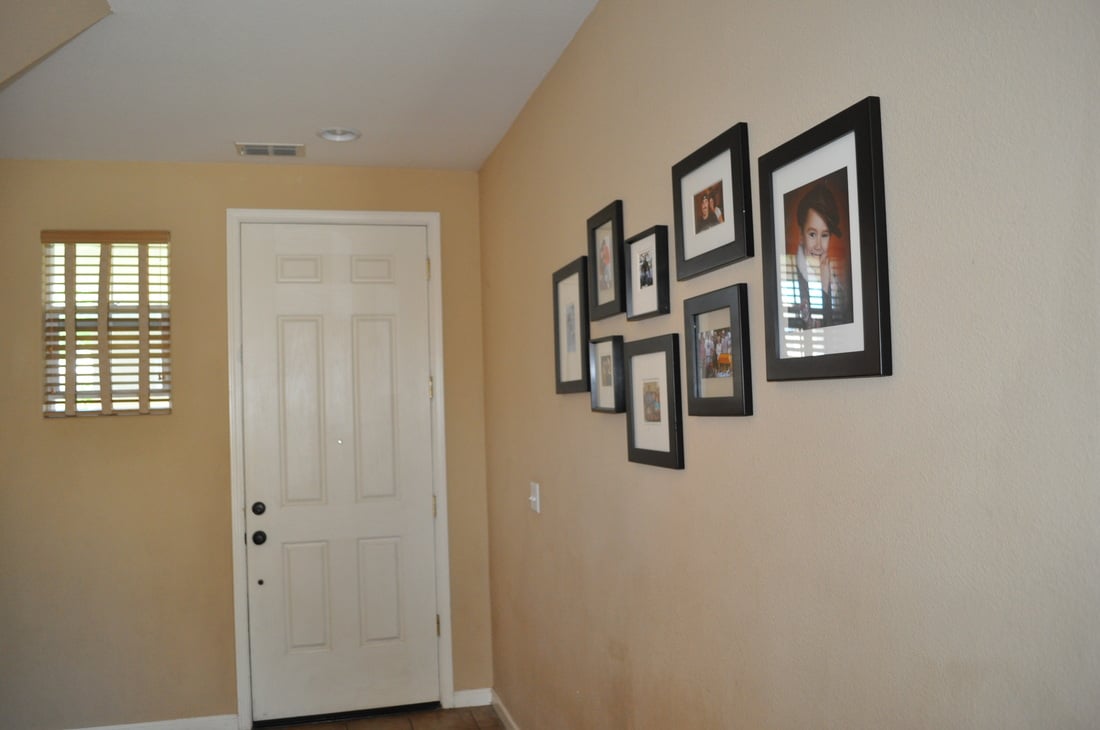
Entryway with a white paneled front door, shuttered window, and gallery wall of framed photographs.

Let's Work Together

Get assistance in determining current property value, crafting a competitive offer, writing and negotiating a contract, and much more. Contact us today.

Follow Us on Instagram