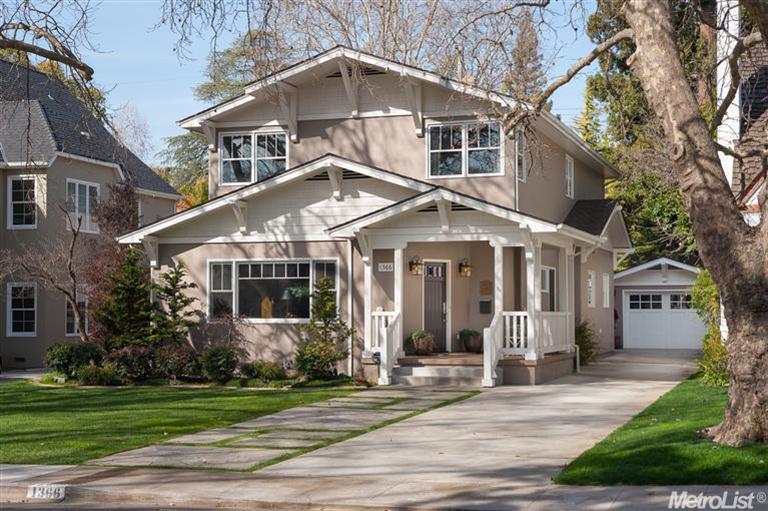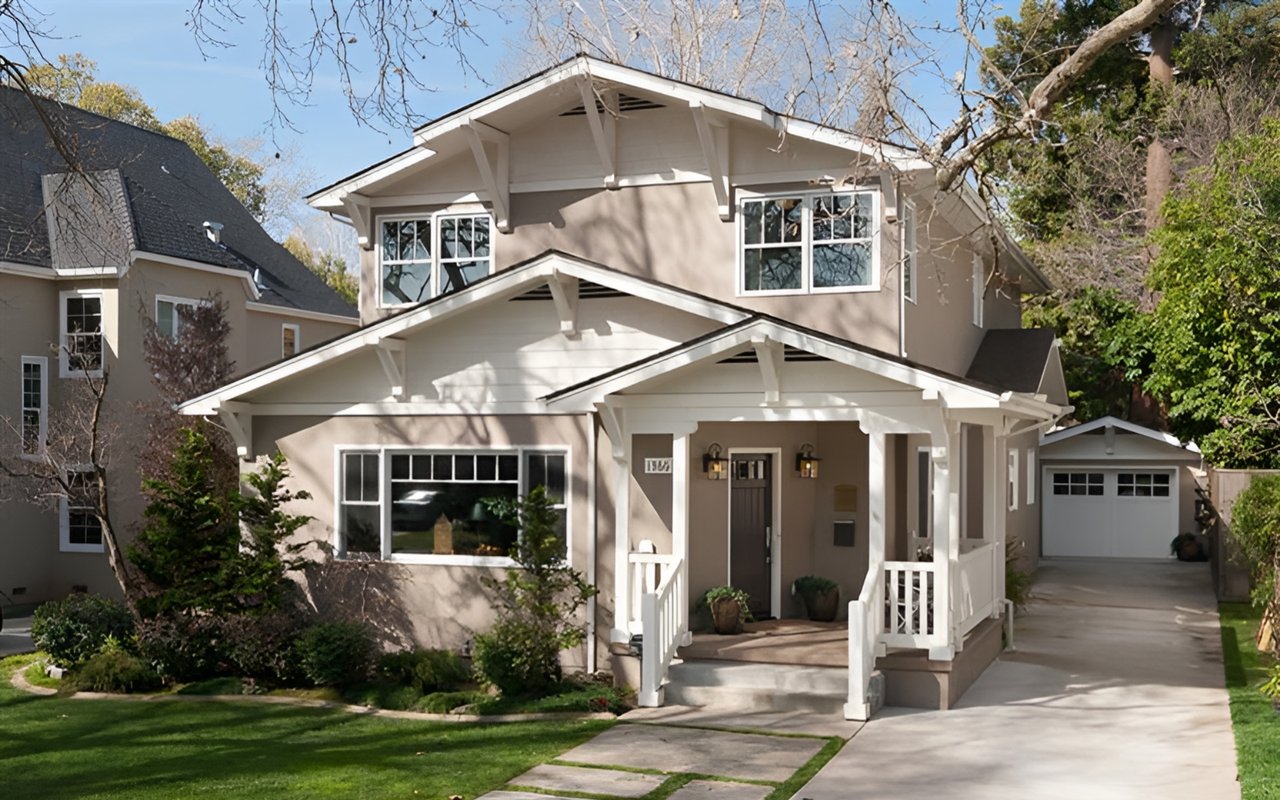
Two-story beige house with white gables, a covered porch, landscaped lawn, and driveway to a detached garage.

Sold in Fabulous 40's! 1366 47th St. - Represented Buyer

Tom Gonsalves successfully represented another buyer purchasing a home in the Fabulous 40's in Sacramento. Gonsalves Real Estate Properties is known for representing elite clientele purchasing in Sacramento's Finest Neighborhoods. A large part of having success in the million-dollar market in Sacramento is knowing where to look and how to produce inventory. This particular client viewed many homes that were not on the open market through the network Tom has with other agents and property owners in the area. We settled on this beauty, which was listed by Coldwell Banker, and were able to strike a great deal for the client. Please see below for details on the home.

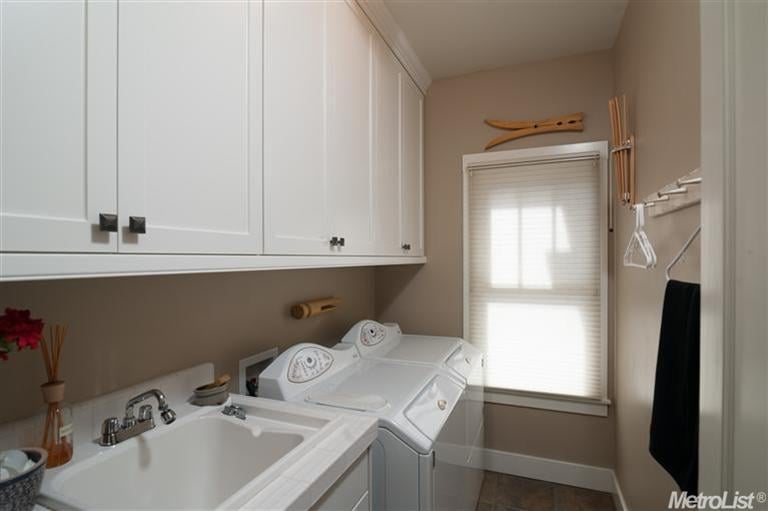
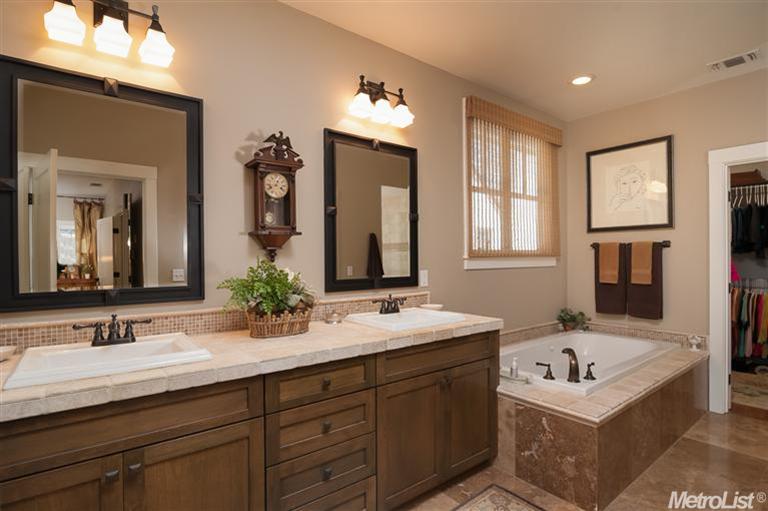
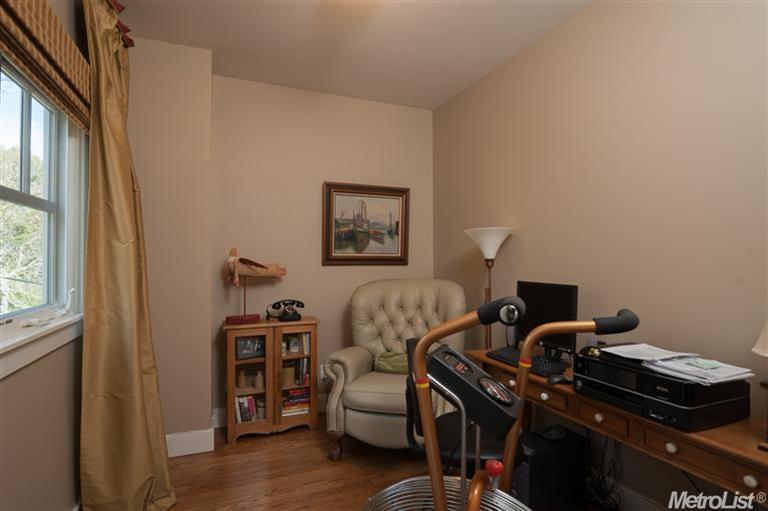
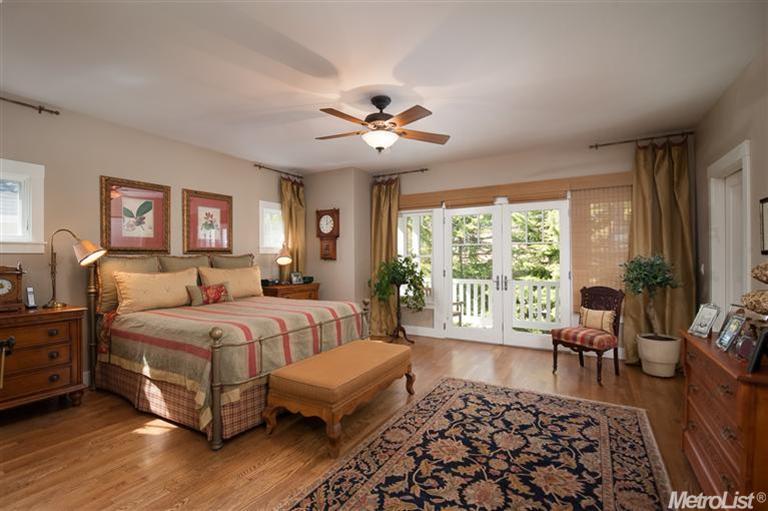
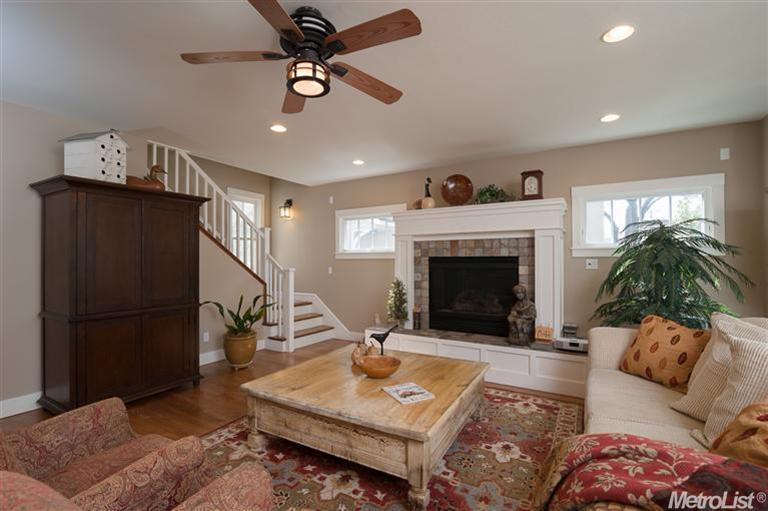
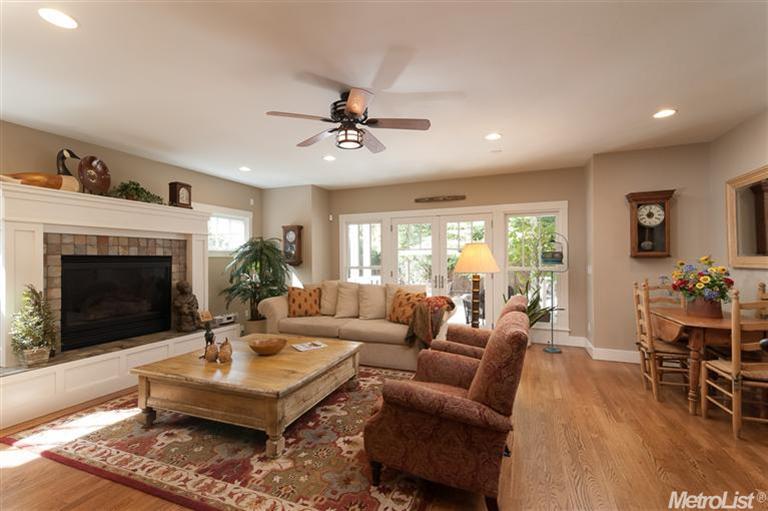
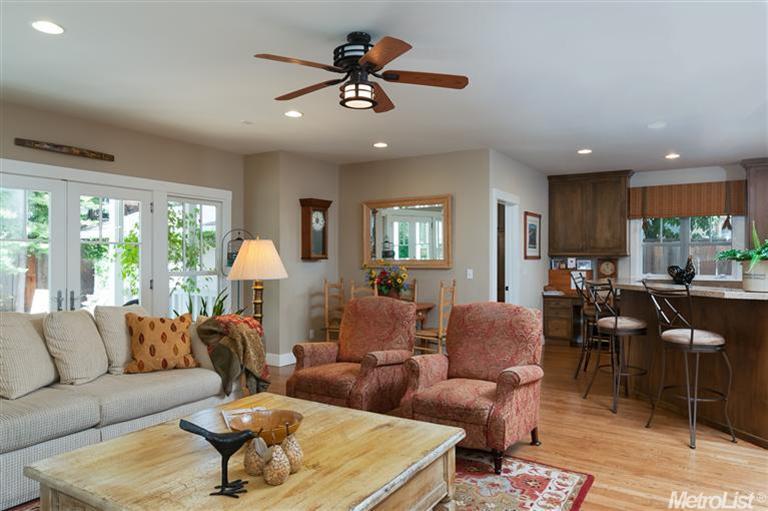
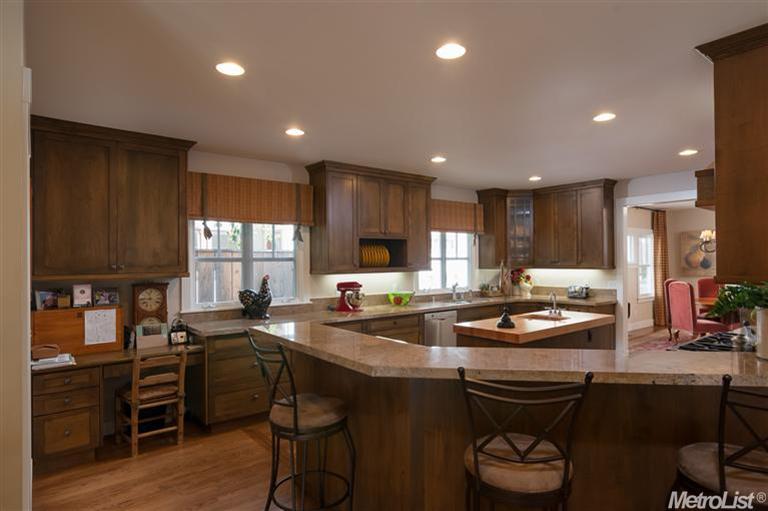
Resting on an idyllic tree-lined street, this 4-bedroom, 3-bath home boasts incredible charm! This Craftsman features formal Living and Dining Rooms,& an updated Chef's Kitchen that opens to the cozy Family room. The upstairs hosts a Master Suite complete with a sitting room/office, a spa-like bathroom, and a private balcony; two addl. Bedrooms, a guest bathroom, and a laundry room are also on the 2nd floor. Other amenities include hardwood floors, surround-sound, and reconstruction in 2005.

Listing #13011931 
$1,239,000 (LP)
$1,185,000 (SP)
Price/SqFt: 434.13

1366 47th St, Sacramento, CA 95819

Comments provided by listing agent Rich Cazneaux of Coldwell Banker
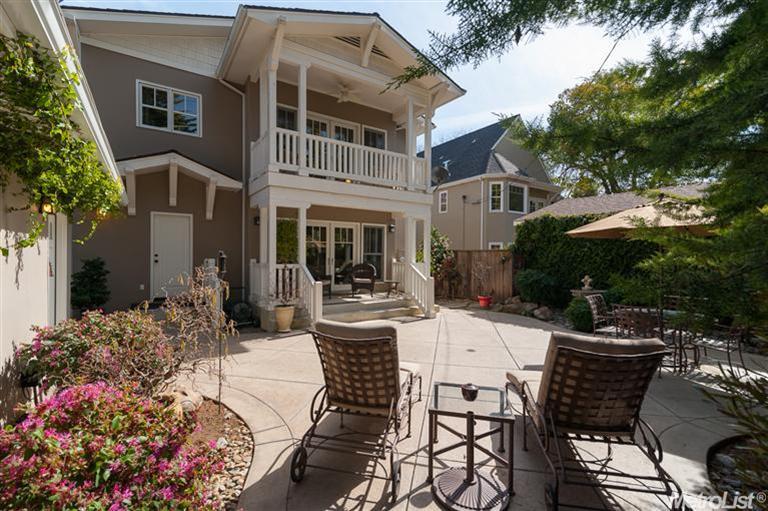
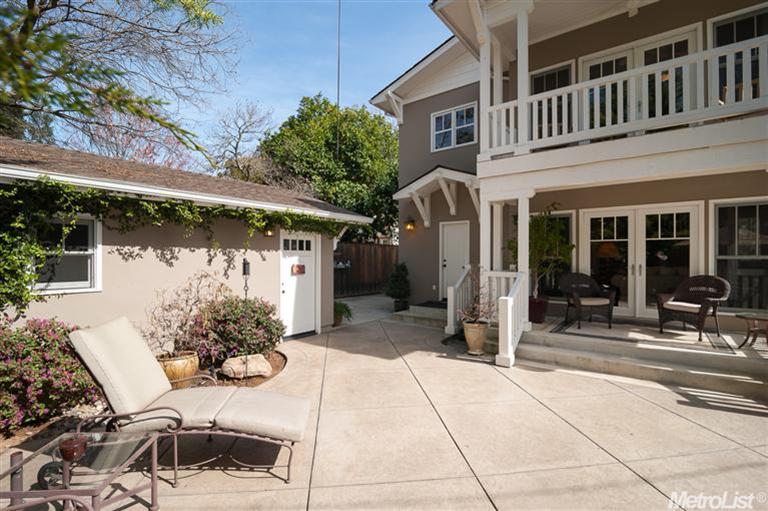
Backyard patio with outdoor seating behind a two-story home.
Rear patio of a two-story home with outdoor seating, a balcony, and detached garage.
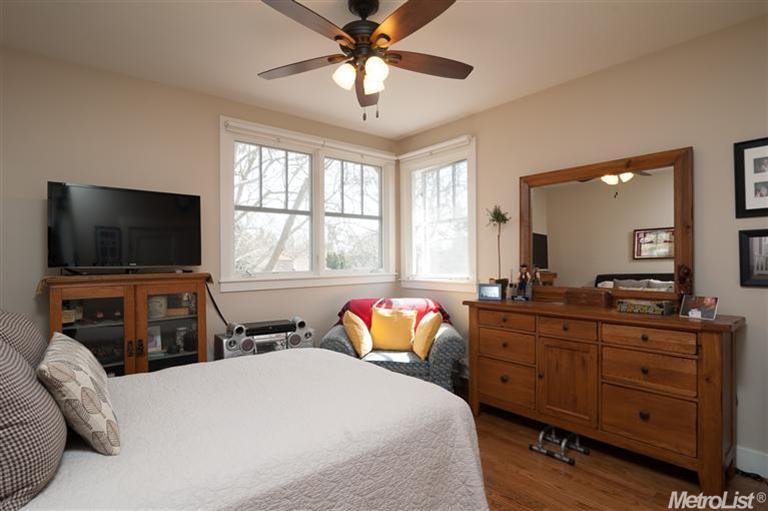
Bedroom with a white bed, wooden dresser and mirror, and bright corner windows.
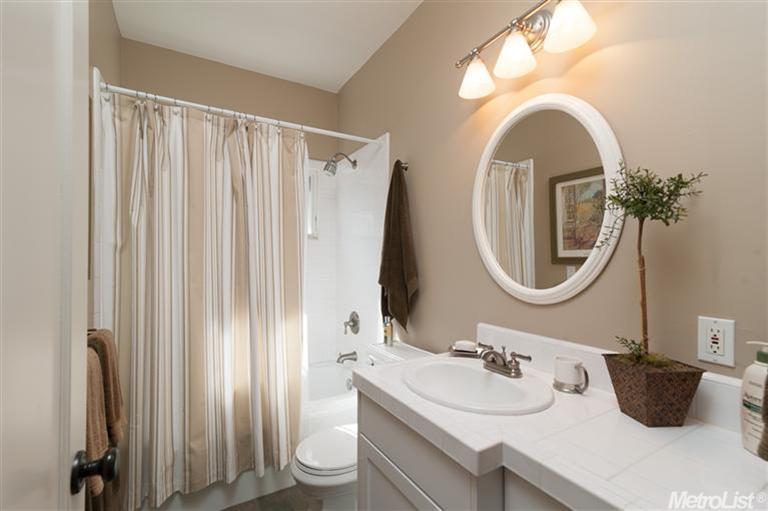
Bathroom with a white vanity, oval mirror, and striped shower curtain.
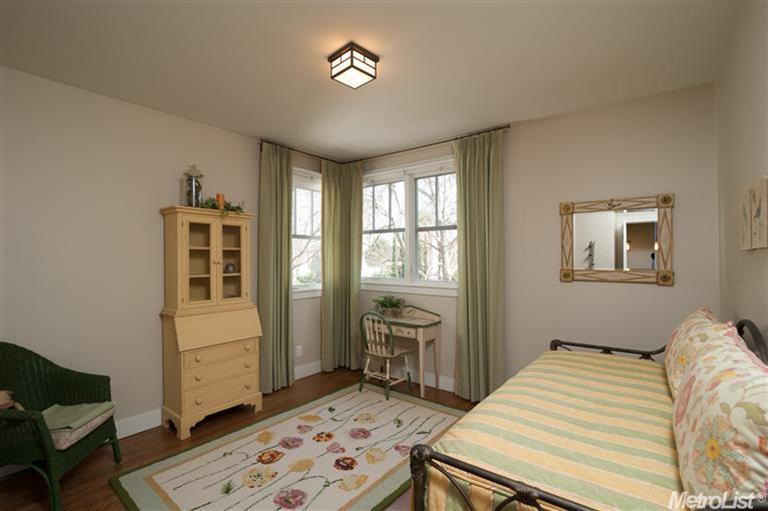
Furnished bedroom with corner windows, pale green curtains, and a pastel striped bedspread.
Laundry room with white cabinets, utility sink, washer and dryer, and a window with a blind.
Bathroom with a double-sink vanity and tiled soaking tub beside a window.
Home office with a desk and printer, armchair, bookcase, and exercise equipment.
Furnished bedroom with French doors opening to a balcony and a patterned rug on hardwood floors.
Furnished living room with a white-trimmed fireplace, staircase, and patterned area rug.
Living room with a stone fireplace, built-in cabinetry, and glass doors opening to the backyard.
Living room with a pale sofa, patterned armchairs, French doors, and an adjoining kitchen.
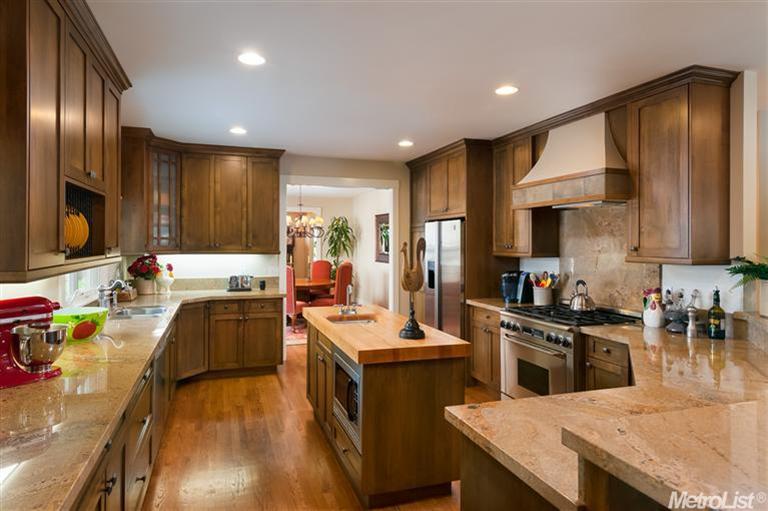
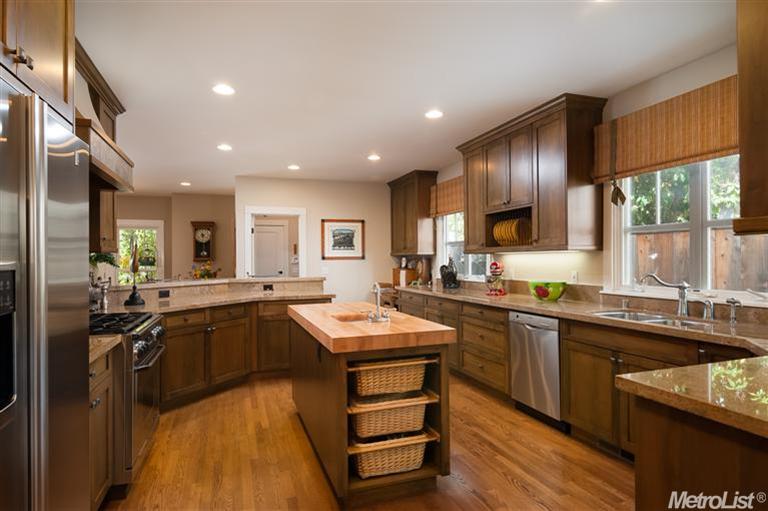
Kitchen with dark wood cabinets, stone counters, a central island, and bar stools.
Kitchen with dark wood cabinets, stone counters, hardwood floors, and a central island.
Kitchen with dark wood cabinetry, central island, stainless-steel appliances, and hardwood floors.
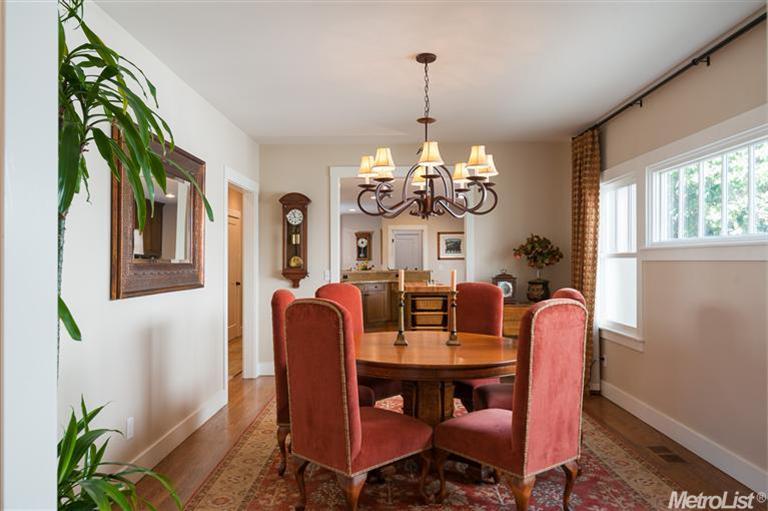
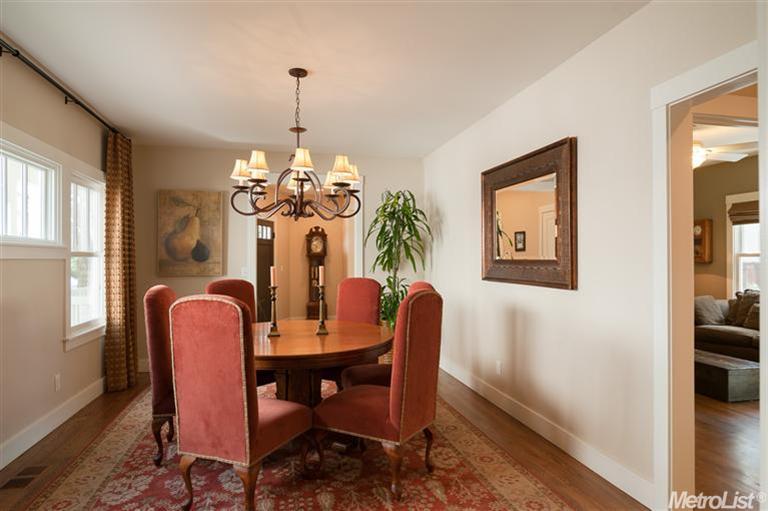
Dining room with a round table, coral chairs, chandelier, and tall windows.
Dining room with a wooden table, red chairs, patterned rug, and chandelier.
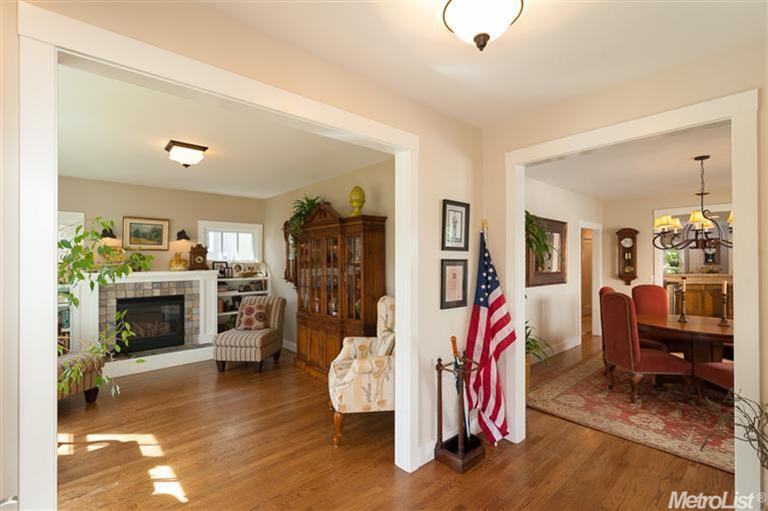
Living room and adjoining dining room with a fireplace, hardwood floors, and an American flag.
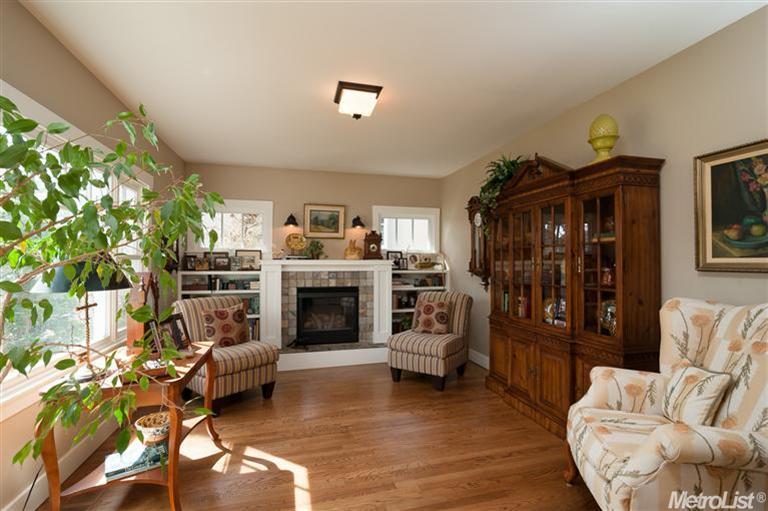
Living room with a white fireplace, striped armchairs, hardwood floors, and a large wooden display cabinet.
Two-story beige house with a covered porch, green lawn, driveway, and garage.

Let's Work Together

Get assistance in determining current property value, crafting a competitive offer, writing and negotiating a contract, and much more. Contact us today.

Follow Us on Instagram