Leave a Message

Thank you for your message. We will be in touch with you shortly.

Explore Our Properties
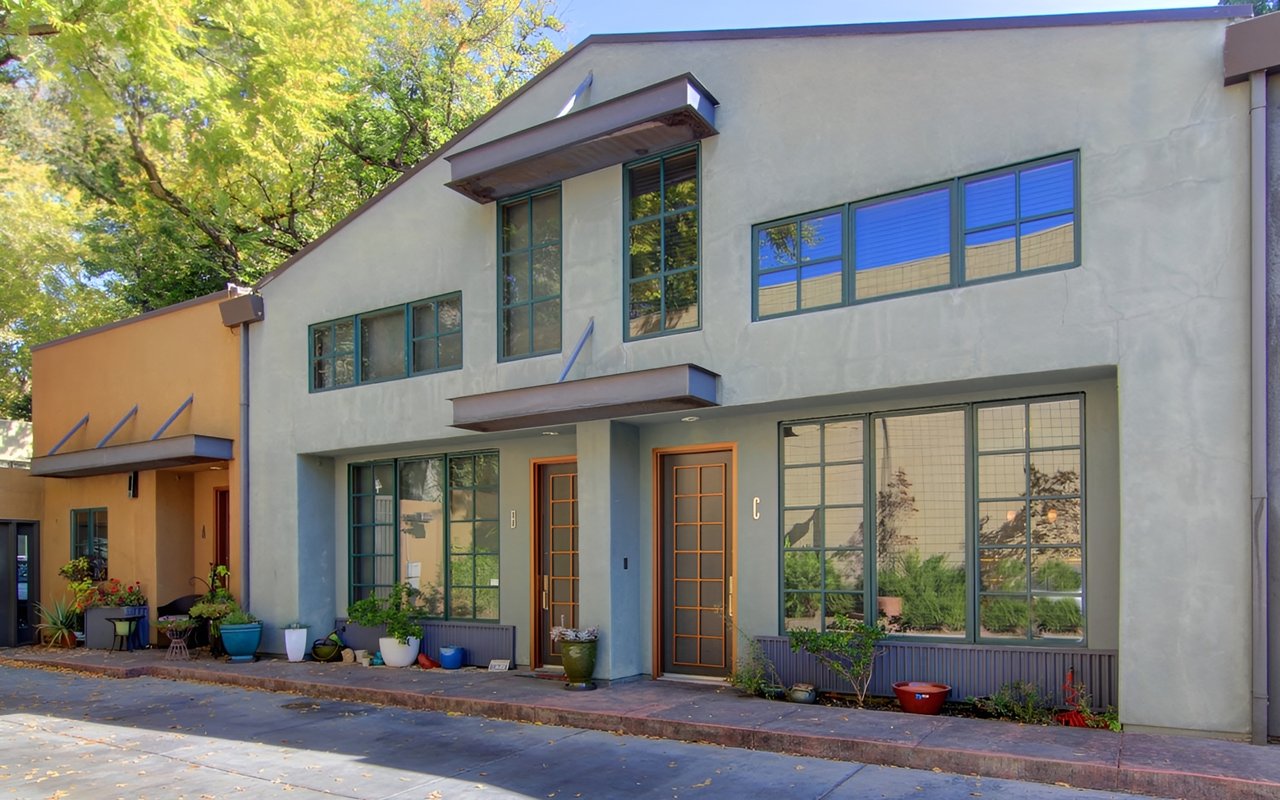
Modern Midtown loft building with large grid windows and potted plants along the sidewalk.

2020 H St. Loft Midtown Sacramento-Gorgeous Luxury Loft - Sold - Represented Buyer/seller

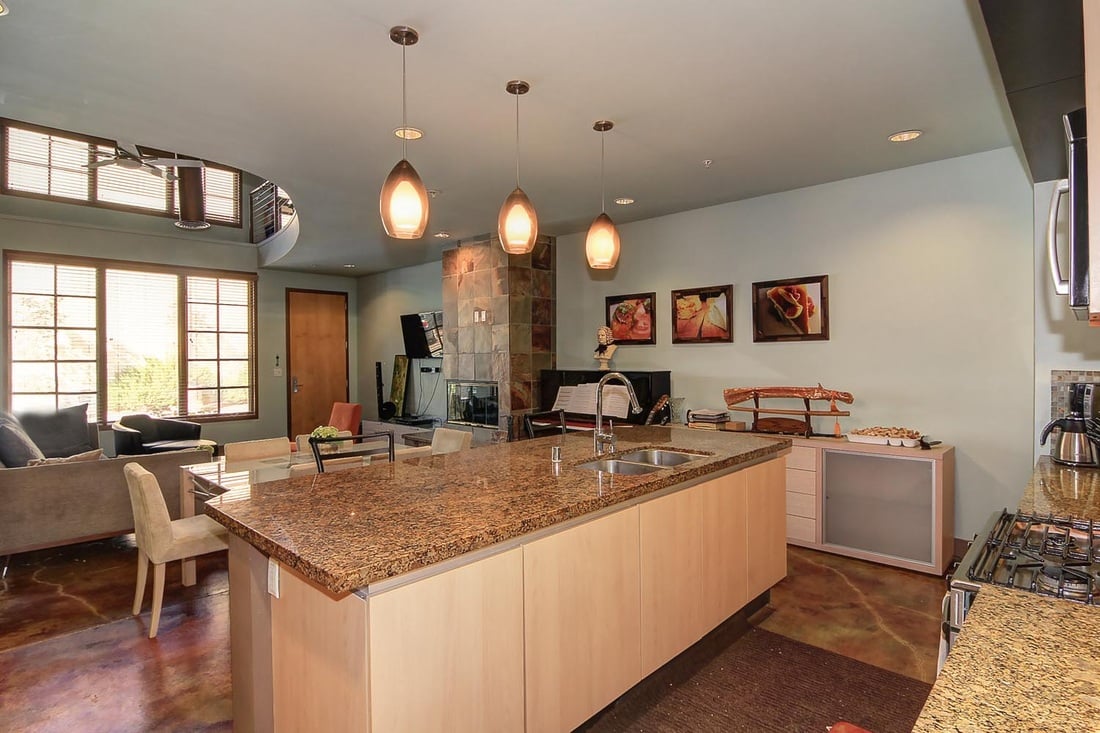
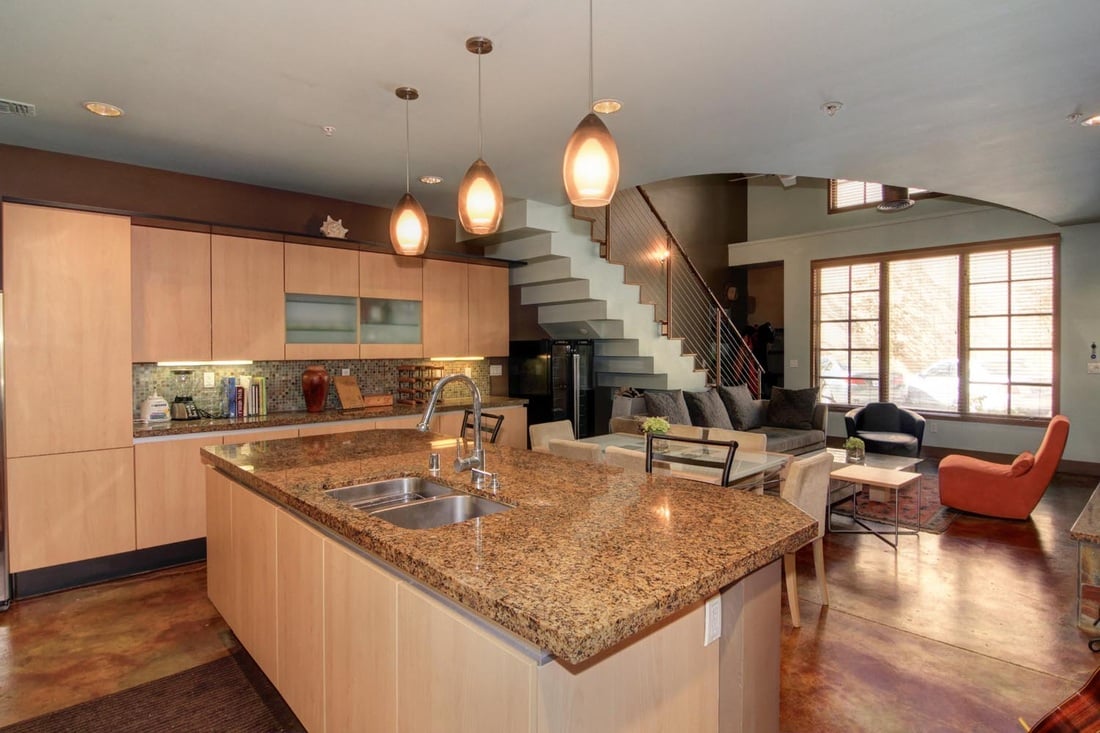
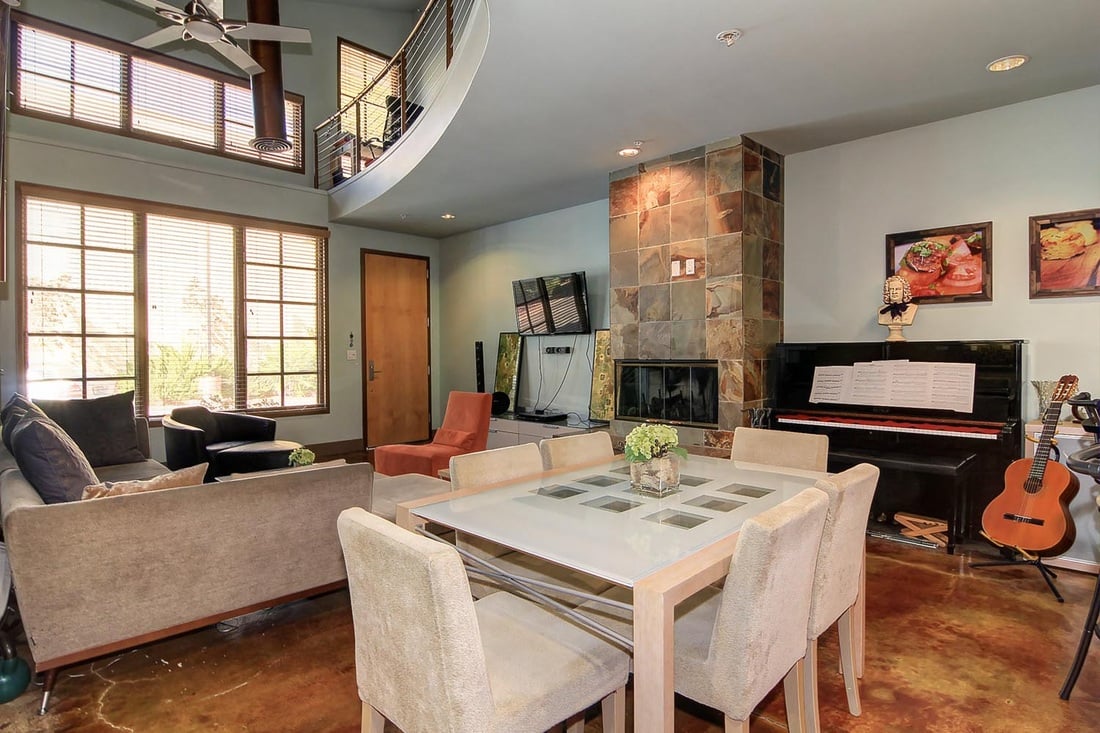
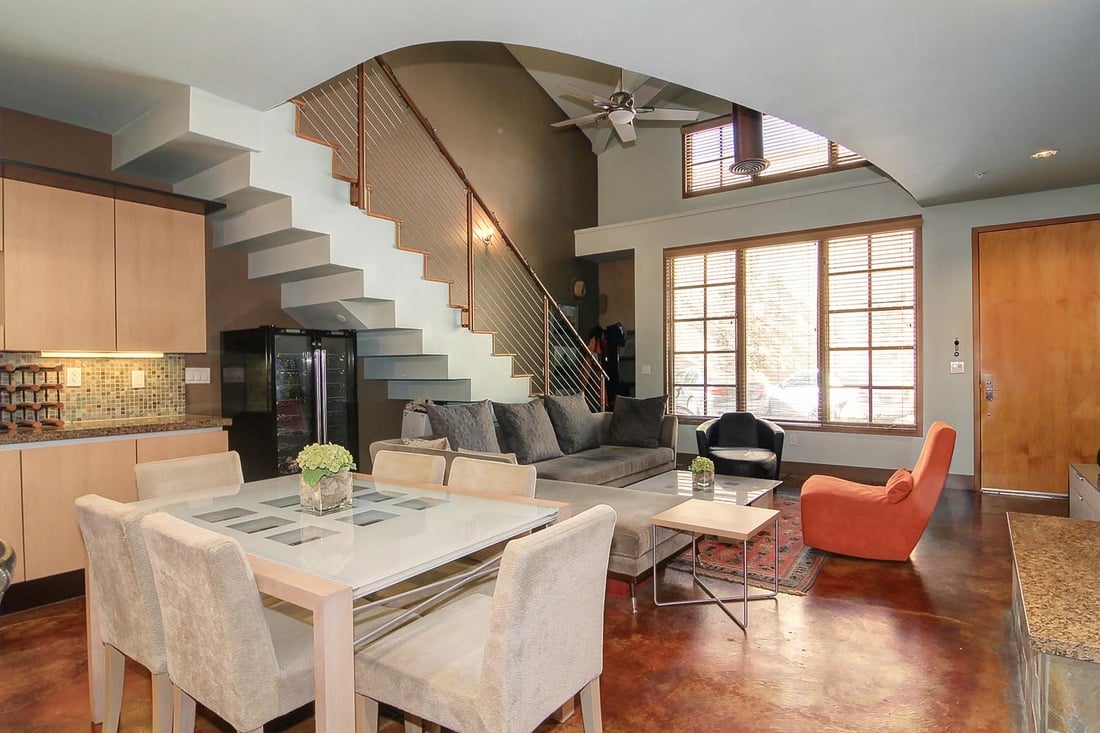
Welcome to luxury loft living in Midtown Sacramento, just listed by Tom Gonsalves with Gonsalves Real Estate Properties. In the middle of it all, you have art, music, restaurants, and nightlife. At the same time can enjoy biking, walking, and all the benefits of a quiet suburb. Perfect for a midtown professional featuring concrete floors, open spacious living with vaulted ceilings upstairs. Gated parking, 2-story, stainless steel fridge, Poggen Pohl cabinets, stained concrete 1st floor, bamboo hardwood 2nd floor, metal railings, glass fireplace, unique granite counters, high ceilings, and very private. 

2020 H St #C, Sacramento, CA 95811

  • SOLD for $425,000

  • Beds: 1

  • Baths: 2 (20) (FH)

  • Sq Ft: 1328

  • Lot Sz: sqft

  • Area: 10811

  • Yr: 2006

Call Tom Gonsalves, Downtown and Midtown Sacramento's top real estate broker. (916) 202-9784
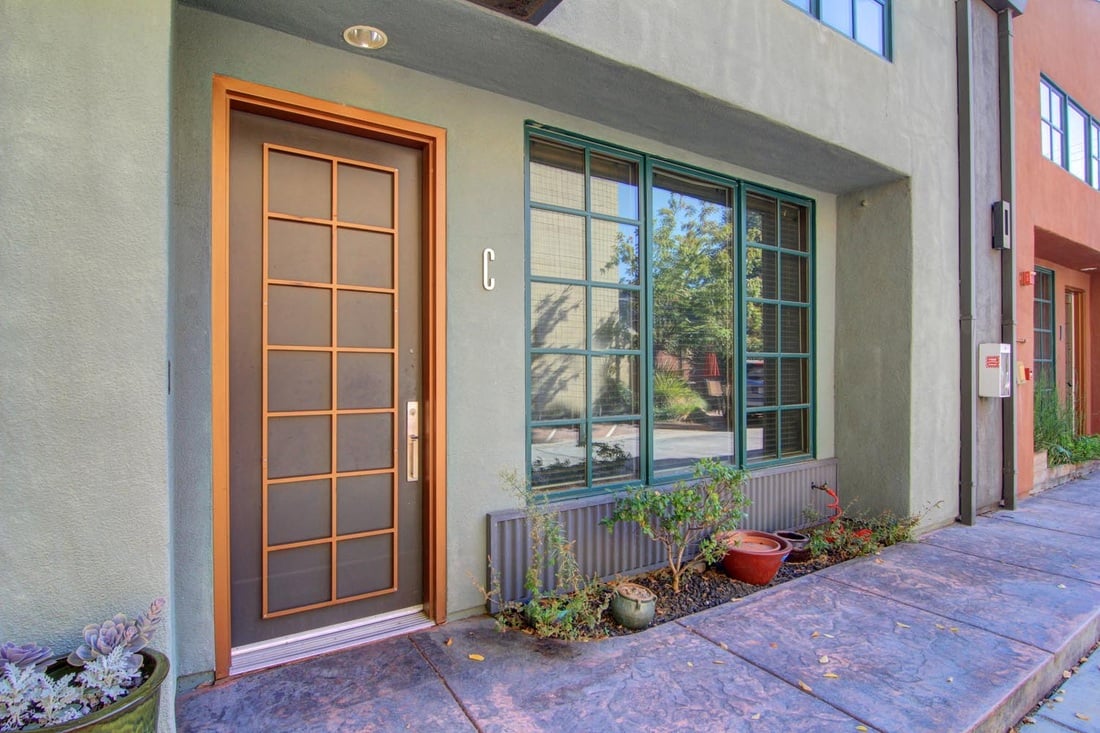
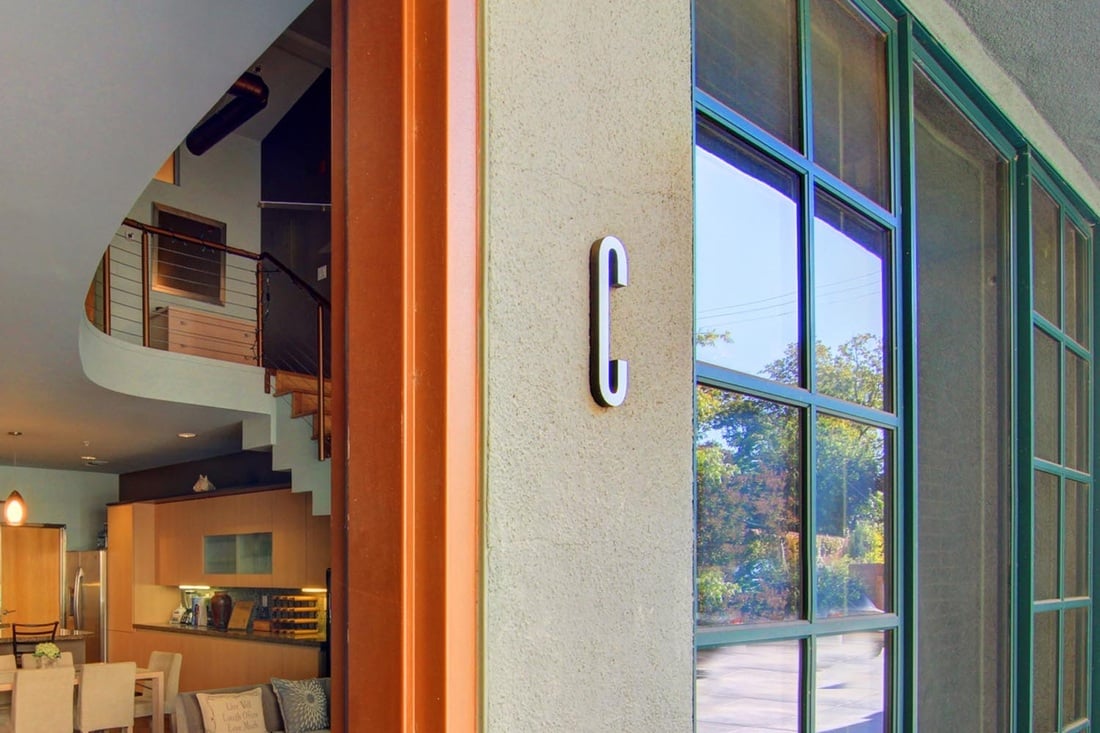
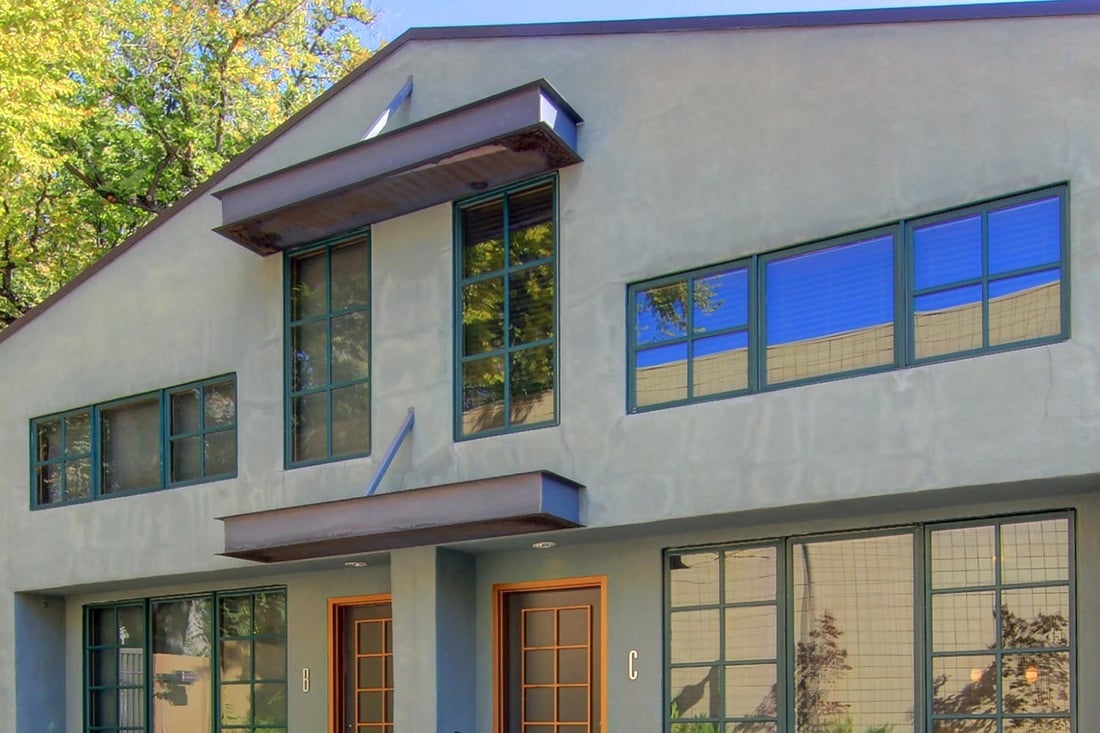
Midtown loft exterior with an orange-framed entry door, green windows, and planters along the walkway.
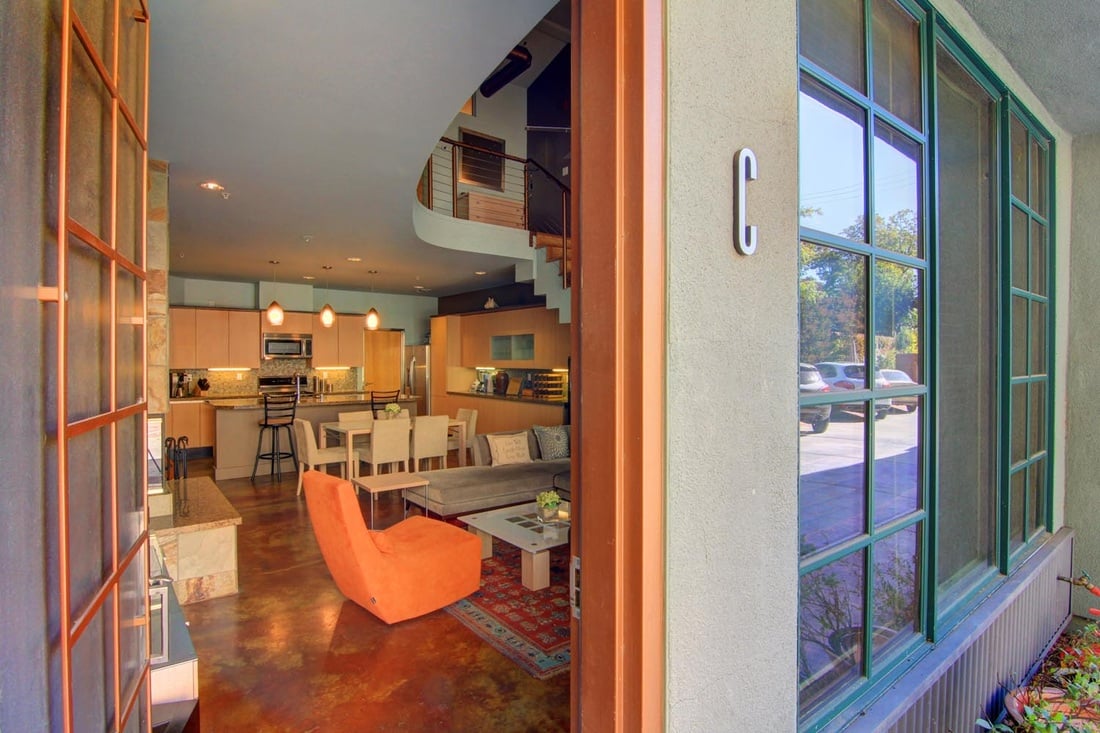
Modern loft entrance with tall grid windows, open kitchen, dining area, and upper-level staircase.
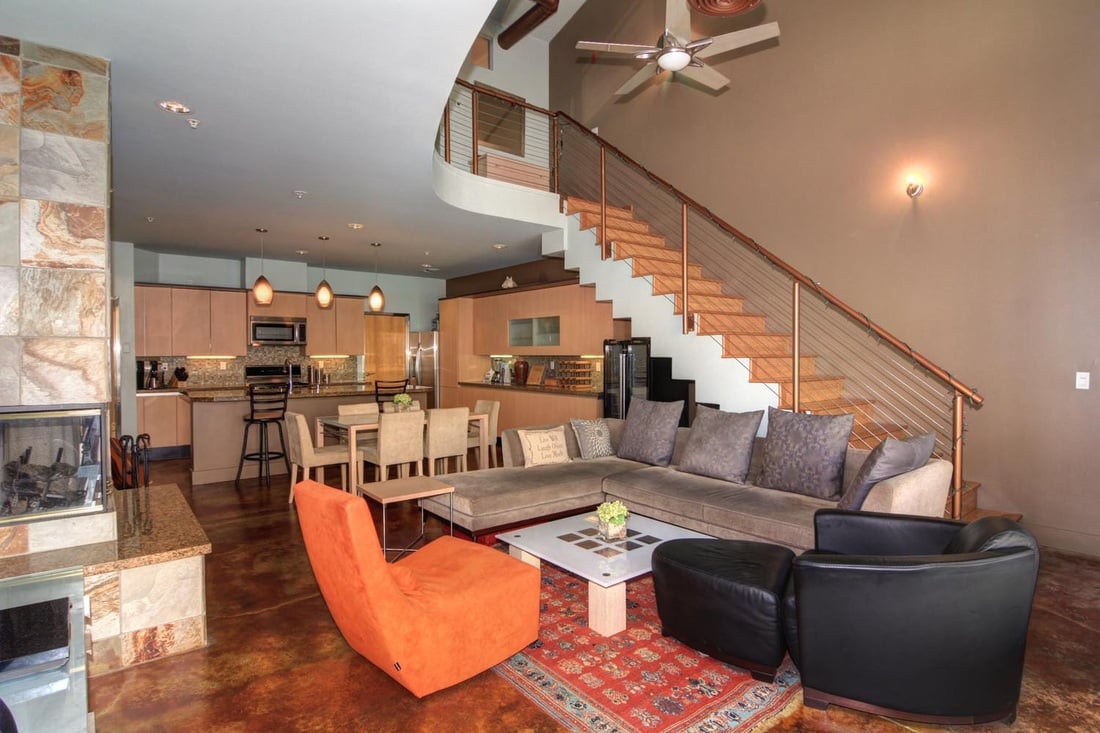
Furnished loft living area with an open kitchen, orange chair, polished concrete floor, and curved mezzanine.
Open-plan loft living room with a sweeping staircase, stone fireplace, and adjoining kitchen.
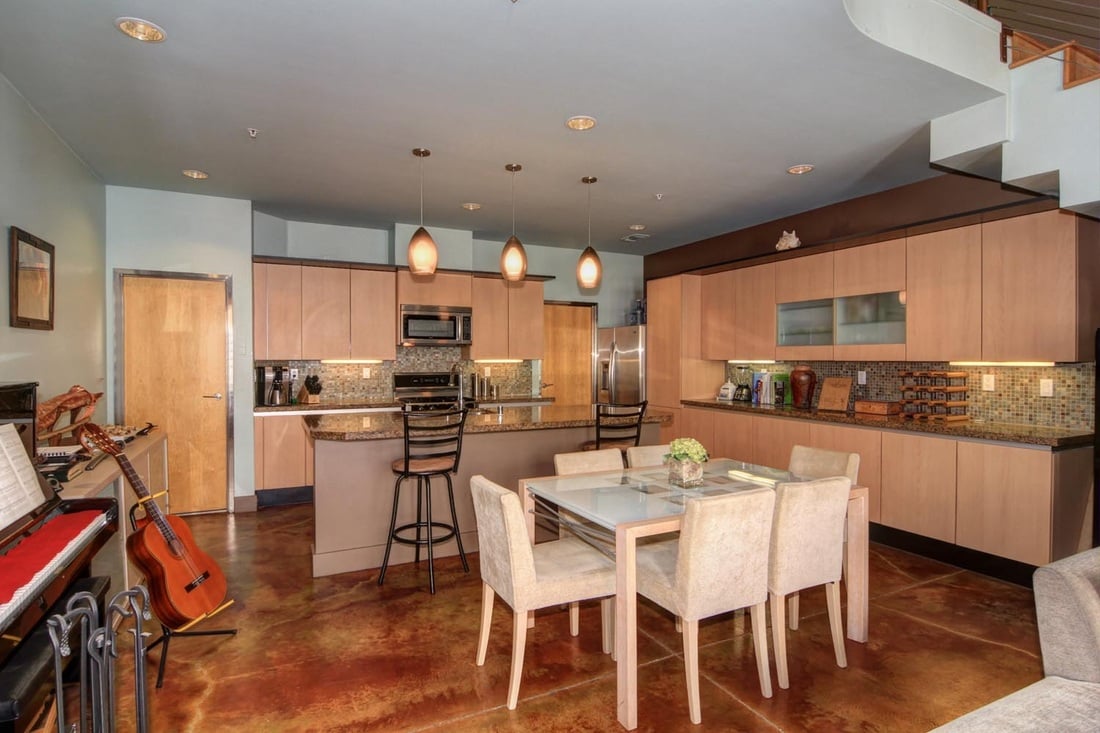
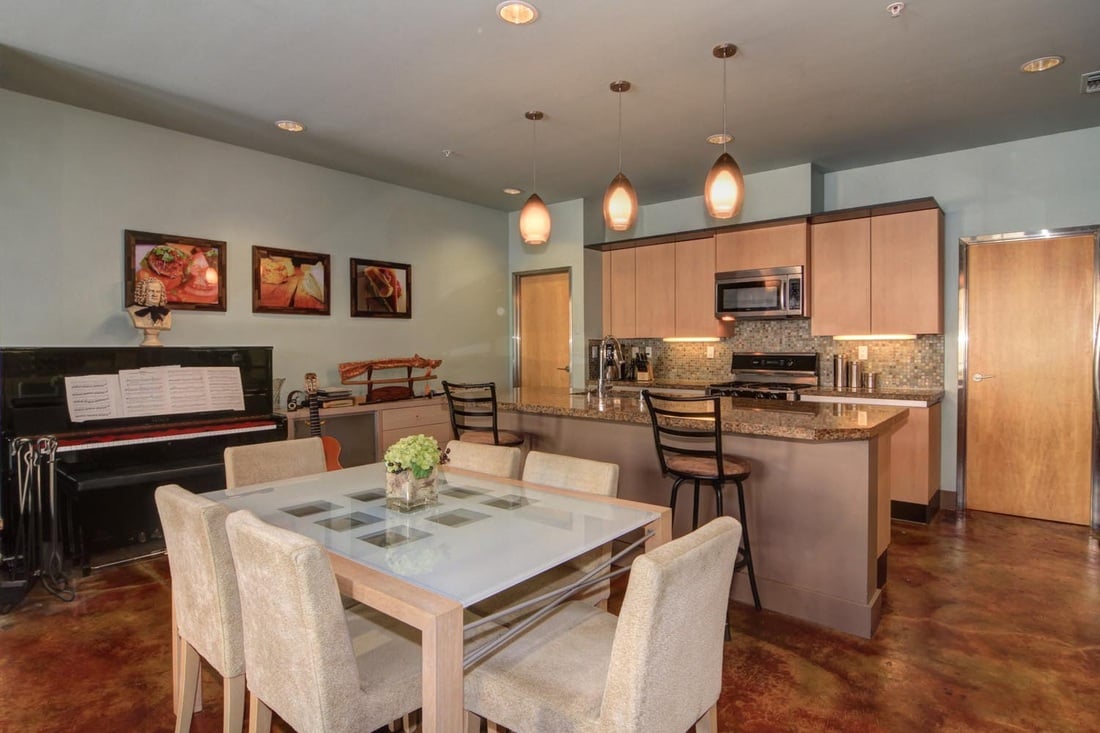
Loft kitchen and dining area with wood cabinetry, pendant lights, and a glass-top table.
Loft kitchen and dining area with a stone island, pendant lights, and piano.
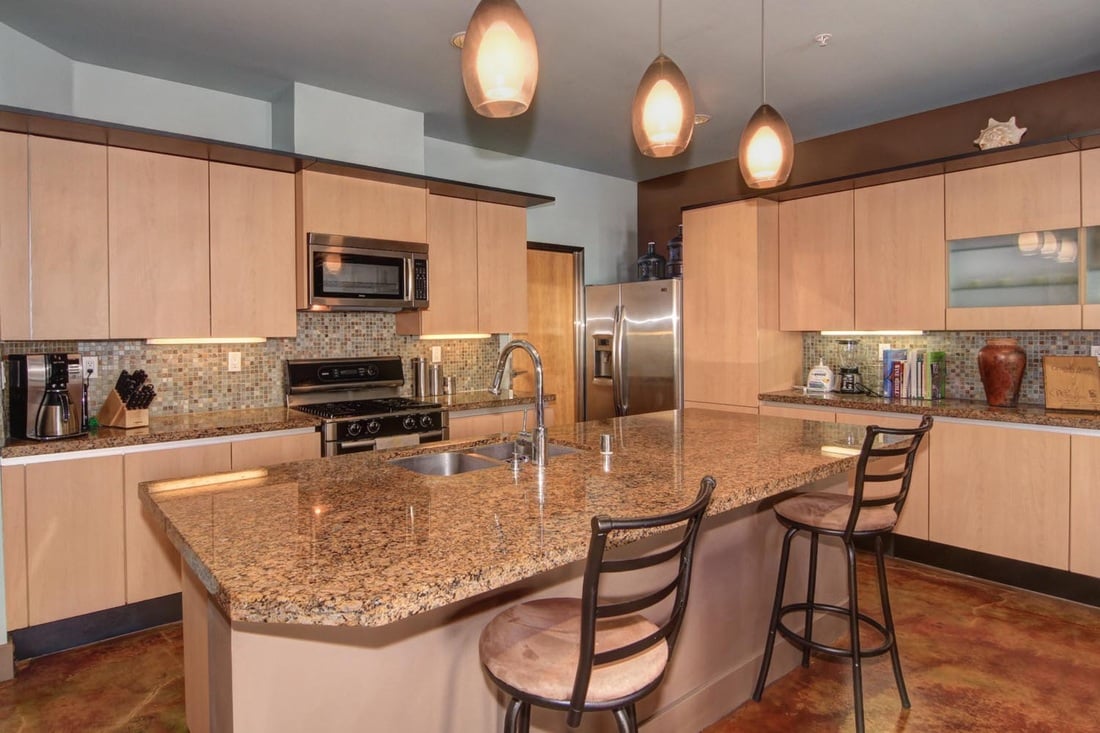
Loft kitchen with a large granite island, light wood cabinets, and stainless steel appliances.
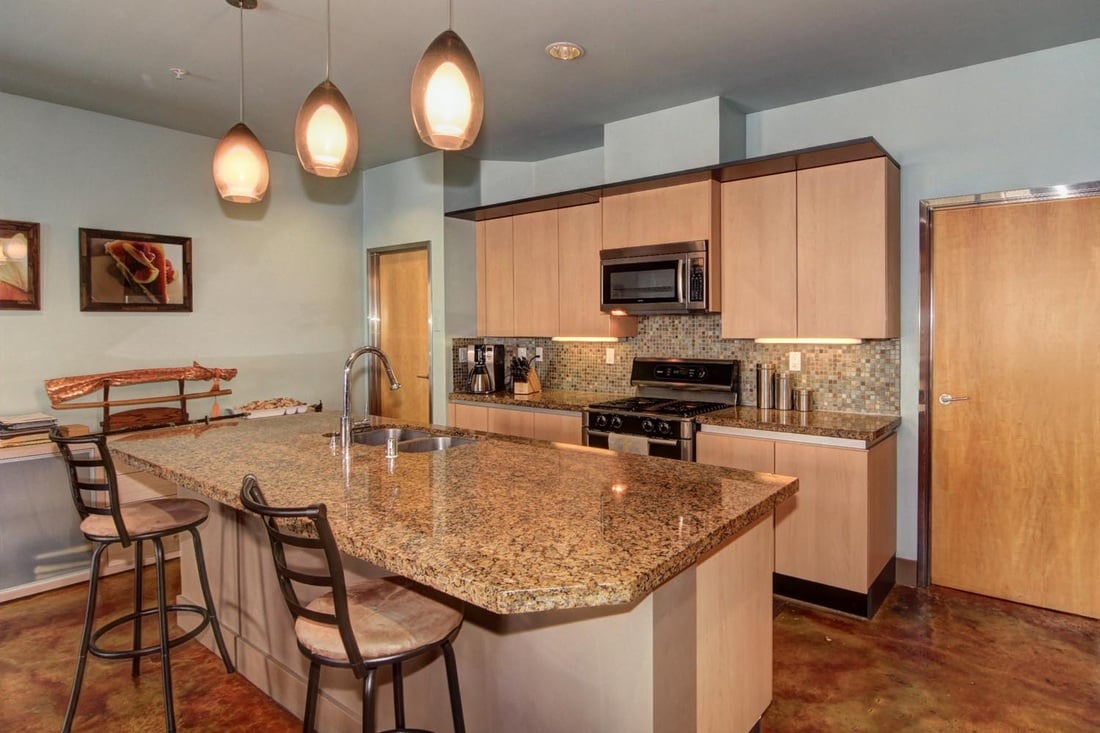
Loft kitchen with a large granite island, light wood cabinets, and three pendant lights.
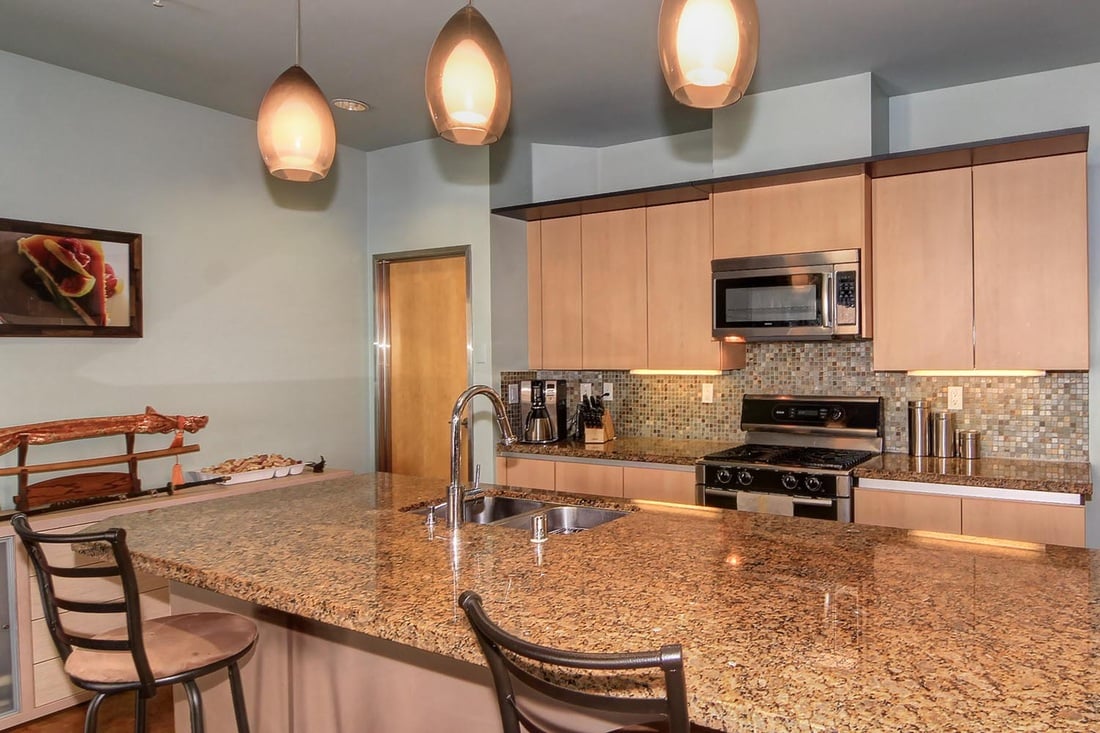
Loft kitchen with a granite island, light wood cabinets, mosaic backsplash, and stainless steel appliances.
Loft kitchen with a granite island, pendant lights, and tall windows beside the living area.
Loft kitchen and living area with a granite island, pendant lights, staircase, and tall windows.
Loft living and dining area with a double-height ceiling, stone fireplace, and large windows.
Open-plan loft living and dining area with a metal-railed staircase, large windows, and polished concrete floors.
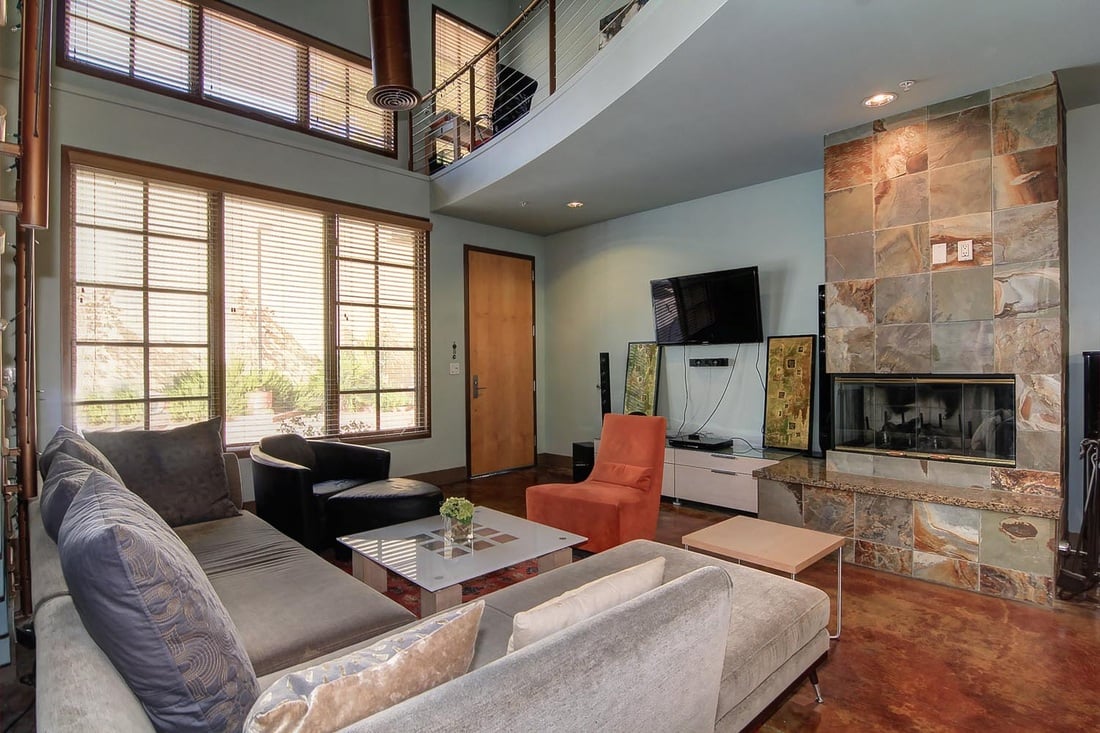
Loft living room with tall shuttered windows, an upper mezzanine, and a stone-tiled fireplace.
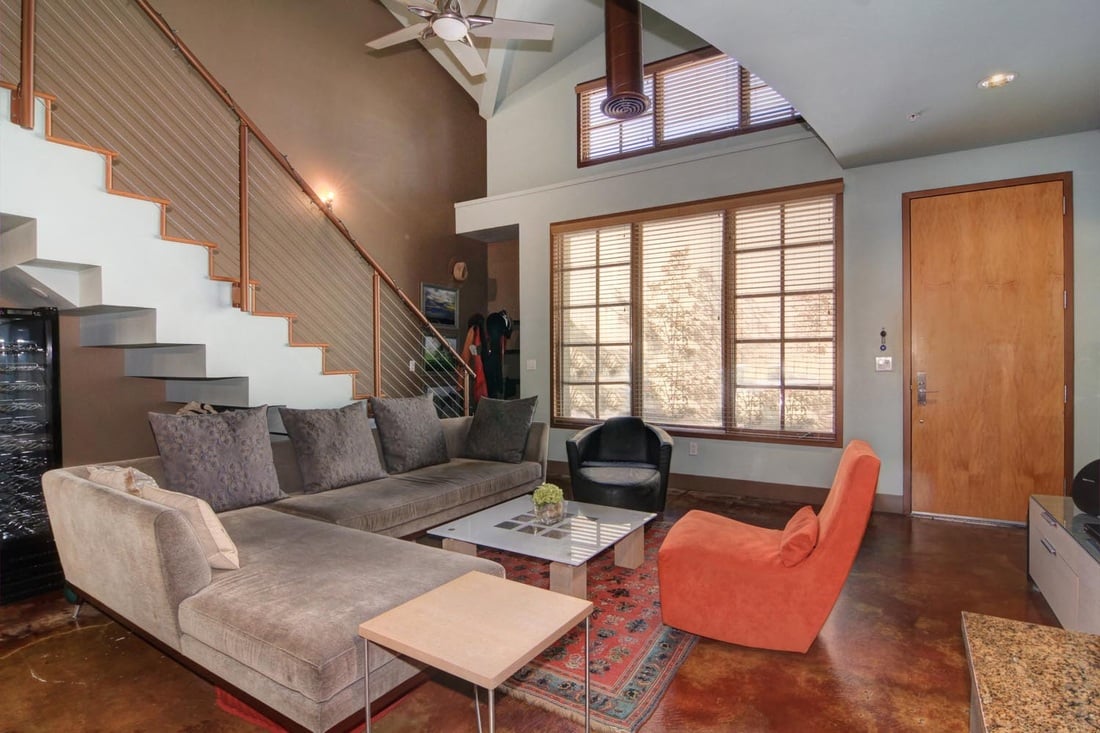
Loft living room with an open staircase, tall shaded windows, and gray and orange seating.
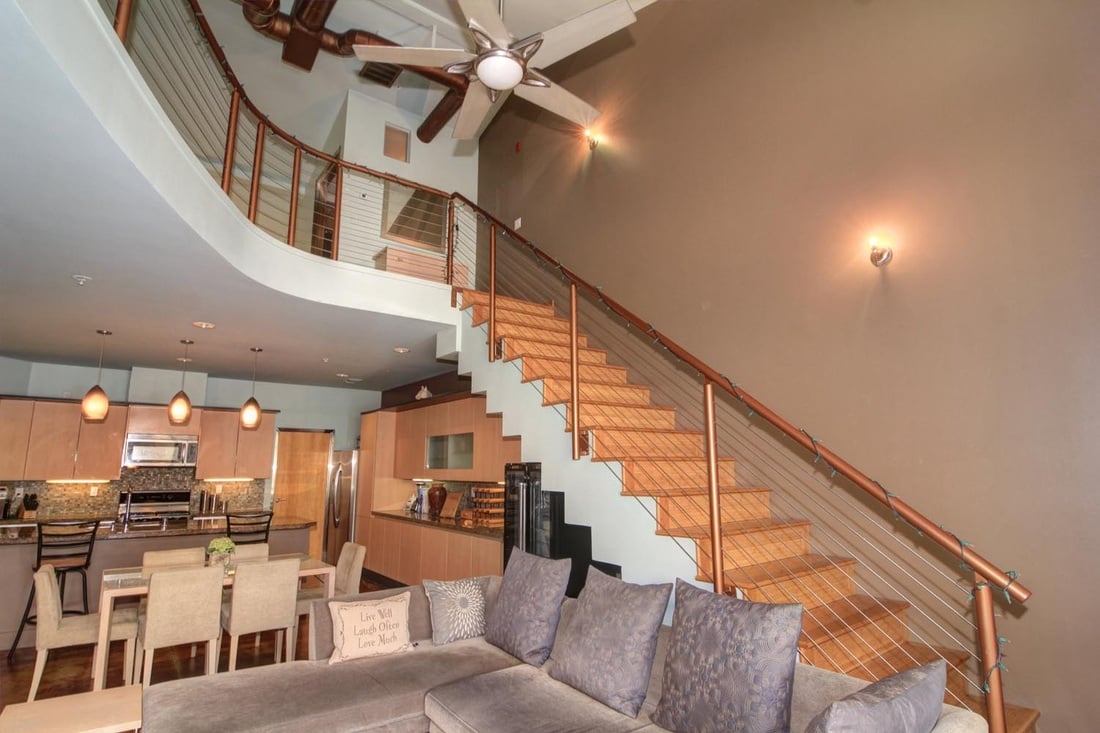
Luxury loft living area with a cable-railed staircase, open kitchen, and large sectional sofa.
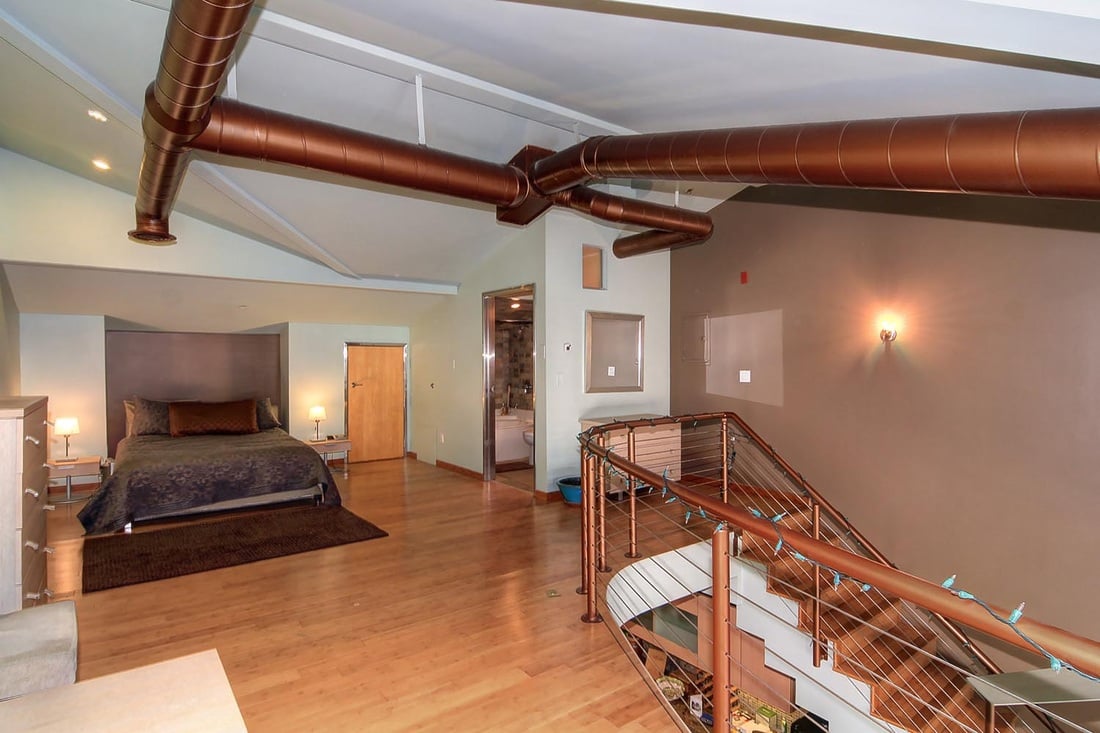
Loft bedroom with exposed copper ducts and a metal-railed mezzanine.
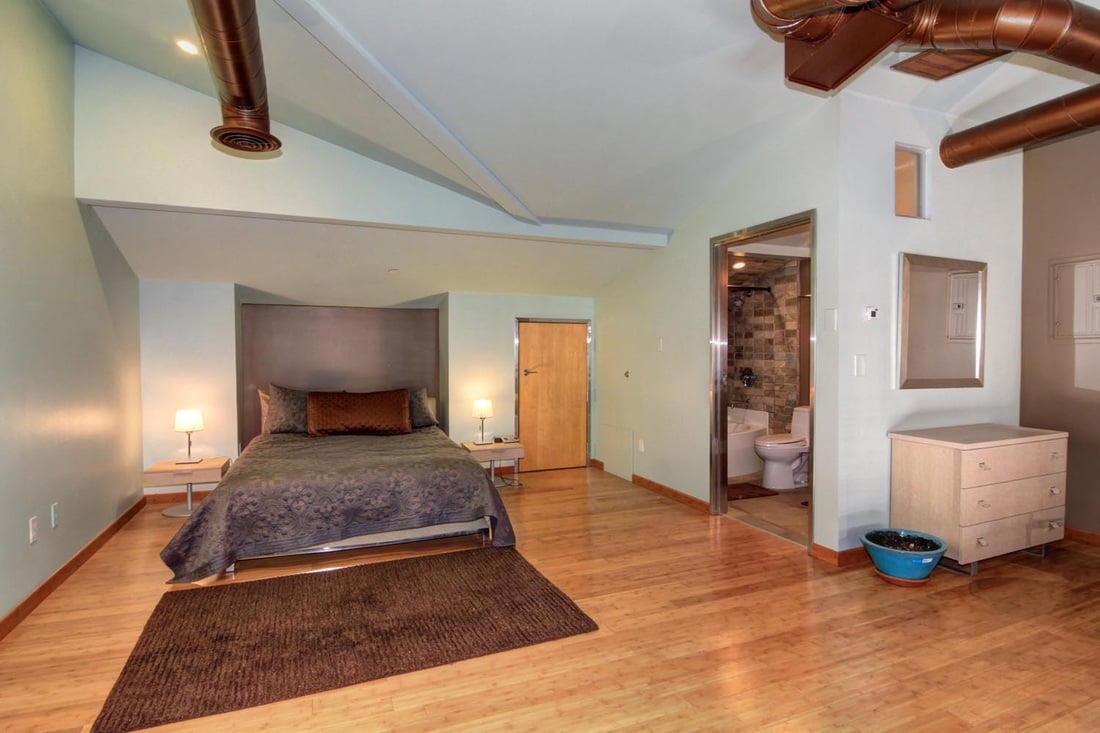
Loft bedroom with exposed copper ducts, a high angular ceiling and an open doorway to the bathroom.
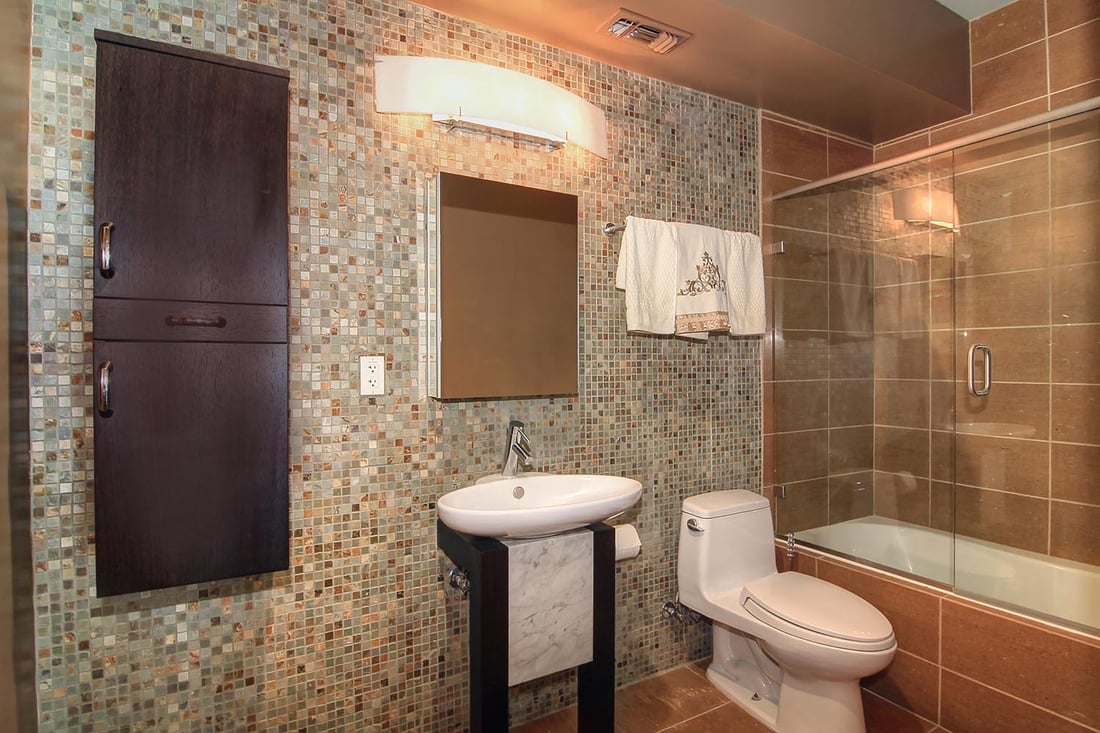
Bathroom with mosaic tile walls, a vessel sink, and a glass-enclosed tub and shower.
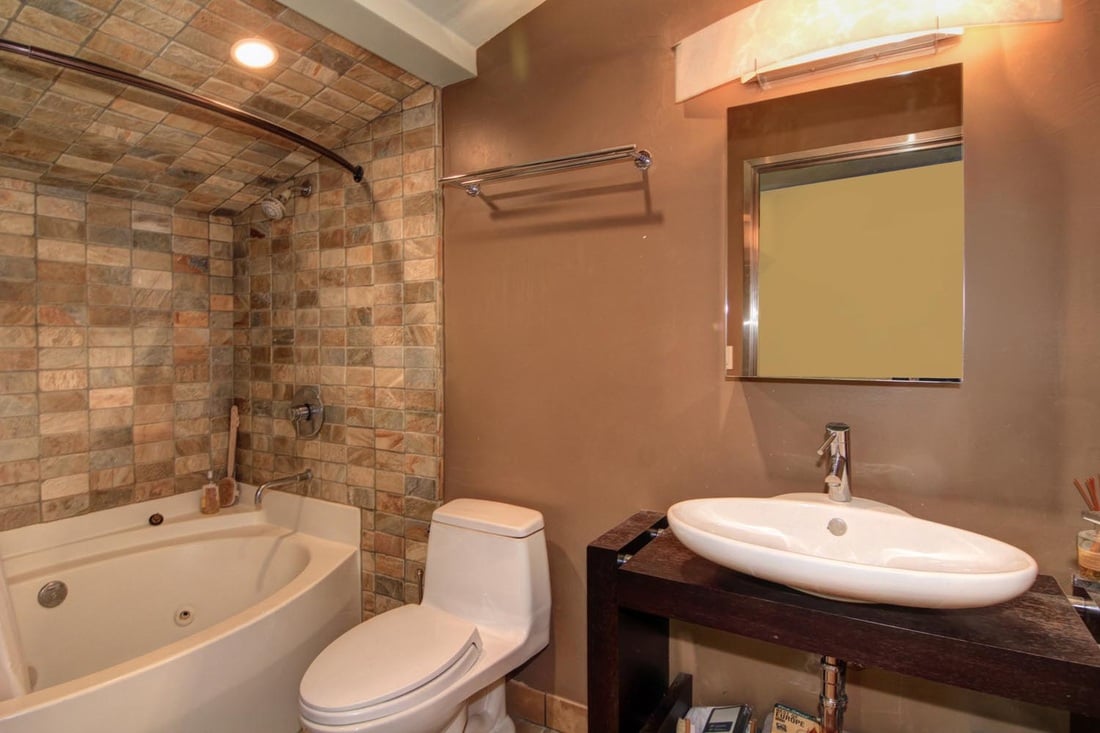
Bathroom with a tiled shower and soaking tub beside a vessel sink on a dark vanity.
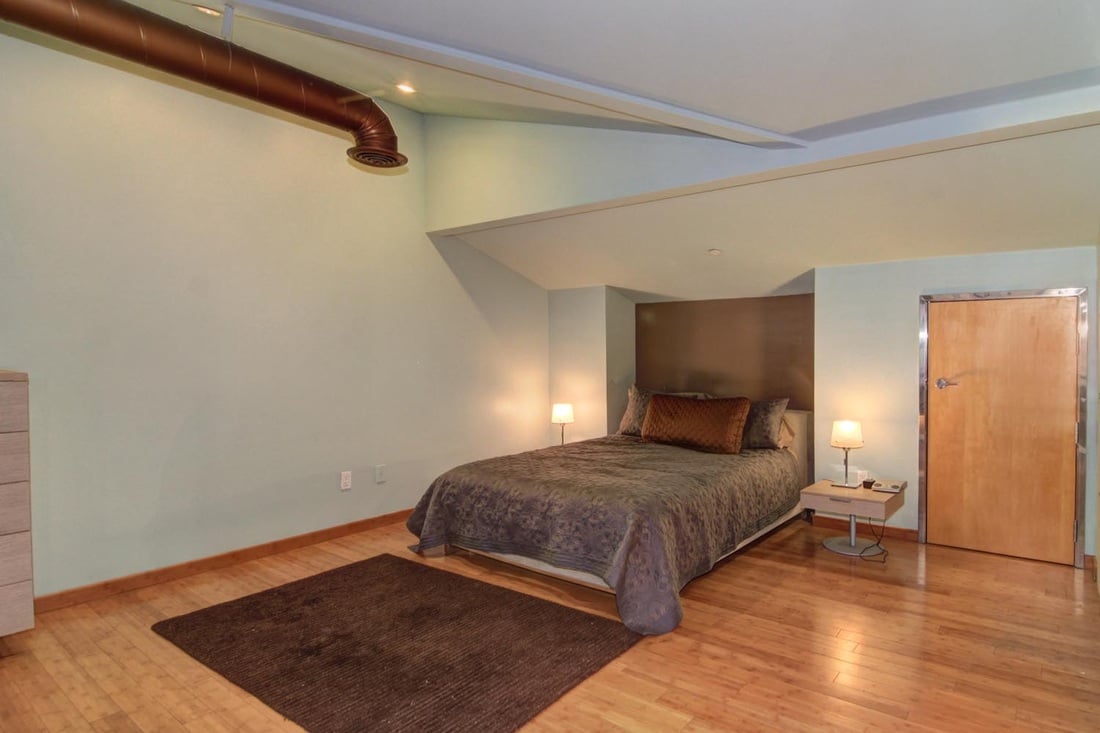
Loft bedroom with a low bed, hardwood floors, and an exposed copper pipe near the ceiling.
Modern two-story loft exterior with dark-framed windows and orange-trimmed entry doors.
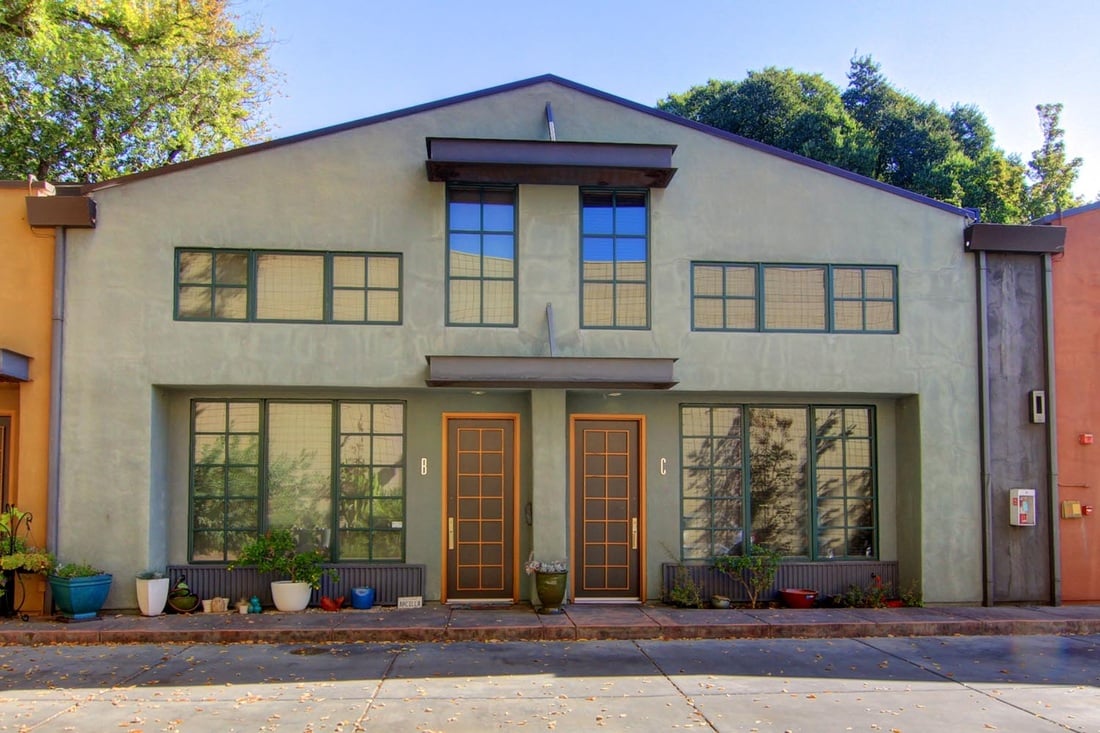
Two-story loft building with a pale green facade, dark-framed windows, and two brown entry doors.
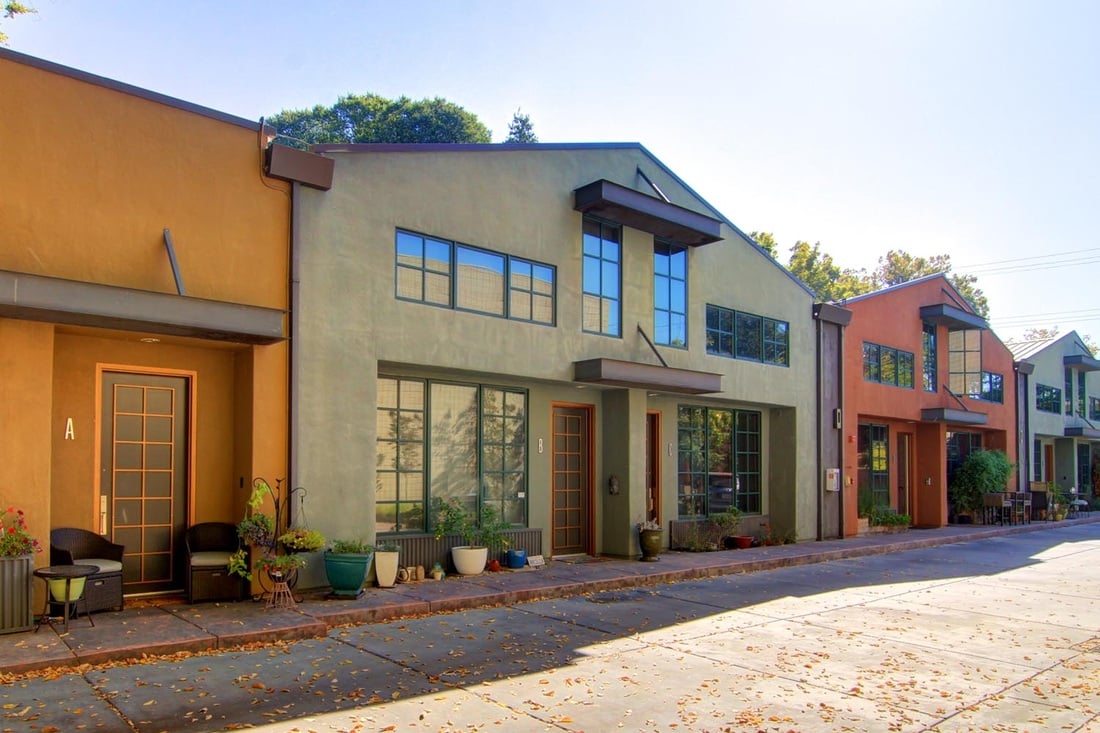
Modern Midtown Sacramento loft buildings with colorful facades, large windows, and small entry patios.

Let's Work Together

Get assistance in determining current property value, crafting a competitive offer, writing and negotiating a contract, and much more. Contact us today.

Follow Us on Instagram